
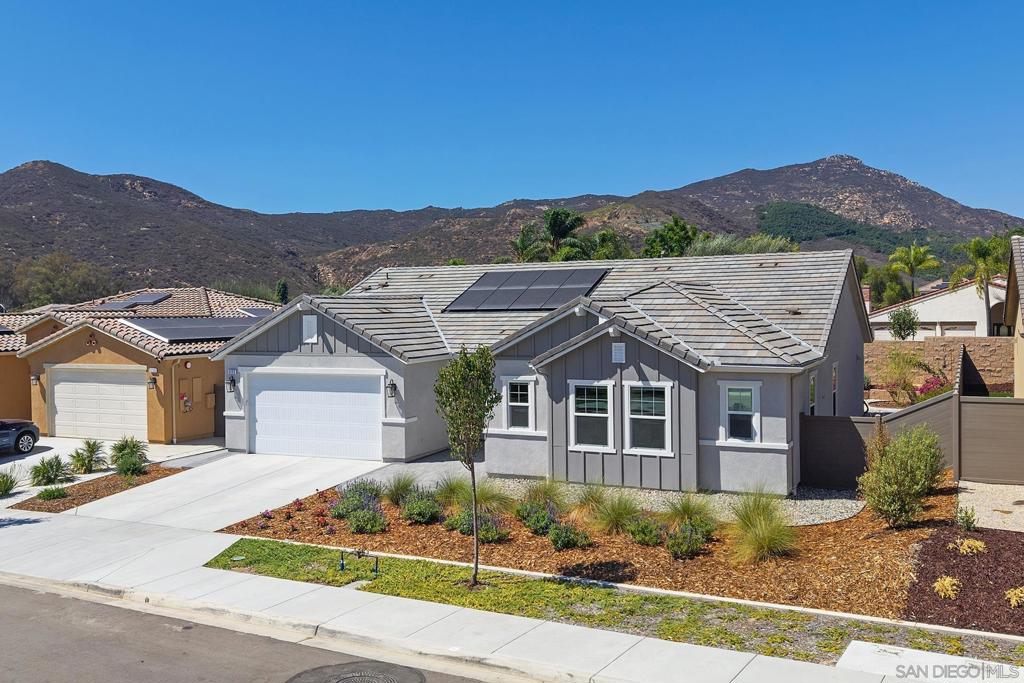
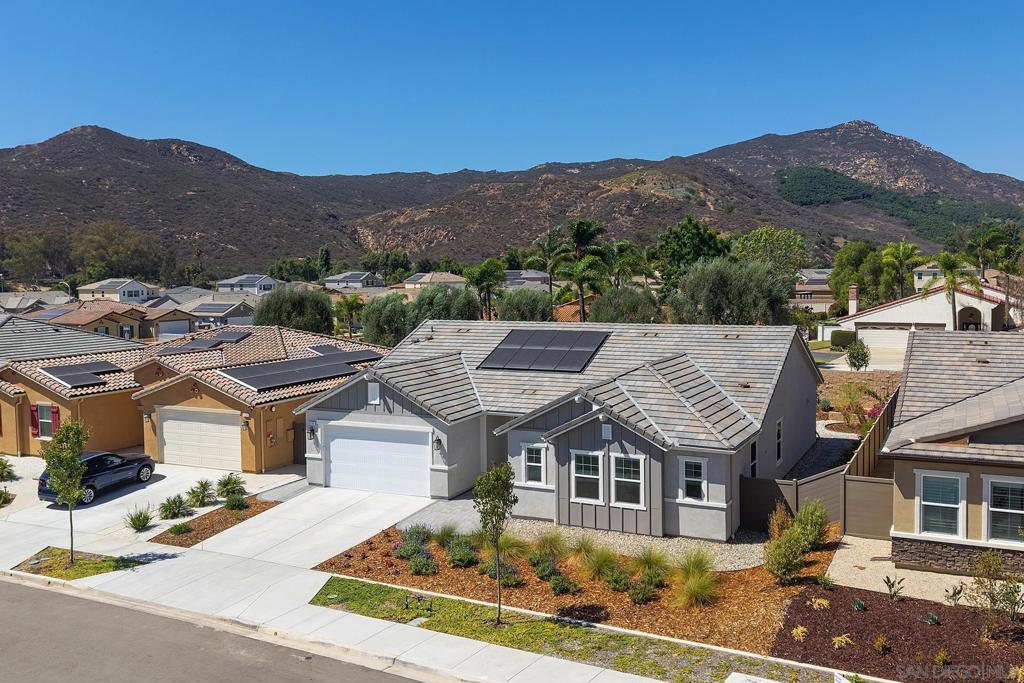

Description
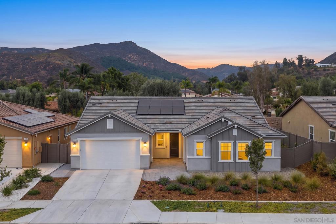
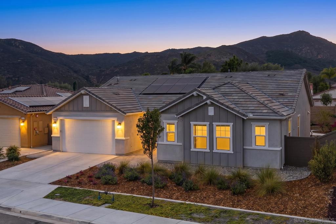
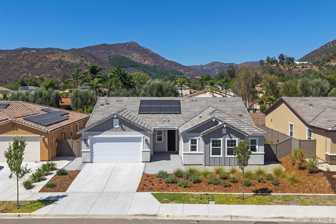
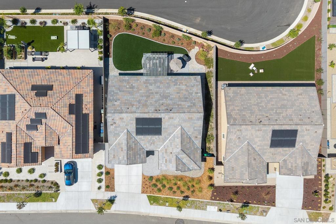
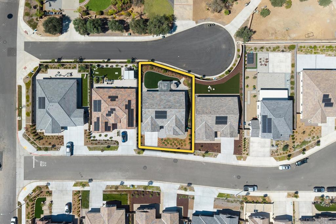
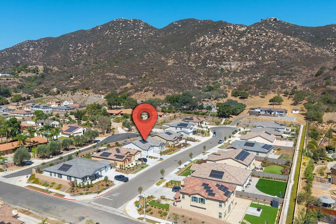
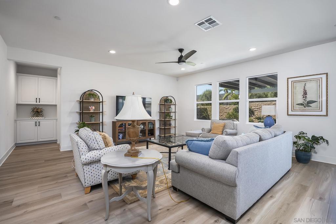
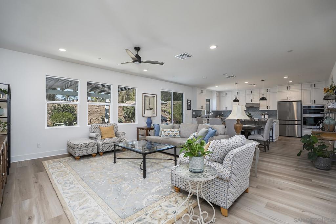
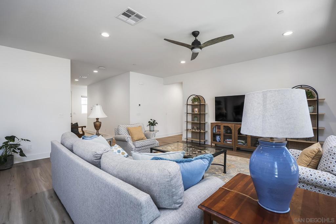
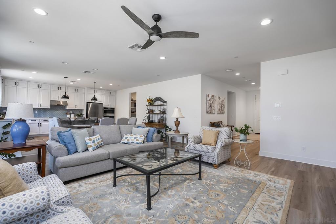
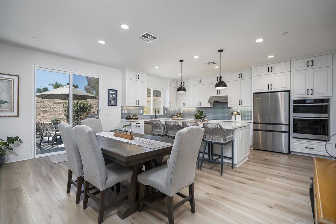
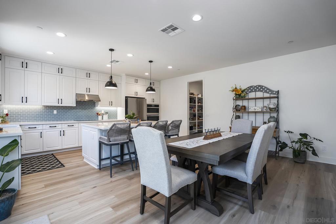
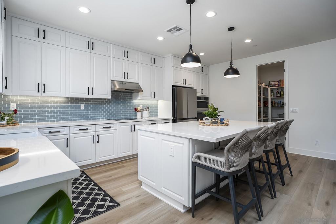
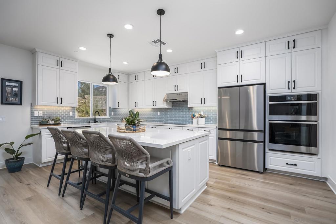
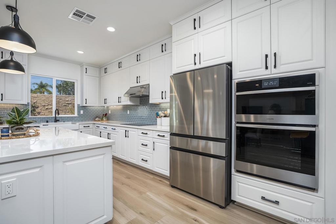
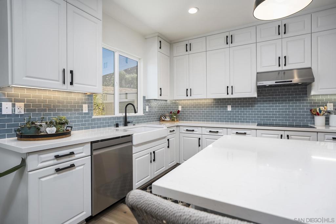
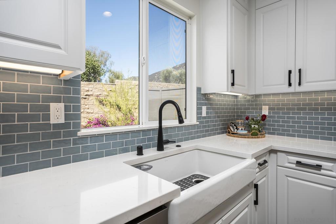
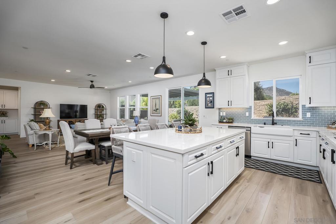
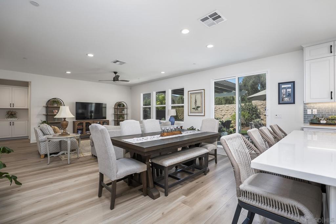
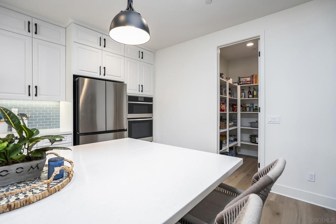
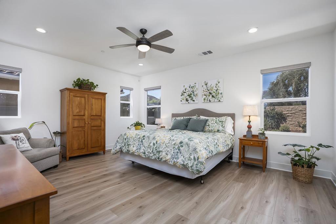
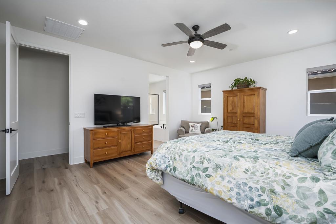
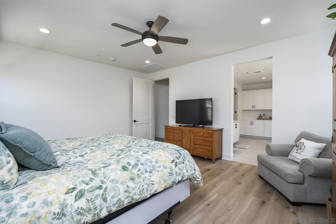
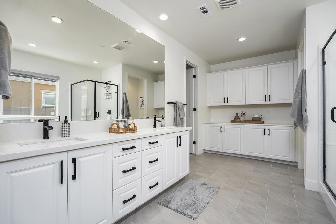
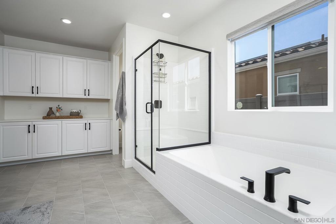
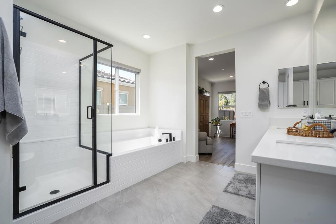
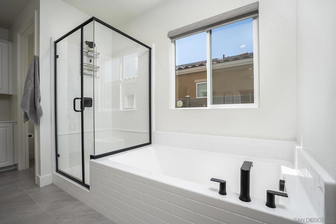
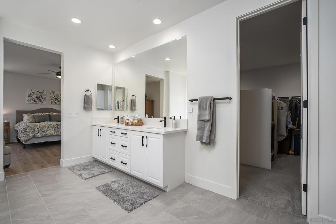
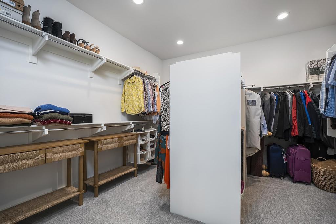
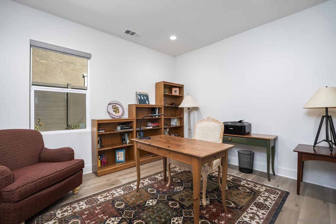
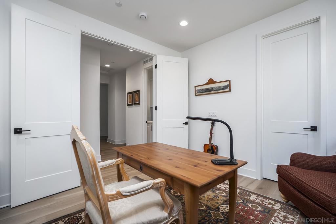
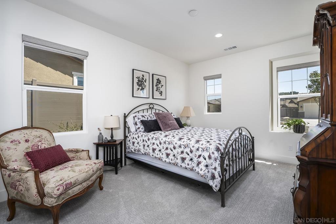
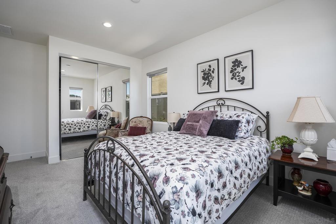
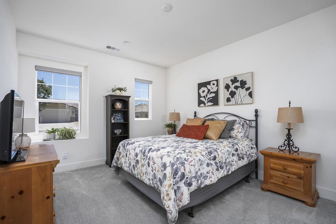
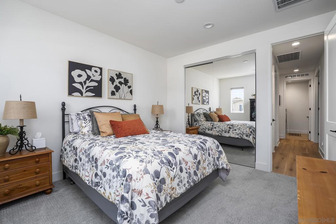
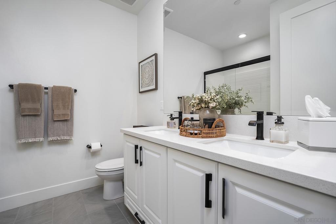
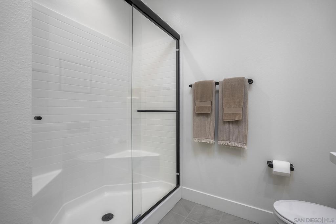
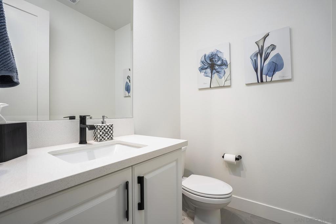
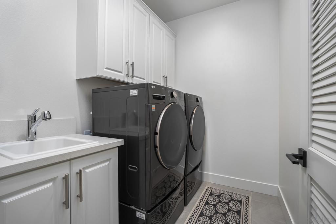
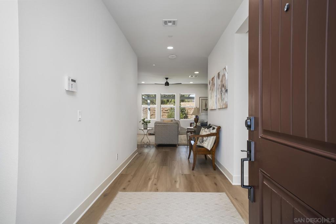
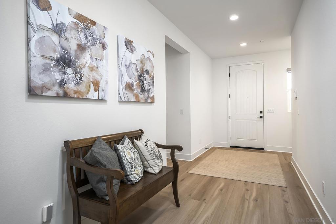
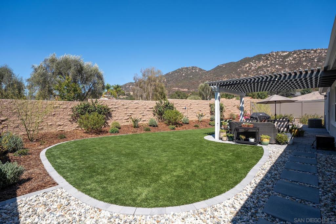
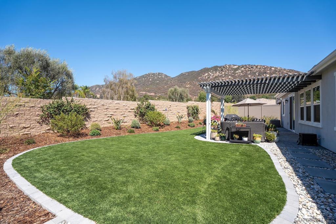
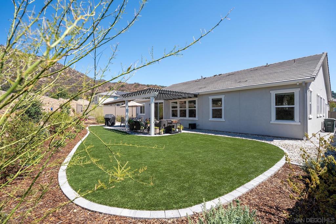
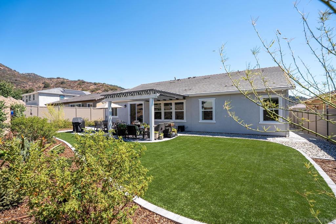
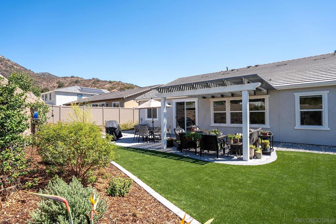
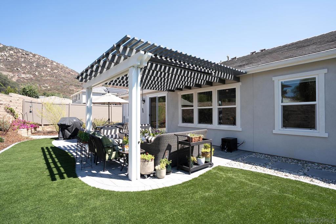
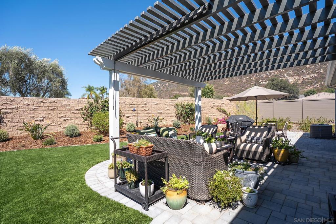
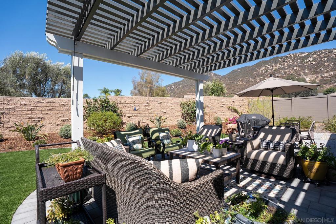
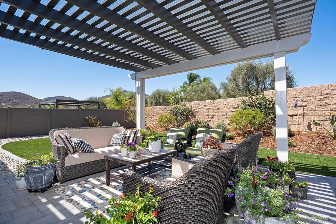
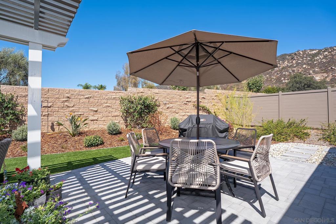
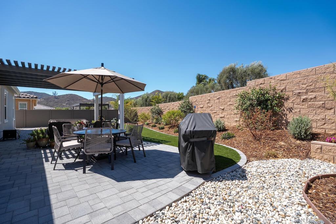
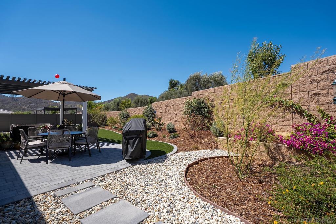
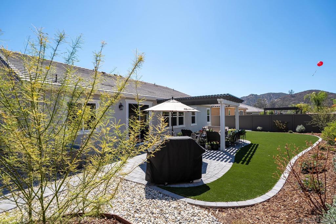
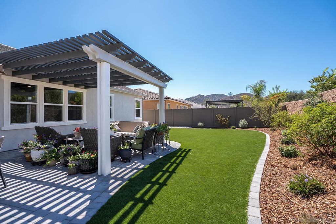
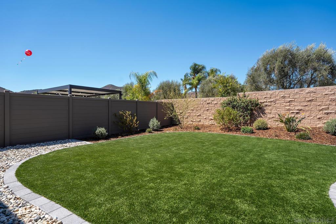
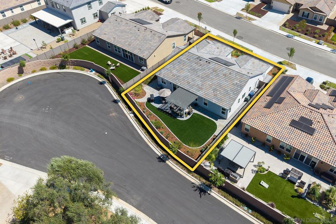
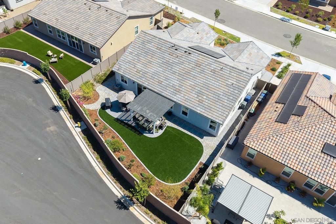
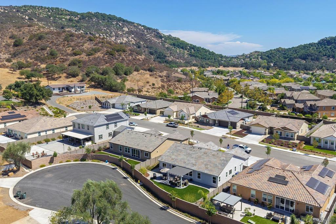
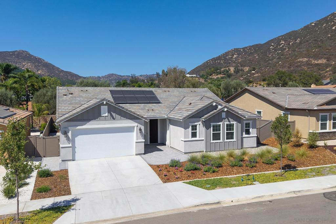
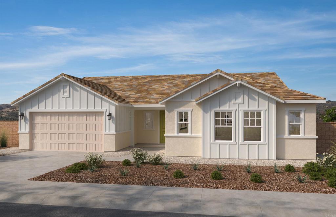
Welcome to this nearly new, single-story home in Dixon Trail, designed with comfort, style and wildfire resilience in mind. Built in 2025, this beautifully appointed 2,381 sq. ft. beauty offers a bright open floor plan ideal for both everyday living and entertaining. At the heart of the home is a spacious kitchen featuring quartz countertops, abundant cabinetry, island with pendant lighting, custom tile backsplash, farmhouse sink, stainless steel appliances, upgraded fixtures, a walk-in pantry and stunning LVP. The kitchen flows seamlessly into the great room, creating an inviting central gathering space. The primary suite offers a relaxing retreat with a generous walk-in closet and well-appointed bath featuring dual vanities, a soaking tub and separate walk-in shower. Professional landscaping in both the front and rear yards. The backyard has been transformed into an inviting outdoor living space featuring low-maintenance turf, attractive flower beds, paver hardscape and a covered pergola patio-ideal for outdoor dining, entertaining or simply relaxing while enjoying the surrounding hillside views. Additional highlights include LED lighting, ceiling fans, a smart thermostat and PAID-OFF SOLAR, providing added benefits. Located within KB Home's wildfire-resilient Dixon Trail community, the property incorporates enhanced wildfire-conscious design features and building materials. With the benefits of newer construction, modern finishes, single-level living and completed front and rear landscaping, this home offers the opportunity to simply settle in and enjoy.
Details
| MLS # | 260020461SD |
|---|---|
| Listing Type | For Sale |
| Style | House |
| HOA Dues | $372 |
| Sub-Type | Resale |
| Status | Active |
| Year | 2025 |
| Days On Site | 73 |
| Listing Provided By | DeGasperis & Associates Real Estate | Anthony DeGasperis |
Features
| Bed(s) | 4 |
|---|---|
| Bath(s) | 3 Total |
| SQ Feet | 2,381 |
| Garage | 2 |
| Story(s) | 1 |
| Zoning | R-1:SINGLE |
Interior
| Cooling | Central Air |
|---|---|
| Heating | Electric, Energy Star Qualified Equipment, Forced Air |
| Heating Yes / No | Yes |
| Cooling Yes / No | Yes |
| Interior Features | Eat In Kitchen, All Bedrooms Down, Main Level Primary |
| Appliances | Dishwasher, Energy Star Qualified Appliances, Electric Cooktop, Electric Cooking, Electric Oven, Electric Range, Disposal, Microwave, Refrigerator |
| Fireplace Yes / No | No |
Exterior
| Construction Materials | Stucco |
|---|---|
| Fencing | Excellent Condition |
Parking
| Parking Features | Concrete, Direct Access, Door Single, Garage Faces Front, Garage, Garage Door Opener |
|---|---|
| Garage Yes / No | Yes |
Area Information
| State | CA |
|---|---|
| County | San Diego |
| City | Escondido |
| Zip Code | 92027 |
| Area | 92027 Escondido |
| Community Name | East Escondido |
| Listing VS Median (in East Escondido) | |
Price: $1,150,000 low | high Med: $755,000 sqft: 2,381 low | high Med: 1,063 $ / sqft: $483 low | high Med: $710 On site: 73 low | high Med: 79 | |
Market Activity 92027
Request a showing
Request a showing
Contact
Learn More About This Property

| State | CA |
|---|---|
| County | San Diego |
| City | Escondido |
| Zip Code | 92027 |
| Area | 92027 Escondido |
| Community Name | East Escondido |
| Listing VS Median (in East Escondido) | |
Price: $1,150,000 low | high Med: $755,000 sqft: 2,381 low | high Med: 1,063 $ / sqft: $483 low | high Med: $710 On site: 73 low | high Med: 79 | |
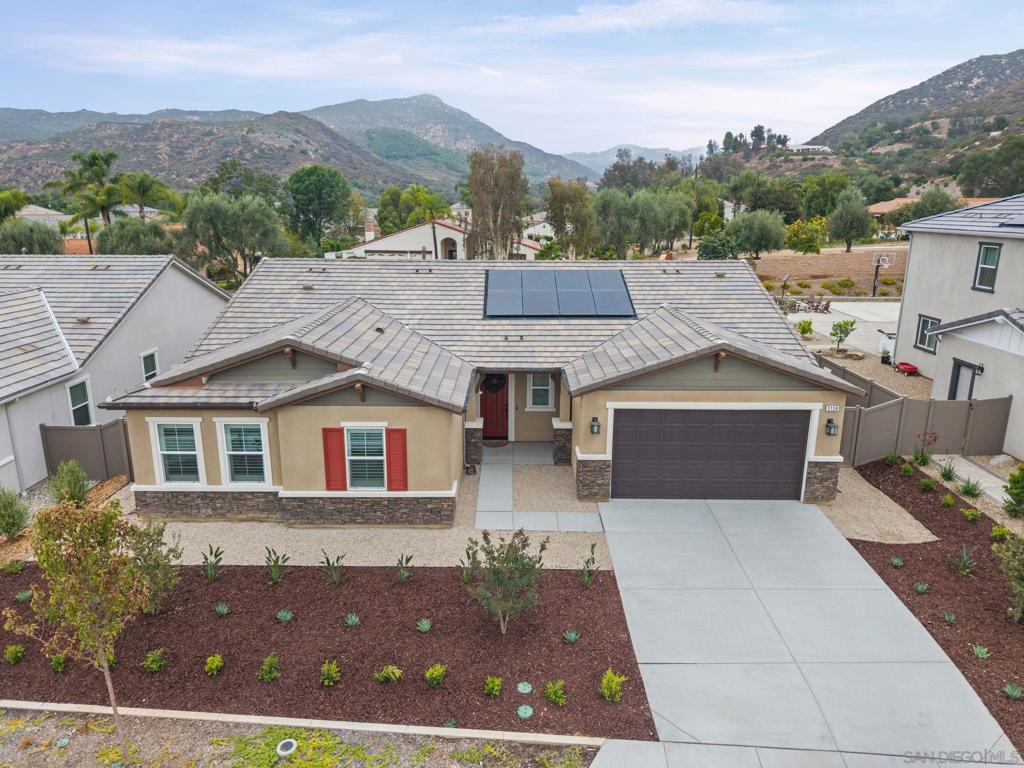 | $1,120,0003138 Shue PlaceEscondido, CA 92027 |
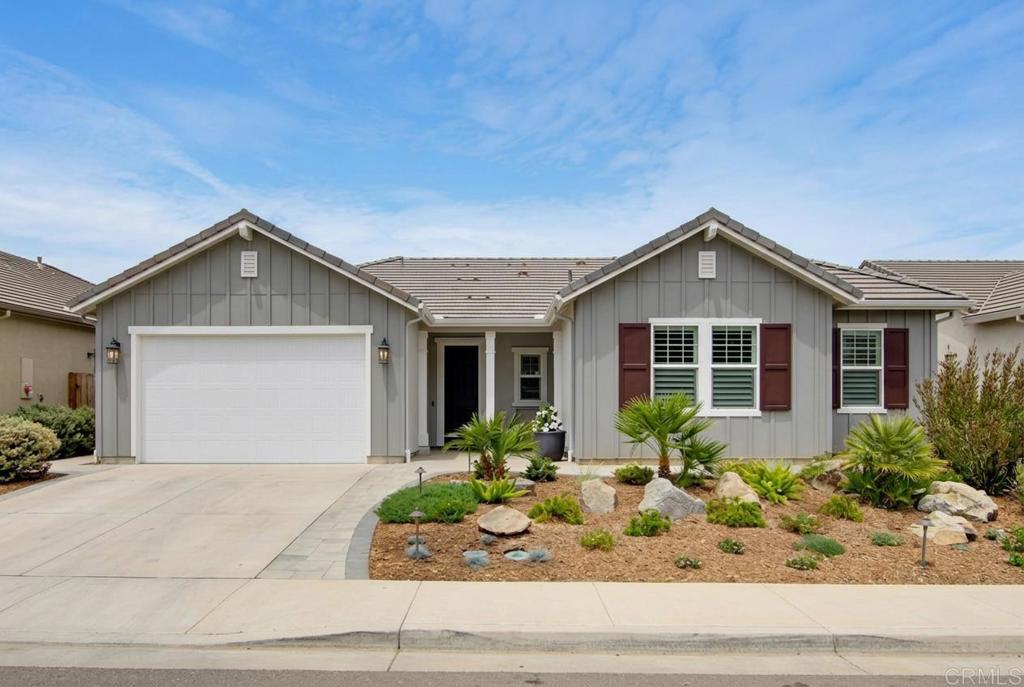 | $1,179,0003437 Foxley DriveEscondido, CA 92027 |
 | $1,099,9903466 Butler PlaceEscondido, CA 92027 |
