
 In-Person: 11/01 2:00 PM - 4:00 PM

Description
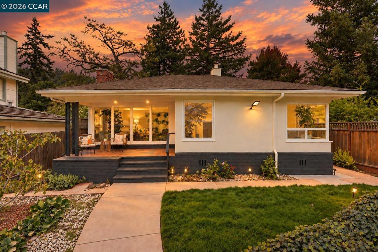
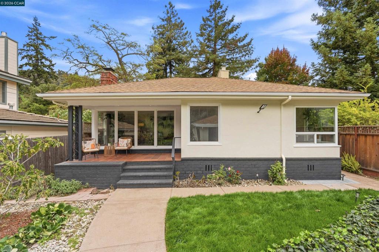
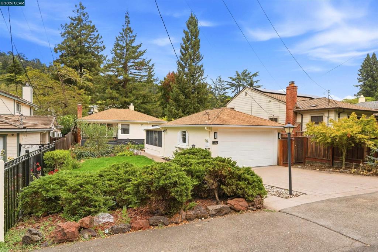
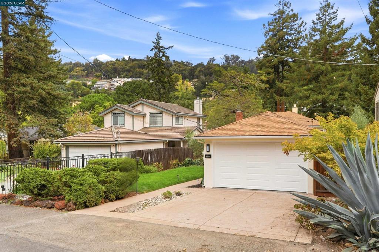
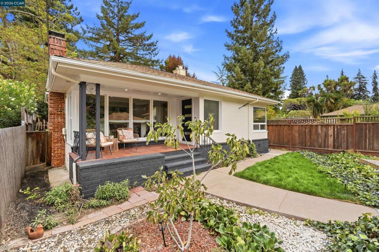
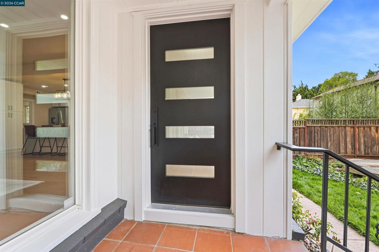
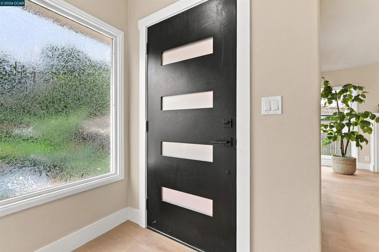
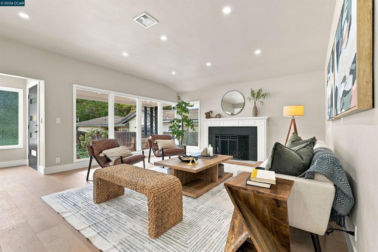
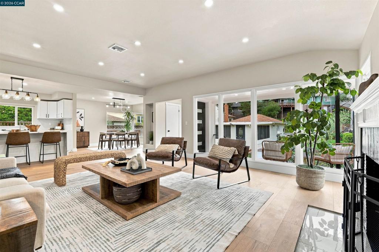
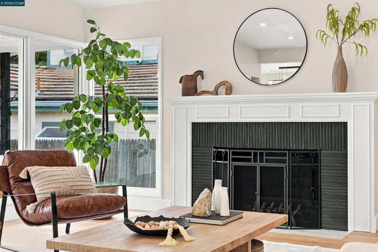
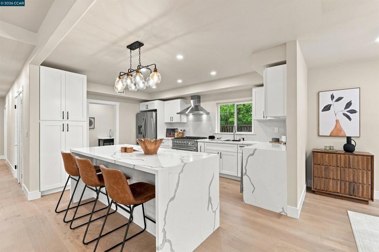
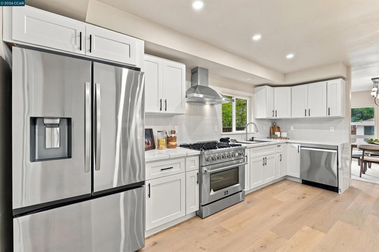
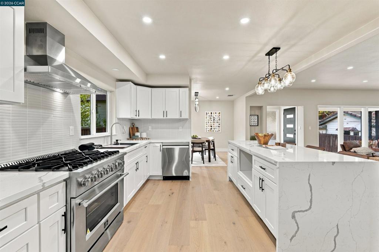
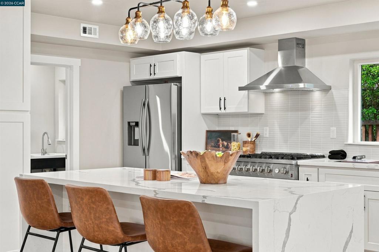
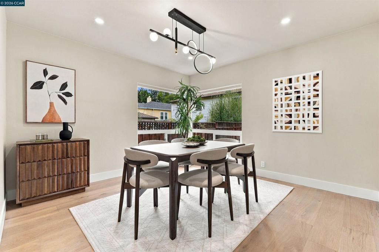
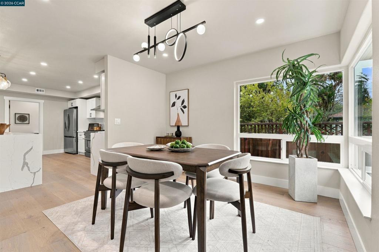
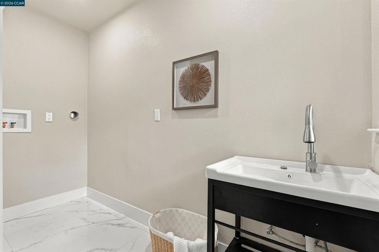
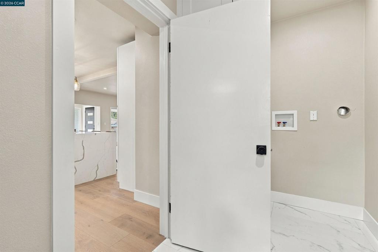
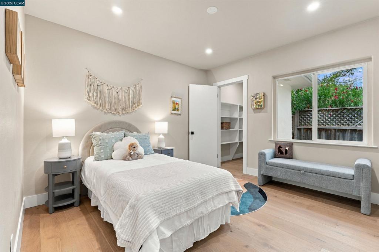
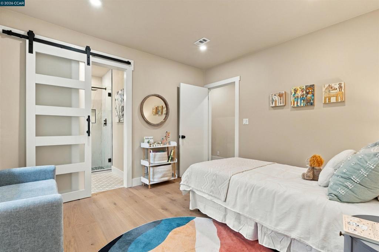
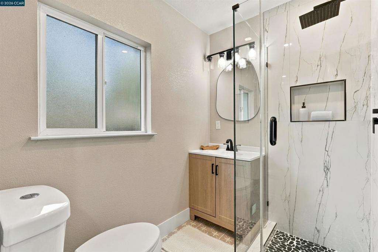
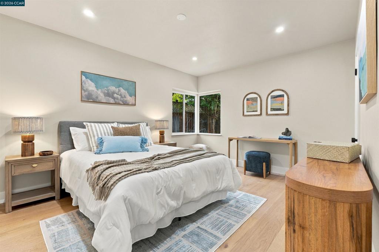
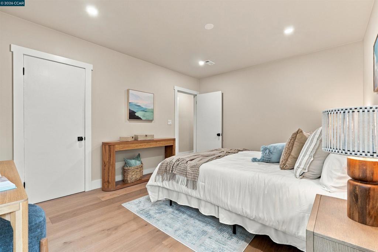
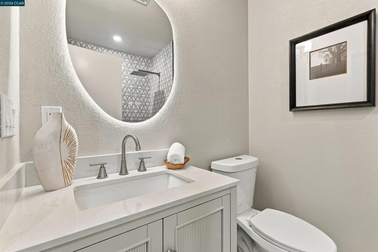
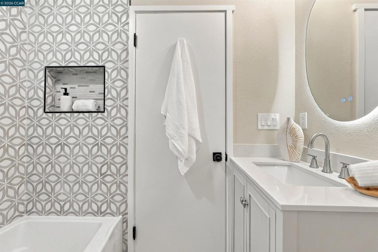
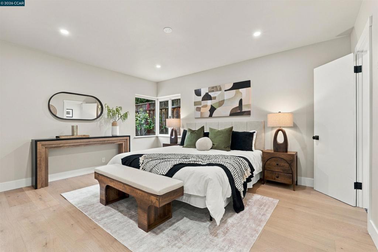
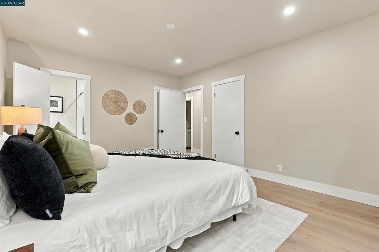
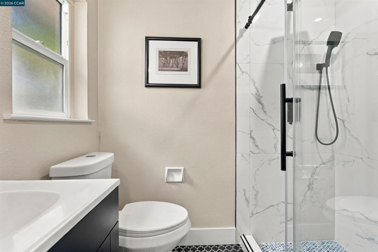
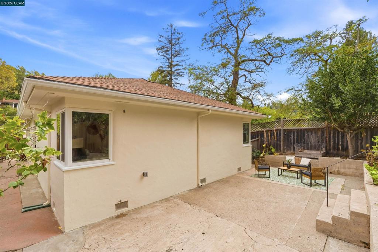
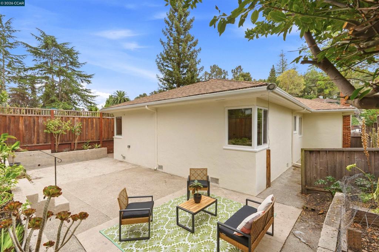
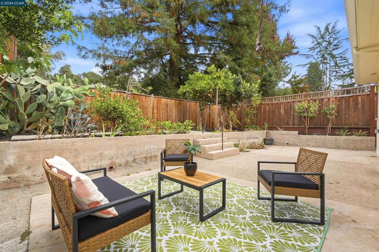
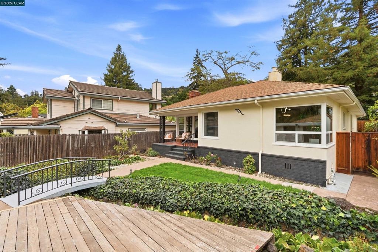
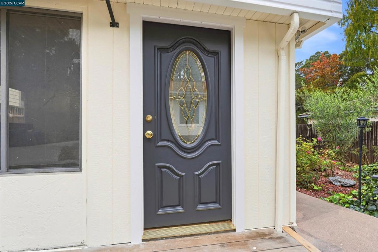
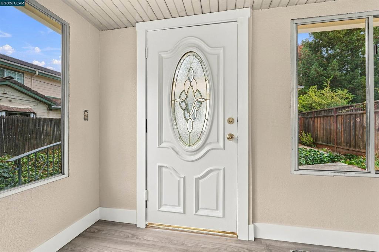
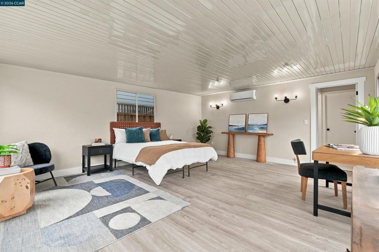
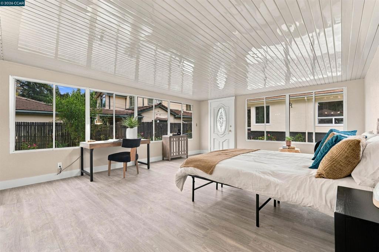
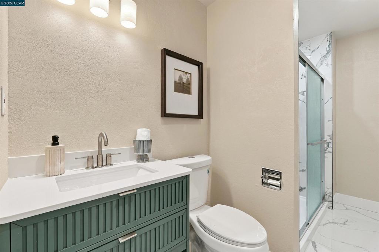
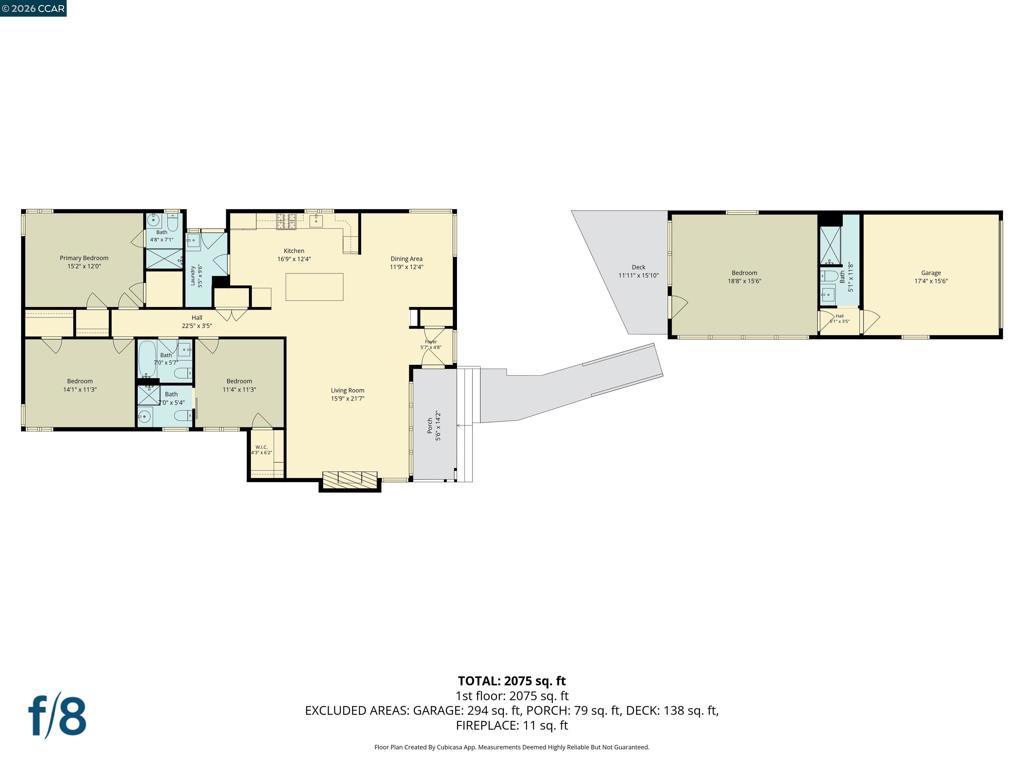
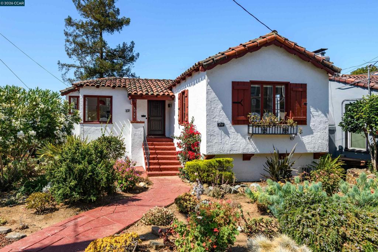
Beautifully remodeled and thoughtfully updated, this exceptional property blends modern finishes, flexible living space, and a peaceful setting in a convenient location. The main residence features 3 BRs and 3 BAs, highlighted by beautiful engineered hardwood flooring, recessed lighting and a bright, open-concept floor plan designed for both everyday living and entertaining. The spacious living and dining areas flow seamlessly into an immaculate remodeled kitchen featuring a large center island with stone countertops, SS appliances, a striking gas range, abundant cabinetry, and generous prep and gathering space. A separate laundry room is conveniently located just off the kitchen. Down the hall, a beautifully updated full BA features new tile flooring, vanity, lighting, fixtures, & shower over tub. The first guest BR enjoys its own remodeled en suite bathroom & generous closet space, while the oversized second guest bedroom is just down the hall. The private primary suite is complete with an updated en suite BA featuring a new vanity, lighting, fixtures, and a beautifully tiled shower stall. Adding tremendous versatility is a detached ADU-style studio with 1 bedroom and 1 full bathroom, also recently remodeled with fresh, modern finishes. Kitchenette hookups are located behind a wall, creating exciting potential for future customization. Ideal for extended family, guests, a home office, or additional flexible living space. Outside, the property continues to impress with a 2-car garage & an expansive, level front yard that creates an open and welcoming setting. The incredibly private, terraced backyard has been beautifully maintained and offers multiple opportunities to relax, garden, entertain, or simply enjoy the peaceful surroundings & fruit trees. Tucked within a quiet, welcoming community while offering convenient access to Highway 13 and I-580, this move-in-ready property delivers an exceptional combination of updated interiors, versatile living spaces, privacy, and accessibility. Come & see while you can!
Details
| MLS # | 41148740 |
|---|---|
| Listing Type | For Sale |
| Style | House |
| Sub-Type | Resale |
| Status | Active |
| Year | 1948 |
| Days On Site | 43 |
| Listing Provided By | eXp Realty of California, Inc. | David Arneson |
Features
| Bed(s) | 4 |
|---|---|
| Bath(s) | 4 Total |
| SQ Feet | 2,075 |
| Garage | 2 |
| Story(s) | 1 |
| Acreage | 0.19 |
Interior
| Cooling | See Remarks |
|---|---|
| Heating | Forced Air, See Remarks |
| Heating Yes / No | Yes |
| Cooling Yes / No | Yes |
| Interior Features | Eat In Kitchen |
| Fireplace Yes / No | Yes |
Exterior
| Roof | Shingle |
|---|---|
| Construction Materials | Brick Veneer, Stucco |
| Foundation Details | Raised |
| Lot Features | Back Yard, Front Yard |
Parking
| Attached Garage Yes / No | Yes |
|---|---|
| Parking Features | Garage |
| Garage Yes / No | Yes |
Area Information
| State | CA |
|---|---|
| County | Alameda |
| City | Oakland |
| Zip Code | 94602 |
| Community Name | REDWOOD HEIGHTS |
| Listing VS Median (in REDWOOD HEIGHTS) | |
Price: $1,049,000 low | high Med: $899,000 sqft: 2,075 low | high Med: 1,779 $ / sqft: $506 low | high Med: $505 On site: 43 low | high Med: 51 | |
Market Activity 94602
Request a showing
Request a showing
Contact
Learn More About This Property

| Open House |
|---|
| In-Person 11/01 2:00 PM - 4:00 PM |
| State | CA |
|---|---|
| County | Alameda |
| City | Oakland |
| Zip Code | 94602 |
| Community Name | REDWOOD HEIGHTS |
| Listing VS Median (in REDWOOD HEIGHTS) | |
Price: $1,049,000 low | high Med: $899,000 sqft: 2,075 low | high Med: 1,779 $ / sqft: $506 low | high Med: $505 On site: 43 low | high Med: 51 | |
 | $998,0003231 Wisconsin StOakland, CA 94602 |
 | $1,195,0003353 Burdeck DrOakland, CA 94602 |
 | $1,150,0003735 Virden AveOakland, CA 94619 |
