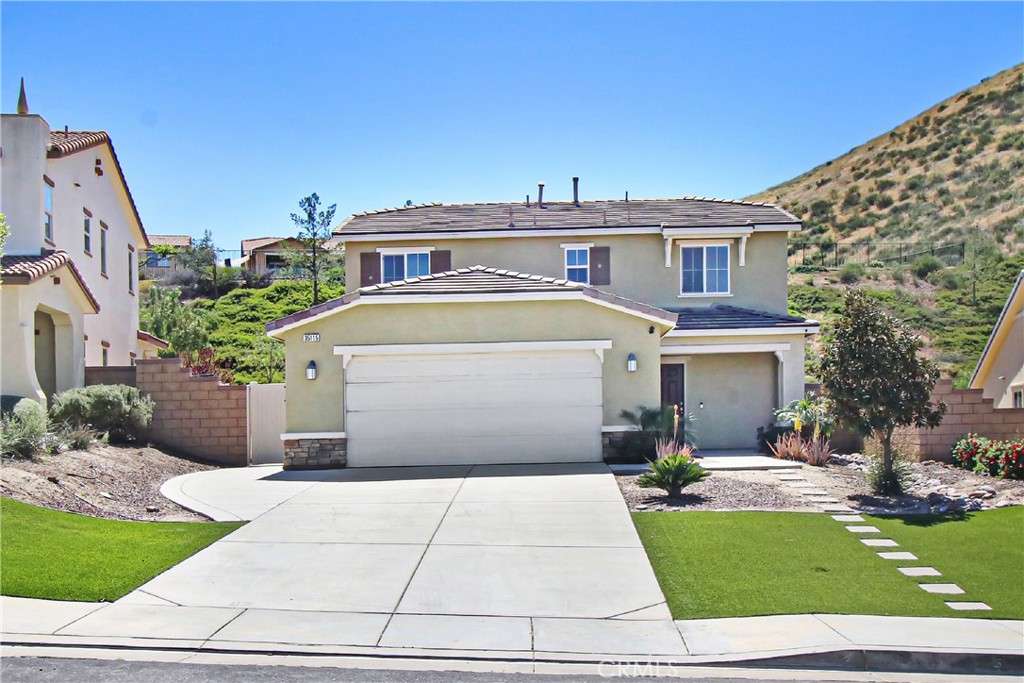
35124 Sorrel,Lake Elsinore, CA 92532
Lake Elsinore, CA 92532

Description
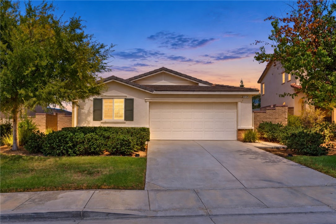
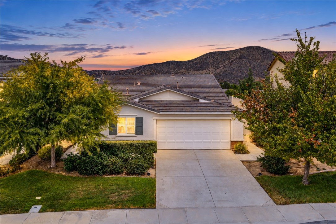
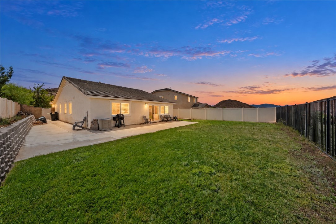
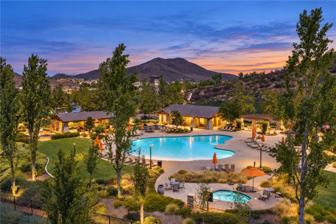
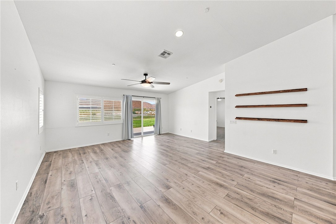
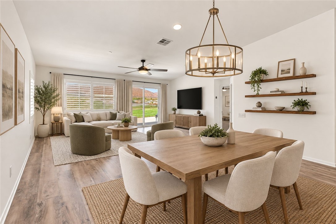
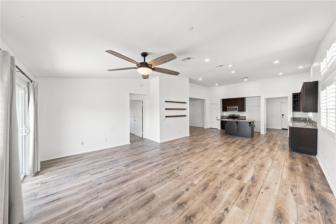
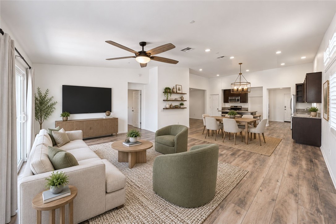
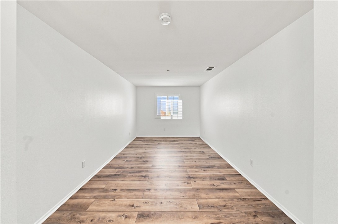
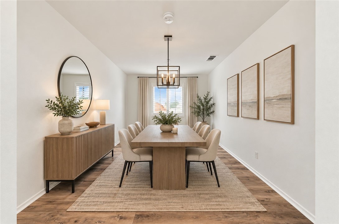
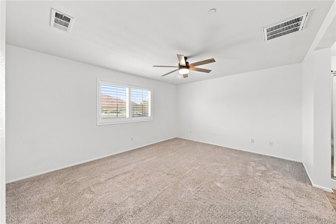
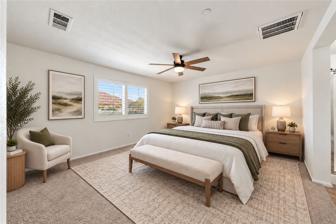
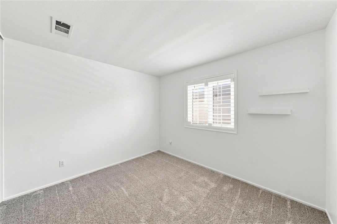
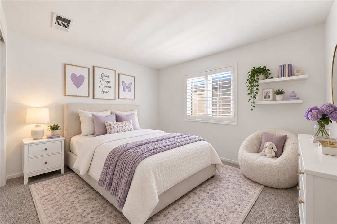
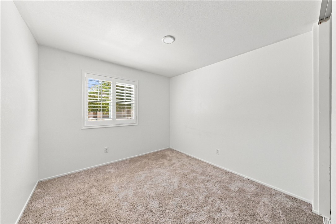
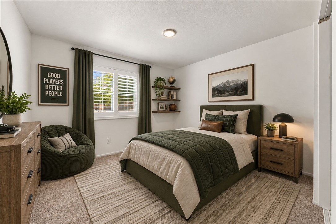
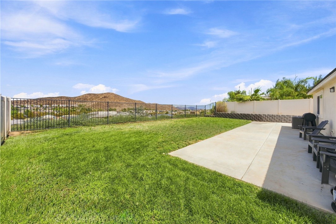
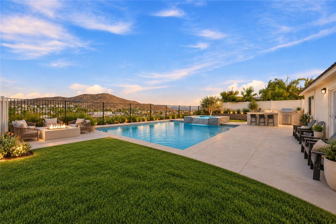
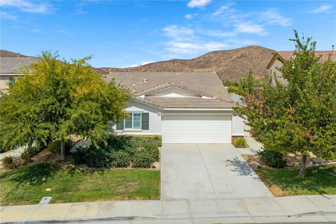
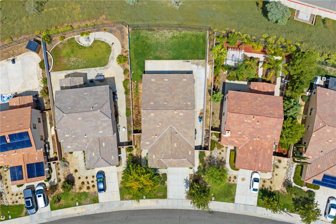
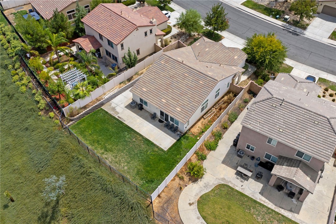
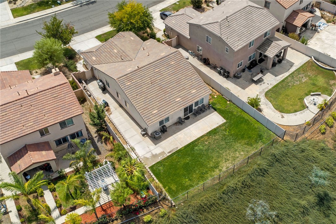
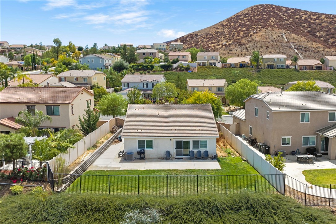
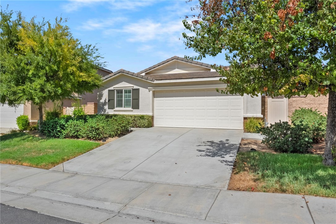
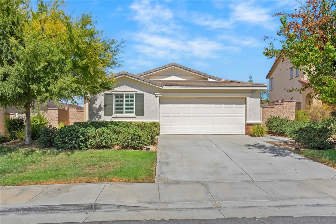
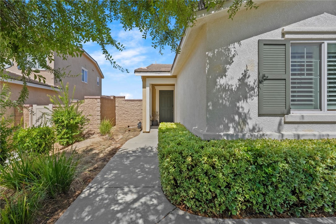
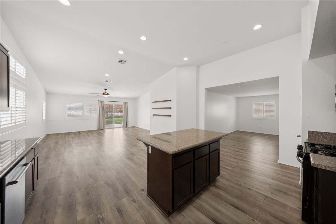
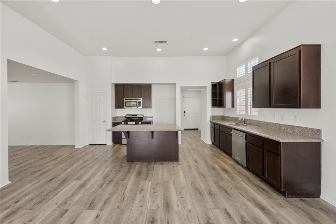
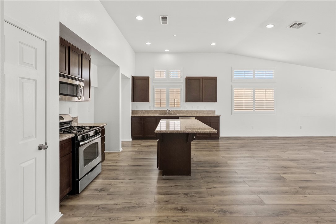
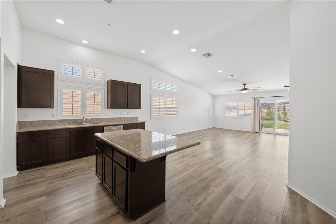
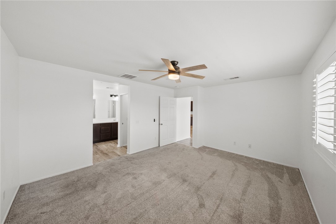
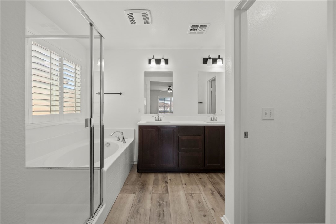
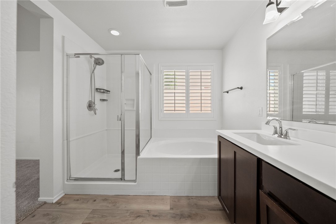
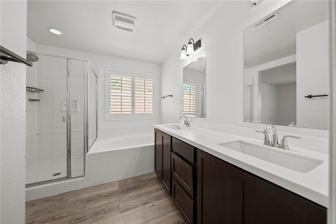
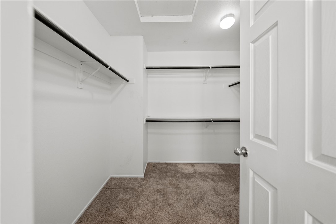
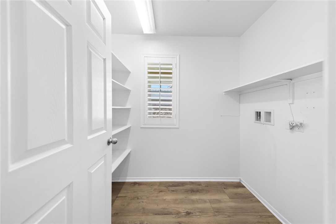
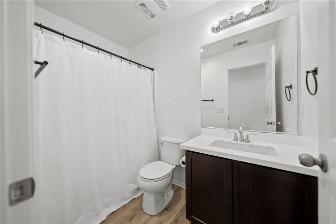
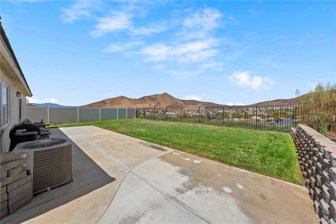
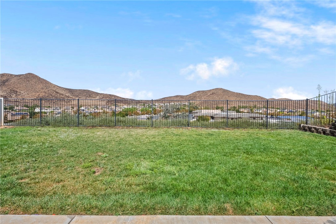
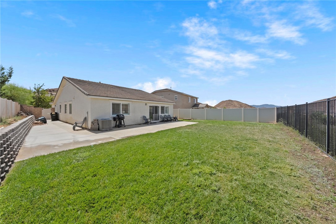
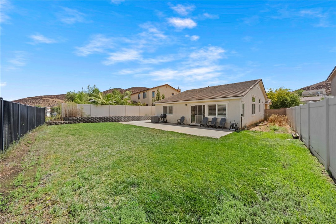
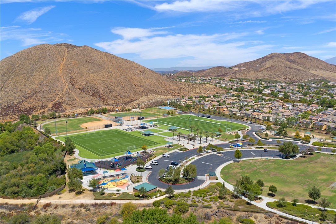
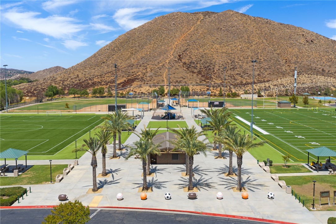
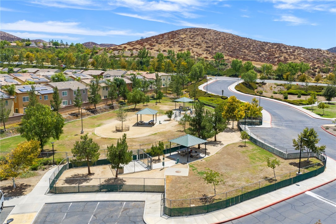
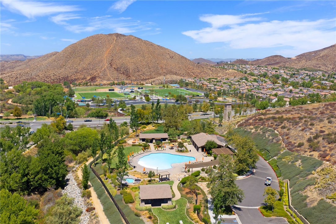
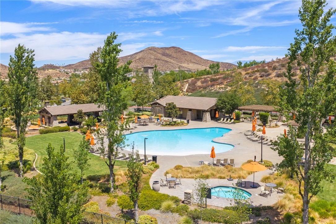
Canyon Hills | Single-Story | 3 Bedrooms | 2 Bathrooms Beautifully Updated Single-Story Home with Expansive Backyard & No Rear Neighbors! Welcome to this inviting 3-bedroom, 2-bathroom home in Canyon Hills, offering a desirable single-story floor plan, tasteful updates, and an incredible outdoor setting. The interior features newer interior paint, luxury vinyl plank flooring, new carpet in the bedrooms, and plantation shutters throughout, creating a clean, modern, move-in-ready feel. The spacious open-concept living area offers plenty of room for both everyday living and entertaining, with abundant natural light and seamless access to the backyard. Step outside to an exceptionally large backyard with beautiful mountain and hillside views and absolutely NO REAR VIEW NEIGHBORS. The generous grassy area and expansive concrete patio provide endless possibilities for outdoor entertaining, play, pets, or creating your own backyard oasis. Residents of Canyon Hills enjoy an amenity-rich community featuring multiple pools, parks, recreational spaces, and a community center, offering resort-style recreation right within the neighborhood. With its single-story design, 3 bedrooms, 2 bathrooms, expansive private backyard, beautiful views, and numerous interior upgrades, this home is a wonderful opportunity to enjoy comfortable Southern California living in the highly desirable Canyon Hills community.
Details
| MLS # | SW26197457 |
|---|---|
| Listing Type | For Sale |
| Style | House |
| HOA Dues | $165 |
| Sub-Type | Resale |
| Status | Pending |
| Year | 2013 |
| Days On Site | 45 |
| Listing Provided By | Century 21 Masters | Matthew Nunez |
Features
| Bed(s) | 3 |
|---|---|
| Bath(s) | 2 Total |
| SQ Feet | 1,760 |
| Garage | 2 |
| Story(s) | 1 |
| Units | 1 |
| Acreage | 0.17 |
| Property View | Yes |
Interior
| Cooling | Central Air |
|---|---|
| Heating | Central |
| Heating Yes / No | Yes |
| Cooling Yes / No | Yes |
| Interior Features | Breakfast Bar, Separate Formal Dining Room, Eat In Kitchen, Granite Counters, Pantry, Bedroom On Main Level, Main Level Primary, Primary Suite |
| Window Features | Shutters |
| Fireplace Yes / No | No |
Exterior
| Roof | Tile |
|---|---|
| Security Features | Carbon Monoxide Detectors, Fire Detection System, Smoke Detectors |
| Foundation Details | Permanent |
| Lot Features | Front Yard, Landscaped |
| Fencing | Good Condition, Vinyl, Wrought Iron |
Parking
| Attached Garage Yes / No | Yes |
|---|---|
| Garage Yes / No | Yes |
Utilities
| Utilities | Cable Available, Electricity Available, Natural Gas Available, Phone Available, Sewer Available |
|---|---|
| Electric | Standard |
| Sewer | Public Sewer |
Location
| Community Features | Curbs, Foothills, Gutters, Street Lights, Suburban, Sidewalks, Pool |
|---|
Area Information
| State | CA |
|---|---|
| County | Riverside |
| City | Lake Elsinore |
| Zip Code | 92532 |
| Area | SRCAR Southwest Riverside County |
| Listing VS Median (in 92532) | |
Price: $549,900 low | high Med: $600,000 sqft: 1,760 low | high Med: 2,123 $ / sqft: $312 low | high Med: $283 On site: 45 low | high Med: 44 | |
Market Activity 92532
Request a showing
Request a showing
Contact
Learn More About This Property

| State | CA |
|---|---|
| County | Riverside |
| City | Lake Elsinore |
| Zip Code | 92532 |
| Area | SRCAR Southwest Riverside County |
| Listing VS Median (in 92532) | |
Price: $549,900 low | high Med: $600,000 sqft: 1,760 low | high Med: 2,123 $ / sqft: $312 low | high Med: $283 On site: 45 low | high Med: 44 | |