
 Price Reduced Listing

Description
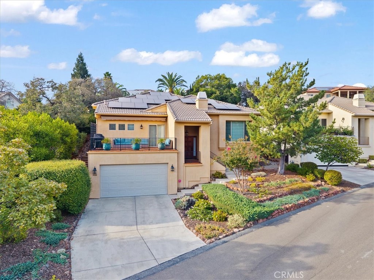
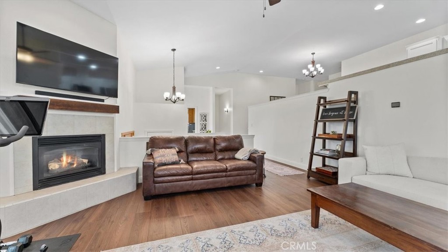
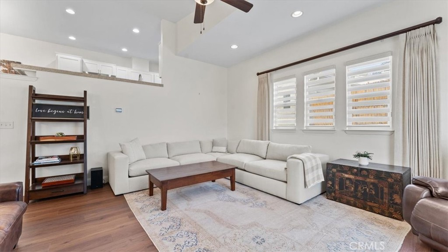
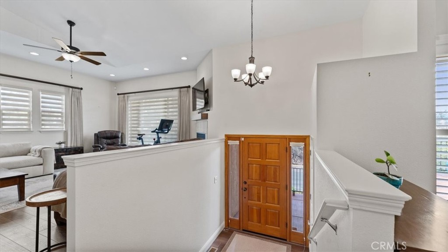
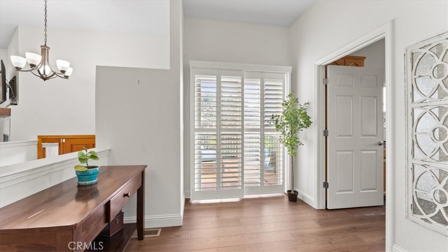
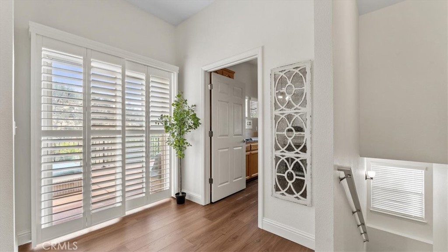
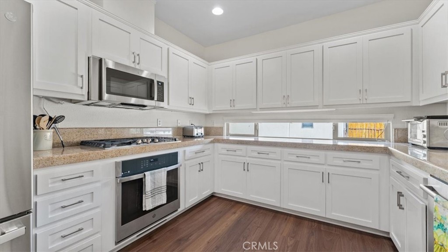
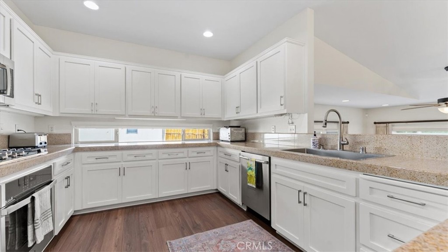
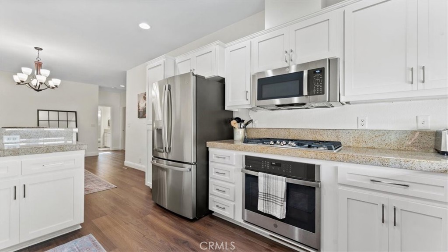
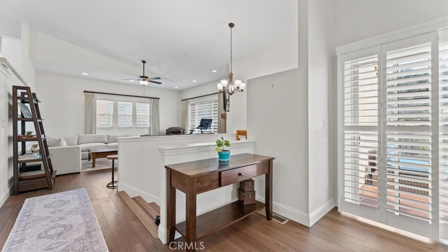
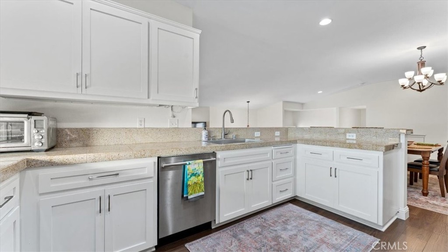
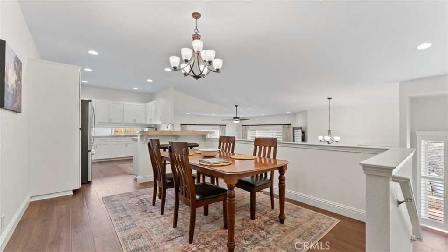
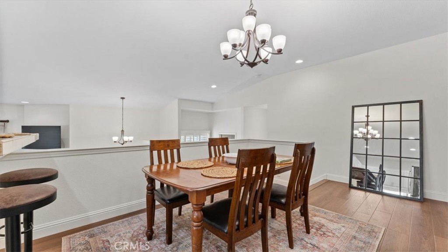
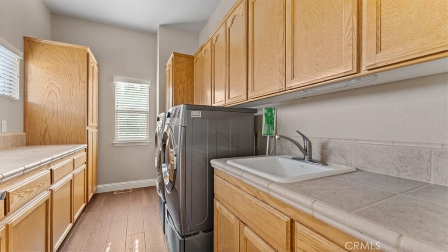
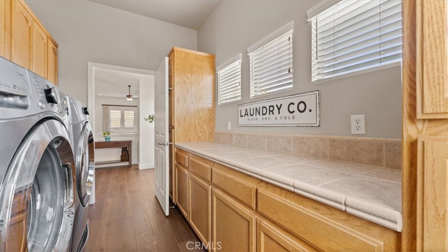
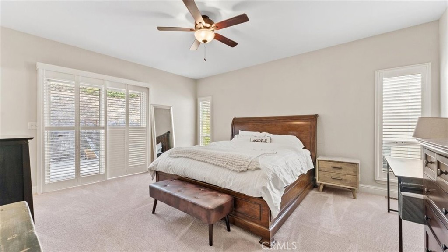
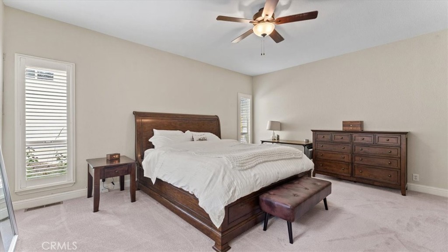
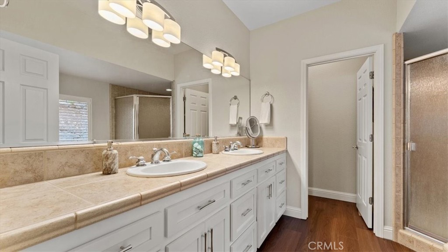
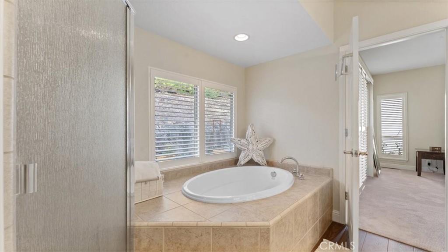
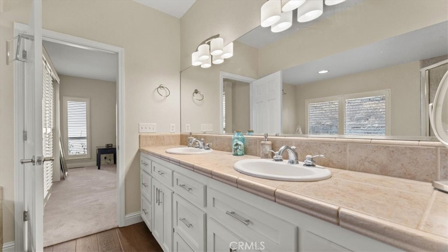
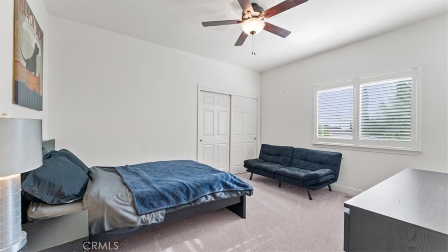
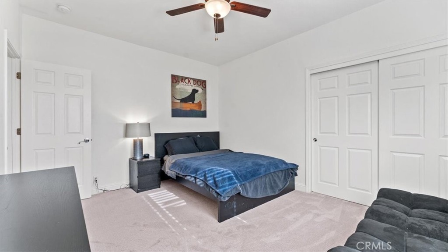
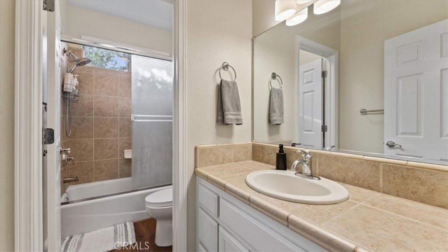
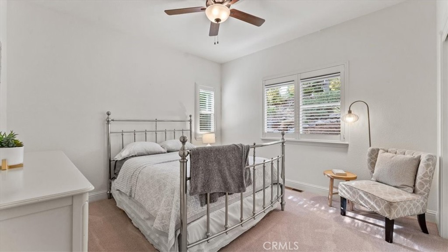
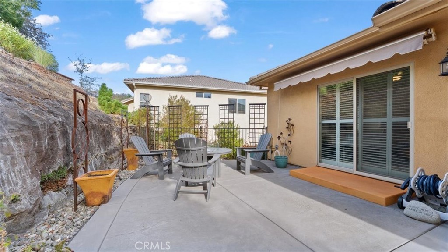
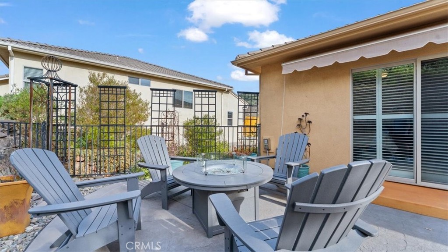
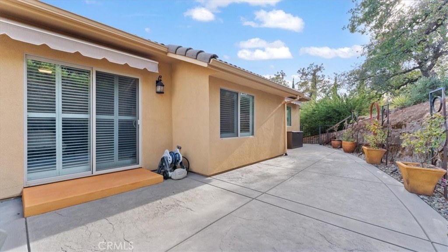
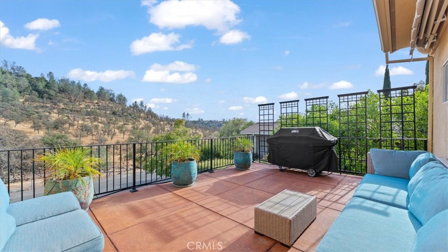
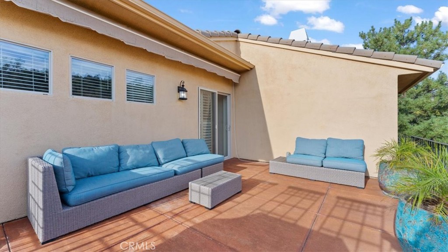
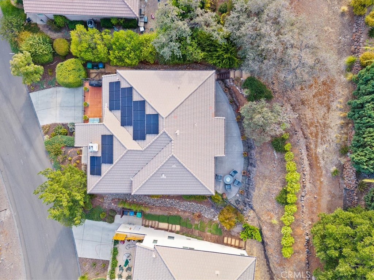
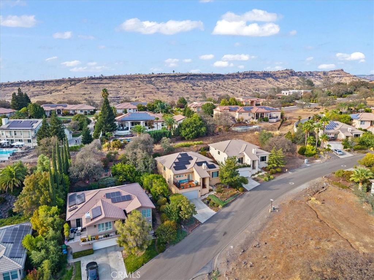
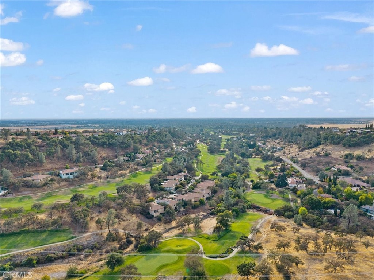
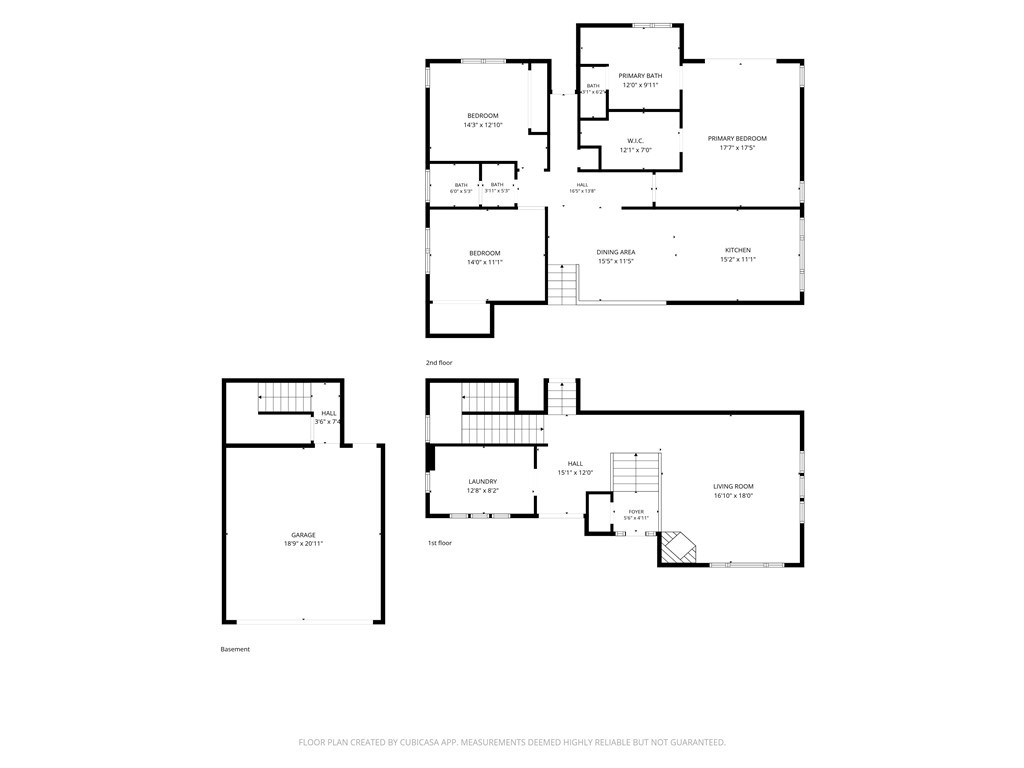
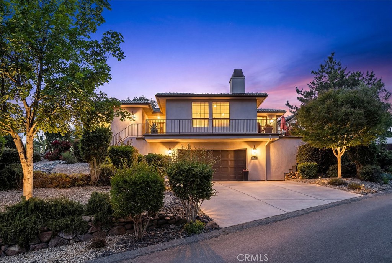
Set against the wooded hillsides of Canyon Oaks, this well-appointed home offers a peaceful setting, thoughtful updates, and easy access to everything Chico has to offer. Located within one of Chico's premier gated golf communities, the home features a comfortable split-level floor plan with three bedrooms, two bathrooms, and inviting spaces designed to take full advantage of the surrounding views. Recent improvements bring a fresh feel throughout, including new luxury vinyl plank flooring, new carpet, fresh interior paint, and beautifully refaced kitchen cabinets. The kitchen is equipped with newer appliances, including a GE Café five-burner gas cooktop and GE electric oven, and all appliances are included with the sale. Large windows fill the main living spaces with natural light while framing the surrounding hillside. The living room offers a gas fireplace and a welcoming place to relax, while the spacious primary suite features its own private bathroom with a soaking tub, separate stall shower and large walk in closet. Outdoor spaces extend the living area with a front balcony and a private, beautifully landscaped backyard. Mature plantings, blooming roses, a firepit and outdoor seating create an inviting space for relaxing or entertaining. Additional features include owned solar, a newer HVAC system installed in 2023, tasteful window coverings and blackout shades and a spacious indoor laundry room. With its tranquil hillside setting, access to nearby hiking and biking trails, and approximately a 10-minute drive to central Chico, this home offers a comfortable combination of privacy, convenience, and the premiere Canyon Oaks lifestyle.
Details
| MLS # | OR26209210 |
|---|---|
| Listing Type | For Sale |
| Style | House |
| HOA Dues | $132 |
| Sub-Type | Resale |
| Status | Active |
| Year | 2005 |
| Days On Site | 26 |
| Listing Provided By | Bidwell Realty | Jamie Engen |
Features
| Bed(s) | 3 |
|---|---|
| Bath(s) | 2 Total |
| SQ Feet | 2,066 |
| Garage | 2 |
| Story(s) | 2 |
| Units | 1 |
| Acreage | 0.18 |
| Golf Course | Yes |
| Property View | Yes |
Interior
| Cooling | Central Air |
|---|---|
| Heating | Central, Fireplaces, Natural Gas |
| Heating Yes / No | Yes |
| Cooling Yes / No | Yes |
| Interior Features | Breakfast Bar, Built In Features, Balcony, Ceiling Fans, Cathedral Ceilings, Separate Formal Dining Room, High Ceilings, Open Floorplan, Recessed Lighting, Storage, Primary Suite, Walk In Closets |
| Window Features | Double Pane Windows |
| Appliances | Built In Range, Dishwasher, Electric Oven, Gas Cooktop, Disposal, Ice Maker, Microwave, Refrigerator, Self Cleaning Oven, Water Softener, Water To Refrigerator, Water Heater, Dryer, Washer |
| Fireplace Yes / No | Yes |
Exterior
| Roof | Tile |
|---|---|
| Security Features | Carbon Monoxide Detectors, Security Gate, Gated Community, Smoke Detectors |
| Construction Materials | Stucco |
| Foundation Details | Slab |
| Lot Features | Gentle Sloping, Landscaped, Sprinkler System |
Parking
| Attached Garage Yes / No | Yes |
|---|---|
| Parking Features | Concrete, Door Multi, Garage Faces Front, Garage |
| Garage Yes / No | Yes |
Utilities
| Utilities | Electricity Connected, Sewer Available, Water Connected |
|---|---|
| Electric | Photovoltaics Seller Owned |
| Sewer | Public Sewer |
Location
| Community Features | Biking, Foothills, Golf, Hiking, Gated |
|---|
Area Information
| State | CA |
|---|---|
| County | Butte |
| City | Chico |
| Zip Code | 95928 |
| Listing VS Median (in 95928) | |
Price: $585,000 low | high Med: $381,750 sqft: 2,066 low | high Med: 1,455 $ / sqft: $283 low | high Med: $264 On site: 26 low | high Med: 31.5 | |
Market Activity 95928
Request a showing
Request a showing
Contact
Learn More About This Property

| State | CA |
|---|---|
| County | Butte |
| City | Chico |
| Zip Code | 95928 |
| Listing VS Median (in 95928) | |
Price: $585,000 low | high Med: $381,750 sqft: 2,066 low | high Med: 1,455 $ / sqft: $283 low | high Med: $264 On site: 26 low | high Med: 31.5 | |
 | $599,9993560 ShadowtreeChico, CA 95928 |
