Price Reduced Listing

Description
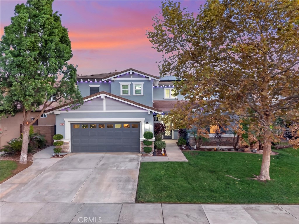
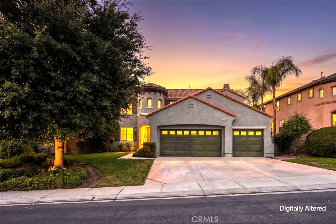
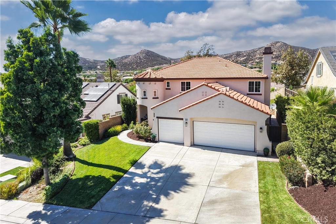
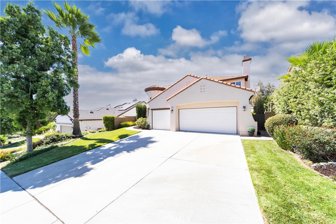
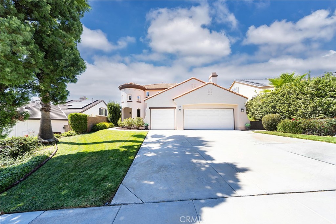
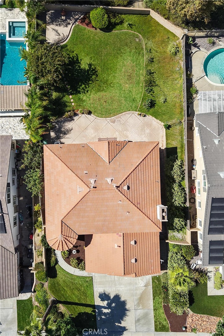
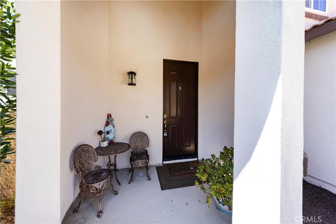
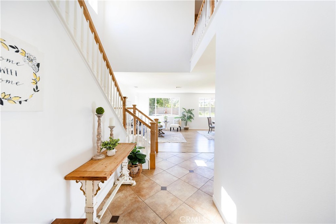
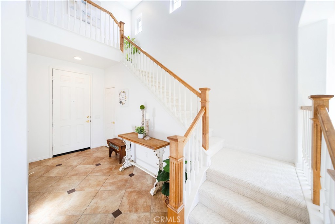
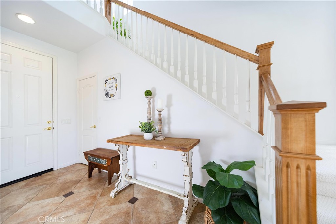
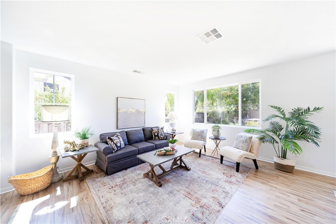
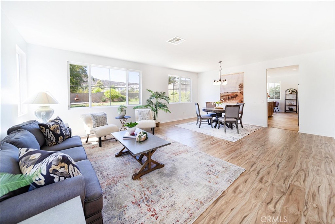
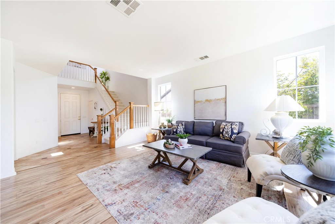
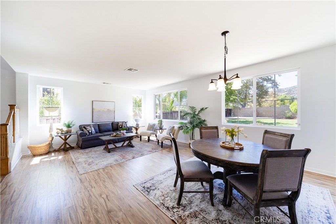
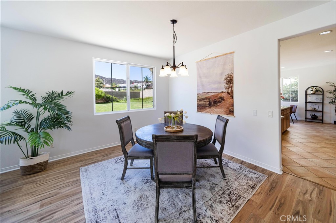
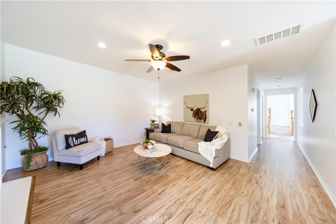
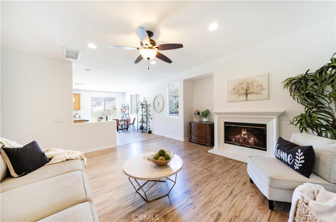
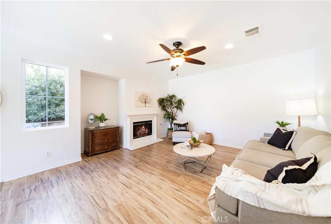
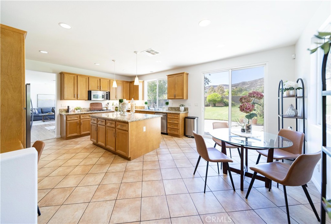
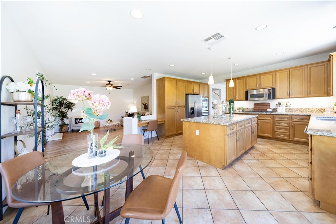
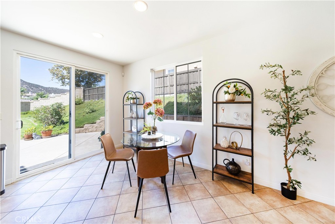
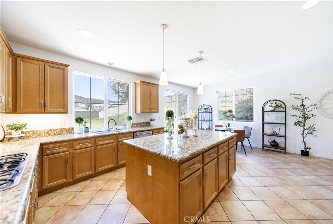
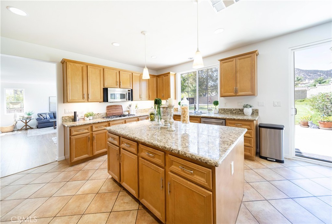
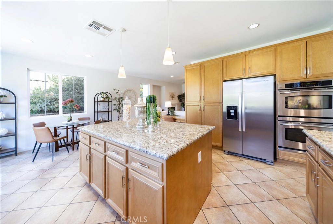
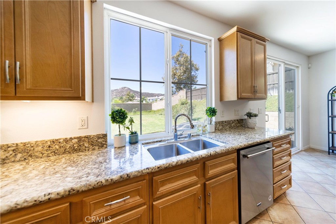
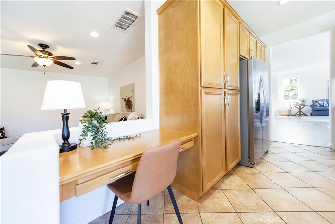
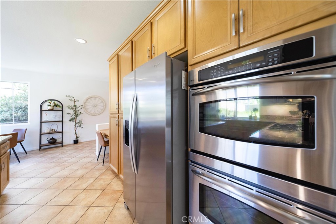
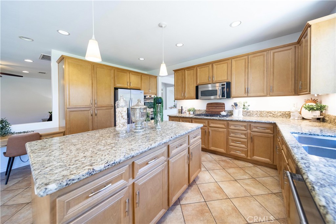
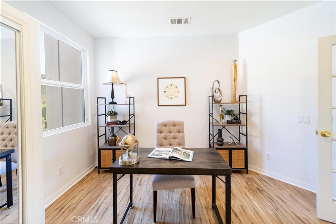
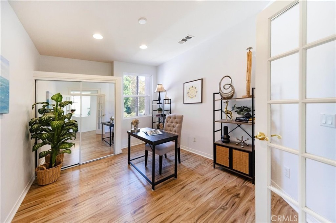
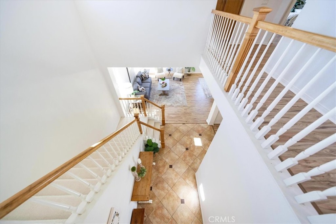
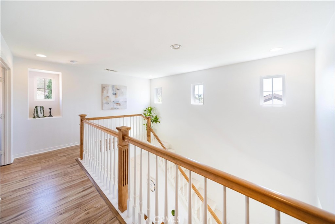
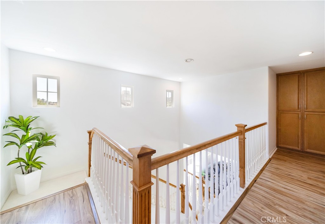
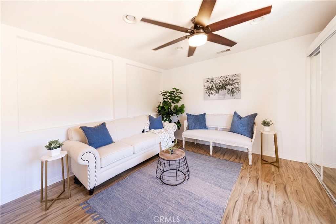
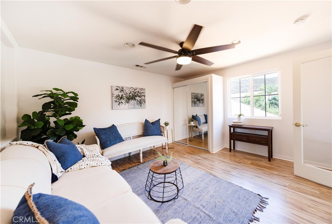
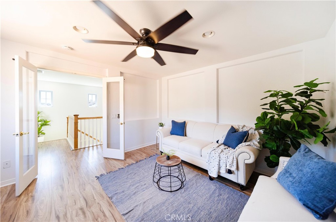
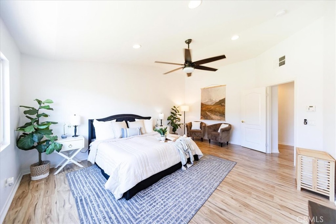
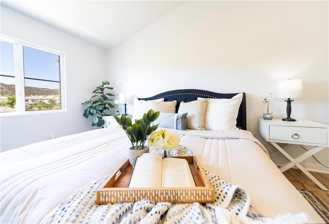
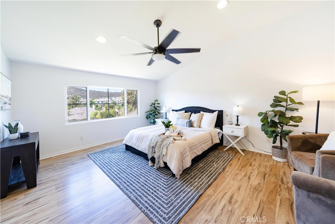
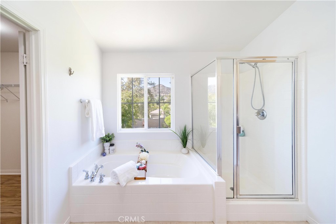
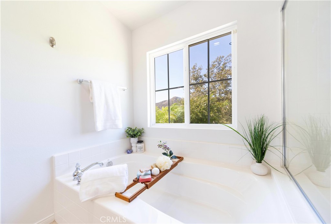
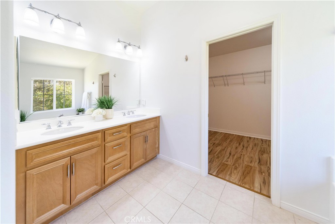
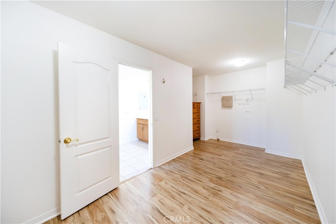
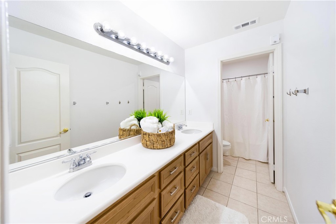
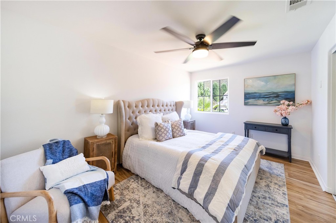
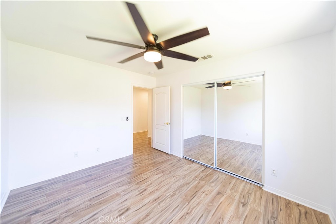
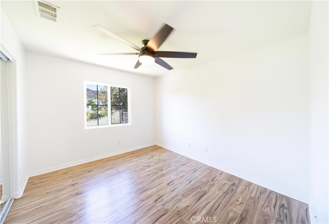
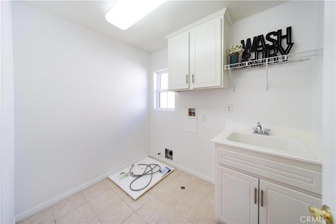
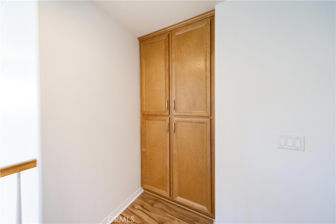
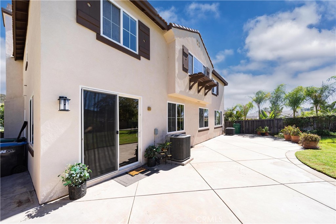
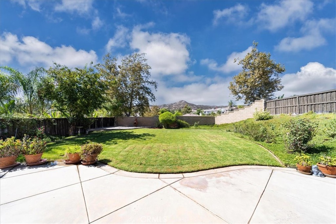
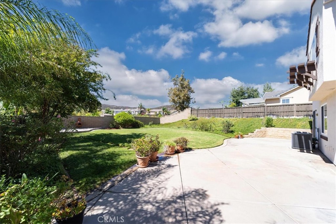
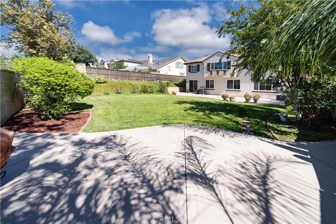
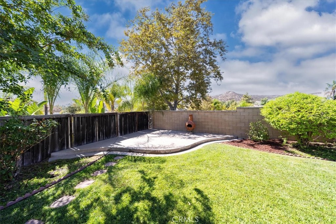
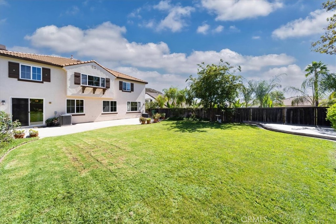
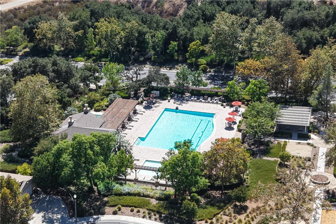
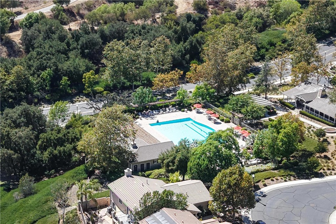
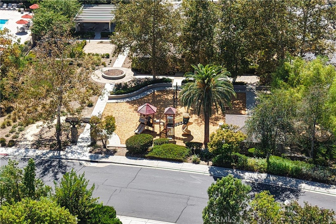
Welcome to this spacious five-bedroom, three-bathroom home in the highly sought-after, guard-gated community of Greer Ranch. Freshly painted throughout, this inviting home offers generously sized rooms and a wonderfully flexible floor plan. A main-level bedroom and full bathroom provide an ideal space for guests, multigenerational living or a private home office. Formal living and dining rooms offer plenty of space for gathering and entertaining, while the separate family room features a cozy fireplace and opens to the spacious kitchen with a center island, stone countertops and stainless steel appliances. Upstairs, the expansive primary suite includes a spacious bathroom and large walk-in closet, along with three additional bedrooms and another full bathroom. Step outside to a beautiful, pool-sized backyard with plenty of room to relax, entertain and take in the surrounding mountain and hillside views. An interior laundry room and attached three-car garage add everyday convenience. Located close to the community clubhouse, this home offers the opportunity to truly enjoy the Greer Ranch lifestyle. Surrounded by scenic hills and mature oak trees, the community features picturesque streets, neighborhood parks tucked throughout, nature trails, sports courts, a clubhouse, Junior Olympic-size pool and spa. Nearby schools, shopping and dining, along with convenient access to both the 15 and 215 freeways, complete this exceptional place to call home.
Details
| MLS # | SW26188533 |
|---|---|
| Listing Type | For Sale |
| Style | House |
| HOA Dues | $250 |
| Sub-Type | Resale |
| Status | Active |
| Year | 2006 |
| Days On Site | 44 |
| Listing Provided By | Exit Alliance Realty | Shawn Sorensen |
Features
| Bed(s) | 5 |
|---|---|
| Bath(s) | 3 Total |
| SQ Feet | 3,050 |
| Garage | 3 |
| Story(s) | 2 |
| Units | 600 |
| Acreage | 0.21 |
| Property View | Yes |
Interior
| Cooling | Central Air |
|---|---|
| Heating | Central |
| Heating Yes / No | Yes |
| Cooling Yes / No | Yes |
| Interior Features | Block Walls, Ceiling Fans, Granite Counters, Stone Counters, Recessed Lighting, Storage, Bedroom On Main Level, Primary Suite |
| Fireplace Yes / No | Yes |
Exterior
| Roof | Tile |
|---|---|
| Lot Features | Back Yard, Close To Clubhouse, Cul De Sac, Front Yard, Sprinklers In Rear, Sprinklers In Front, Lawn, Landscaped, Sprinkler System |
Parking
| Attached Garage Yes / No | Yes |
|---|---|
| Garage Yes / No | Yes |
Utilities
| Sewer | Public Sewer |
|---|
Location
| Community Features | Biking, Curbs, Foothills, Gutters, Hiking, Near National Forest, Park, Storm Drains, Street Lights, Sidewalks |
|---|
Area Information
| State | CA |
|---|---|
| County | Riverside |
| City | Murrieta |
| Zip Code | 92562 |
| Area | SRCAR Southwest Riverside County |
| Listing VS Median (in 92562) | |
Price: $848,888 low | high Med: $719,500 sqft: 3,050 low | high Med: 2,292 $ / sqft: $278 low | high Med: $322 On site: 44 low | high Med: 47.5 | |
Market Activity 92562
Request a showing
Request a showing
Contact
Learn More About This Property

| State | CA |
|---|---|
| County | Riverside |
| City | Murrieta |
| Zip Code | 92562 |
| Area | SRCAR Southwest Riverside County |
| Listing VS Median (in 92562) | |
Price: $848,888 low | high Med: $719,500 sqft: 3,050 low | high Med: 2,292 $ / sqft: $278 low | high Med: $322 On site: 44 low | high Med: 47.5 | |