3614 Surrey Avenue,Yucca Valley, CA 92284
Yucca Valley, CA 92284

Description
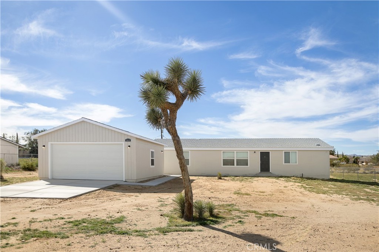
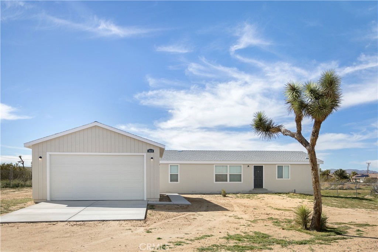
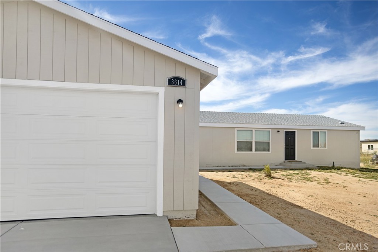
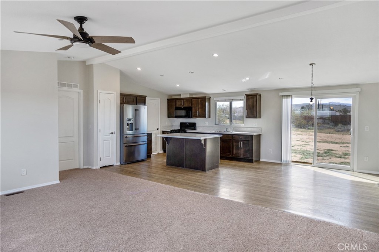
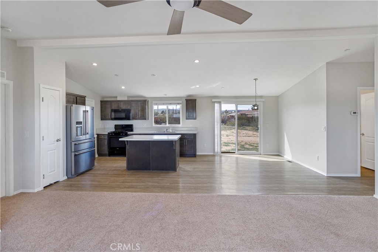
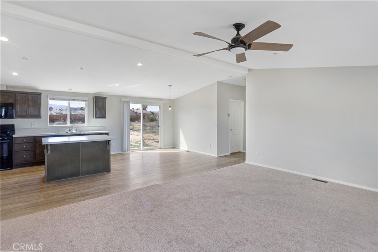
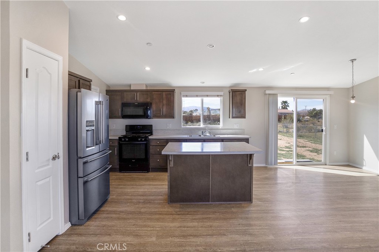
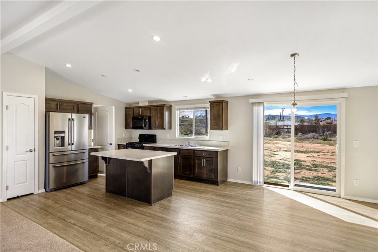
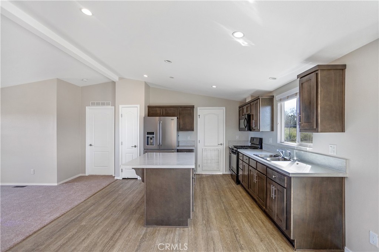
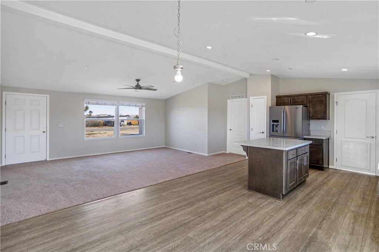
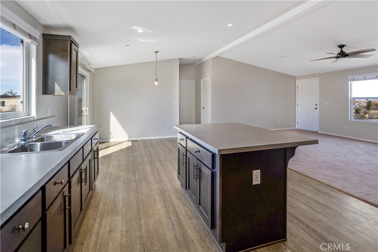
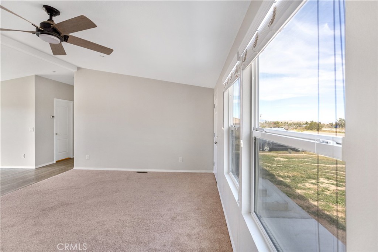
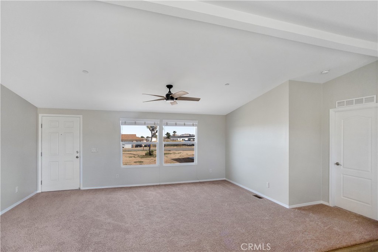
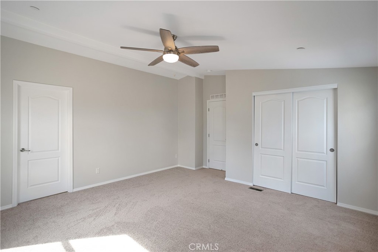
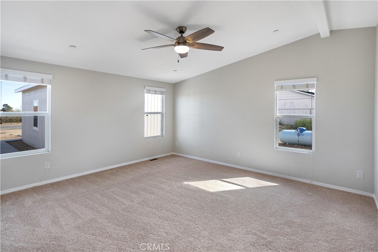
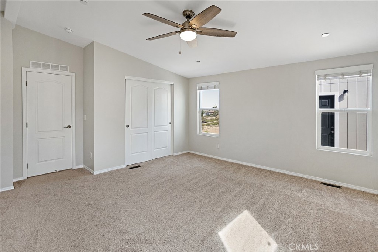
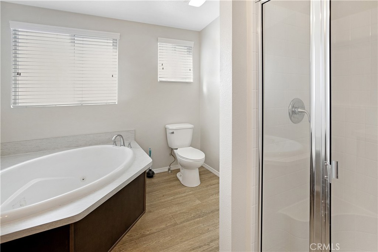
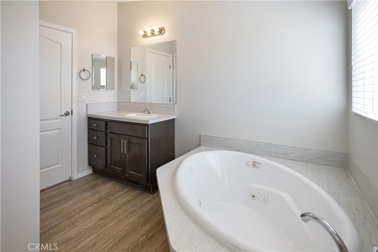
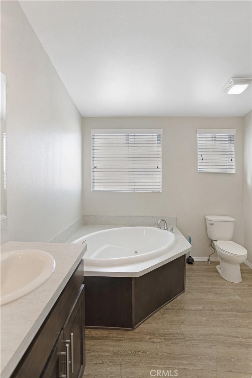
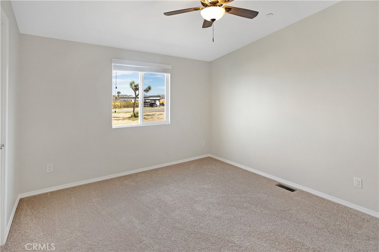
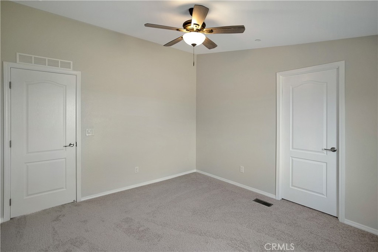
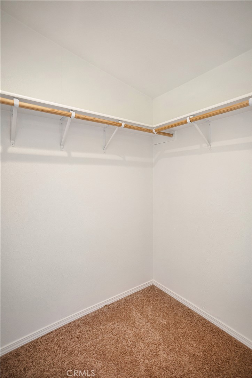
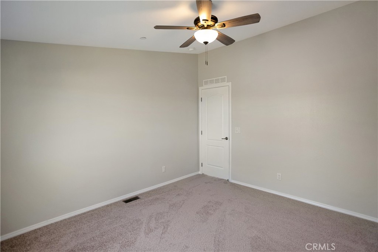
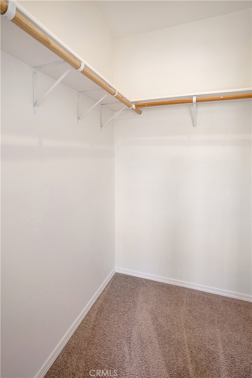
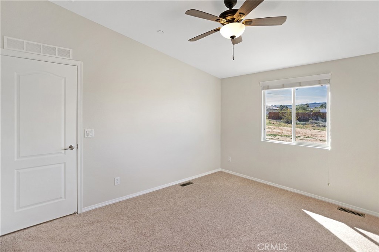
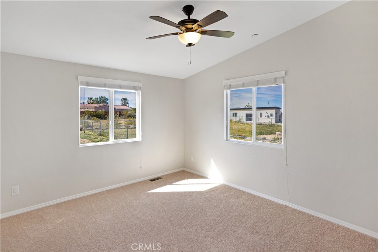
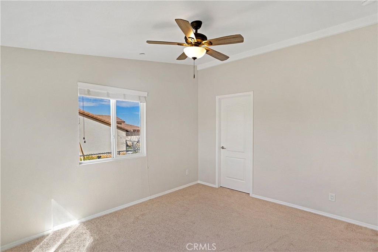
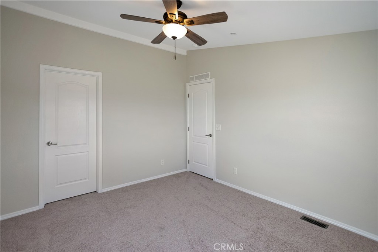
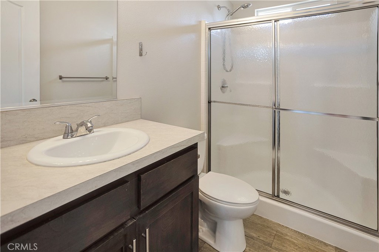
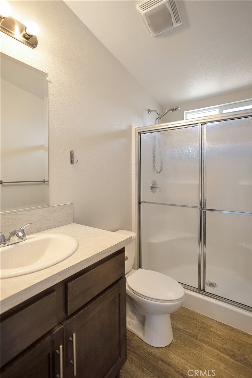
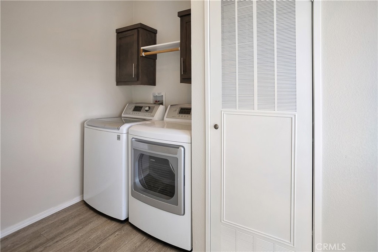
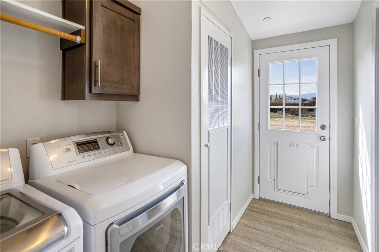
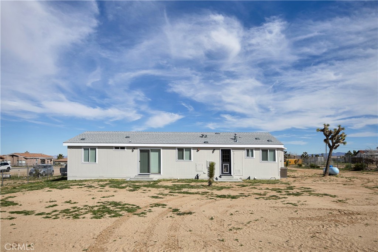
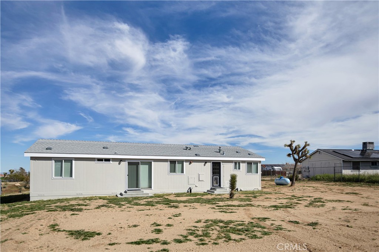
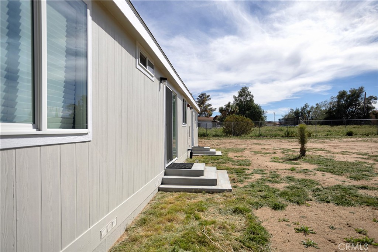
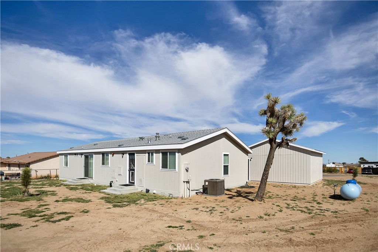
Completed in 2025, this 3 bedroom, 2 bathroom manufactured home offers 1,480 square feet of modern living space on a generous 20,586 square foot parcel in the desirable Mesa School area of Yucca Valley. The interior features an open living, dining, and kitchen layout designed for everyday comfort. The kitchen includes stainless steel appliances, abundant cabinetry, and a large center island that provides additional workspace and storage while remaining connected to the main living area. Large windows and a sliding glass door bring in natural light and create an easy transition to the backyard. The primary suite offers a spacious layout with a walk-in closet and private bathroom featuring dual sinks, a soaking tub, and a separate walk-in shower. Two additional bedrooms provide flexibility for guests, office space, or creative use. A dedicated laundry room with built-in cabinetry and exterior access adds everyday convenience. The property also includes a detached two-car garage and a spacious driveway with additional parking. Set on nearly half an acre, the property offers open outdoor space with room for landscaping, outdoor seating areas, or future improvements while still maintaining wide desert views and open skies. Located close to shopping, restaurants, and daily services in Yucca Valley, with easy access to local hiking areas, Joshua Tree National Park, Pioneertown, art galleries, farmers markets, and seasonal events such as the Joshua Tree Music Festival.
Details
| MLS # | JT26194707 |
|---|---|
| Listing Type | For Sale |
| Style | Manufactured Home |
| Sub-Type | Resale |
| Status | Active |
| Year | 2025 |
| Days On Site | 50 |
| Listing Provided By | Cherie Miller & Associates | Madelaine LaVoie |
Features
| Bed(s) | 3 |
|---|---|
| Bath(s) | 2 Total |
| SQ Feet | 1,480 |
| Garage | 2 |
| Story(s) | 1 |
| Units | 1 |
| Acreage | 0.47 |
| Property View | Yes |
Interior
| Cooling | Central Air |
|---|---|
| Heating | Central, Forced Air |
| Heating Yes / No | Yes |
| Cooling Yes / No | Yes |
| Interior Features | Ceiling Fans, Separate Formal Dining Room, High Ceilings, Open Floorplan, Pantry, Recessed Lighting, Storage, All Bedrooms Down, Bedroom On Main Level, Main Level Primary, Primary Suite, Walk In Closets |
| Window Features | Blinds, Double Pane Windows |
| Appliances | Free Standing Range, Microwave, Propane Oven, Propane Range, Refrigerator, Water To Refrigerator, Water Heater, Dryer, Washer |
| Fireplace Yes / No | No |
Exterior
| Roof | Composition, Shingle |
|---|---|
| Security Features | Carbon Monoxide Detectors, Fire Sprinkler System, Smoke Detectors |
| Construction Materials | Drywall, Frame, Vertical Siding |
| Foundation Details | Permanent |
| Lot Features | Back Yard, Desert Back, Desert Front, Front Yard, Level, Rectangular Lot, Yard |
| Fencing | Chain Link, Partial |
Parking
| Attached Garage Yes / No | No |
|---|---|
| Parking Features | Concrete, Door Multi, Driveway Level, Driveway, Garage, Garage Door Opener, On Site, Rv Potential |
| Garage Yes / No | Yes |
Utilities
| Utilities | Electricity Connected, Natural Gas Not Available, Propane, Water Connected |
|---|---|
| Electric | Standard |
| Sewer | Septic Tank |
Location
| Community Features | Hiking, Mountainous, Rural |
|---|
Area Information
| State | CA |
|---|---|
| County | San Bernardino |
| City | Yucca Valley |
| Zip Code | 92284 |
| Area | DC573 Mesa School Area |
| Listing VS Median (in 92284) | |
Price: $349,900 low | high Med: $399,000 sqft: 1,480 low | high Med: 1,139 $ / sqft: $236 low | high Med: $350 On site: 50 low | high Med: 283 | |
Market Activity 92284
Request a showing
Request a showing
Contact
Learn More About This Property

| State | CA |
|---|---|
| County | San Bernardino |
| City | Yucca Valley |
| Zip Code | 92284 |
| Area | DC573 Mesa School Area |
| Listing VS Median (in 92284) | |
Price: $349,900 low | high Med: $399,000 sqft: 1,480 low | high Med: 1,139 $ / sqft: $236 low | high Med: $350 On site: 50 low | high Med: 283 | |