37473 Starmist Way,Murrieta, CA 92563
Murrieta, CA 92563

Description
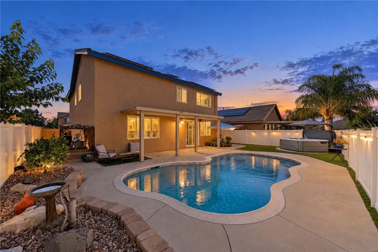
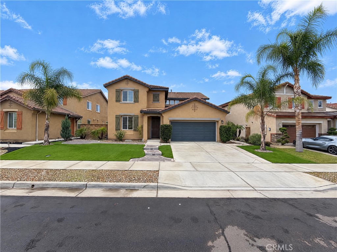
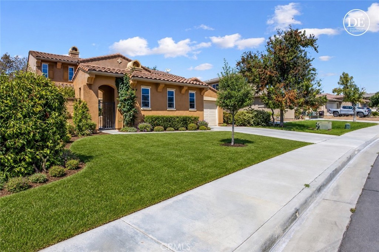
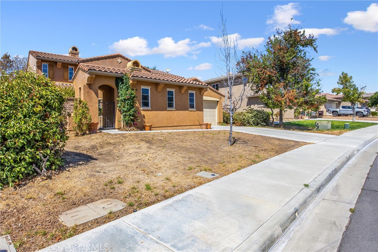
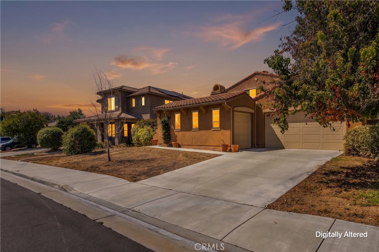
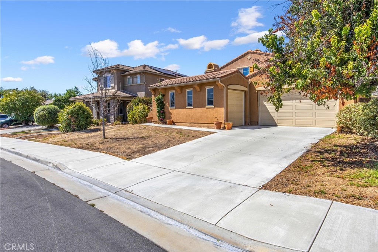
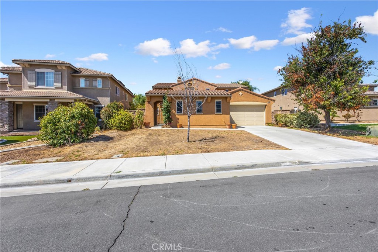
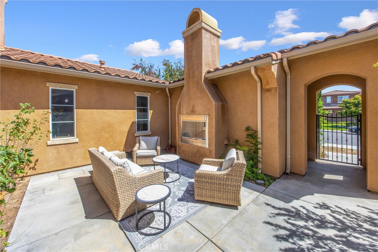
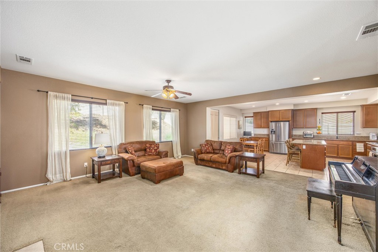
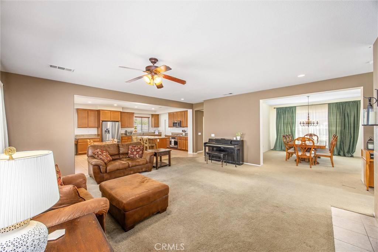
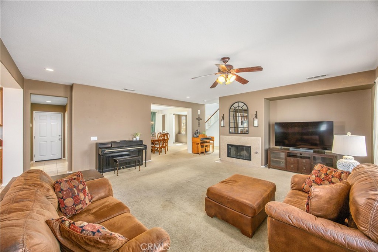
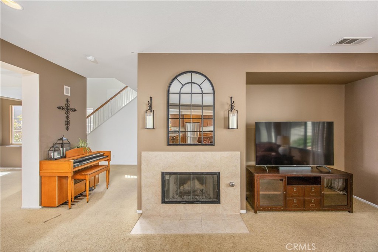
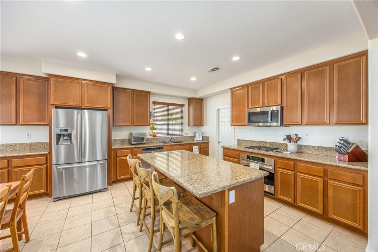
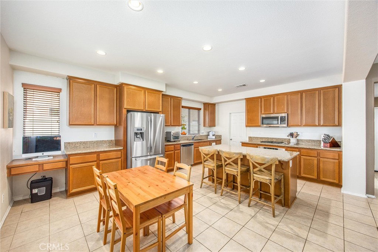
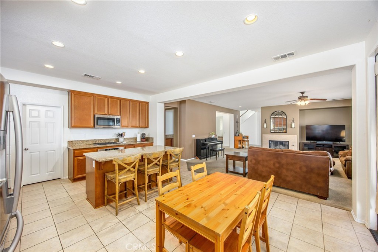
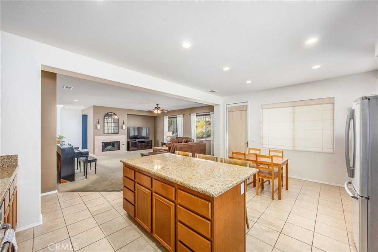
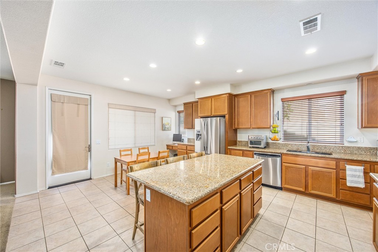
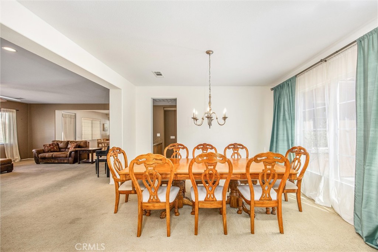
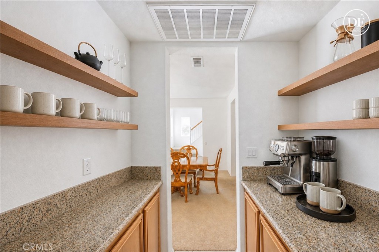
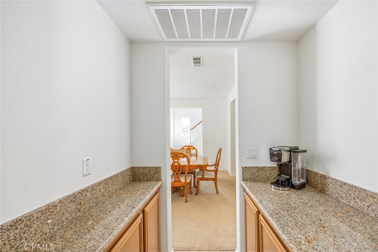
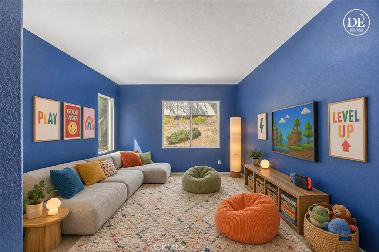
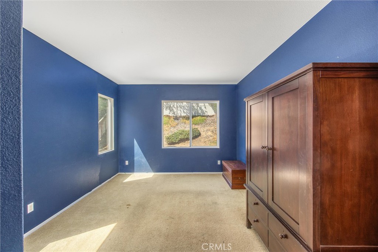
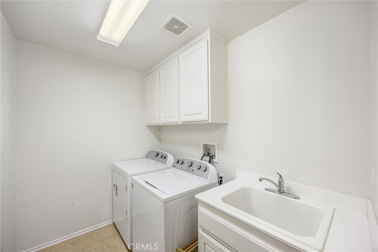
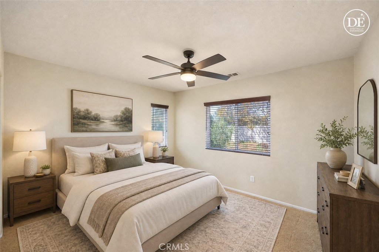
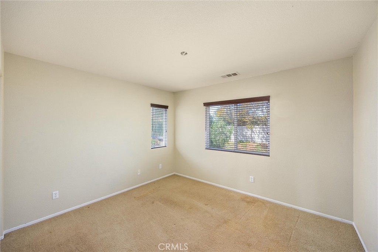
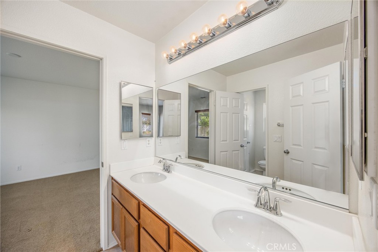
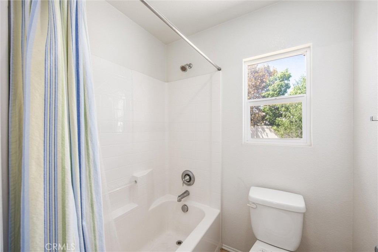
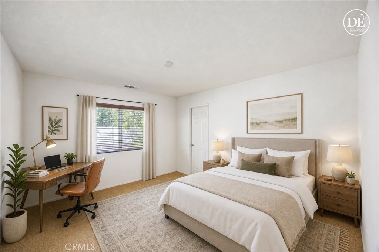
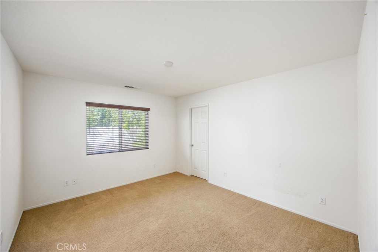
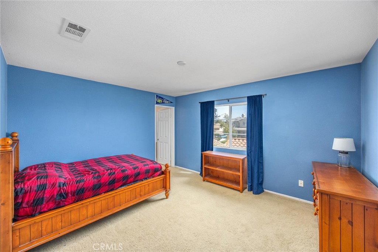
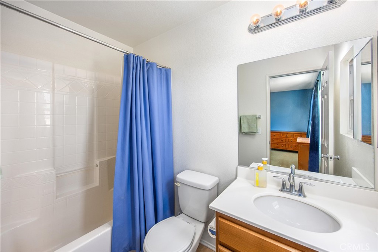
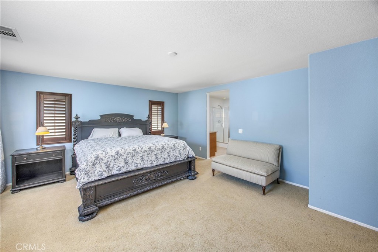
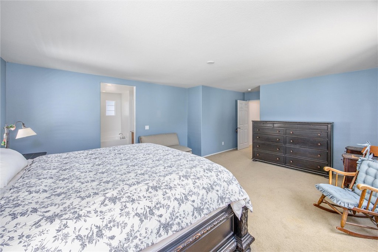
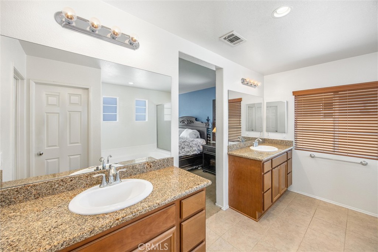
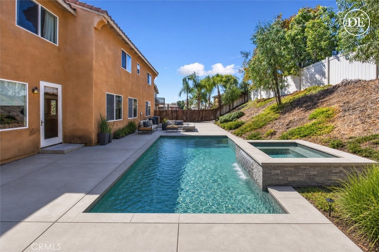
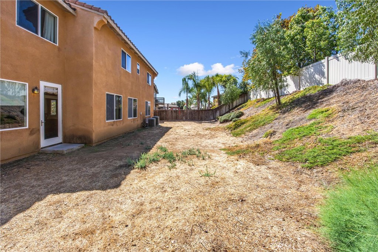
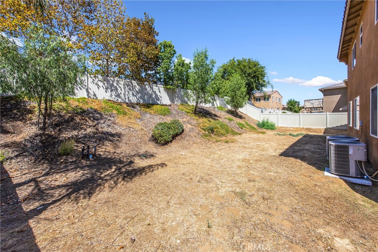
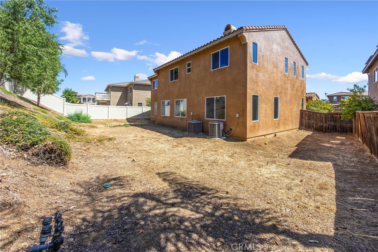
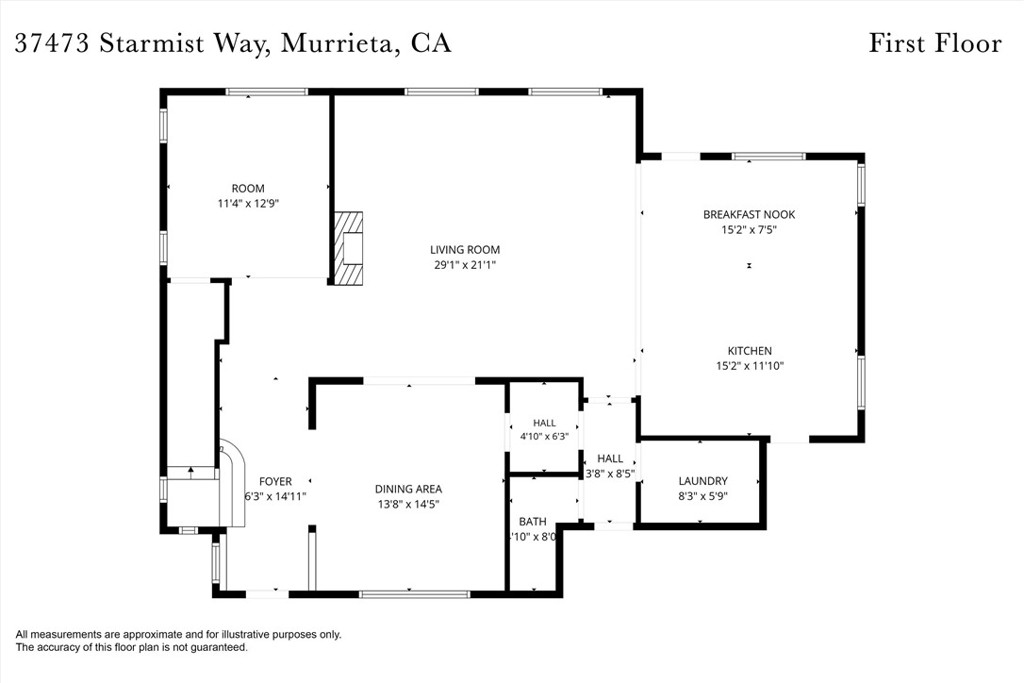
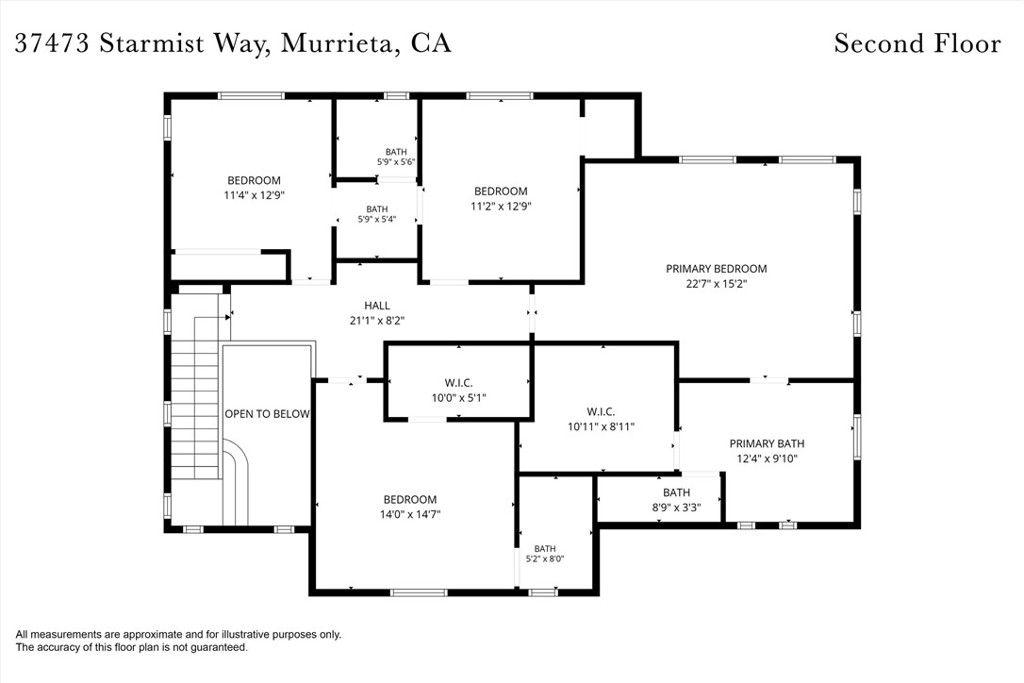
Welcome to this spacious two-story home in the highly desirable French Valley community of Murrieta, offering approximately 3,035 square feet of living space. Featuring 4 bedrooms, 3.5 bathrooms, a 3-car garage, and a 9,148-square-foot lot, this home offers an exceptional floor plan with endless potential. As you arrive, you'll be welcomed by a charming front courtyard featuring a Spanish style fireplace and mature fruit trees, offering a welcoming outdoor space to enjoy. Inside, the spacious kitchen features a generous walk-in pantry and opens to the main living area, creating an inviting space for everyday living and entertaining. The living room features a fireplace, while the formal dining room is ideal for gatherings. A versatile downstairs den offers flexibility for a home office or playroom, and the downstairs laundry room adds convenience. All four bedrooms are located upstairs. One secondary bedroom offers a private en-suite bathroom, while two additional bedrooms share a convenient Jack-and-Jill bathroom. The oversized primary suite features a huge walk-in closet, dual vanities, a soaking tub, and a separate shower. The backyard is equipped with a sprinkler system and offers a blank canvas for landscaping, whether you envision a pool, outdoor kitchen, garden, or entertaining space. Priced accordingly, the home is in need of some TLC, including new carpet and landscaping, allowing the next owner to add their personal style. Enjoy the freedom of **NO HOA** in the sought-after French Valley community, conveniently located near shopping, dining, parks, golf, Temecula Wine Country, and the highly regarded Temecula Valley Unified School District.
Details
| MLS # | IG26186124 |
|---|---|
| Listing Type | For Sale |
| Style | House |
| Sub-Type | Resale |
| Status | Pending |
| Year | 2007 |
| Days On Site | 45 |
| Listing Provided By | COLDWELL BANKER KIVETT-TEETERS | Jessica Peterson |
Features
| Bed(s) | 4 |
|---|---|
| Bath(s) | 4 Total |
| SQ Feet | 3,035 |
| Garage | 3 |
| Story(s) | 2 |
| Units | 1 |
| Acreage | 0.21 |
| Property View | Yes |
Interior
| Cooling | Central Air |
|---|---|
| Heating | Central, Fireplaces |
| Heating Yes / No | Yes |
| Cooling Yes / No | Yes |
| Interior Features | Breakfast Bar, Ceiling Fans, Separate Formal Dining Room, Eat In Kitchen, Granite Counters, High Ceilings, Open Floorplan, All Bedrooms Up, Walk In Pantry, Walk In Closets |
| Window Features | Blinds, Drapes |
| Appliances | Dishwasher, Gas Range, Microwave, Refrigerator, Water Heater |
| Fireplace Yes / No | Yes |
Exterior
| Exterior Features | Rain Gutters |
|---|---|
| Roof | Concrete, Tile |
| Security Features | Carbon Monoxide Detectors, Smoke Detectors |
| Construction Materials | Stucco |
| Foundation Details | Permanent, Slab |
| Lot Features | Zero To One Unit Acre, Back Yard, Drip Irrigation Bubblers, Front Yard, Sprinklers In Rear, Sprinklers In Front, Near Park, Sprinklers Timer, Sprinklers Manual, Sprinkler System |
| Fencing | Vinyl, Wood |
Parking
| Attached Garage Yes / No | Yes |
|---|---|
| Parking Features | Concrete, Door Multi, Direct Access, Driveway Level, Door Single, Driveway, Garage Faces Front, Garage, Garage Door Opener, Garage Faces Side |
| Garage Yes / No | Yes |
Utilities
| Utilities | Electricity Connected, Natural Gas Connected, Sewer Connected, Water Connected |
|---|---|
| Electric | Standard |
| Sewer | Public Sewer |
Location
| Community Features | Sidewalks, Park |
|---|
Area Information
| State | CA |
|---|---|
| County | Riverside |
| City | Murrieta |
| Zip Code | 92563 |
| Area | SRCAR Southwest Riverside County |
| Listing VS Median (in 92563) | |
Price: $714,000 low | high Med: $640,000 sqft: 3,035 low | high Med: 2,055 $ / sqft: $235 low | high Med: $325 On site: 45 low | high Med: 115 | |
Market Activity 92563
Request a showing
Request a showing
Contact
Learn More About This Property

| State | CA |
|---|---|
| County | Riverside |
| City | Murrieta |
| Zip Code | 92563 |
| Area | SRCAR Southwest Riverside County |
| Listing VS Median (in 92563) | |
Price: $714,000 low | high Med: $640,000 sqft: 3,035 low | high Med: 2,055 $ / sqft: $235 low | high Med: $325 On site: 45 low | high Med: 115 | |