

Description
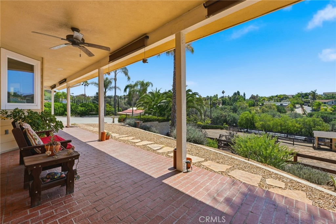
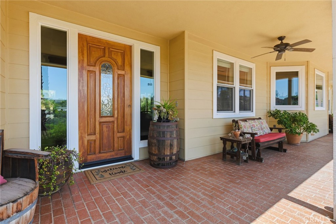
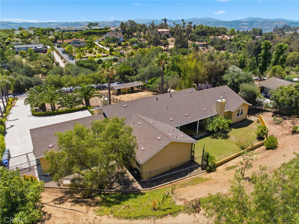
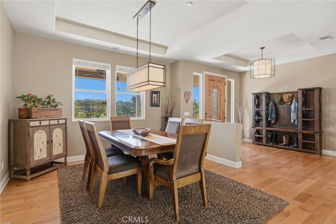
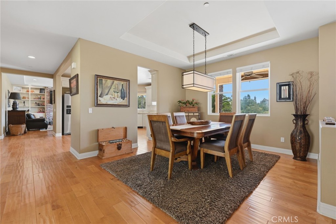
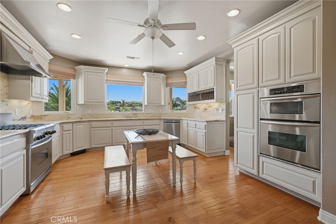
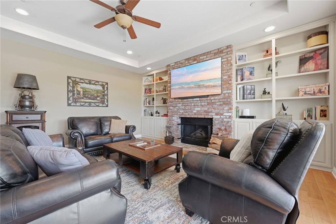
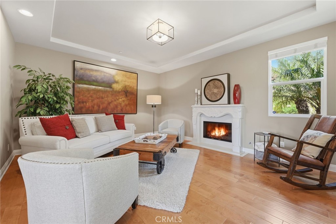
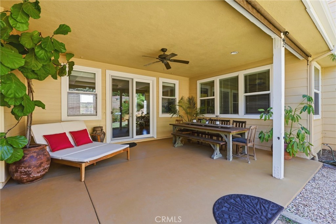
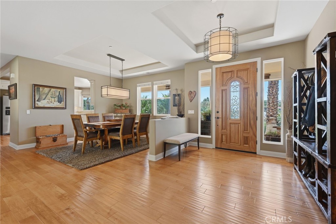
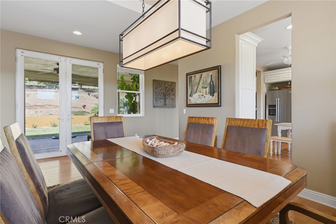
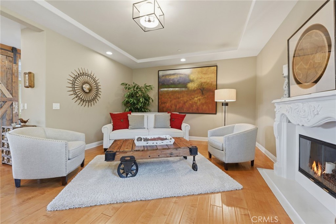
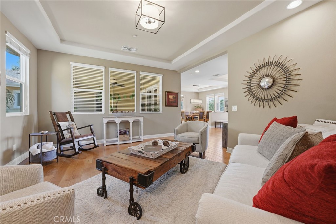
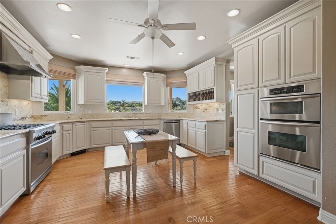
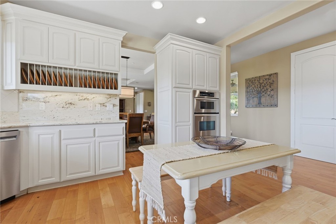
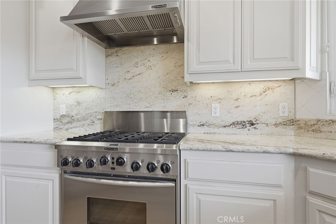
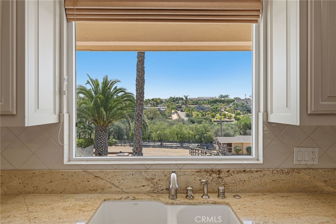
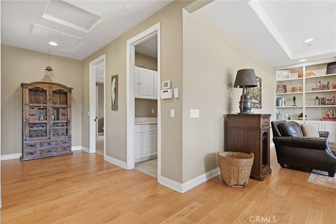
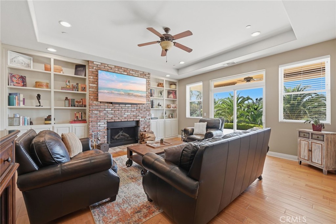
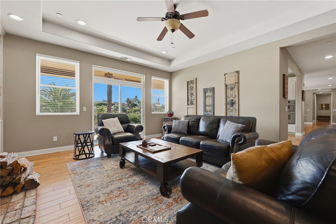
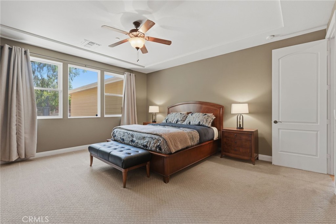
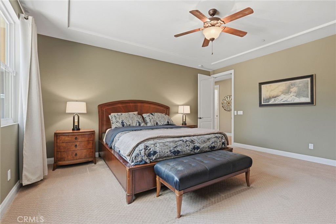
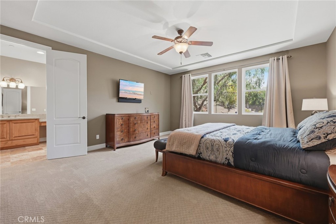
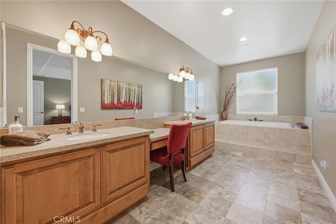
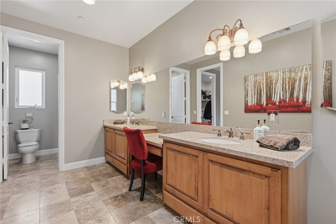
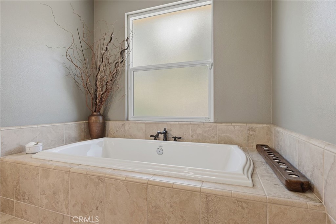
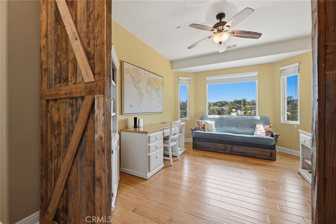
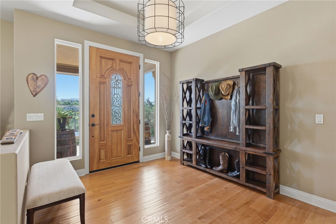
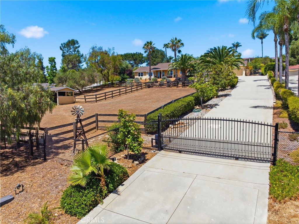
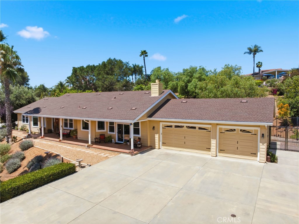
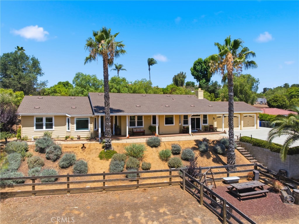
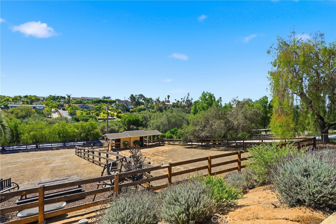
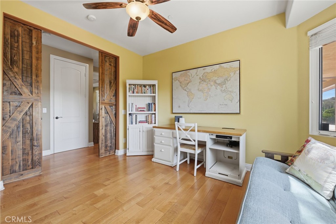
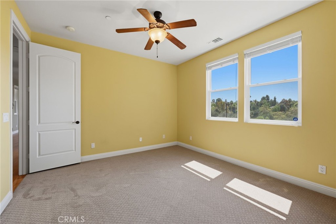
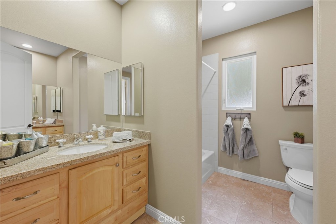
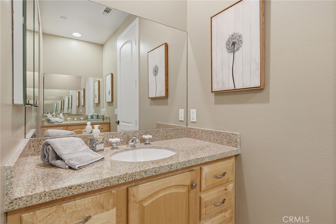
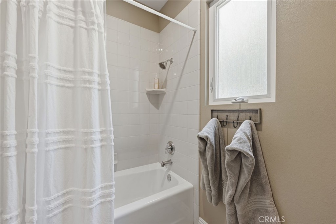
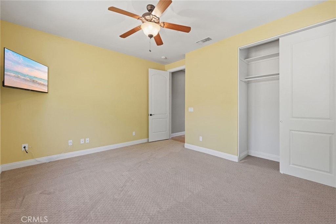
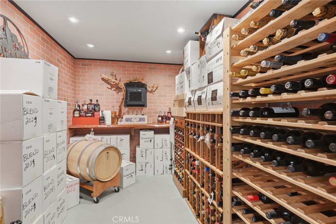
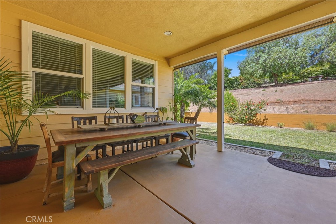
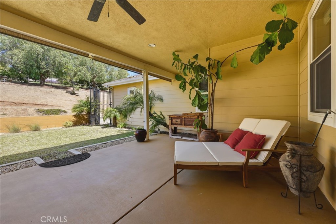
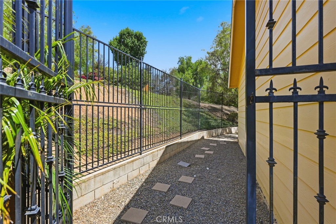
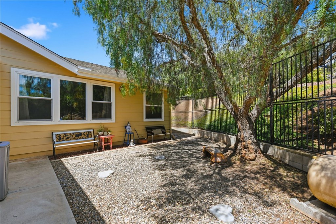
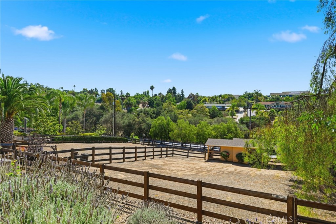
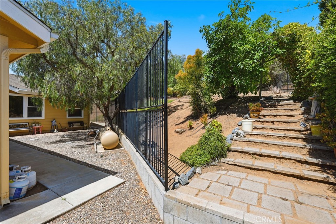
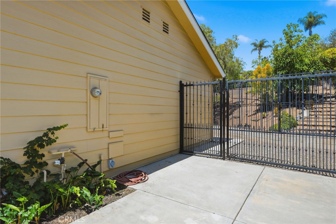
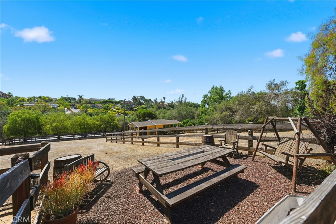
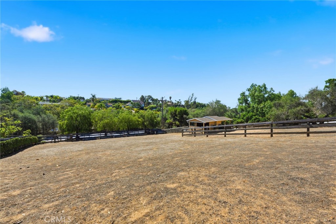
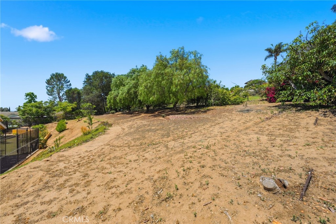
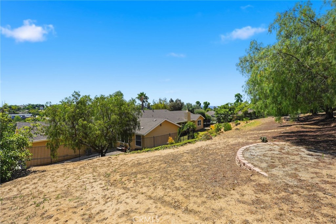
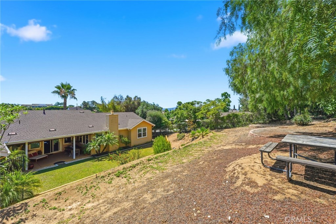
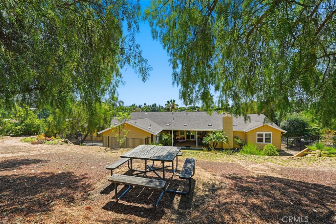
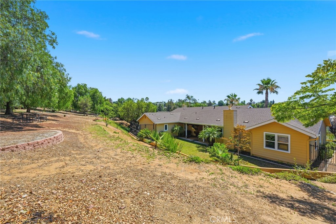
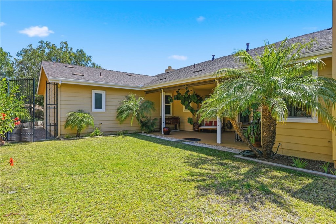
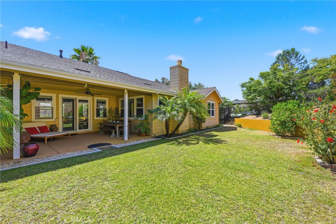
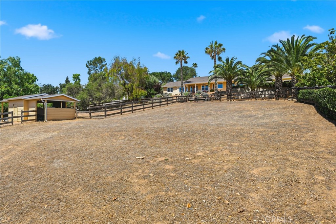
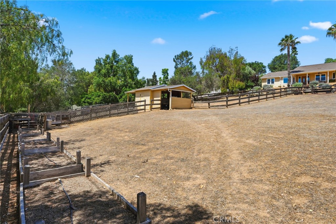
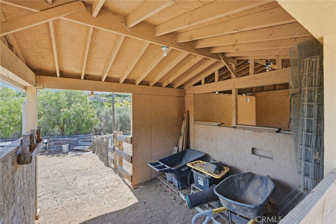
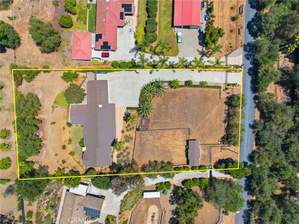
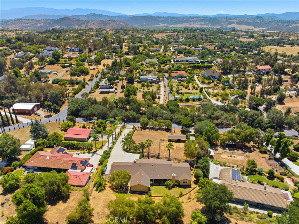
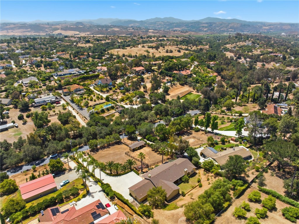
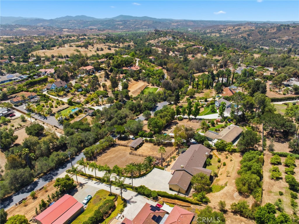
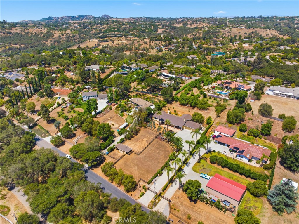
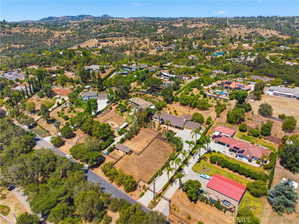
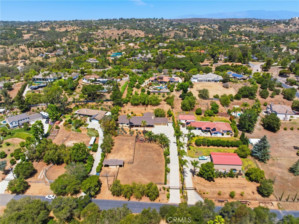
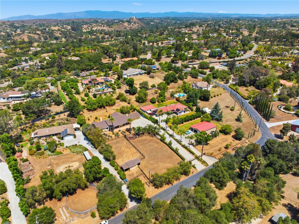
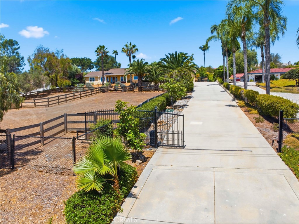
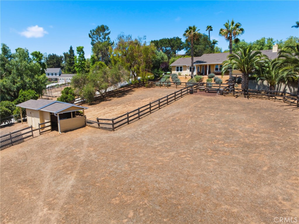
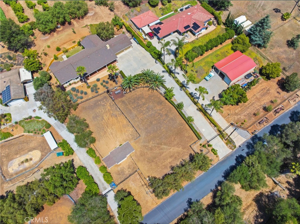
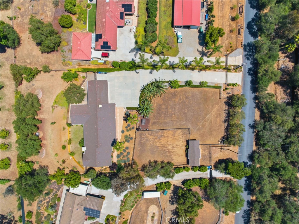
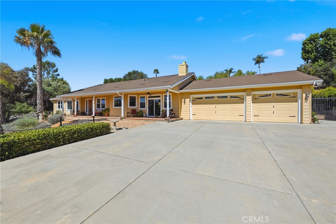
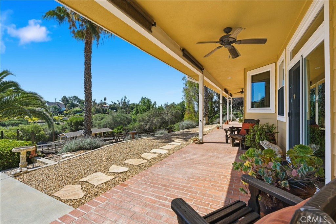
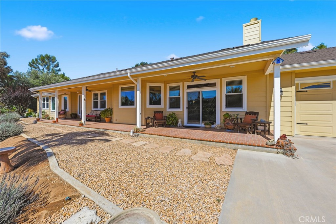
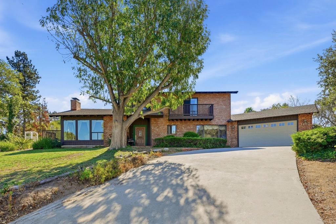
Set on 1.31 fully fenced acres, this beautifully maintained 19-year-old custom home offers single story living with a well-designed floor plan, inviting covered porches, neighborhood views and room to enjoy the outdoors. Step inside and you'll immediately notice the quality construction, 9-foot ceilings, 8-foot doors, hardwood floors, and large windows and French doors that bring the surrounding landscape into every room.Designed for both everyday living and entertaining, the well-appointed kitchen offers plenty of counter space and room for family and friends to gather, cook and make memories together. Extensive cabinetry includes convenient slide-out drawers and a built-in vertical plate rack, along with a professional-style gas range with stainless-steel vent hood, two ovens and a convection/microwave. Three large windows fill the kitchen with natural light and provide views of the surrounding homes and hills while you cook or clean up. A wide central hallway creates an open feeling throughout the home, connecting the kitchen to the living areas while offering the flexibility to create both formal and casual spaces. Covered front and rear patios extend the living space outdoors, providing comfortable places to dine, entertain or simply enjoy the peaceful surroundings.The thoughtfully designed floor plan provides privacy with the primary bedroom and bath located at one end of the home, while two additional bedrooms, a full hall bath and the large office/bonus room are located at the opposite end. The spacious primary bedroom offers plenty of room to relax, while the adjoining bathroom features dual vanities, a soaking tub, separate shower and walk-in closet. There is plenty of room for the things that come with an active lifestyle, including RV parking with access to water and electricity, space for recreational toys and an extra wide driveway providing plenty of guest parking. The property also features a large garage with built-in storage cabinets, a drop-down ladder providing access to additional attic storage, two electric garage doors for vehicle access and a custom built walk-in wine cellar. Gardeners will appreciate five raised garden beds with dedicated irrigation. Hobby farmer? Animal lover? Existing corrals and covered stalls provide additional options. Additional fire protection features include HardieBacker siding, enclosed eaves and interior fire sprinklers.
Details
| MLS # | ND26102510 |
|---|---|
| Listing Type | For Sale |
| Style | House |
| Sub-Type | Resale |
| Status | Active Under Contract |
| Year | 2007 |
| Days On Site | 132 |
| Listing Provided By | Keller Williams Realty | Deborah Rogers-Griswold |
Features
| Bed(s) | 3 |
|---|---|
| Bath(s) | 3 Total |
| SQ Feet | 2,908 |
| Garage | 3 |
| Story(s) | 1 |
| Units | 1 |
| Acreage | 1.32 |
| Property View | Yes |
Interior
| Cooling | Central Air, Dual, Electric |
|---|---|
| Heating | Central, Forced Air |
| Heating Yes / No | Yes |
| Cooling Yes / No | Yes |
| Interior Features | Tray Ceilings, Ceiling Fans, Separate Formal Dining Room, Eat In Kitchen, Granite Counters, High Ceilings, Country Kitchen, Open Floorplan, Pull Down Attic Stairs, Stone Counters, Recessed Lighting, Primary Suite, Walk In Closets |
| Window Features | Double Pane Windows, Screens |
| Appliances | Six Burner Stove, Convection Oven, Double Oven, Dishwasher, Disposal, Ice Maker, Microwave, Propane Range, Refrigerator, Water Softener, Trash Compactor, Water Heater |
| Fireplace Yes / No | Yes |
Exterior
| Exterior Features | Rain Gutters |
|---|---|
| Roof | Composition |
| Security Features | Security Gate, Smoke Detectors |
| Construction Materials | Hardiplank Type |
| Foundation Details | Slab |
| Lot Features | Cul De Sac, Garden, Gentle Sloping, Horse Property, Sprinklers In Rear, Sprinklers In Front, Pasture, Paved, Ranch |
| Fencing | Chain Link, Good Condition, Wood |
Parking
| Attached Garage Yes / No | Yes |
|---|---|
| Parking Features | Concrete, Door Multi, Direct Access, Driveway, Driveway Up Slope From Street, Garage Faces Front, Garage, Garage Door Opener, Paved, Rv Access Parking |
| Garage Yes / No | Yes |
Utilities
| Utilities | Electricity Connected, Propane, Water Connected |
|---|---|
| Electric | Electricity On Property, Volts220In Garage |
| Sewer | Septic Tank |
Location
| Community Features | Rural |
|---|
Area Information
| State | CA |
|---|---|
| County | San Diego |
| City | Fallbrook |
| Zip Code | 92028 |
| Area | 92028 Fallbrook |
| Listing VS Median (in 92028) | |
Price: $1,265,000 low | high Med: $875,000 sqft: 2,908 low | high Med: 2,166 $ / sqft: $435 low | high Med: $404 On site: 132 low | high Med: 24 | |
Market Activity 92028
Request a showing
Request a showing
Contact
Learn More About This Property

| State | CA |
|---|---|
| County | San Diego |
| City | Fallbrook |
| Zip Code | 92028 |
| Area | 92028 Fallbrook |
| Listing VS Median (in 92028) | |
Price: $1,265,000 low | high Med: $875,000 sqft: 2,908 low | high Med: 2,166 $ / sqft: $435 low | high Med: $404 On site: 132 low | high Med: 24 | |
 | $1,150,0001474 Via EncinosFallbrook, CA 92028 |
 | $949,5001427 El Nido DriveFallbrook, CA 92028 |
