
407 Tahoe Avenue,Placentia, CA 92870
Placentia, CA 92870

Description
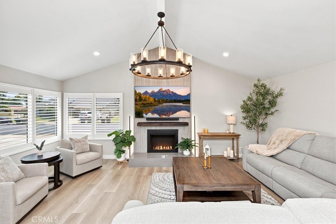
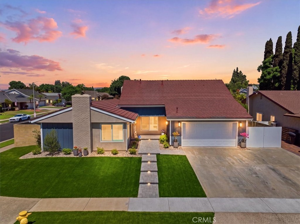
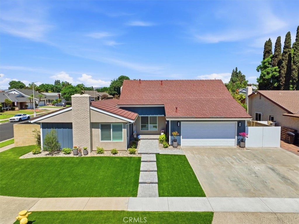
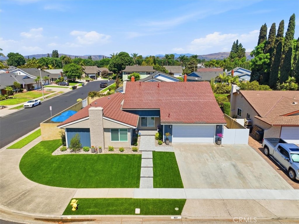
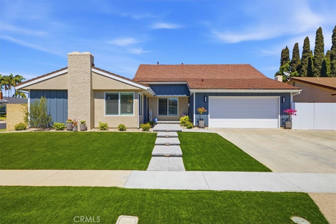
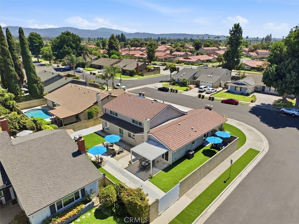
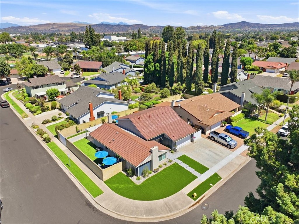
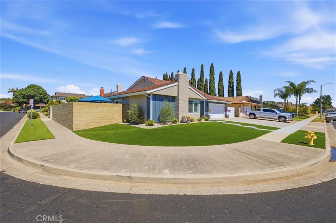
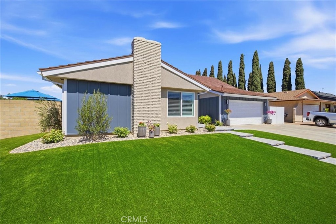
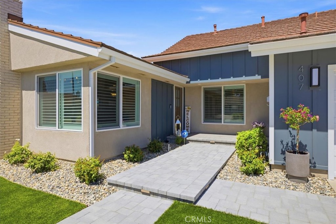
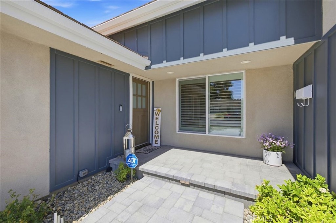
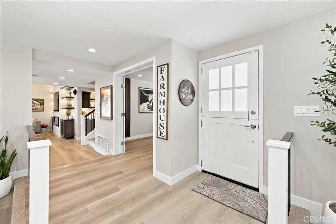
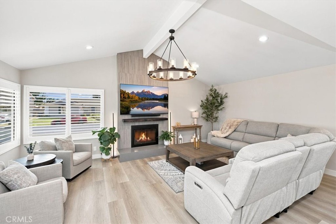
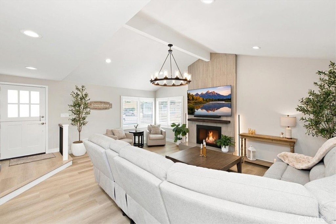
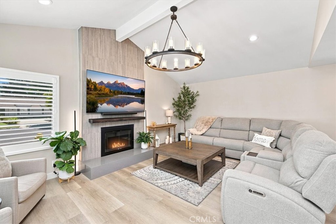
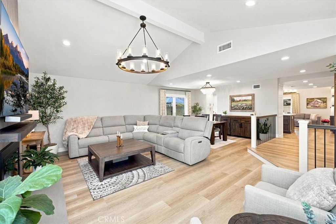
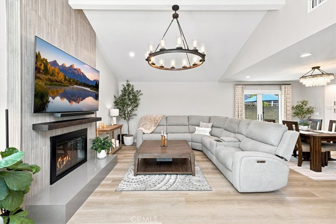
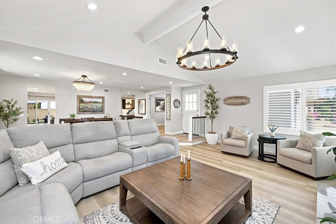
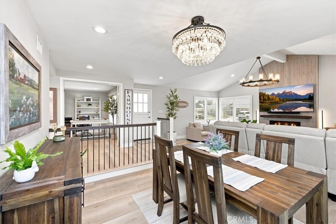
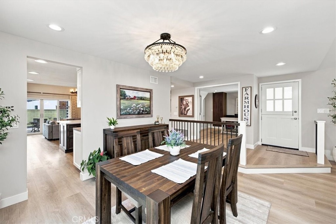
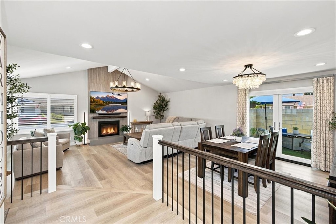
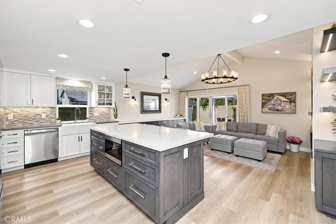
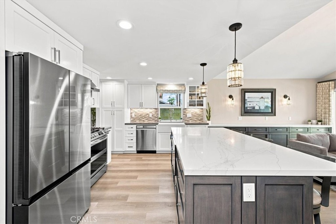
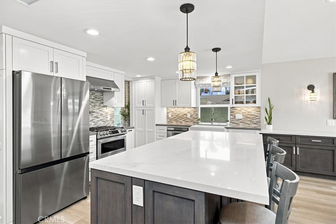
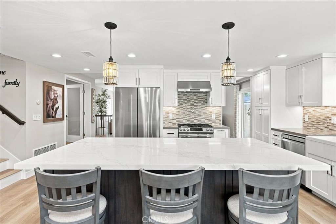
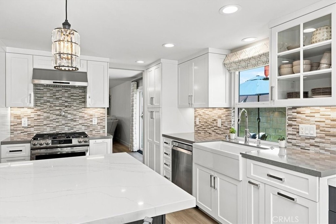
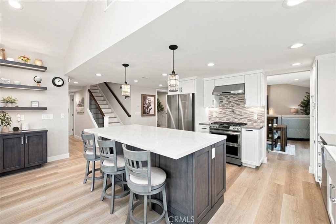
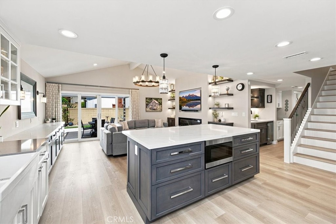
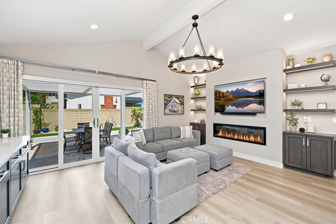
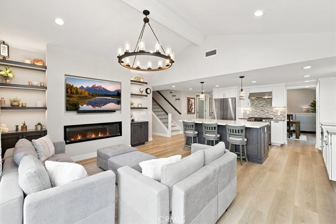
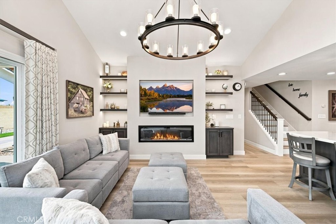
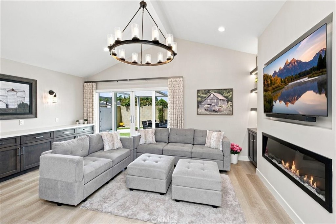
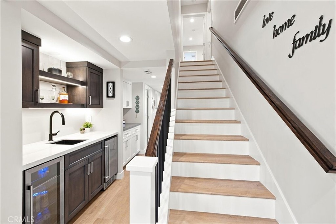
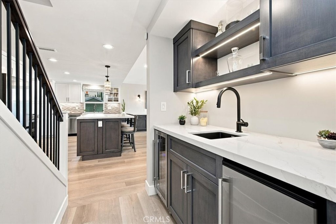
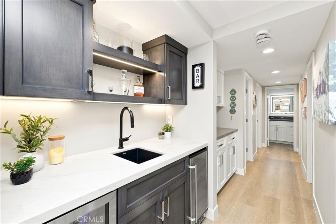
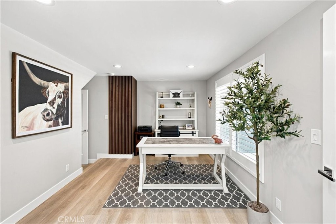
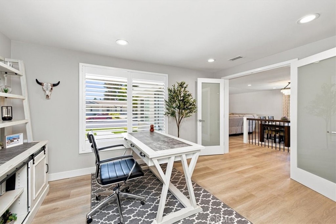
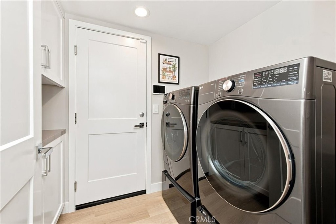
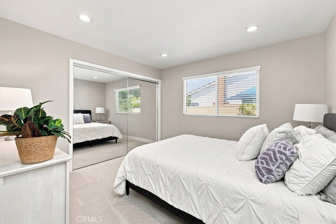
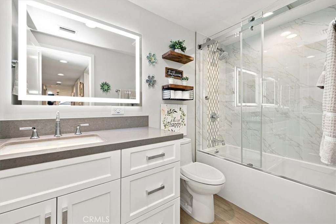
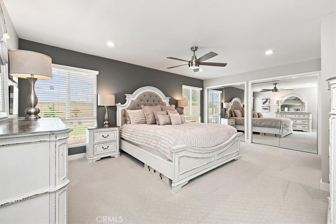
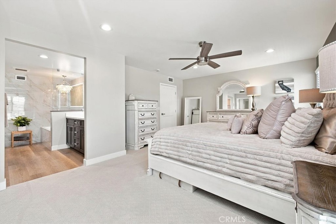
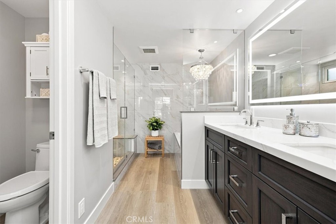
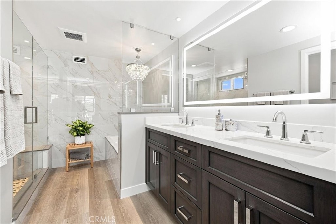
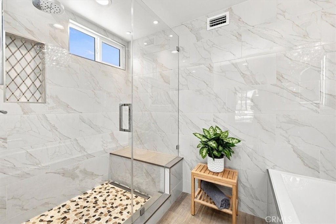
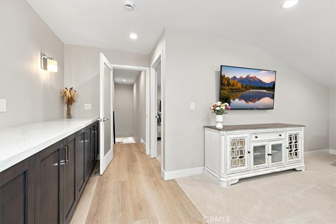
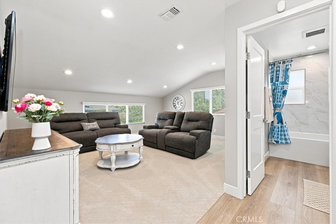
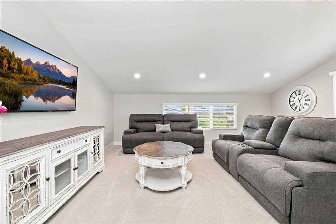
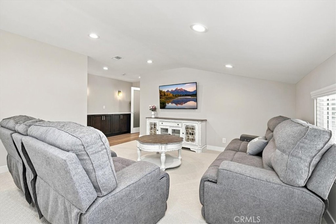
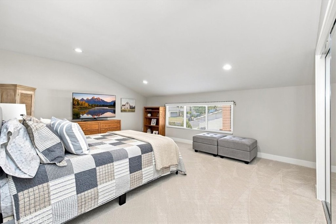
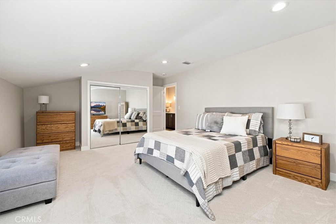
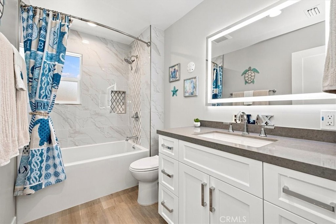
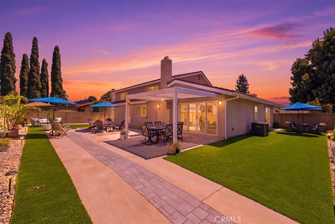
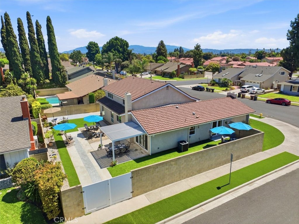
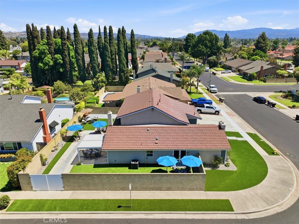
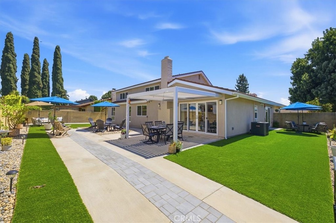
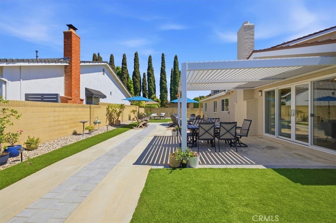
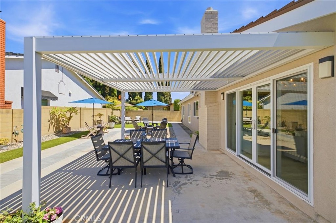
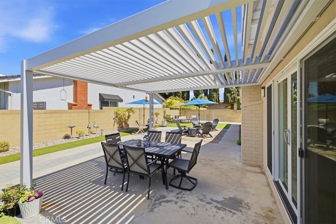
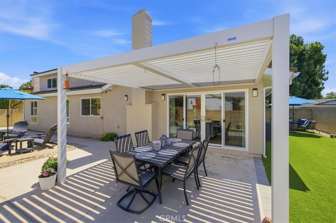
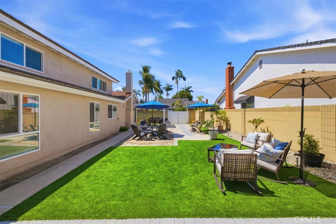
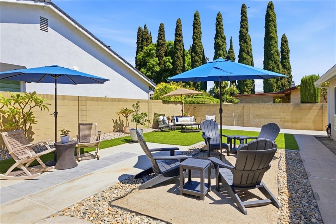
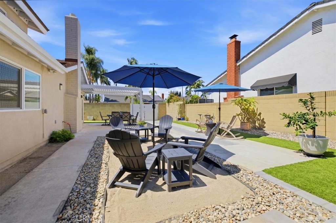
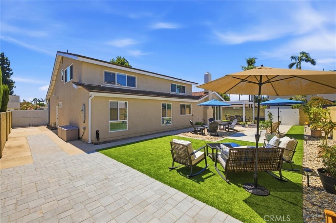
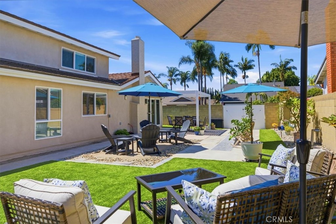
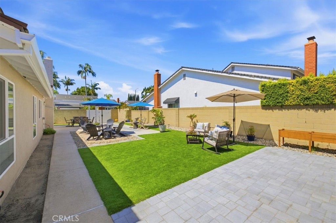
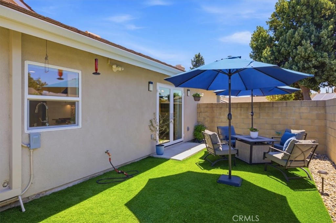
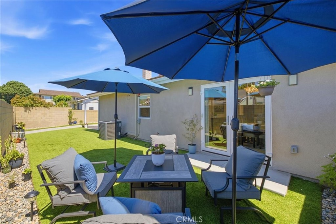
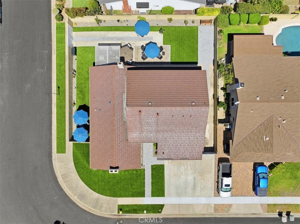
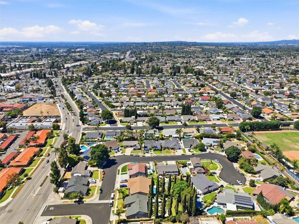
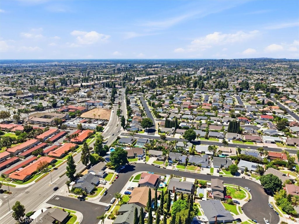
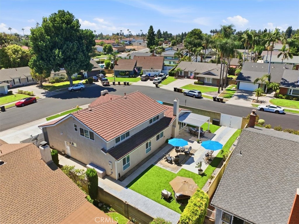
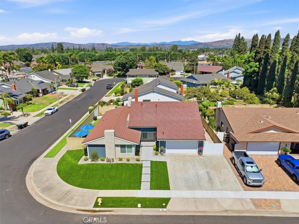
Welcome to 407 Tahoe Avenue, a renovated model home on a desirable corner lot offering approximately 2,752 sq ft, 4 bedrooms, 3 full baths, RV parking, a private upstairs loft/flex space with potential for a 5th bedroom or next-gen living. Renovated from 2023-2025, this turnkey home features exceptional craftsmanship & extensive structural, electrical, plumbing, HVAC, exterior, landscaping, & interior upgrades. A custom handcrafted double Dutch front door welcomes you to an interior with new flooring, solid-wood cabinetry, solid-core doors, designer lighting, & window coverings. The reconfigured chef's kitchen features custom cabinetry with soft-close dovetail drawers, quartz countertops, generous island with storage, new window, upgraded backsplash, pot filler, & new vent hood. The redesigned wet bar offers custom cabinetry, wine/beverage refrigerator, & under-counter ice maker. The family room features a 12-foot double sliding glass door to the backyard, electric fireplace with built-in heater, custom cabinetry, open shelving, TV niche, & dimmable lighting. The front living room showcases a refinished 12-foot fireplace with striking tile & quartz hearth. The primary suite offers a redesigned en-suite bath with frameless glass-and-tile shower, bench, soaking tub, & dual sinks. All three bathrooms have been renovated with new fixtures, tubs/shower enclosures, lighting, and finishes. Upstairs, a permitted 4th bedroom & private loft/flex area provide flexibility, with potential for a 5th bedroom or next-gen space. Upgrades include a new 200-amp electrical panel & wiring, PEX plumbing, first-floor sewer piping, new 5-ton central HVAC with ductwork, premium dual-pane windows, & a long-life metal roof. Two 50-amp electrical locations offer flexibility for 2 RV & EV charging. The exterior features new stucco, James Hardie Board & Batten siding, redesigned entry, concrete paver walkway/porch, step lighting & redesigned landscaping. The backyard offers synthetic turf, decorative rock, pavers, & a new aluminum patio cover with adjustable louvers, with room for a built-in pool. Assigned to PYLUSD schools: Brookhaven Elementary, Col. J. K. Tuffree Middle & El Dorado High. Conveniently located near shopping, dining, parks, Brea, Fullerton, Cal State Fullerton, Chapman University, and major freeways. This exceptional home offers flexible living spaces, RV accommodations, sophisticated finishes, and turnkey living.
Details
| MLS # | CV26198283 |
|---|---|
| Listing Type | For Sale |
| Style | House |
| Sub-Type | Resale |
| Status | Pending |
| Year | 1968 |
| Days On Site | 51 |
| Listing Provided By | KELLER WILLIAMS EMPIRE ESTATES | Denise Brandl |
Features
| Bed(s) | 4 |
|---|---|
| Bath(s) | 3 Total |
| SQ Feet | 2,752 |
| Garage | 2 |
| Story(s) | 1 |
| Units | 1 |
| Acreage | 0.18 |
| Property View | Yes |
Interior
| Cooling | Central Air, High Efficiency |
|---|---|
| Heating | Central, Fireplaces |
| Heating Yes / No | Yes |
| Cooling Yes / No | Yes |
| Interior Features | Wet Bar, Built In Features, Ceiling Fans, Separate Formal Dining Room, High Ceilings, In Law Floorplan, Open Floorplan, Quartz Counters, Recessed Lighting, Storage, Smart Home, Wired For Data, Bar, Wired For Sound, Bedroom On Main Level, Loft, Main Level Primary, Primary Suite |
| Window Features | Custom Coverings, Double Pane Windows |
| Appliances | Six Burner Stove, Double Oven, Electric Range, Disposal, Gas Range, Ice Maker, Microwave, Refrigerator, Range Hood, Self Cleaning Oven |
| Fireplace Yes / No | Yes |
Exterior
| Exterior Features | Awnings |
|---|---|
| Roof | Metal, Tile |
| Security Features | Prewired, Carbon Monoxide Detectors, Fire Detection System, Smoke Detectors |
| Construction Materials | Board And Batten Siding, Drywall, Ducts Professionally Air Sealed, Concrete, Stucco |
| Foundation Details | Slab |
| Lot Features | Two To Five Units Acre, Corner Lot, Front Yard, Garden, Landscaped, Ranch, Yard |
| Fencing | Block, Brick, Excellent Condition, New Condition, Vinyl |
Parking
| Attached Garage Yes / No | Yes |
|---|---|
| Parking Features | Concrete, Door Multi, Direct Access, Electric Vehicle Charging Stations, Garage Faces Front, Garage, Garage Door Opener, Rv Hook Ups, Rv Access Parking |
| Garage Yes / No | Yes |
Utilities
| Utilities | Cable Available, Electricity Connected, Natural Gas Connected, Phone Available, Sewer Connected |
|---|---|
| Electric | Volts220 |
| Sewer | Public Sewer |
Location
| Community Features | Street Lights, Suburban, Sidewalks |
|---|
Area Information
| State | CA |
|---|---|
| County | Orange |
| City | Placentia |
| Zip Code | 92870 |
| Area | 84 Placentia |
| Community Name | Unknown |
| Listing VS Median (in Unknown) | |
Price: $1,550,000 low | high Med: $849,999 sqft: 2,752 low | high Med: 774 $ / sqft: $563 low | high Med: $1,098 On site: 51 low | high Med: 7 | |
Market Activity 92870
Request a showing
Request a showing
Contact
Learn More About This Property

| State | CA |
|---|---|
| County | Orange |
| City | Placentia |
| Zip Code | 92870 |
| Area | 84 Placentia |
| Community Name | Unknown |
| Listing VS Median (in Unknown) | |
Price: $1,550,000 low | high Med: $849,999 sqft: 2,752 low | high Med: 774 $ / sqft: $563 low | high Med: $1,098 On site: 51 low | high Med: 7 | |
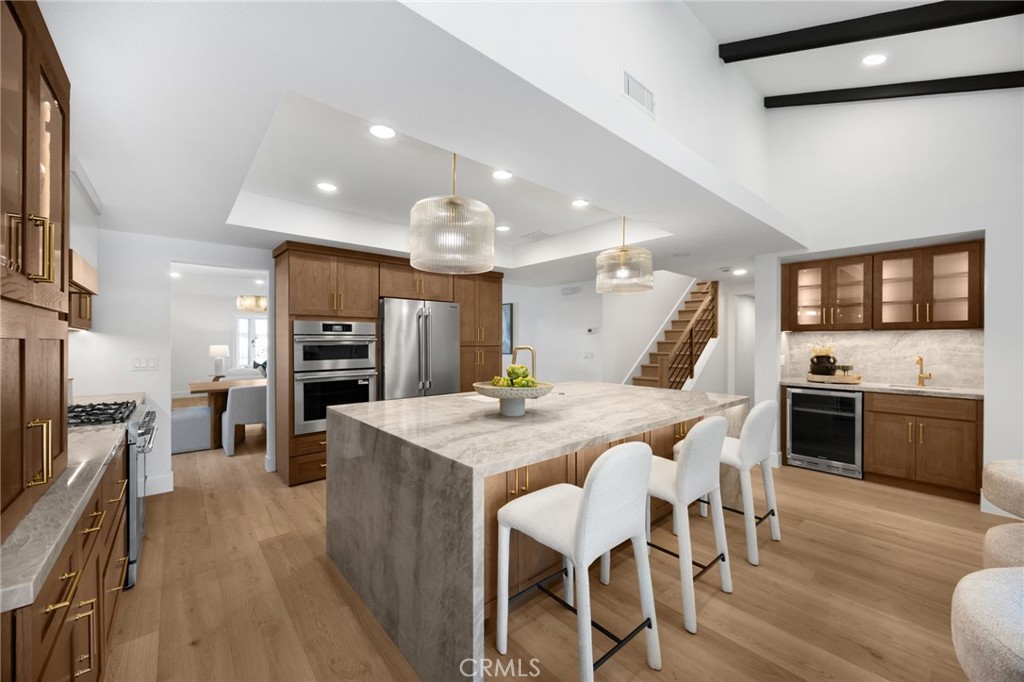 | $1,599,000324 SwaneePlacentia, CA 92870 |
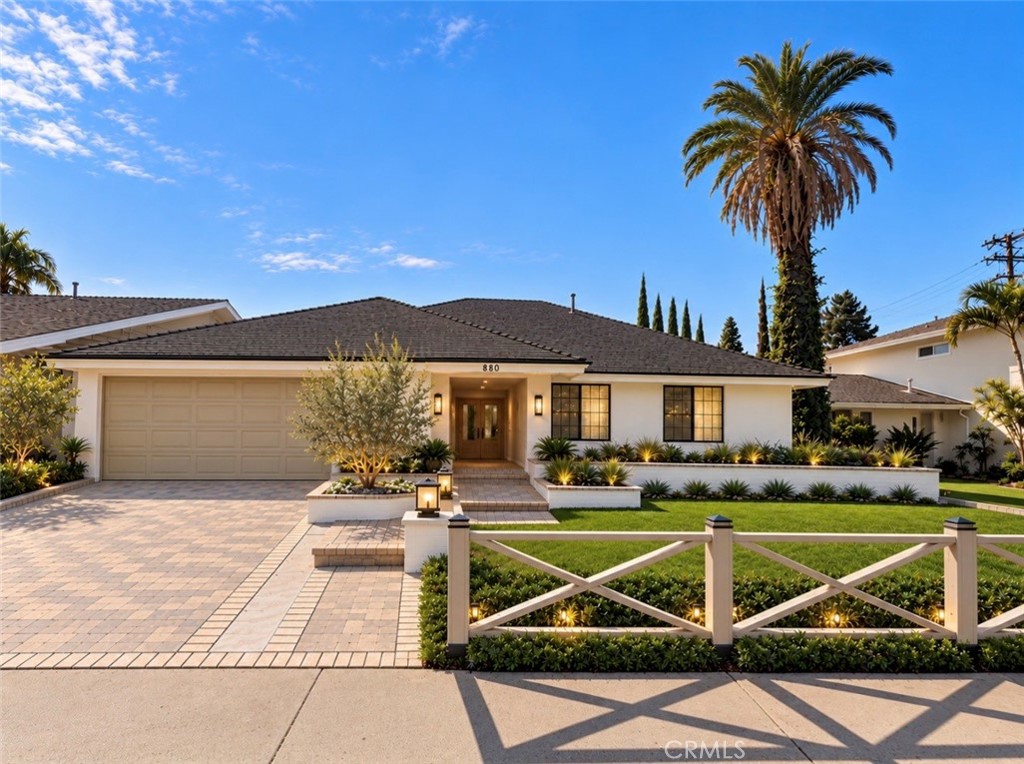 | $1,268,000260 Rio GrandePlacentia, CA 92870 |
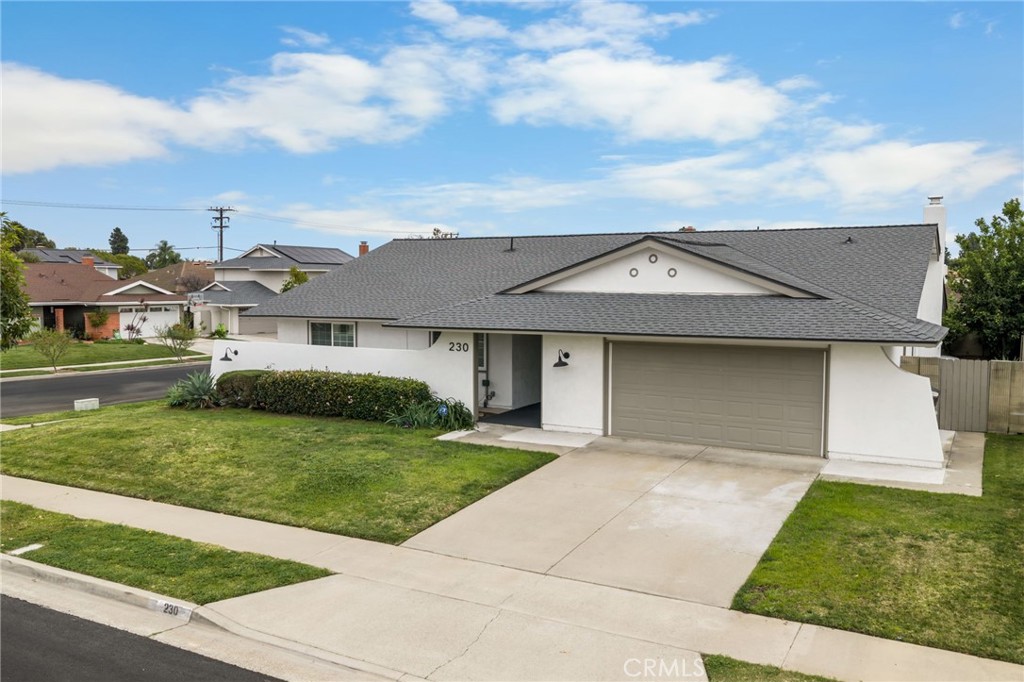 | $1,329,999230 Gila WayPlacentia, CA 92870 |
