
Description
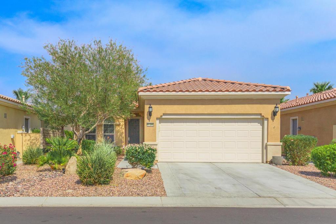
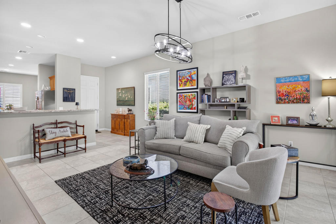
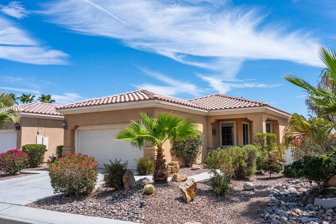
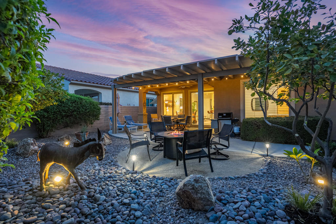
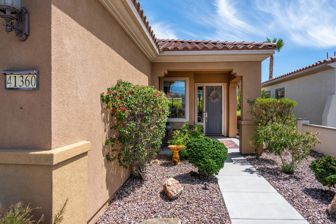
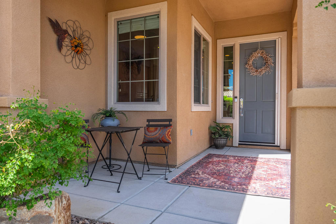
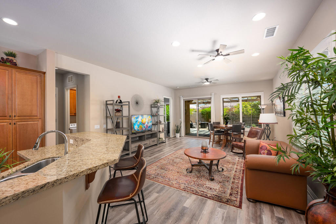
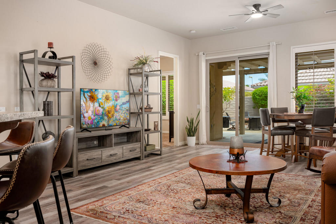
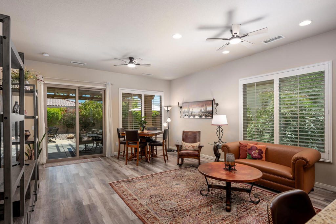
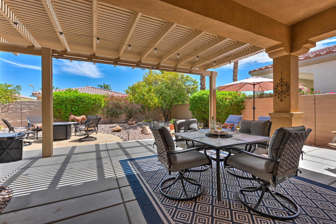
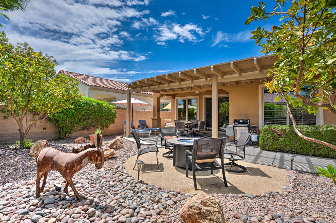
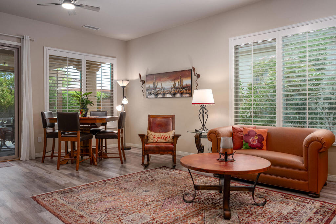
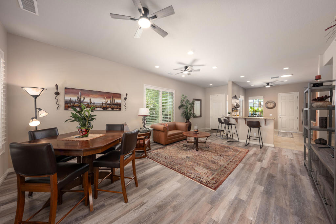
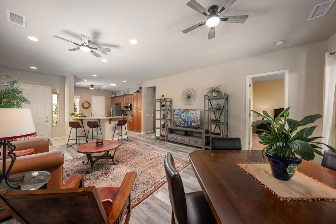
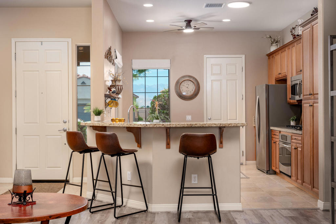
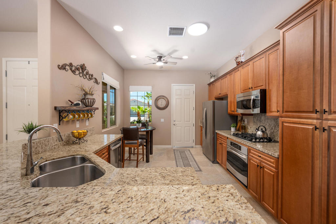
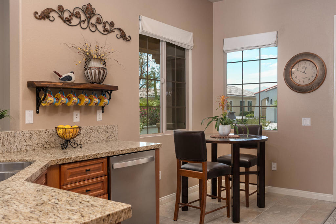
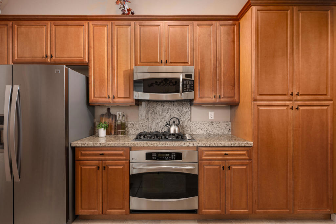
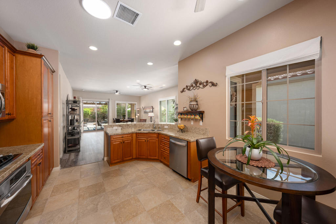
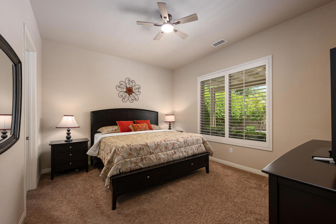
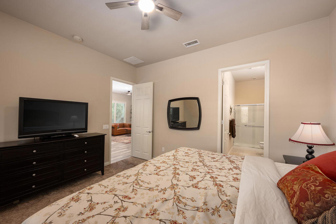
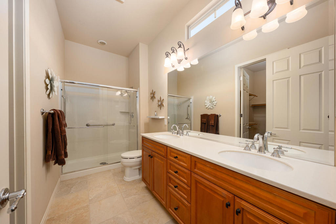
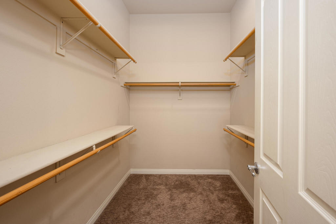
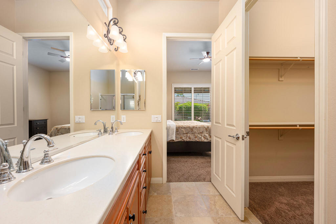
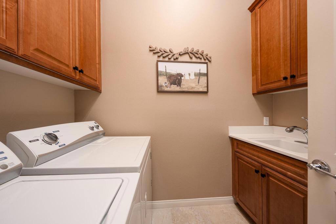
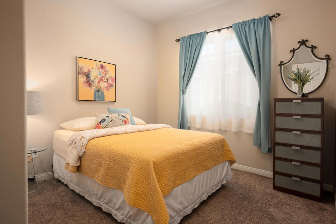
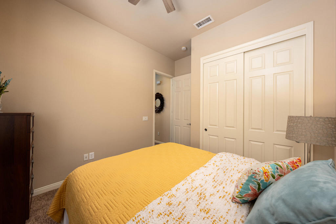
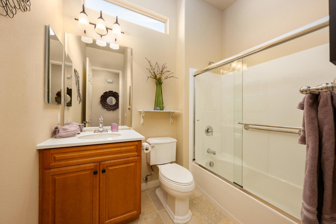
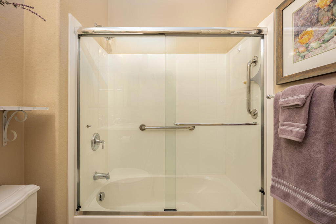
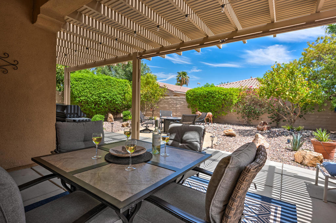
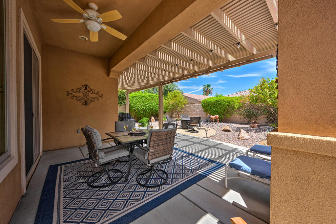
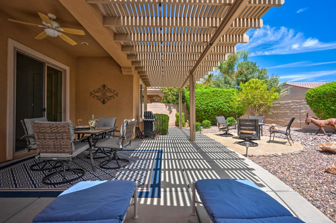
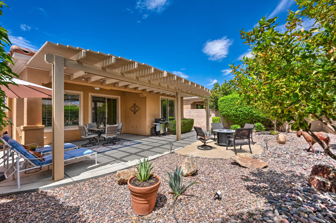
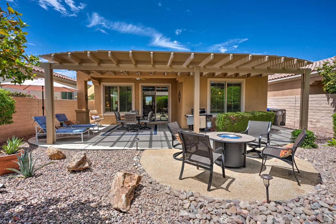
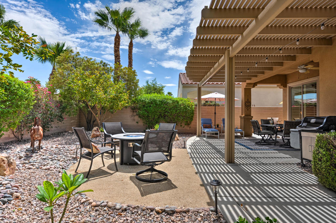
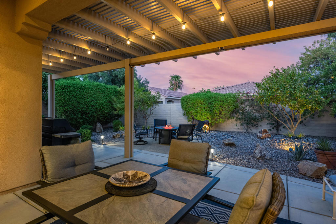
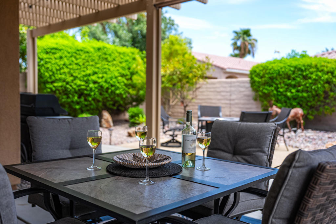
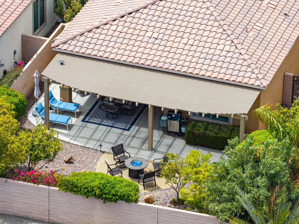
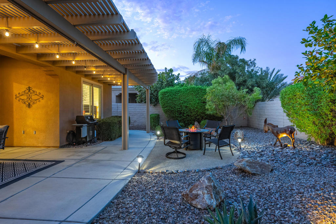
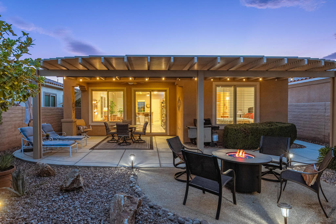
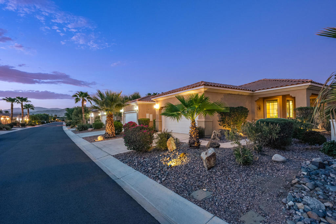
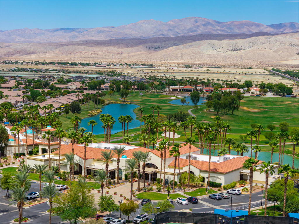
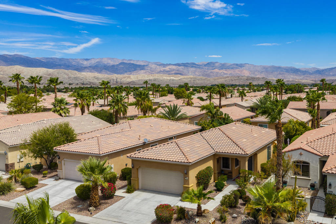
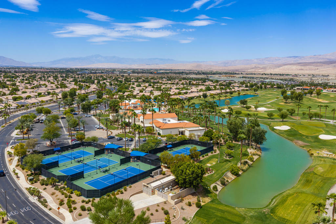
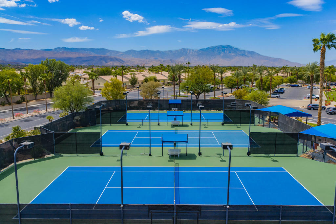
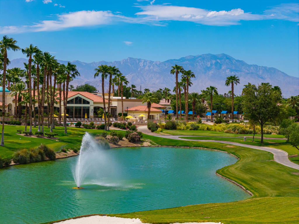
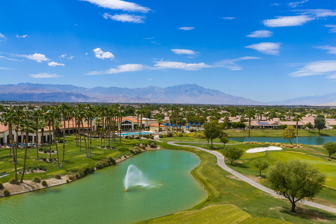
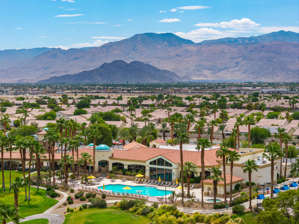
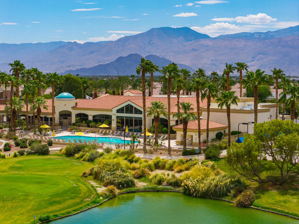
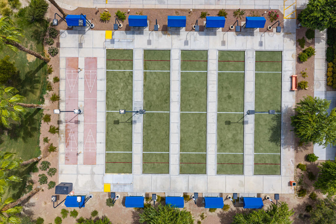
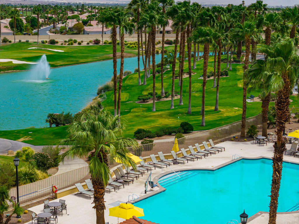
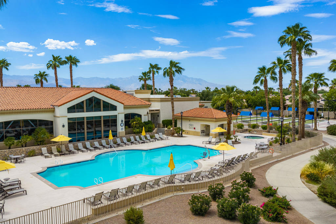
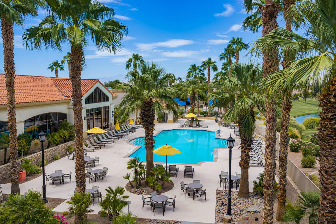
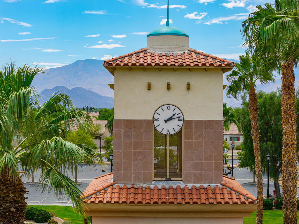
Beautifully maintained, thoughtfully updated, and fully furnished- ready to move right in! This popular Canterra model is ideally situated in Sun City Shadow Hills, a premier Del Webb 55+ active adult community. Light-filled interiors offer approximately 1,257 sq. ft. with 2 bedrooms and 2 baths, an open floor plan, 10-foot ceilings, generous windows, and plantation shutters. The well-appointed kitchen features granite countertops, breakfast bar and a sunny breakfast nook. Recent improvements include a 2026 AC system with Wi-Fi thermostat, updated indoor and outdoor lighting, and ceiling fans. The spacious primary suite offers dual vanities, walk-in shower, and walk-in closet. A dedicated laundry room provides abundant cabinet storage and a utility sink. The private, low-maintenance backyard is ideal for desert living and entertaining, with mature landscaping, fruit trees, covered patio, extended aluminum pergola, retractable sun shades, and cozy gas fire lounge. The attached 2-car garage features built-in storage and epoxy flooring. Residents enjoy an impressive collection of amenities including two 18-hole golf courses, clubhouses, dining, fitness centers, indoor and outdoor pools, spas, tennis, pickleball, billiards, dog parks, and an extensive calendar of social activities. Low HOA dues include internet.
Details
| MLS # | 219153127PS |
|---|---|
| Listing Type | For Sale |
| Style | House |
| HOA Dues | $389 |
| Sub-Type | Resale |
| Status | Active |
| Year | 2008 |
| Days On Site | 37 |
| Listing Provided By | Compass | Reagan Richter |
Features
| Bed(s) | 2 |
|---|---|
| Bath(s) | 2 Total |
| SQ Feet | 1,257 |
| Garage | 2 |
| Story(s) | 1 |
| Acreage | 0.12 |
| Golf Course | Yes |
Interior
| Heating | Central, Forced Air |
|---|---|
| Heating Yes / No | Yes |
| Cooling Yes / No | Yes |
| Interior Features | Breakfast Bar, Separate Formal Dining Room, High Ceilings, Open Floorplan, Recessed Lighting, Walk In Closets |
| Window Features | Drapes, Shutters |
| Appliances | Dishwasher, Disposal, Gas Oven, Microwave, Refrigerator, Range Hood |
| Fireplace Yes / No | No |
Exterior
| Security Features | Gated Community |
|---|---|
| Construction Materials | Stucco |
| Foundation Details | Slab |
| Lot Features | Drip Irrigation Bubblers, Planned Unit Development |
| Fencing | Block |
Parking
| Attached Garage Yes / No | Yes |
|---|---|
| Parking Features | Driveway, Garage, Garage Door Opener |
| Garage Yes / No | Yes |
Location
| Community Features | Golf, Gated |
|---|
Area Information
| State | CA |
|---|---|
| County | Riverside |
| City | Indio |
| Zip Code | 92203 |
| Area | 309 Indio North of East Valley |
| Community Name | Sun City Shadow Hills (30921) |
| Listing VS Median (in Sun City Shadow Hills (30921)) | |
Price: $407,900 low | high Med: $471,950 sqft: 1,257 low | high Med: 1,788 $ / sqft: $325 low | high Med: $264 On site: 37 low | high Med: 14.5 | |
Market Activity 92203
Request a showing
Request a showing
Contact
Learn More About This Property

| State | CA |
|---|---|
| County | Riverside |
| City | Indio |
| Zip Code | 92203 |
| Area | 309 Indio North of East Valley |
| Community Name | Sun City Shadow Hills (30921) |
| Listing VS Median (in Sun City Shadow Hills (30921)) | |
Price: $407,900 low | high Med: $471,950 sqft: 1,257 low | high Med: 1,788 $ / sqft: $325 low | high Med: $264 On site: 37 low | high Med: 14.5 | |