4265 E Rincon Street,Ontario, CA 91761
Ontario, CA 91761

Description
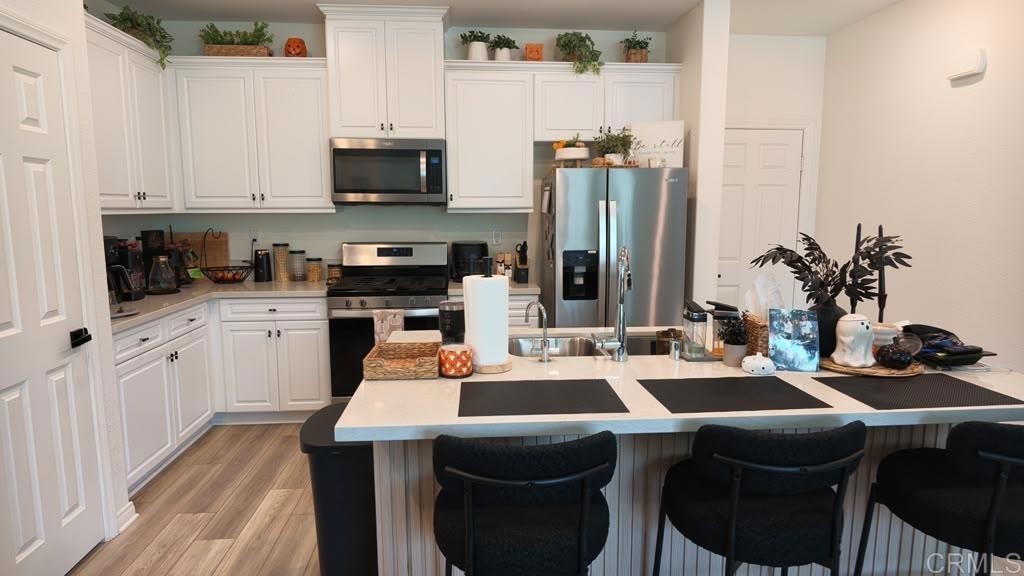
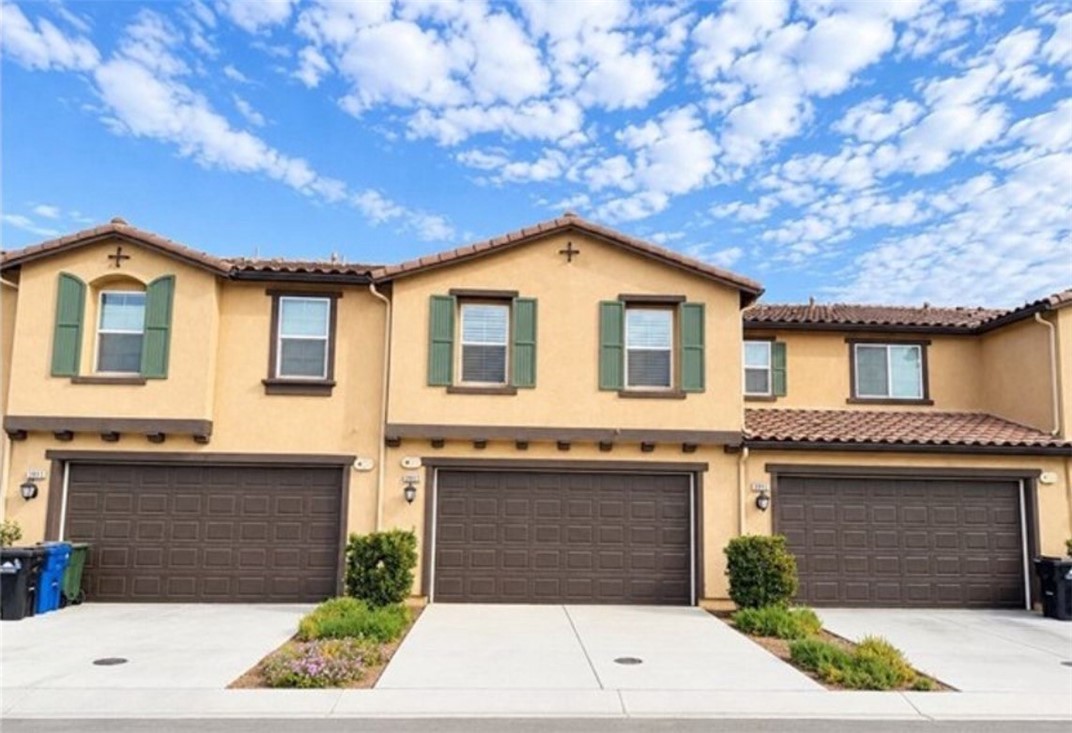
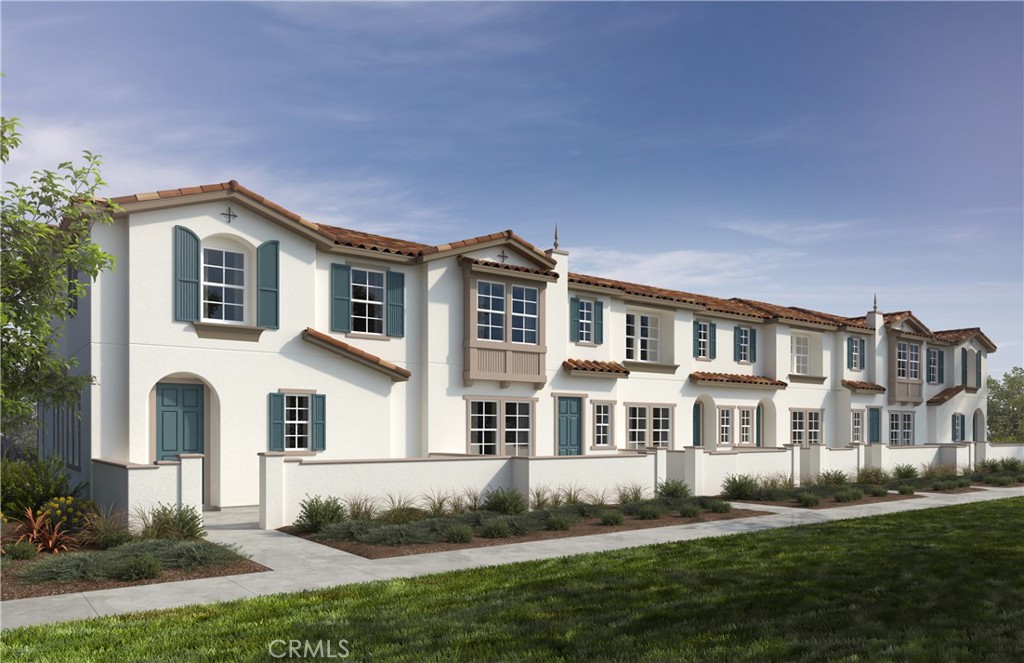
Moonstone is a beautiful new resort-style community in South Ontario. The stylish kitchen features Cloud colored thermofoil cabinets, an expansive kitchen island with a stainless single basin sink, dining area, quartz countertops, upgraded flooring. Our homes feature Whirlpool® stainless steel appliance suite: electric stove, dish washer and out-side vented microwave. Additionally, there is convenient powder room downstairs for your guests. The upstairs leads to a spacious primary bedroom with a large walk-in closet and a luxurious adjoining bath with cultured marble countertops, dual undermount sinks and walk-in shower. There is an upstairs laundry room and linen closet for added convenience. The two secondary bedrooms are opposite the primary bedroom and include white mirrored closet doors. The large hallway bathroom has tub/shower combination, undermount sink with cultured marble countertop. The exterior of the home has water-efficient front landscaping beyond the private patio.Our Energy Star® certified home is complimented by an eco-friendly SunRun® solar energy system (either lease or purchase required). Smart thermostat, and dual-pane, low E glass windows to help ensure uninterrupted comfort all year long. Amenities include two parks, pool and spa, dog park, and pickleball courts. There is easy access to I-15, I-10, and 60 Freeways. You are also close to shopping at Costco®, 99 Ranch Market & Cloverdale Marketplace and Eastvale Gateway. The Ontario International Airport and Ontario Mills Mall are a short drive away. Moonstone is also just 2.5 miles from the brand-new Park View elementary school. Photo is a rendering of the model. Buyer can either lease or purchase the Solar.
Details
| MLS # | IV26050823 |
|---|---|
| Listing Type | For Sale |
| Style | Condominium |
| HOA Dues | $278 |
| Sub-Type | New Construction |
| Status | Pending |
| Year | 2026 |
| Days On Site | 235 |
| Listing Provided By | KB HOME | Angela DiGregorio-Carman |
Features
| Bed(s) | 3 |
|---|---|
| Bath(s) | 3 Total |
| SQ Feet | 1,544 |
| Garage | 2 |
| Story(s) | 2 |
| Units | 1 |
| Property View | None |
Interior
| Cooling | Central Air, Energy Star Qualified Equipment, Gas |
|---|---|
| Heating | Energy Star Qualified Equipment |
| Heating Yes / No | Yes |
| Cooling Yes / No | Yes |
| Interior Features | High Ceilings, Quartz Counters, All Bedrooms Up, Walk In Closets |
| Window Features | Energy Star Qualified Windows |
| Appliances | Dishwasher, Energy Star Qualified Appliances, Energy Star Qualified Water Heater, Electric Oven, Electric Range, Tankless Water Heater, Water Heater |
| Fireplace Yes / No | No |
Exterior
| Roof | Concrete |
|---|---|
| Lot Features | Drip Irrigation Bubblers, Near Park |
| Fencing | None |
Parking
| Attached Garage Yes / No | Yes |
|---|---|
| Garage Yes / No | Yes |
Utilities
| Sewer | Public Sewer |
|---|
Location
| Community Features | Curbs, Storm Drains, Street Lights, Sidewalks, Park, Pool |
|---|
Area Information
| State | CA |
|---|---|
| County | San Bernardino |
| City | Ontario |
| Zip Code | 91761 |
| Area | 686 Ontario |
| Listing VS Median (in 91761) | |
Price: $559,990 low | high Med: $579,000 sqft: 1,544 low | high Med: 882 $ / sqft: $363 low | high Med: $656 On site: 235 low | high Med: 196 | |
Market Activity 91761
Request a showing
Request a showing
Contact
Learn More About This Property

| State | CA |
|---|---|
| County | San Bernardino |
| City | Ontario |
| Zip Code | 91761 |
| Area | 686 Ontario |
| Listing VS Median (in 91761) | |
Price: $559,990 low | high Med: $579,000 sqft: 1,544 low | high Med: 882 $ / sqft: $363 low | high Med: $656 On site: 235 low | high Med: 196 | |