Price Reduced Listing

Description
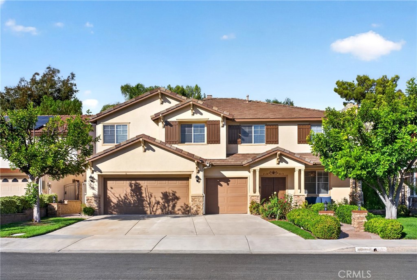
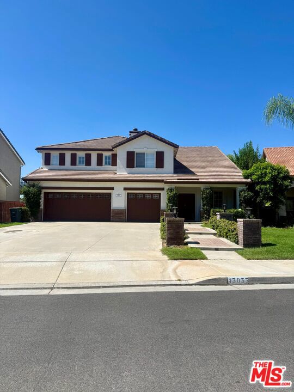
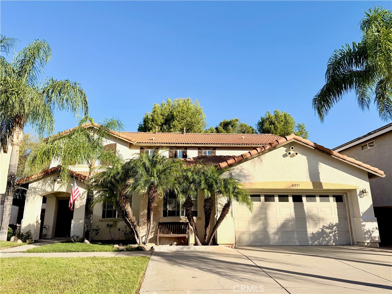
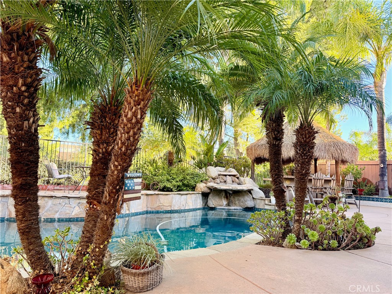
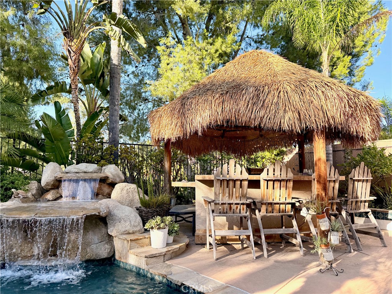
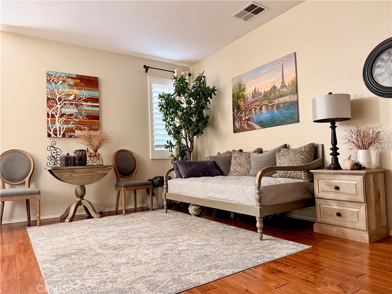
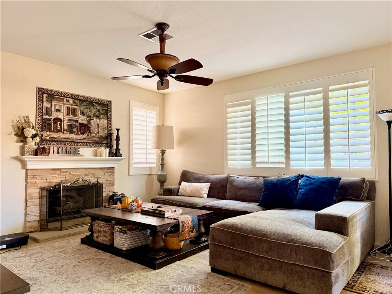
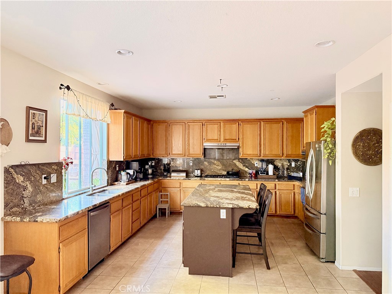
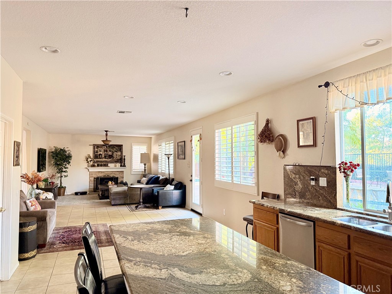
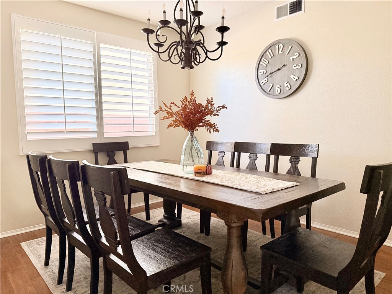
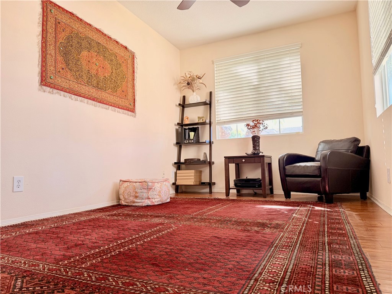
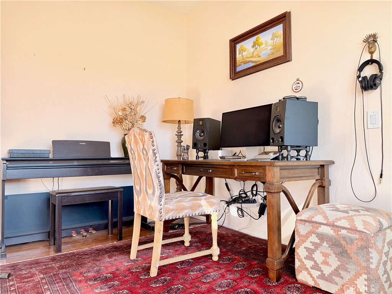
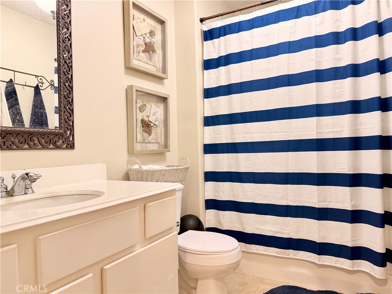
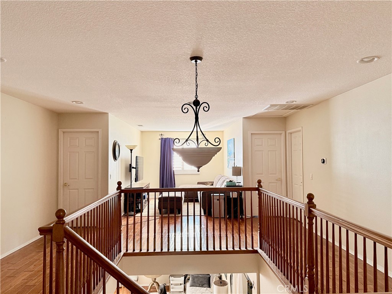
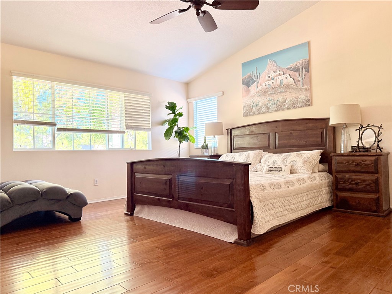
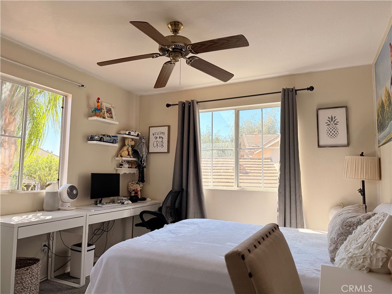
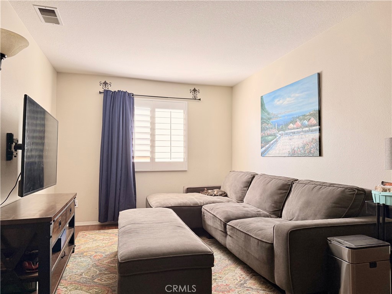
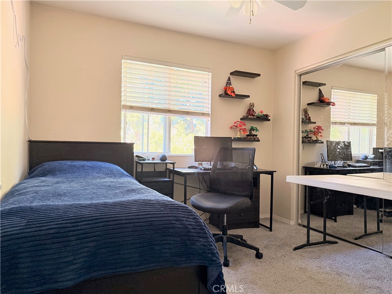
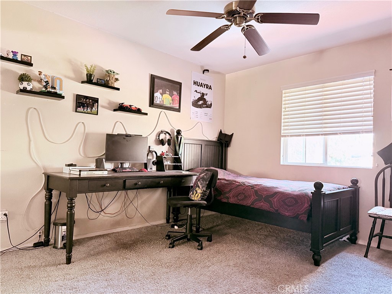
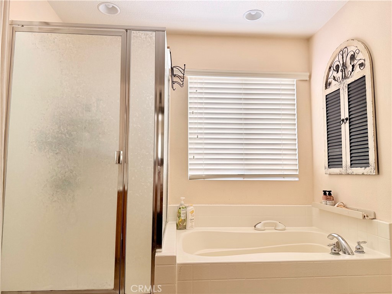
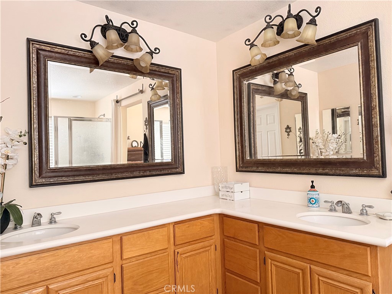
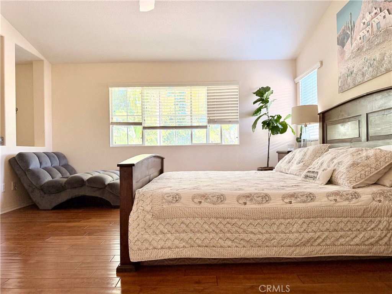
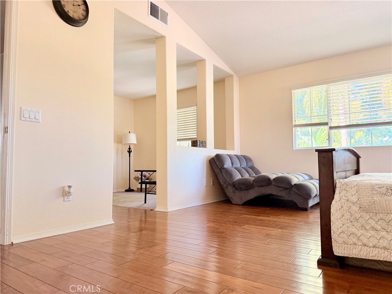
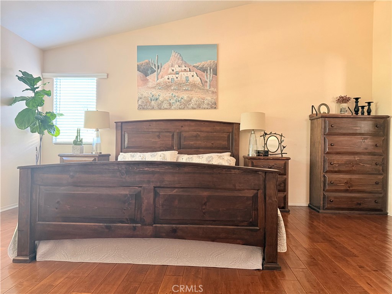
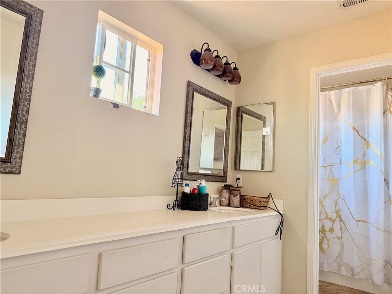
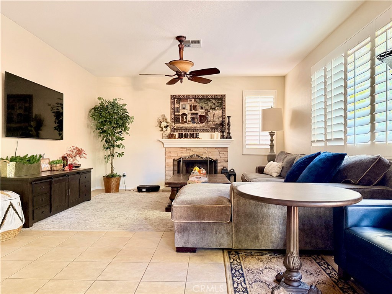
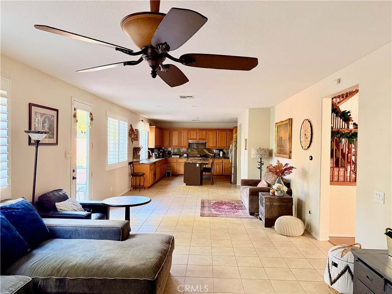
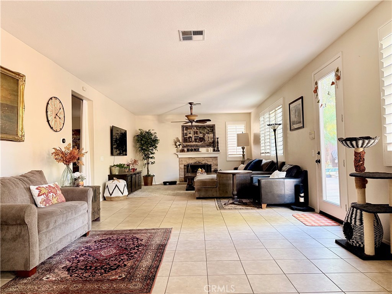
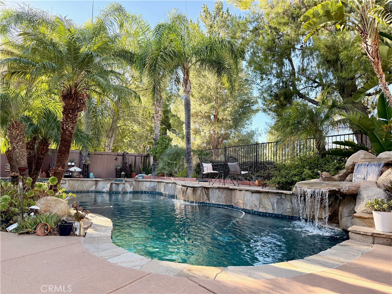
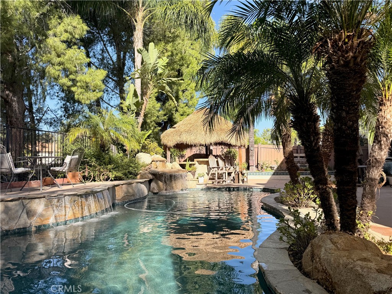
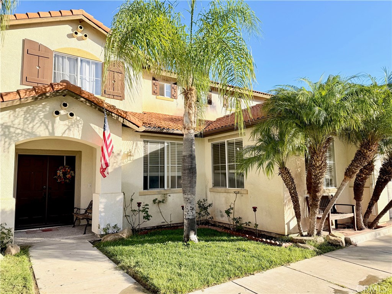
Welcome to this impeccably upgraded and beautifully designed 5-bedroom, 3-bathroom masterpiece, complete with a versatile bonus room and a spacious loft. Nestled in a quiet, highly desirable cul-de-sac, this home delivers the perfect blend of elegant entertaining spaces and comfortable everyday living. Step inside to discover a bright and open floor plan showcasing premium upgrades throughout. Rich hardwood flooring flows seamlessly across the main level, stairs, and loft, perfectly complemented by a dramatic wrought-iron stair rail. The chef's kitchen is a standout feature, boasting granite countertops, a full-tile backsplash, upgraded stainless steel appliances, and a generous walk-in pantry. The inviting living space centers around a cozy fireplace with a custom stone surround, while plantation shutters, designer paint, and ceiling fans add a touch of timeless sophistication to every room. Flexible & Luxurious Living Space The main level includes a highly adaptable bedroom featuring its own private retreat-perfect as a second primary suite, guest quarters, private office, or playroom. Upstairs, the expansive primary suite serves as a true sanctuary, complete with a dedicated sitting area and a spa-like bathroom featuring a sunken soaking tub and a separate walk-in shower. The exterior of this property is nothing short of a private resort. Professional landscaping features lush, mature palms, custom concrete curbing, and elegant flagstone detailing, all framed by low-maintenance vinyl fencing and wrought-iron gates. The backyard is a true tropical oasis designed for unforgettable gatherings. Relax by the sparkling saltwater pool and spa, featuring a premium Pebble-Tec finish, a soothing water spillway, and a rock waterfall. Host summer nights in style at your private, Palapa-covered built-in BBQ island, fully equipped with a refrigerator and an outdoor stereo system. An Entertainer's Backyard Oasis Turnkey, loaded with premium features, and ideally located close to everything-this Crowne Hill gem is ready for you to call home.
Details
| MLS # | TR26195317 |
|---|---|
| Listing Type | For Sale |
| Style | House |
| HOA Dues | $80 |
| Sub-Type | Resale |
| Status | Active |
| Year | 2001 |
| Days On Site | 48 |
| Listing Provided By | Homequest Real Estate | Qinglin Xiao |
Features
| Bed(s) | 5 |
|---|---|
| Bath(s) | 3 Total |
| SQ Feet | 3,632 |
| Garage | 2 |
| Pool | Yes |
| Story(s) | 2 |
| Units | 1 |
| Acreage | 0.15 |
| Property View | None |
Interior
| Cooling | Central Air |
|---|---|
| Heating | Central |
| Heating Yes / No | Yes |
| Cooling Yes / No | Yes |
| Interior Features | Separate Formal Dining Room, Granite Counters, Walk In Closets |
| Window Features | Screens |
| Appliances | Dishwasher, Gas Range, Range Hood, Water Heater |
| Fireplace Yes / No | Yes |
Exterior
| Exterior Features | Rain Gutters |
|---|---|
| Roof | Clay |
| Foundation Details | Permanent |
| Lot Features | Back Yard, Cul De Sac, Front Yard, Sprinkler System |
| Fencing | Block |
Parking
| Attached Garage Yes / No | Yes |
|---|---|
| Parking Features | Concrete, Direct Access, Driveway, Garage, Garage Door Opener |
| Garage Yes / No | Yes |
Utilities
| Utilities | Electricity Connected, Natural Gas Connected, Phone Available, Sewer Connected, Water Connected |
|---|---|
| Sewer | Public Sewer |
Location
| Community Features | Park, Storm Drains, Street Lights, Suburban, Sidewalks |
|---|
Area Information
| State | CA |
|---|---|
| County | Riverside |
| City | Temecula |
| Zip Code | 92592 |
| Area | SRCAR Southwest Riverside County |
| Listing VS Median (in 92592) | |
Price: $1,109,900 low | high Med: $829,000 sqft: 3,632 low | high Med: 2,437 $ / sqft: $306 low | high Med: $340 On site: 48 low | high Med: 8 | |
Market Activity 92592
Request a showing
Request a showing
Contact
Learn More About This Property

| State | CA |
|---|---|
| County | Riverside |
| City | Temecula |
| Zip Code | 92592 |
| Area | SRCAR Southwest Riverside County |
| Listing VS Median (in 92592) | |
Price: $1,109,900 low | high Med: $829,000 sqft: 3,632 low | high Med: 2,437 $ / sqft: $306 low | high Med: $340 On site: 48 low | high Med: 8 | |