4376 Drury Court,Riverside, CA 92505
Riverside, CA 92505

Description
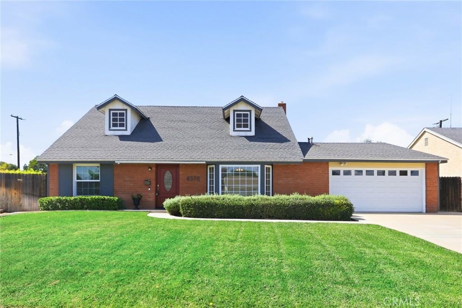
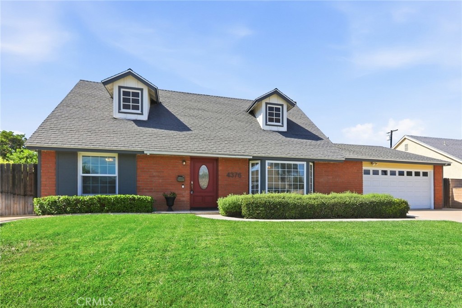
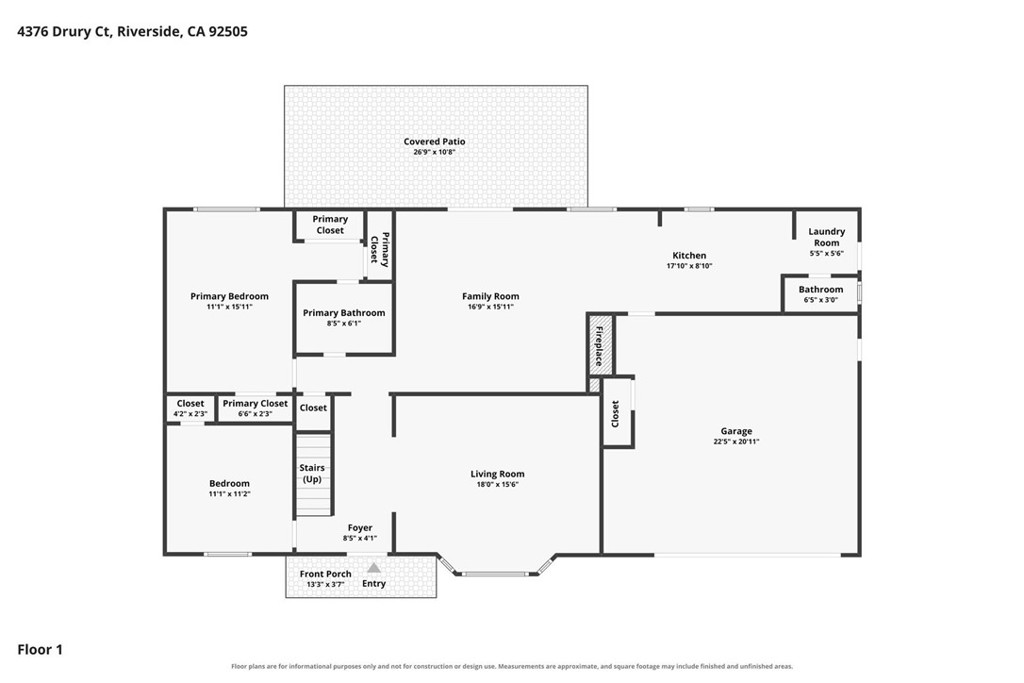
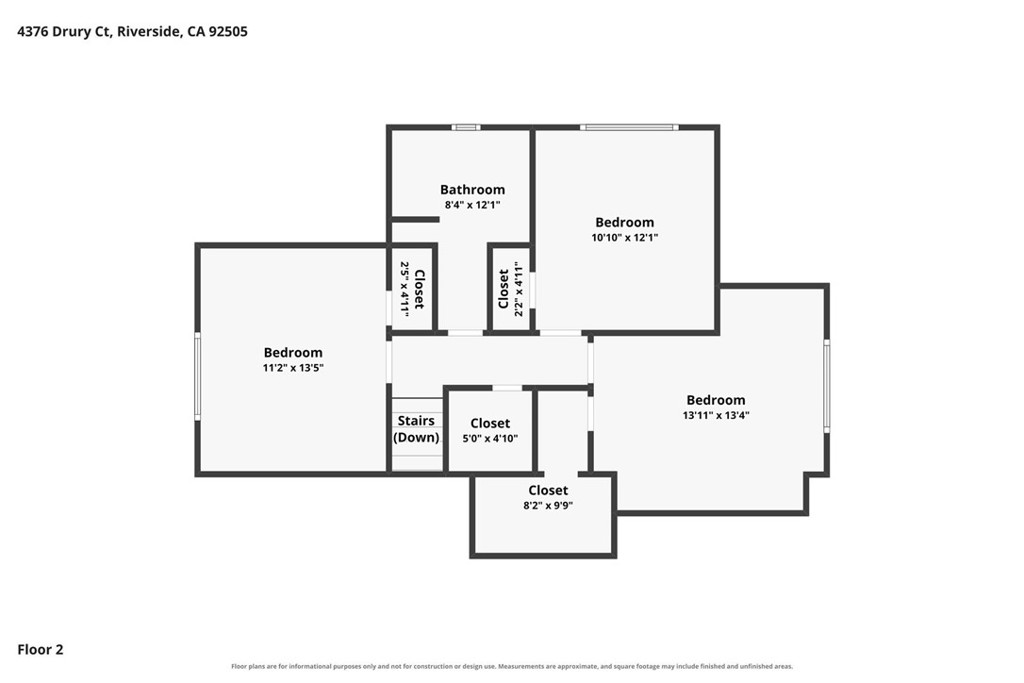
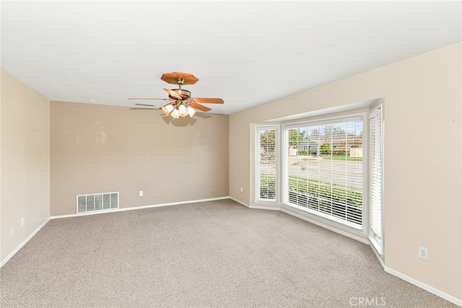
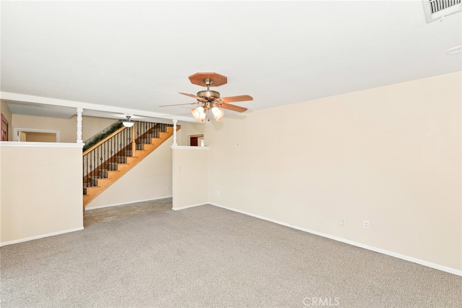
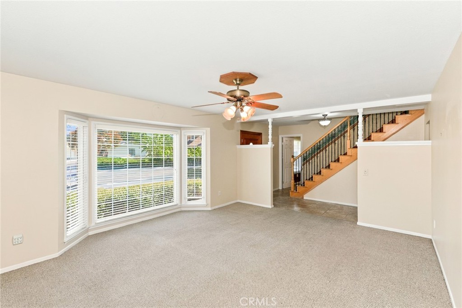
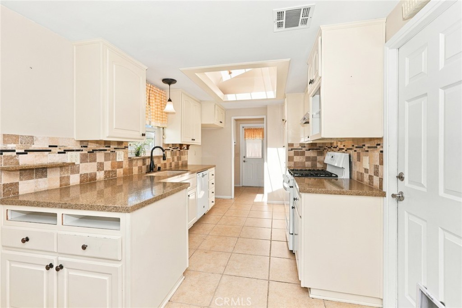
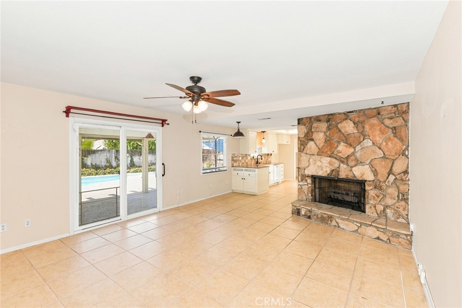
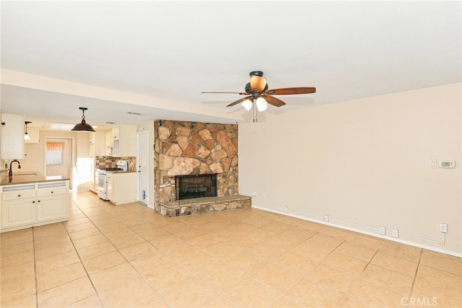
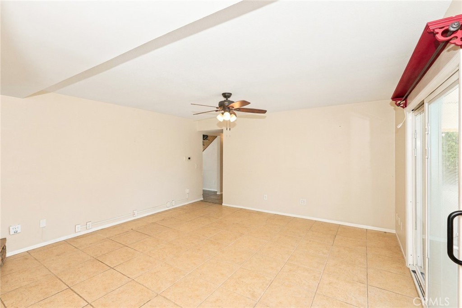
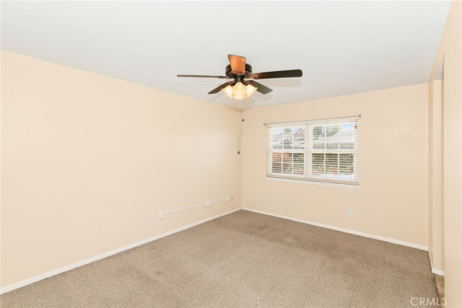
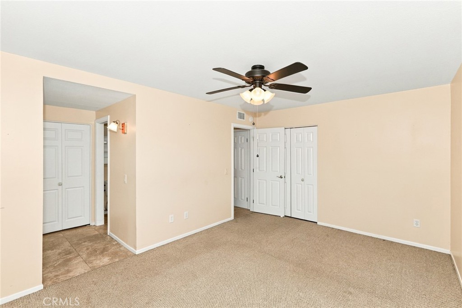
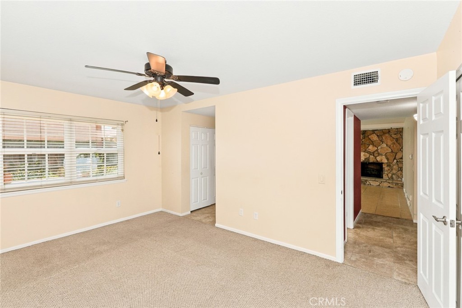
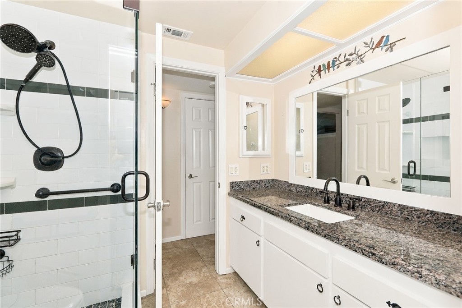
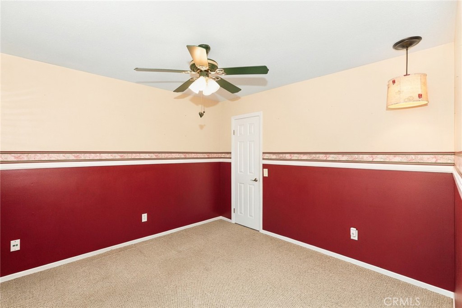
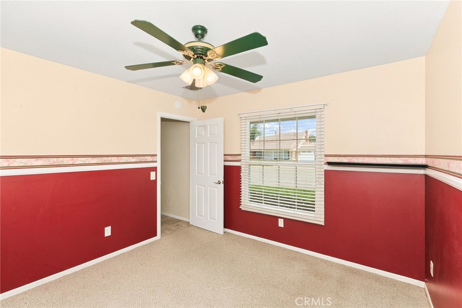
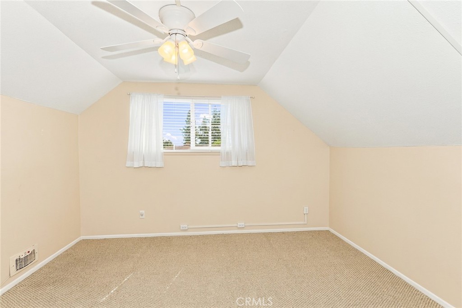
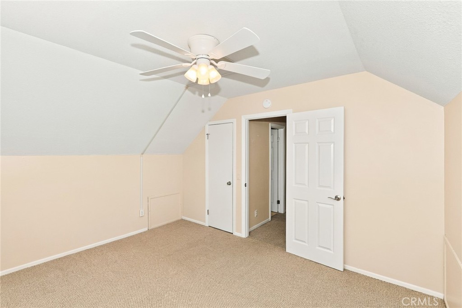
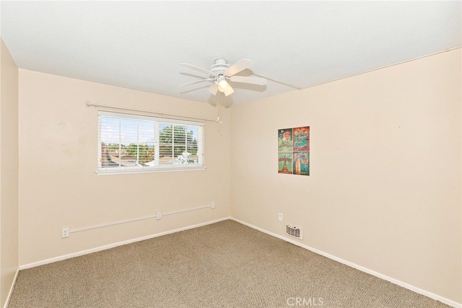
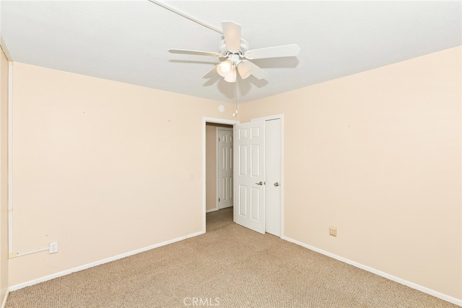
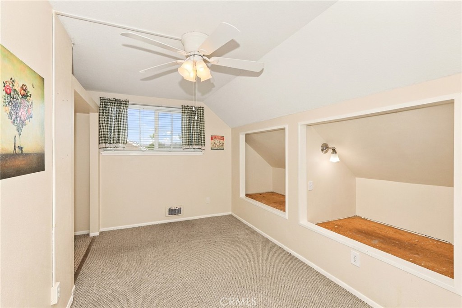
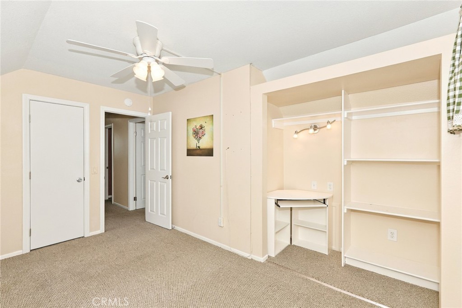
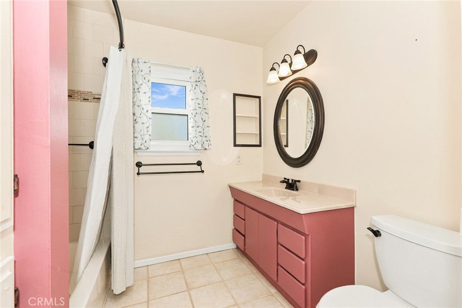
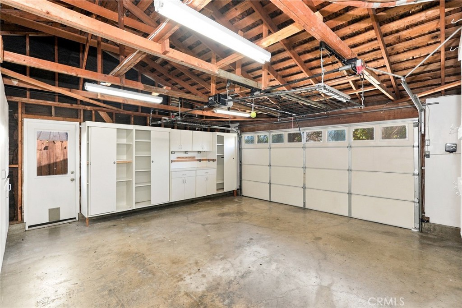
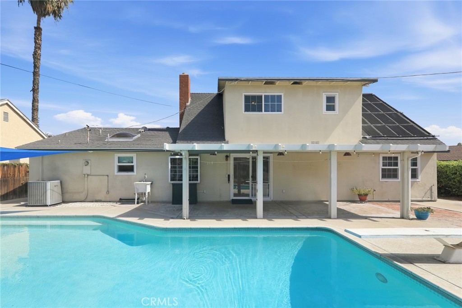
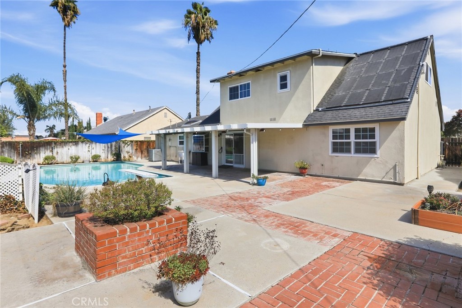
Welcome to 4376 Drury Ct, Riverside, CA! Located on a desirable cul-de-sac, this inviting home offers comfortable living, a functional floor plan, and a wonderful outdoor setting complete with a private swimming pool. The home has 5 bedrooms (2 down and 3 up) along with a 2.5 baths. Step inside to a welcoming interior featuring a formal living room that provides an elegant space to greet guests, entertain, or enjoy quiet time away from the main living areas. The home offers a comfortable flow between the living spaces, creating a layout that works well for both everyday living and entertaining. The kitchen provides a practical layout with ample workspace and storage, while the generously sized bedrooms offer plenty of room for family, guests, or a home office. The primary bedroom provides a comfortable private retreat, with additional living space offering flexibility for a variety of needs. Step outside and discover the backyard, where the private swimming pool creates the perfect setting for relaxing, entertaining, and enjoying Riverside's warm climate. Whether you're hosting summer gatherings, spending time with family, or simply relaxing poolside, this outdoor space offers plenty of possibilities. Situated on a quiet cul-de-sac, 4376 Drury Ct combines a desirable residential setting with convenient access to shopping, dining, schools, parks, and major transportation routes. This is an opportunity to own a home with the space, location, and backyard amenities to enjoy for years to come.
Details
| MLS # | IG26212830 |
|---|---|
| Listing Type | For Sale |
| Style | House |
| Sub-Type | Resale |
| Status | Pending |
| Year | 1965 |
| Days On Site | 28 |
| Listing Provided By | Century 21 Masters | Manny De Silvia |
Features
| Bed(s) | 5 |
|---|---|
| Bath(s) | 3 Total |
| SQ Feet | 2,149 |
| Garage | 2 |
| Pool | Yes |
| Story(s) | 2 |
| Units | 1 |
| Acreage | 0.17 |
| Property View | None |
Interior
| Cooling | Central Air, Attic Fan |
|---|---|
| Heating | Central |
| Heating Yes / No | Yes |
| Cooling Yes / No | Yes |
| Interior Features | Ceiling Fans, Separate Formal Dining Room, Granite Counters, Open Floorplan, Storage, Bedroom On Main Level, Main Level Primary |
| Window Features | Blinds, Bay Windows, Garden Windows |
| Appliances | Built In Range, Dishwasher, Gas Cooktop, Disposal, Gas Oven, Gas Range, Gas Water Heater, Range Hood, Water Heater |
| Fireplace Yes / No | Yes |
Exterior
| Security Features | Carbon Monoxide Detectors, Smoke Detectors |
|---|---|
| Lot Features | Back Yard, Cul De Sac, Front Yard, Garden, Lawn, Landscaped, Sprinkler System |
Parking
| Attached Garage Yes / No | Yes |
|---|---|
| Parking Features | Direct Access, Driveway, Driveway Up Slope From Street, Garage Faces Front, Garage, Gravel |
| Garage Yes / No | Yes |
Utilities
| Sewer | Public Sewer |
|---|
Location
| Community Features | Curbs, Park, Street Lights, Suburban, Sidewalks |
|---|
Area Information
| State | CA |
|---|---|
| County | Riverside |
| City | Riverside |
| Zip Code | 92505 |
| Area | 252 Riverside |
| Listing VS Median (in 92505) | |
Price: $716,900 low | high Med: $599,000 sqft: 2,149 low | high Med: 1,532 $ / sqft: $334 low | high Med: $391 On site: 28 low | high Med: 8 | |
Market Activity 92505
Request a showing
Request a showing
Contact
Learn More About This Property

| State | CA |
|---|---|
| County | Riverside |
| City | Riverside |
| Zip Code | 92505 |
| Area | 252 Riverside |
| Listing VS Median (in 92505) | |
Price: $716,900 low | high Med: $599,000 sqft: 2,149 low | high Med: 1,532 $ / sqft: $334 low | high Med: $391 On site: 28 low | high Med: 8 | |