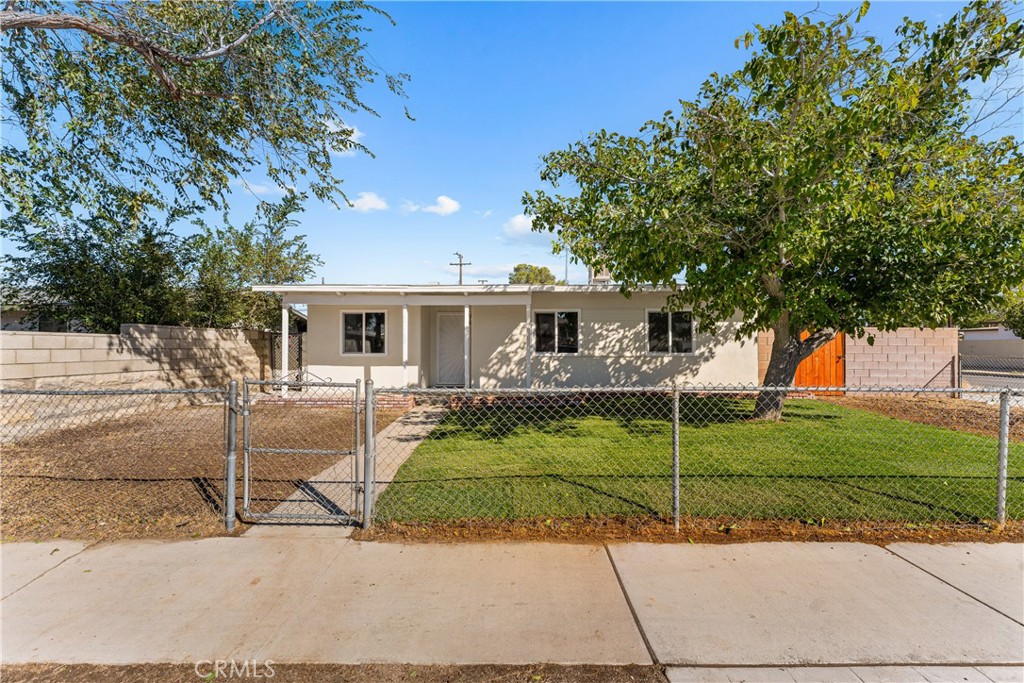
45417 11th St W, Lancaster CA 93534
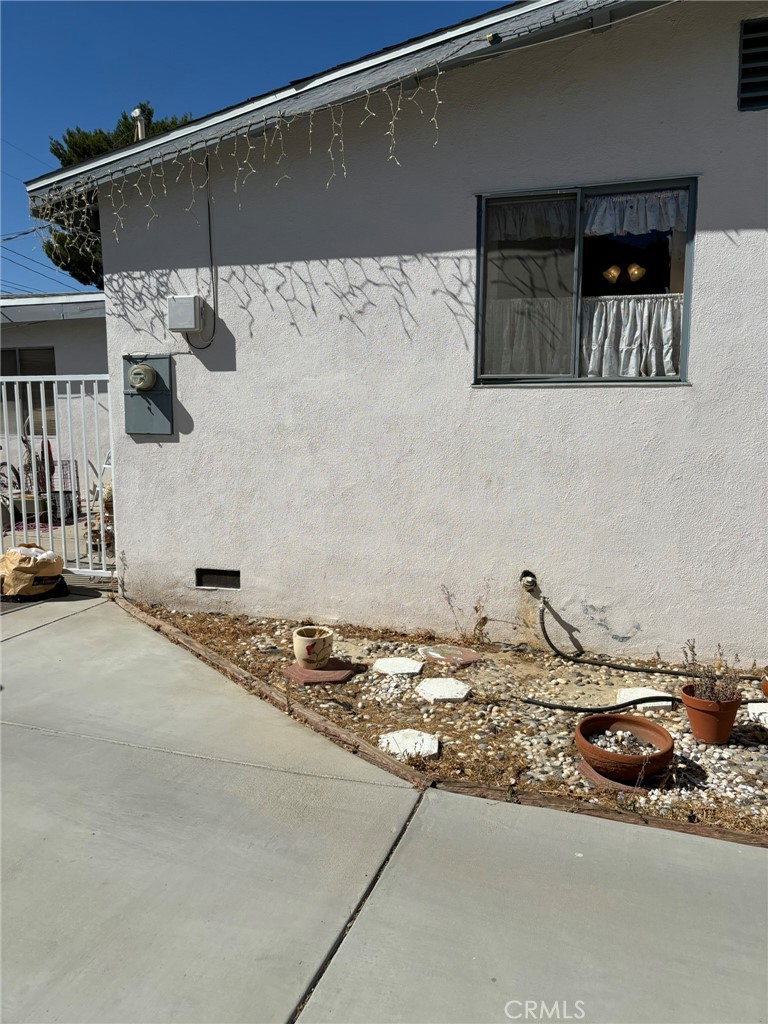
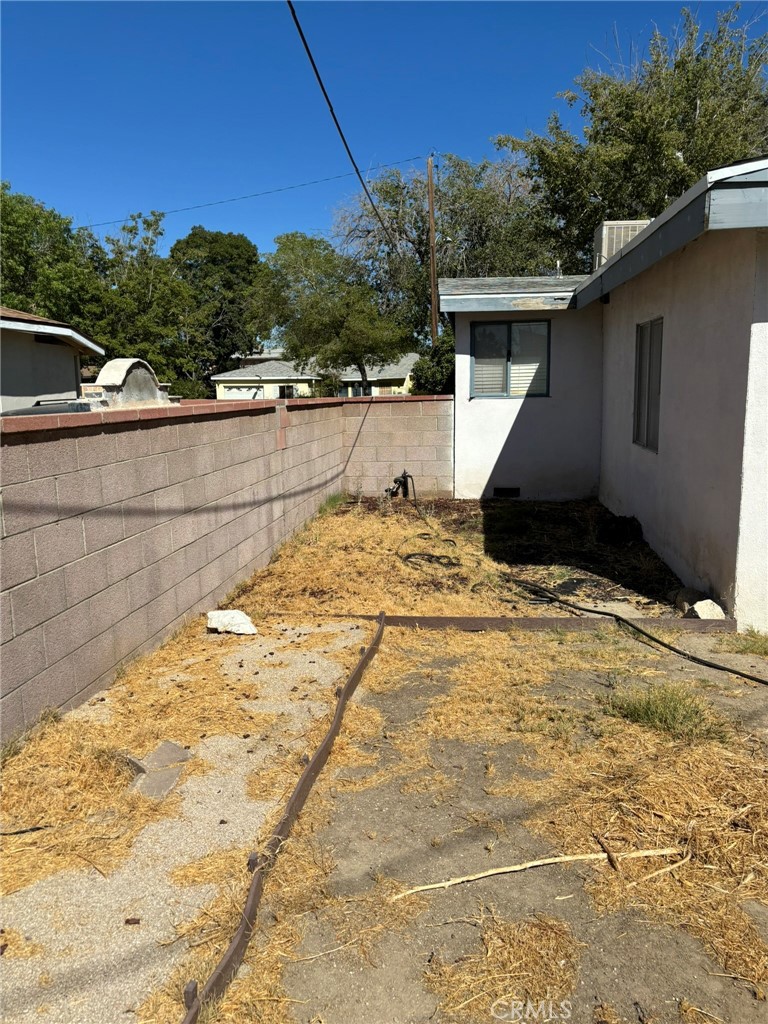
Side exterior view facing backyard area, showing concrete path, utility meter, and low-maintenance landscaping with planter space.
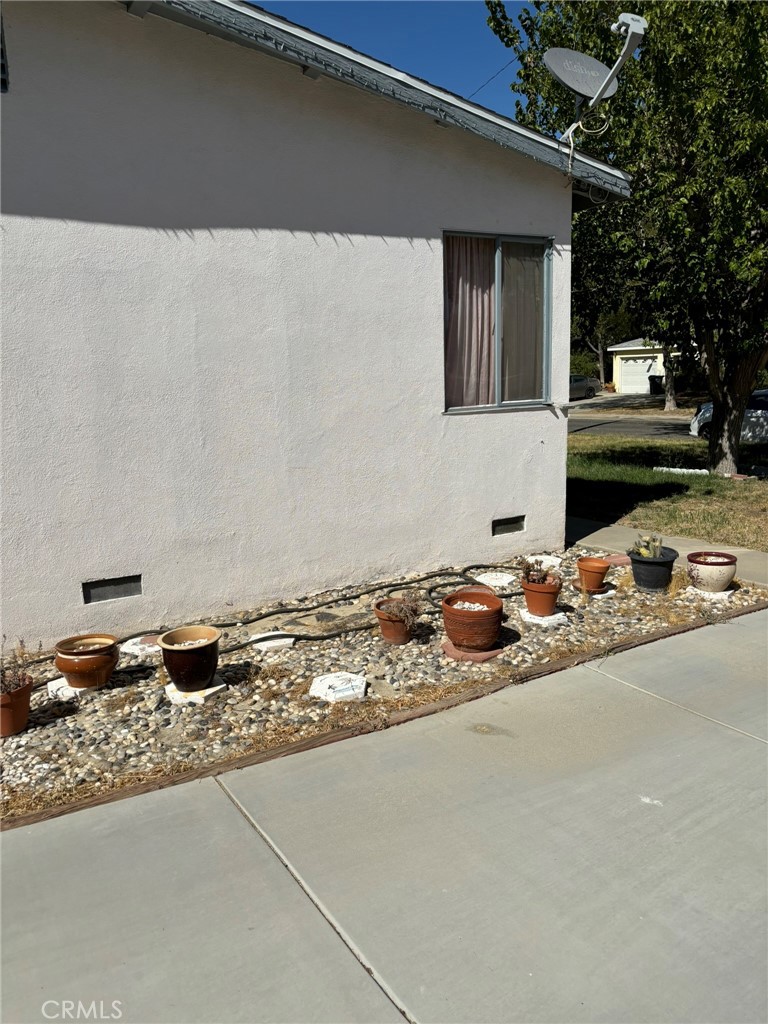
Side view facing front yard with rock border landscaping, and potted plants.
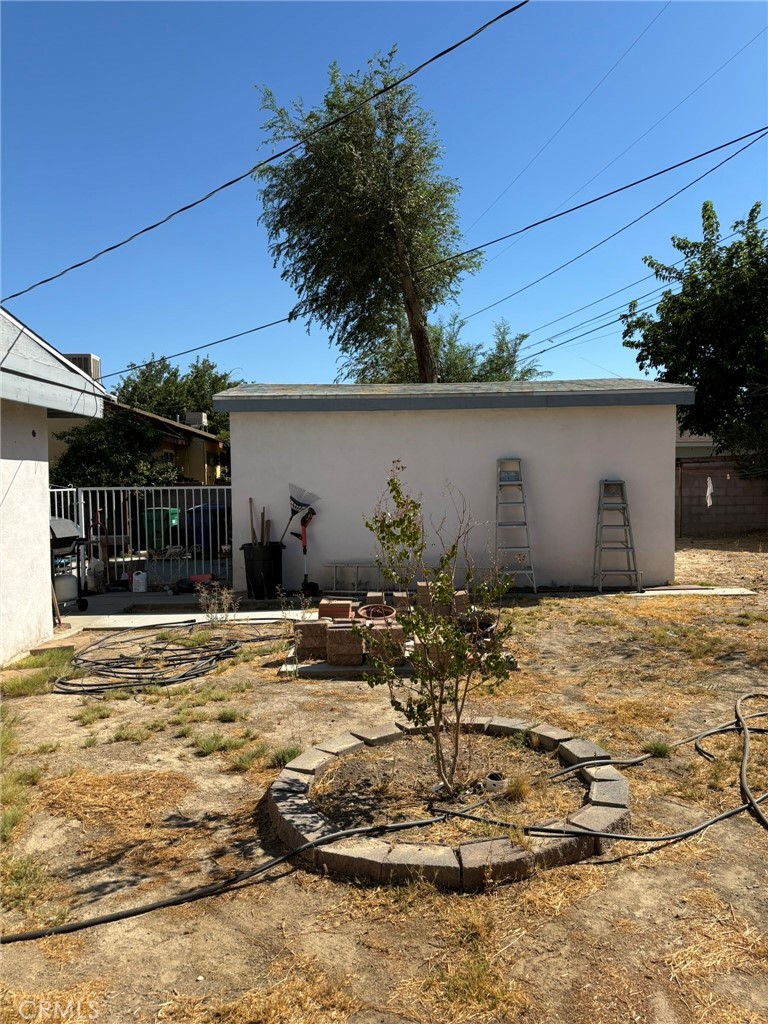
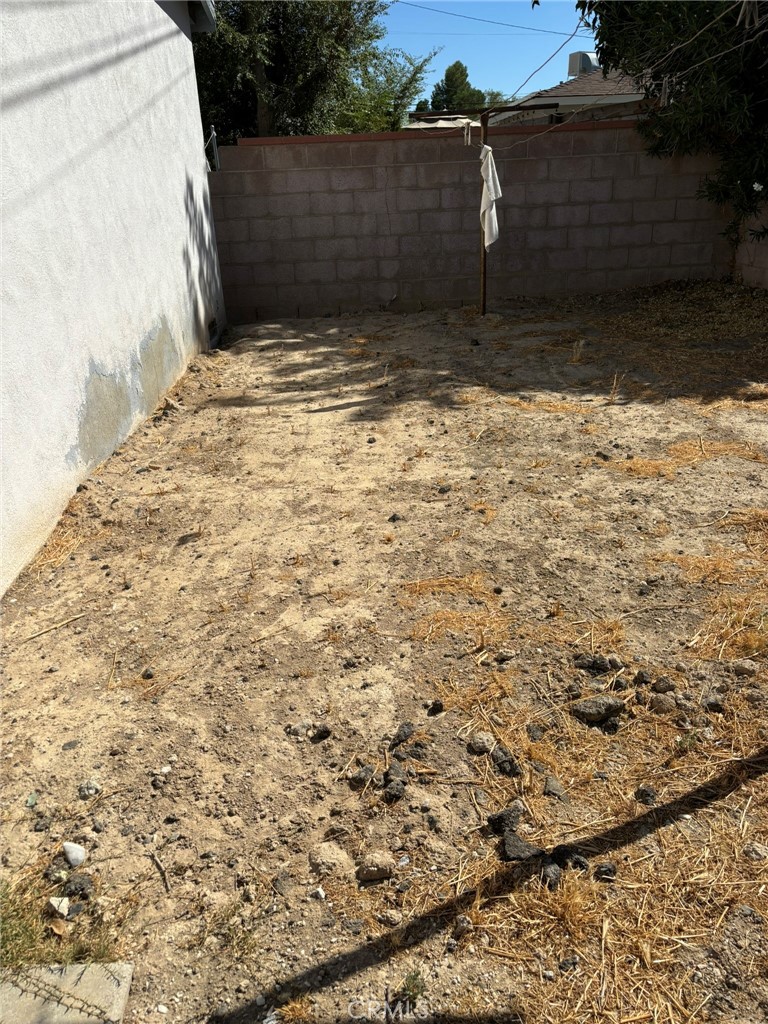
Side view of detached garage and partially landscaped backyard area. Photo shows potential for outdoor customization.
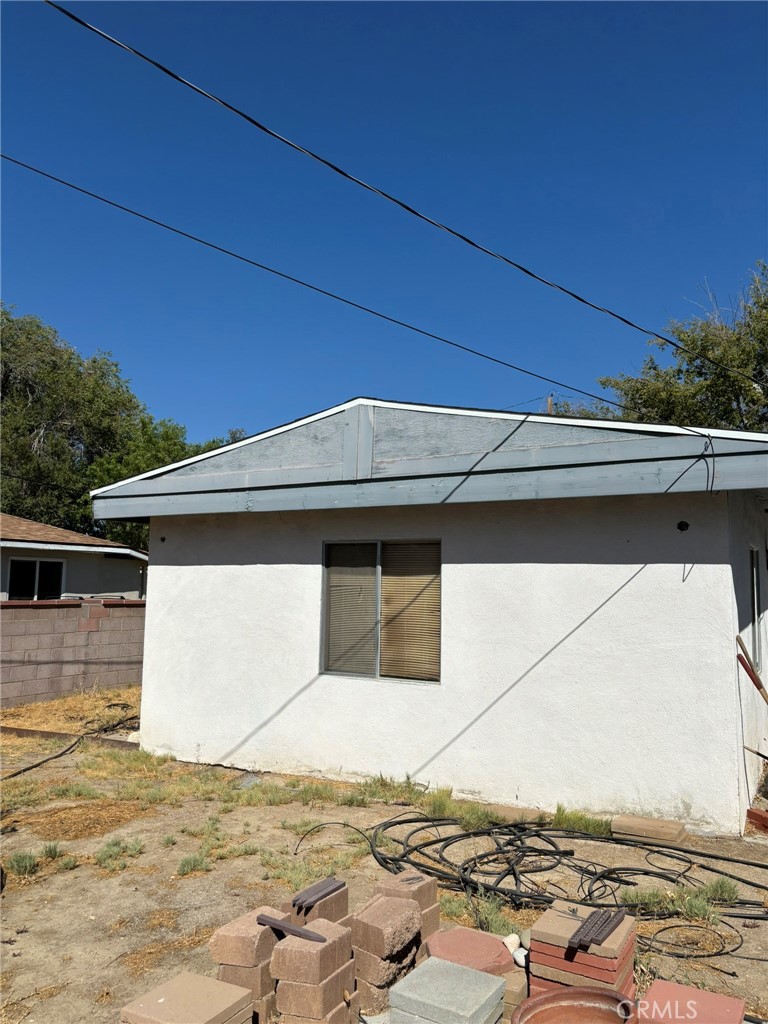
Rear exterior of bonus room with window view and surrounding yard area. Photo shows backyard space with open potential.
Left side yard view leading to rear of bonus area, bordered by block wall.
Side portion of backyard adjacent to garage, with block wall fencing and open dirt area suitable for garden or additional use.
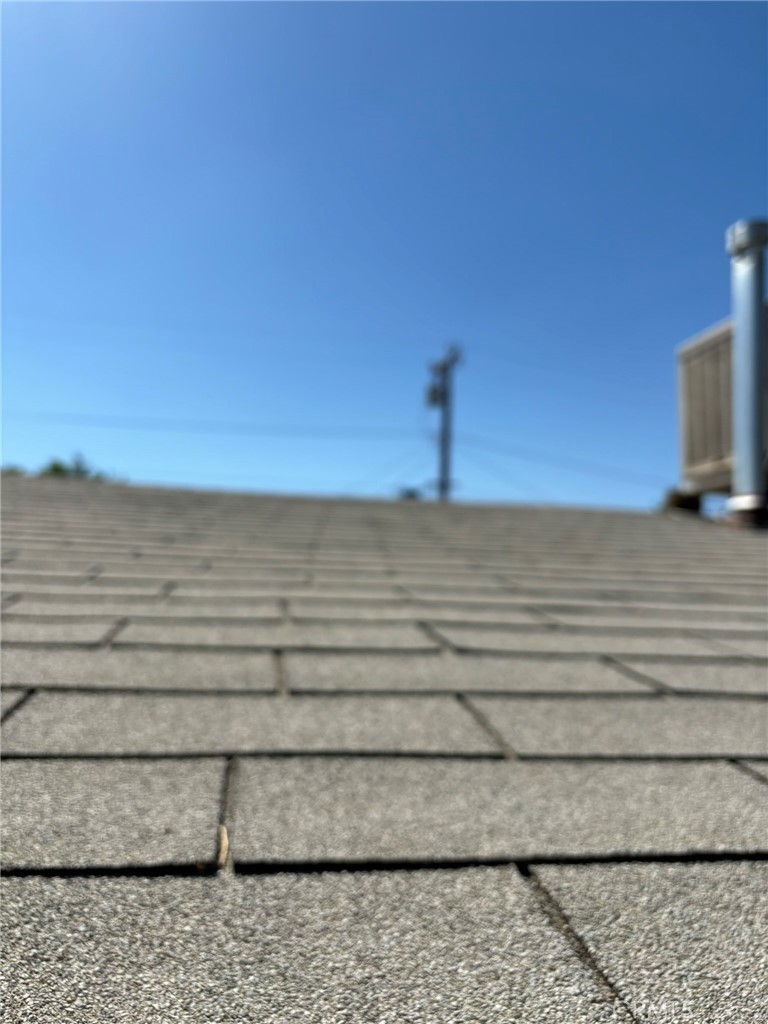
Close-up view of composite shingle roofing. Photo captures general surface condition.
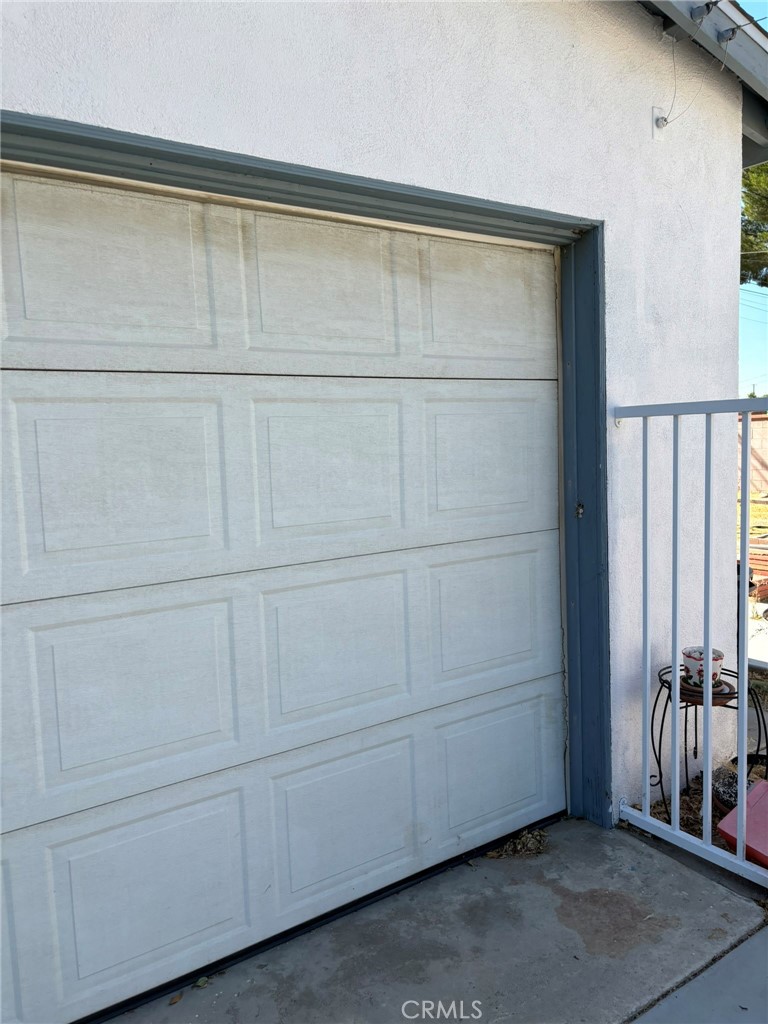
View of 2 car detached garage door.
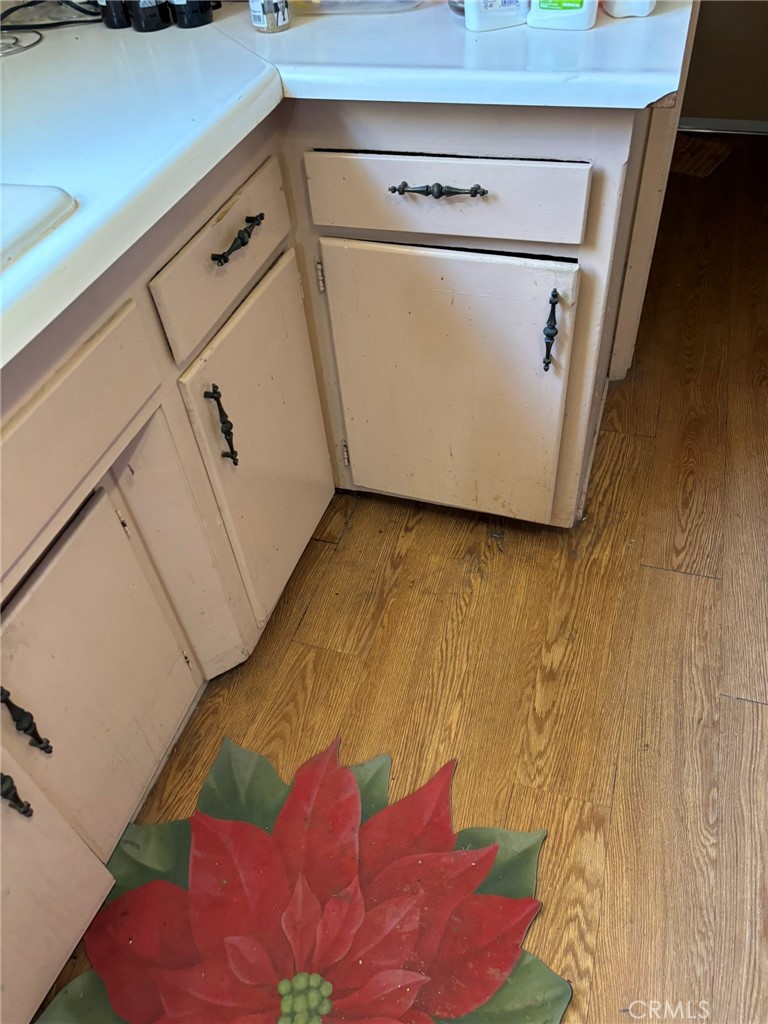
View of lower kitchen cabinetry and laminate flooring.
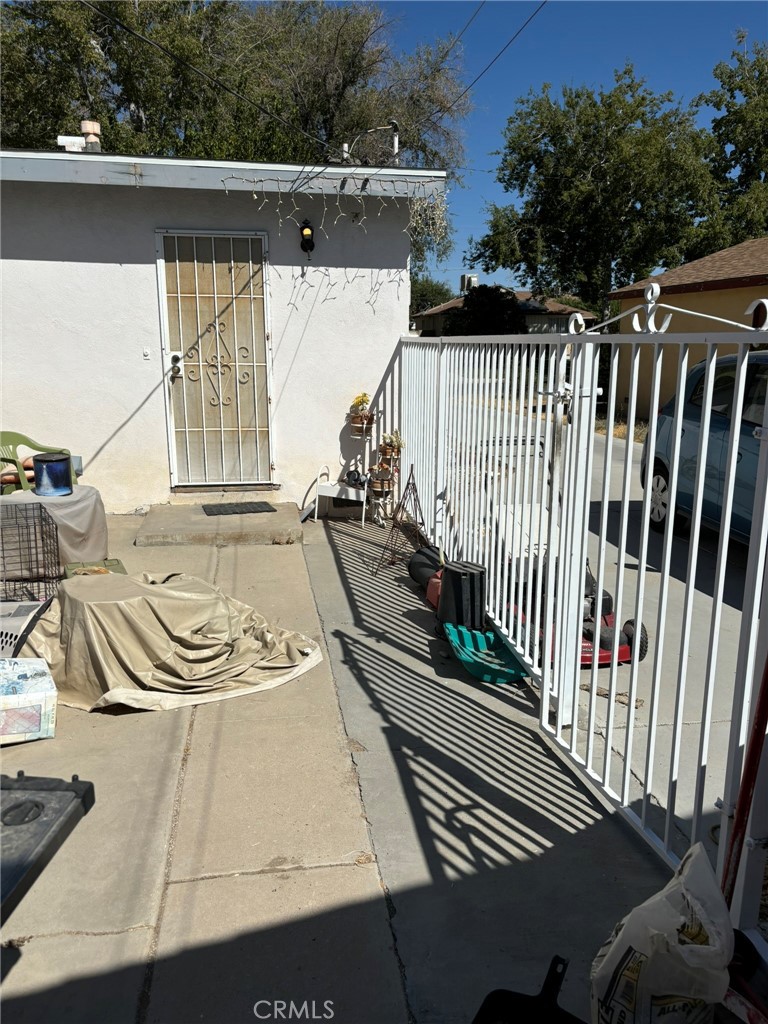
Rear view of home showing back entrance, paved patio area, and wrought iron fence separating driveway access.
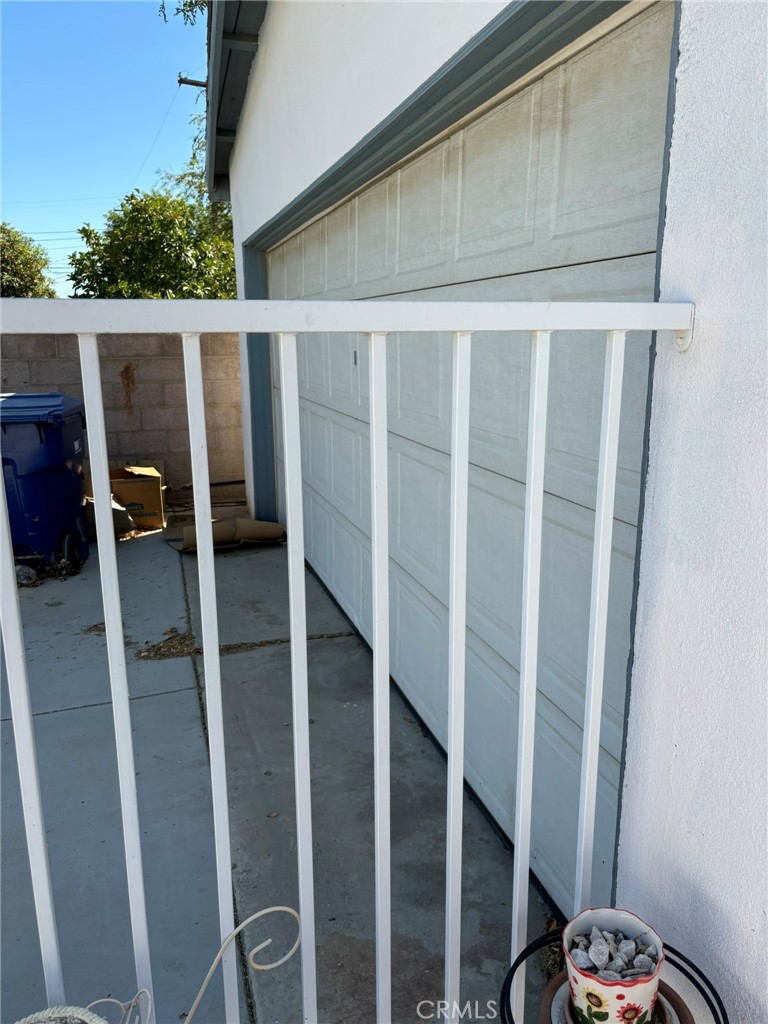
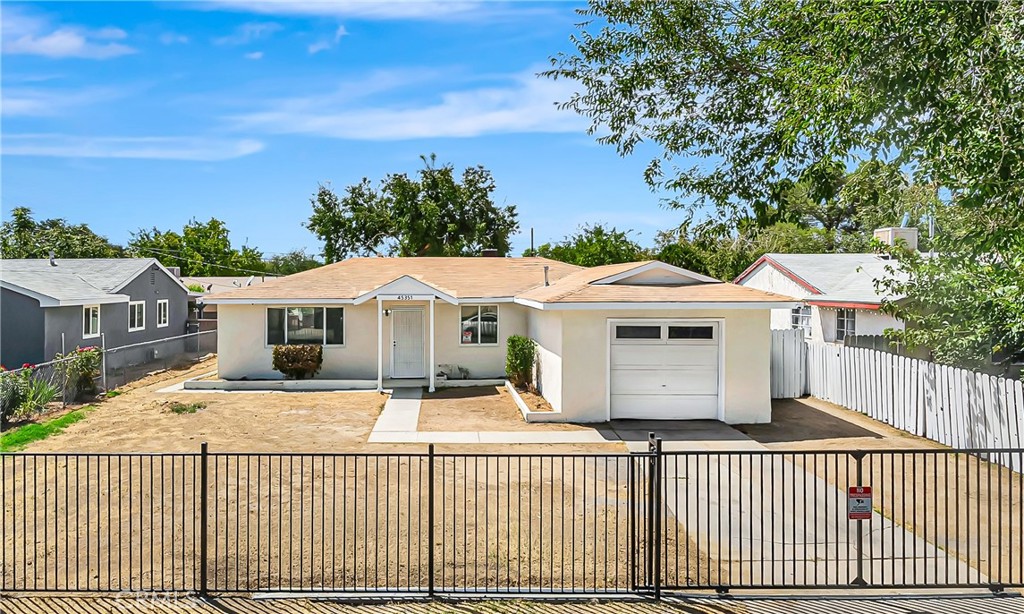
Side-facing view of detached garage and driveway as seen through wrought iron fence.
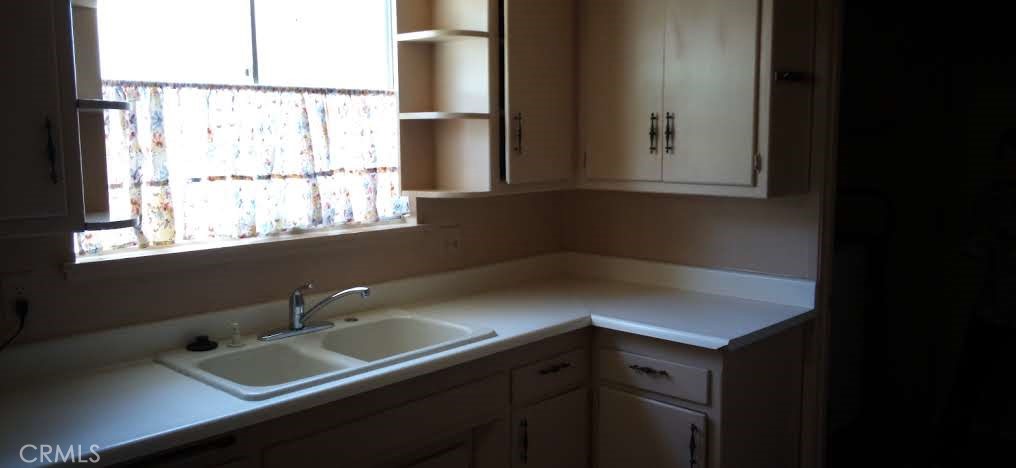
Double-basin kitchen sink with older cabinetry and decorative window shelf.
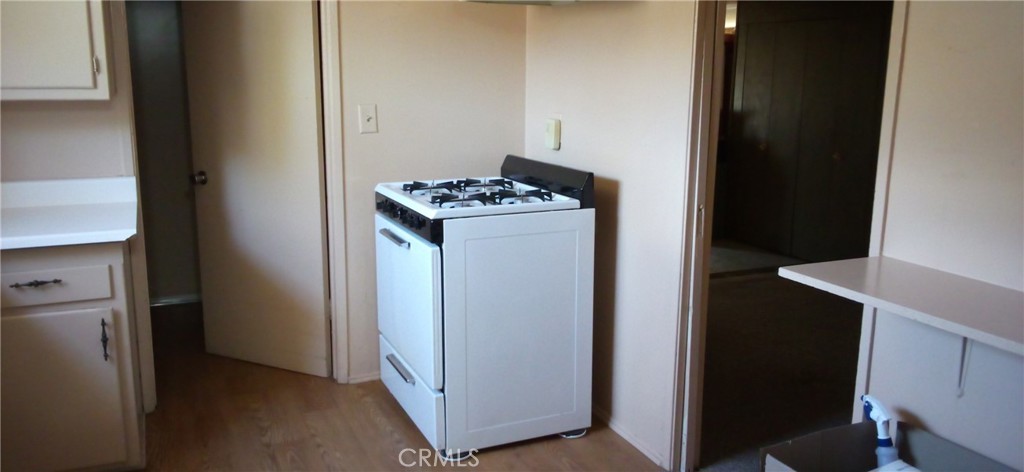
Freestanding gas range and laminate flooring next to entrance to laundry area.
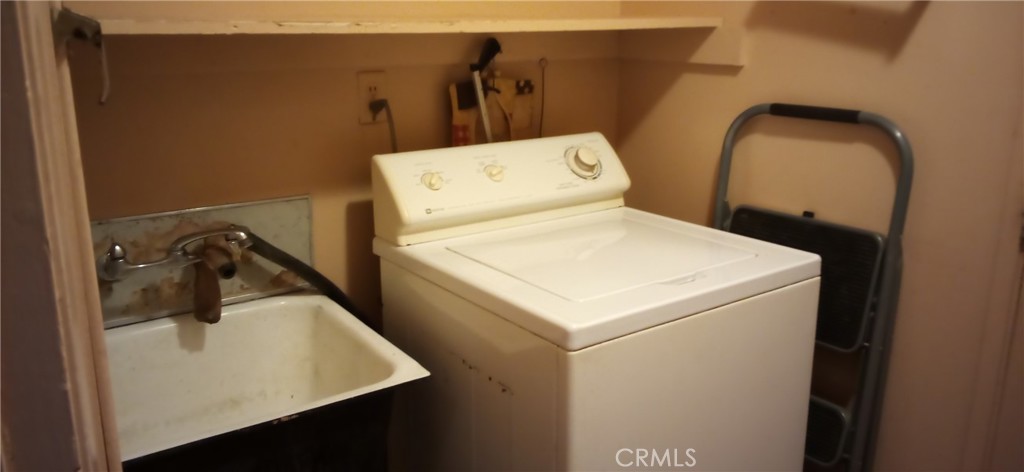
Washing machine next to wash basin in laundry area.
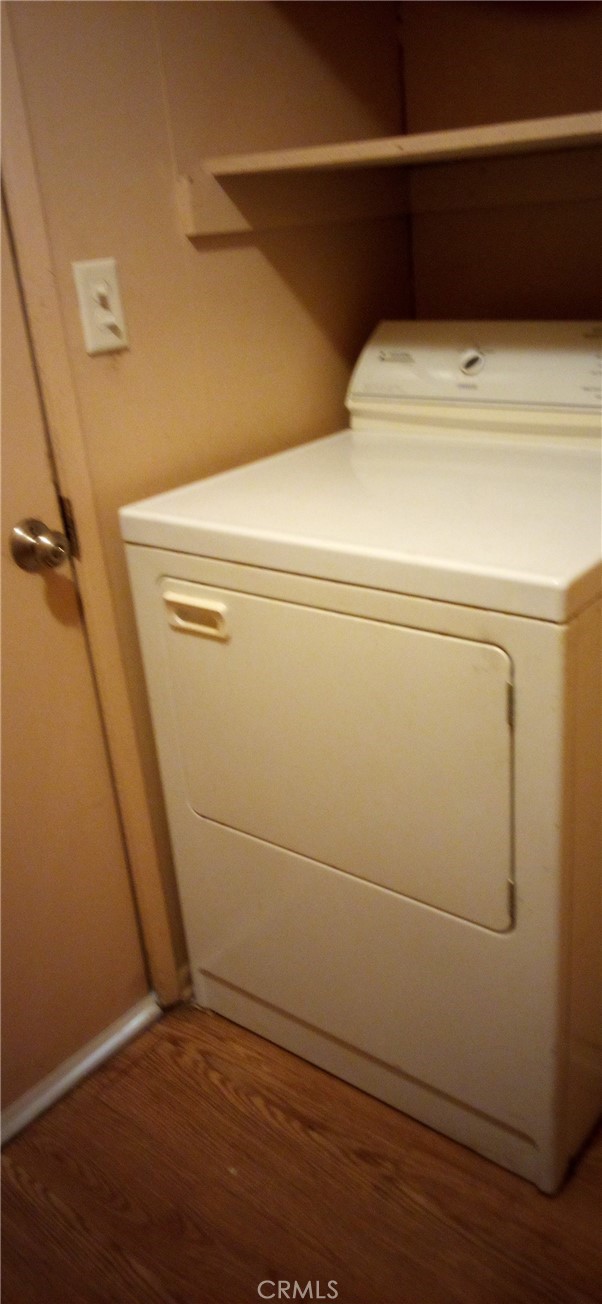
Dryer in laundry???????????????????????????????????????? area.
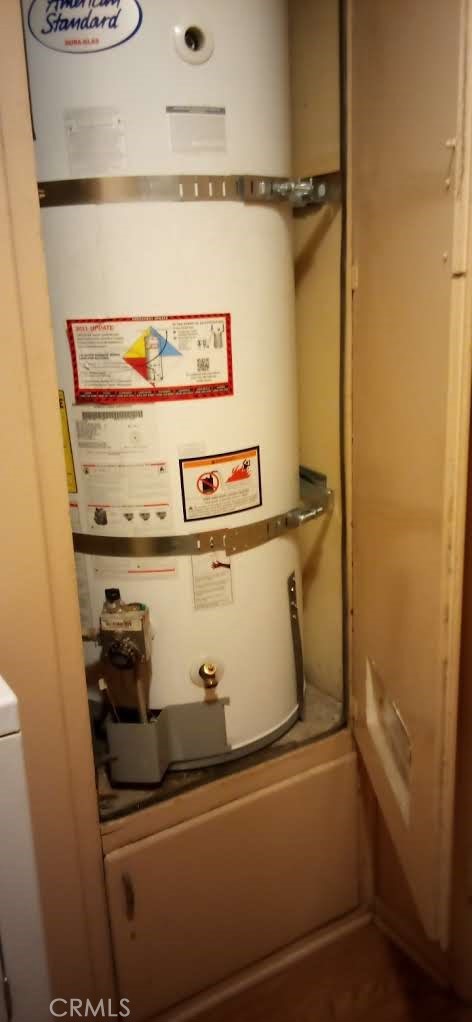
American Standard Dura-Glas water heater in laundry area.
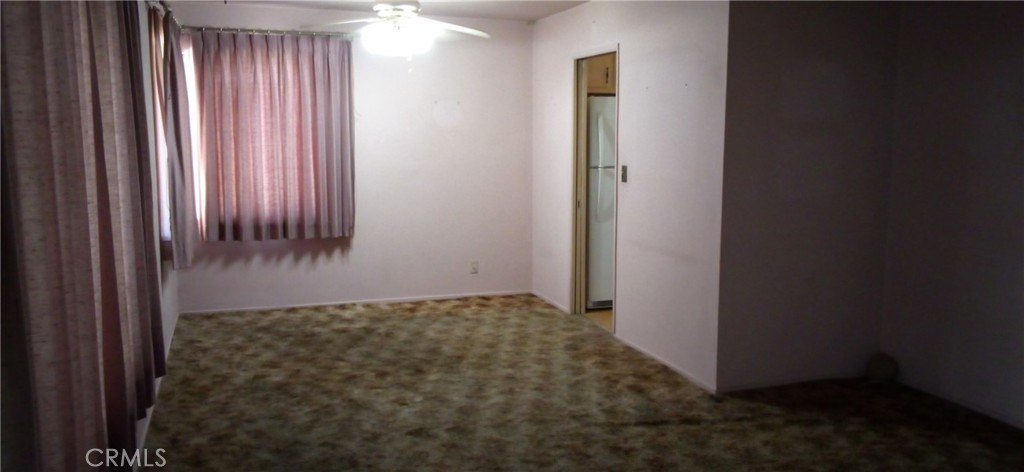
Dining area next to kitchen doorway.
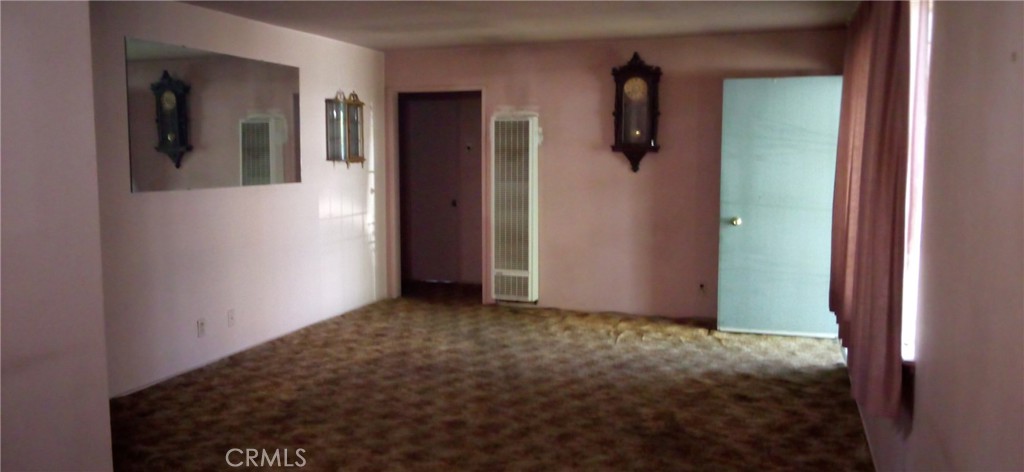
Living room with front door exposure.
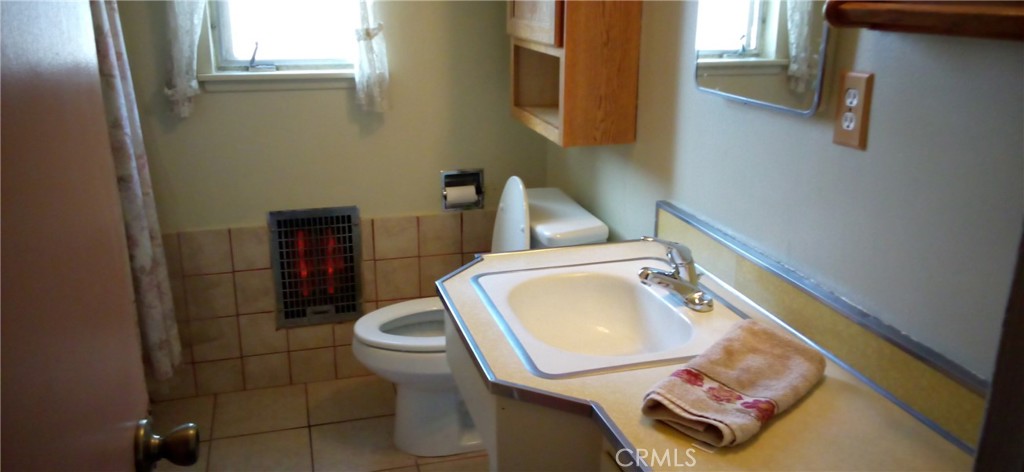
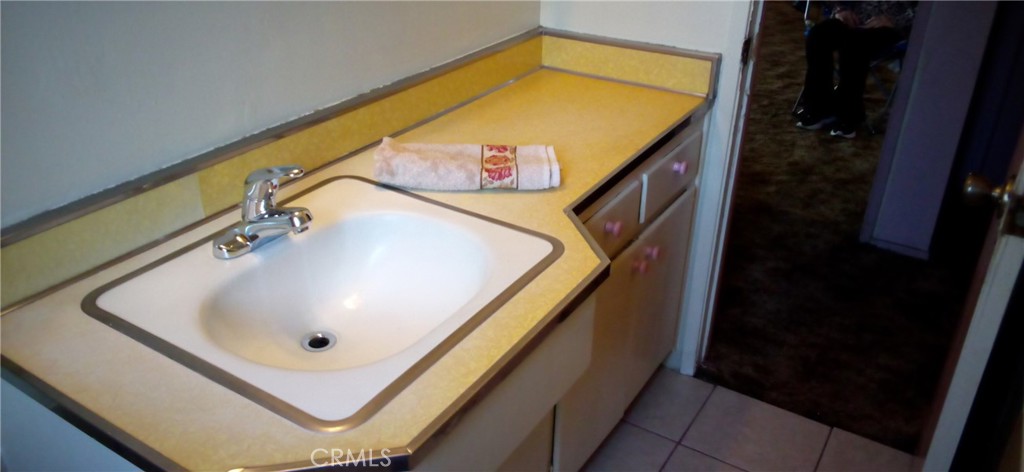
Bathroom sink view and operational electric heater.
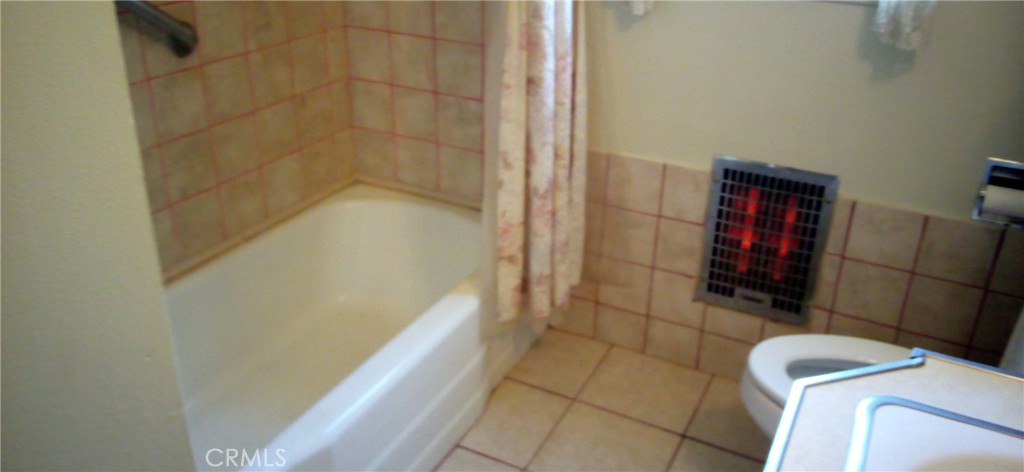
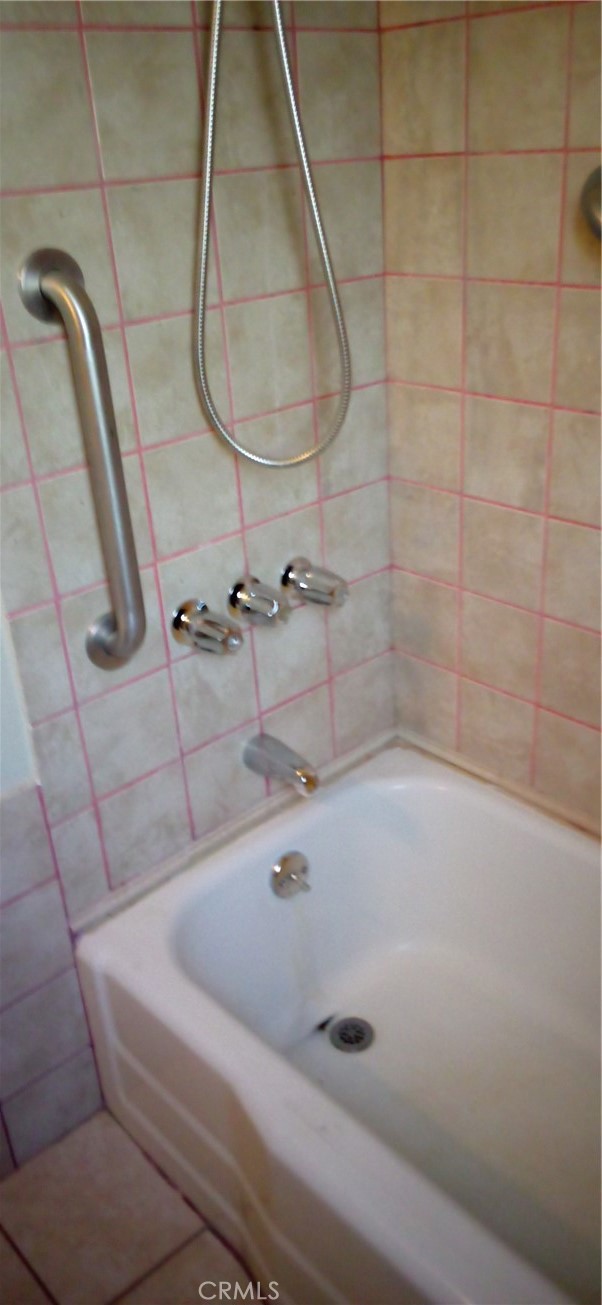
View of bathtub enclosure.
View of shower bathtub combo.