
49240 Jfk Trail,Palm Desert, CA 92260
Palm Desert, CA 92260



Description
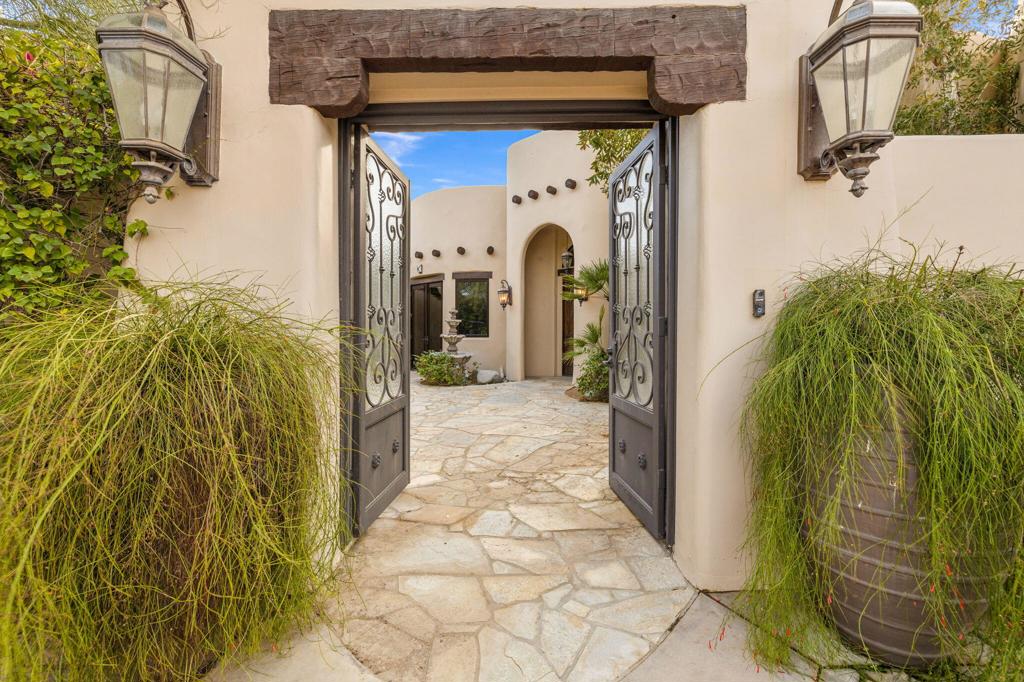
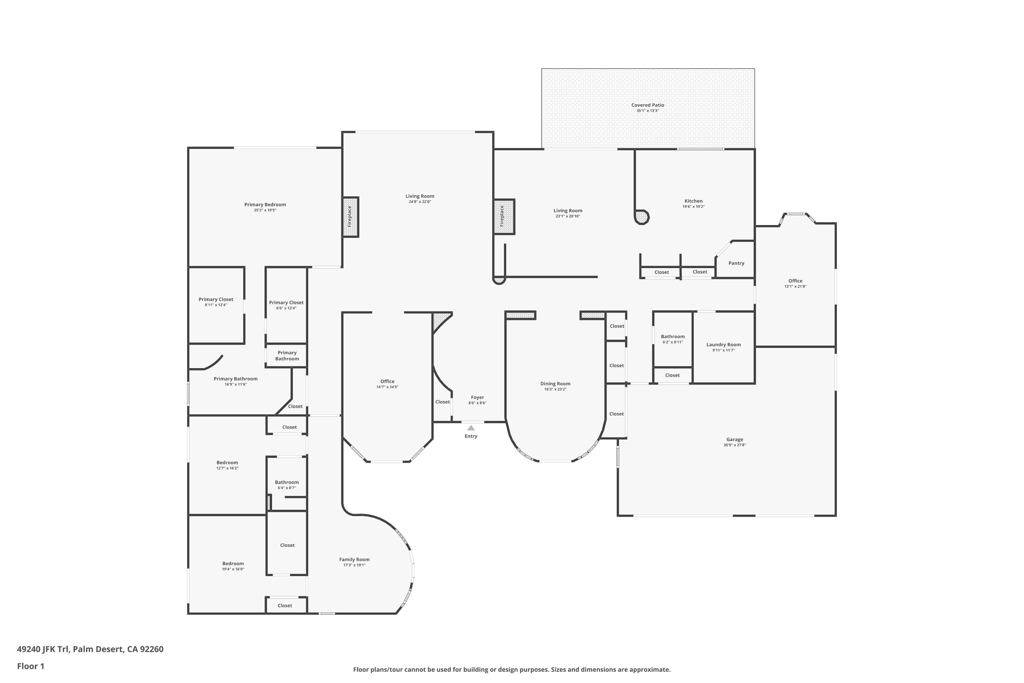
An amazing quality custom home in the heart of Ironwood Country Club just minutes from El Paseo upscale shopping and dining and nextdoor to The Living Desert. Over 5400 sq ft with formal living & dining rooms. Gourmet kitchen with marble island and large side-by-side Subzero fridge, gas range, double ovens, warming drawer and walk-in pantry. The kitchen is open to the family room with fireplace & eating area. Elegant office with built-in desk and bookcases. The spacious primary suite has 2-cedar lined walk-in closets and double marble vanities. Attached casita with dramatic hallway entry has 2 ensuite guest bedrooms and living room. There is also a bonus room that is a perfect art studio or additional bedroom with plumbing in the floor to add a bathroom. Impressive vaulted ceilings and wide hallways with skylights. Outdoor cook center and pool/spa with mountain views. Tile flooring, solid wood doors and carpeted bedrooms. Large Indoor laundry room and 3-car garage + golf cart space. All doors are alarmed for security. Fully owned solar panels. Beautifully furnished and equipped for turnkey ownership. Move right in and begin enjoying this private serene Estate home.
Details
| MLS # | 219141213DA |
|---|---|
| Listing Type | For Sale |
| Style | House |
| HOA Dues | $3,696 |
| Sub-Type | Resale |
| Status | Active |
| Year | 2001 |
| Days On Site | 288 |
| Listing Provided By | Bennion Deville Homes | Marilyn Ford |
Features
| Bed(s) | 3 |
|---|---|
| Bath(s) | 4 Total |
| SQ Feet | 5,422 |
| Garage | 3 |
| Pool | Yes |
| Story(s) | 1 |
| Acreage | 0.46 |
| Property View | Yes |
Interior
| Cooling | Central Air |
|---|---|
| Heating | Forced Air, Natural Gas |
| Heating Yes / No | Yes |
| Cooling Yes / No | Yes |
| Interior Features | Breakfast Area, Separate Formal Dining Room, Furnished, High Ceilings, Primary Suite, Walk In Closets |
| Window Features | Skylights |
| Appliances | Dishwasher, Disposal, Gas Range, Microwave, Refrigerator, Range Hood |
| Fireplace Yes / No | Yes |
Exterior
| Roof | Clay, Flat |
|---|---|
| Security Features | Gated Community, Twenty Four Hour Security |
| Construction Materials | Plaster |
| Foundation Details | Slab |
| Lot Features | Back Yard, Drip Irrigation Bubblers, Landscaped, Level, Planned Unit Development, Sprinkler System |
| Fencing | Block |
Parking
| Attached Garage Yes / No | Yes |
|---|---|
| Parking Features | Direct Access, Driveway, Garage, Golf Cart Garage, Garage Door Opener |
| Garage Yes / No | Yes |
Utilities
| Utilities | Cable Available |
|---|
Location
| Community Features | Gated |
|---|
Area Information
| State | CA |
|---|---|
| County | Riverside |
| City | Palm Desert |
| Zip Code | 92260 |
| Area | 323 South Palm Desert |
| Community Name | Ironwood Country Club |
| Listing VS Median (in Ironwood Country Club) | |
Price: $3,300,000 low | high Med: $710,000 sqft: 5,422 low | high Med: 1,558 $ / sqft: $609 low | high Med: $456 On site: 288 low | high Med: 62 | |
Market Activity 92260
Request a showing
Request a showing
Contact
Learn More About This Property

| State | CA |
|---|---|
| County | Riverside |
| City | Palm Desert |
| Zip Code | 92260 |
| Area | 323 South Palm Desert |
| Community Name | Ironwood Country Club |
| Listing VS Median (in Ironwood Country Club) | |
Price: $3,300,000 low | high Med: $710,000 sqft: 5,422 low | high Med: 1,558 $ / sqft: $609 low | high Med: $456 On site: 288 low | high Med: 62 | |
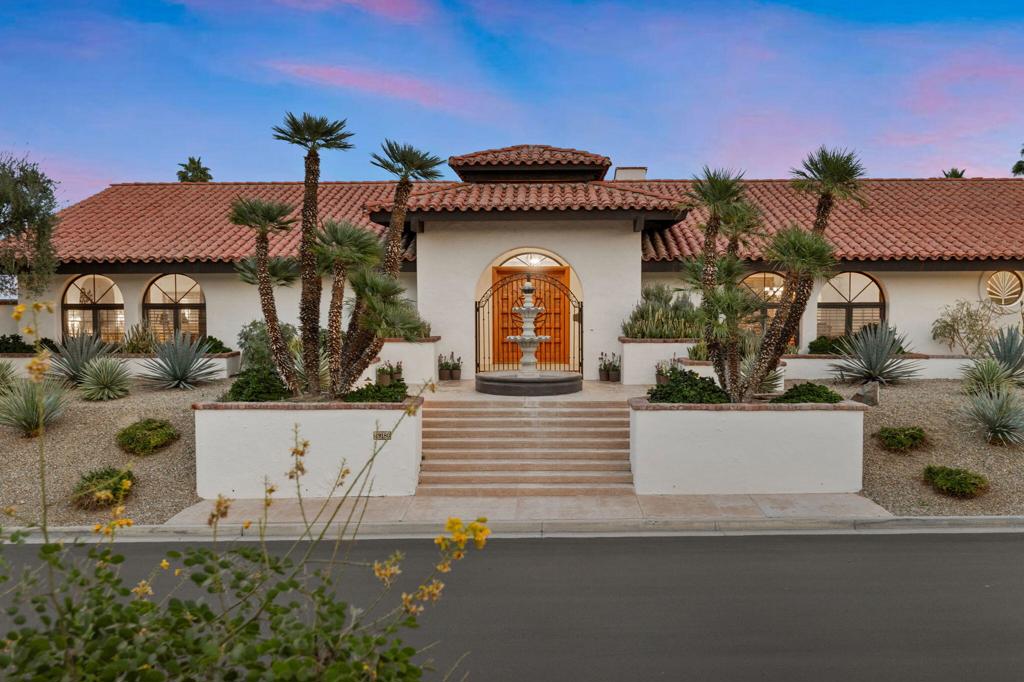 | $3,075,00049180 Sunrose LanePalm Desert, CA 92260 |
