In-Person: 10/31 1:00 PM - 4:00 PM
In-Person: 11/01 2:00 PM - 5:00 PM
5030 Rolling Meadows Road,Rolling Hills Estates, CA 90274
Rolling Hills Estates, CA 90274
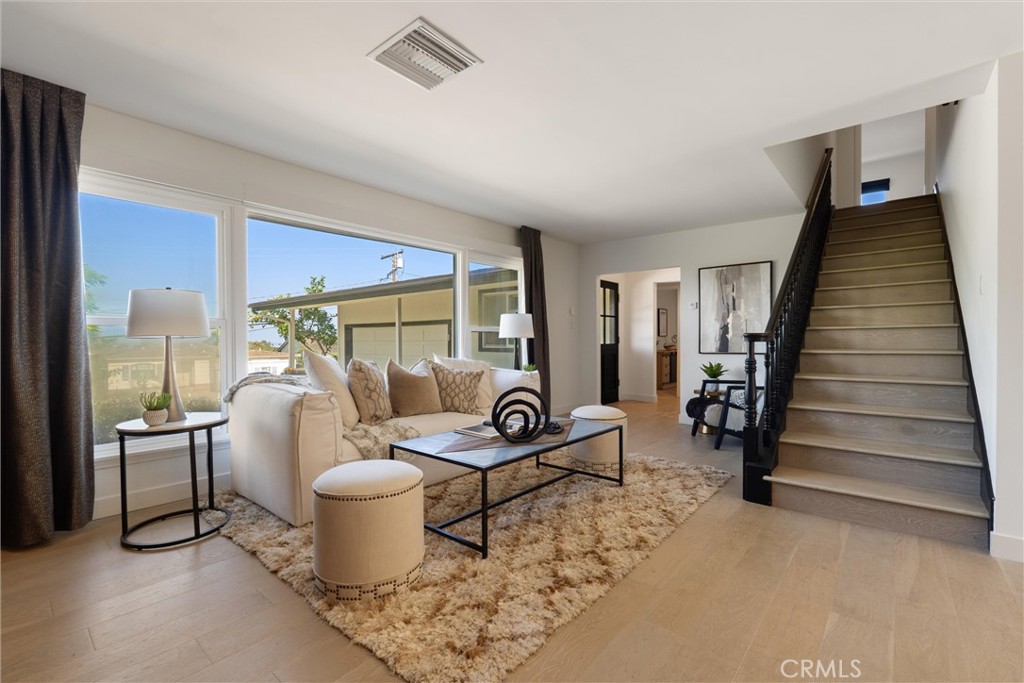
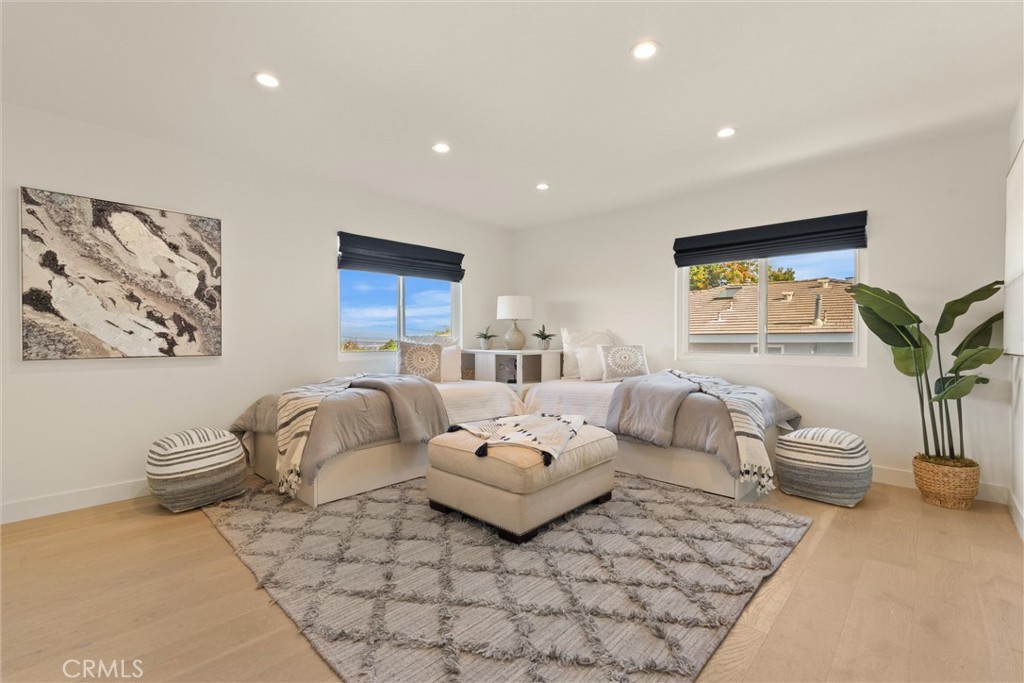
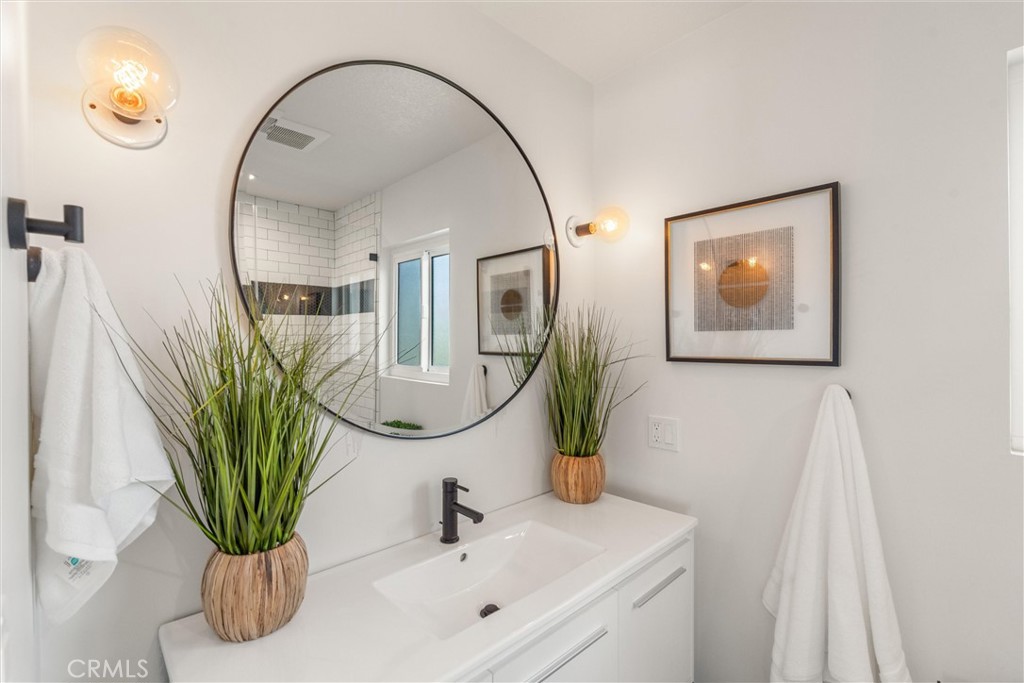
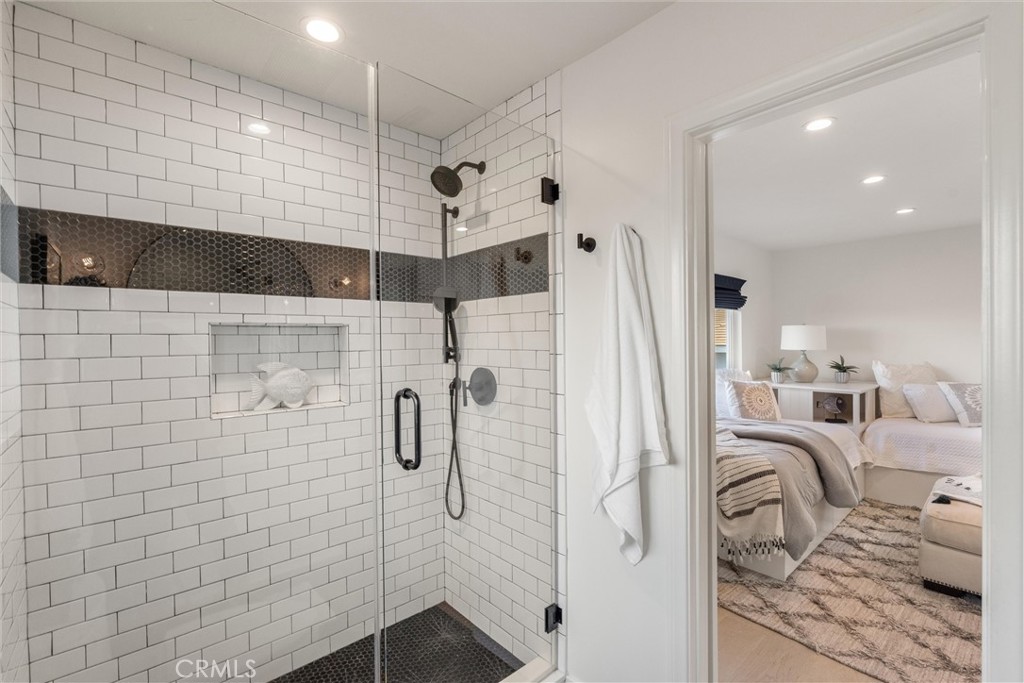

Description
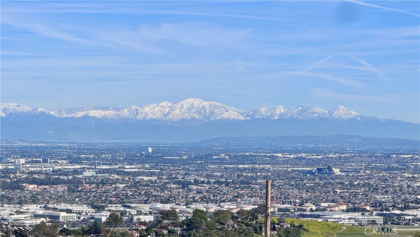
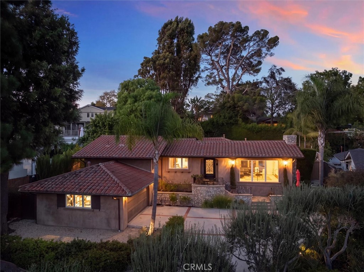
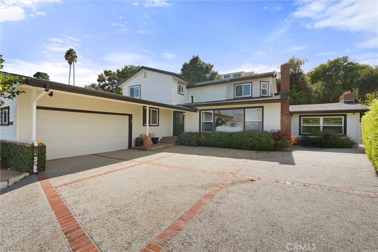
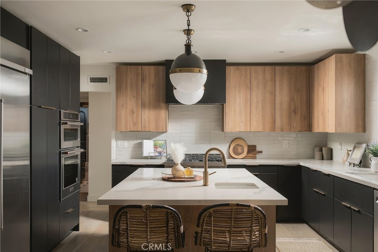
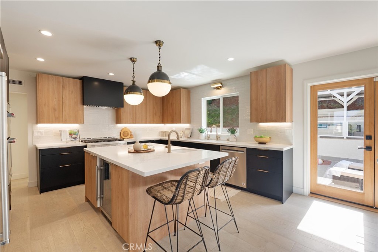
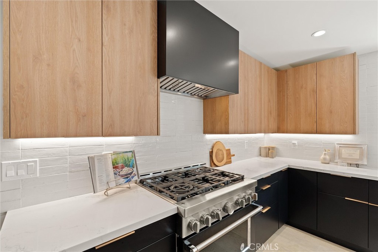
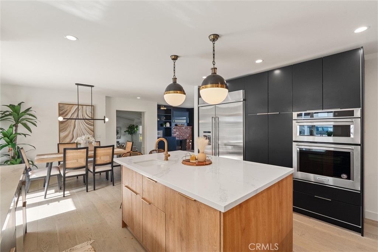
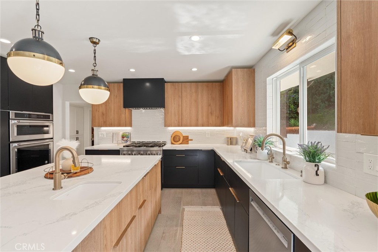
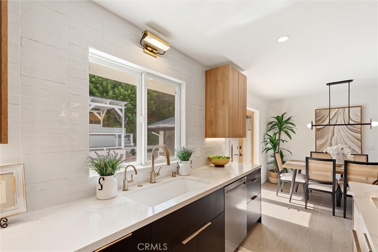
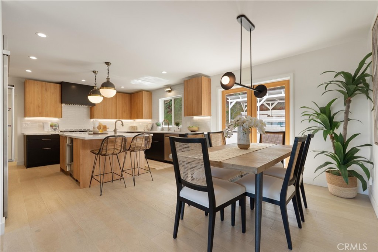
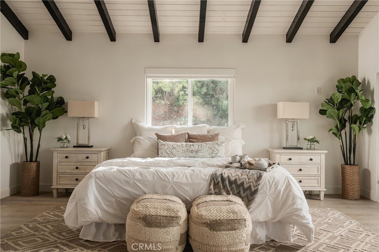
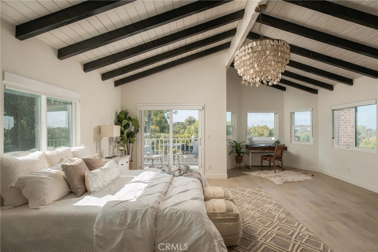
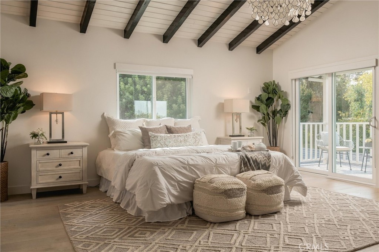
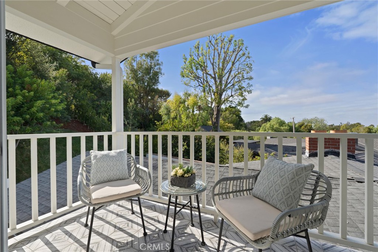
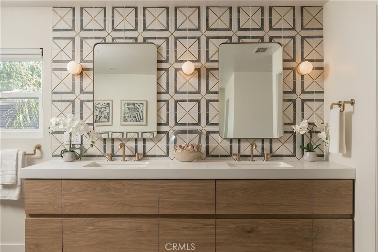
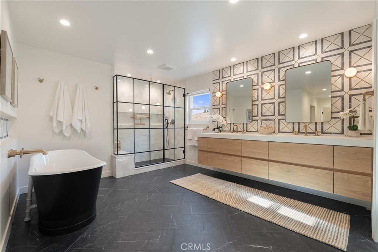
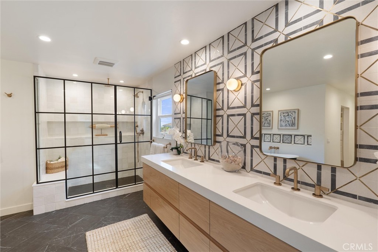
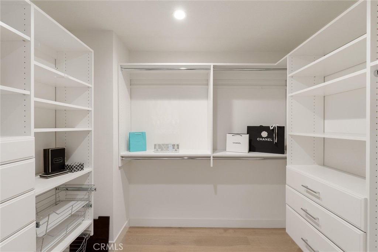
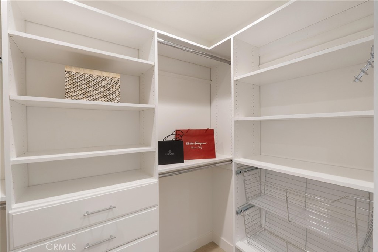
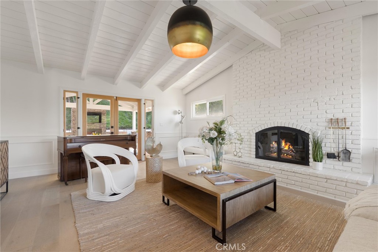
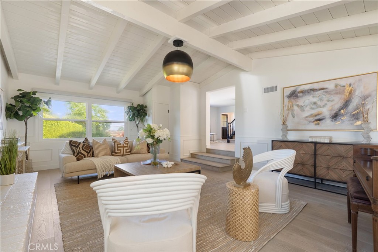
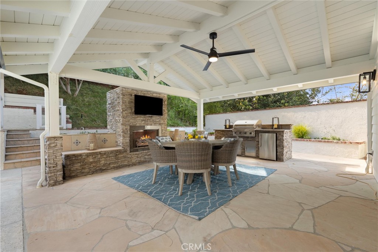
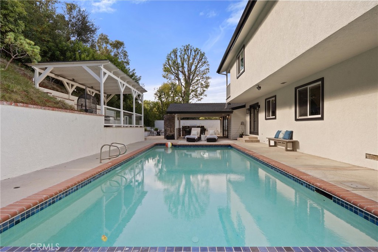
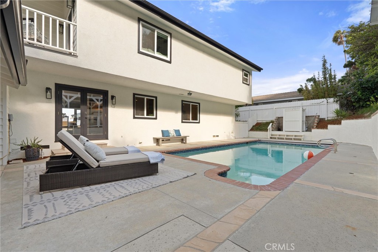
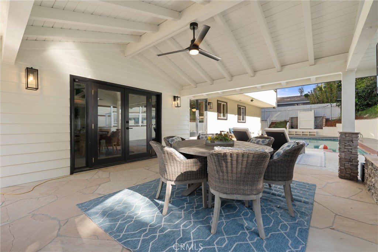
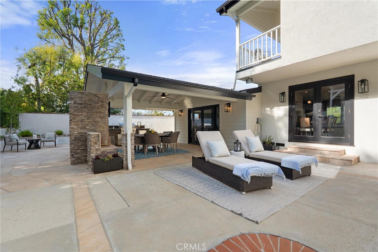
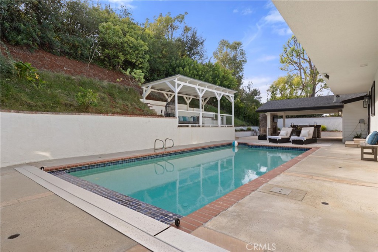
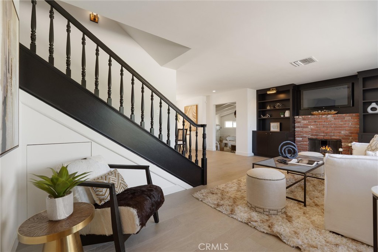
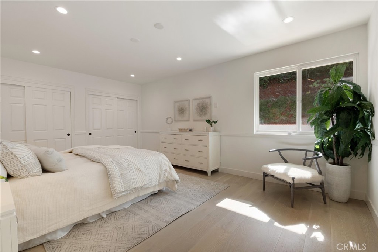
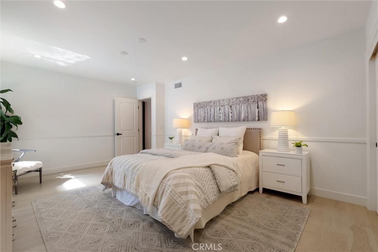
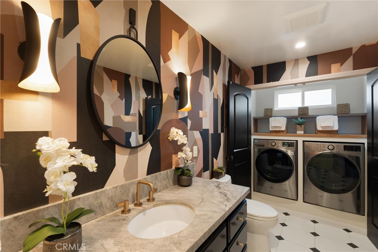
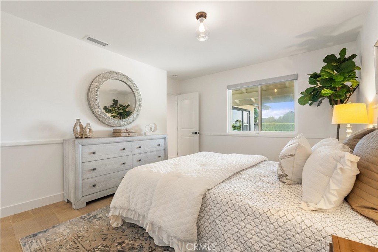
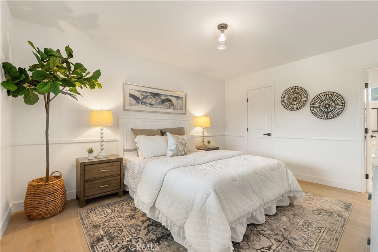
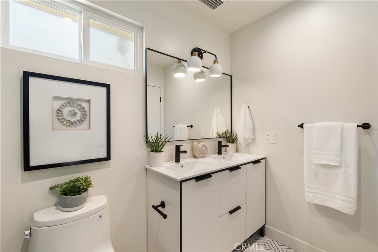
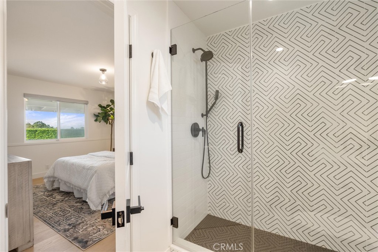
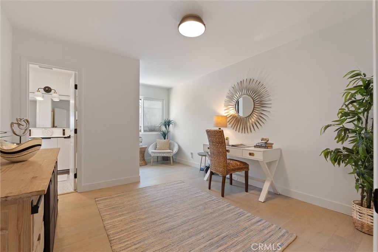
Set on a 14,041-square-foot lot on a quiet cul-de-sac, 5030 Rolling Meadows offers a rare combination of space, privacy, and comfort. Spanning 3,117 square feet, this five-bedroom, four-bathroom residence features a versatile floor plan designed to accommodate a variety of lifestyles, whether you're seeking room for a growing family, a dedicated work-from-home space, or both. The large lot and long private driveway create a sense of seclusion rarely found at this price point. The home's interior has been thoughtfully updated and features an expansive second-floor primary suite complete with vaulted ceilings, dual walk-in closets and a spacious, well-appointed primary bathroom. Outdoor amenities include a pool, covered patio with a built-in barbecue, and a separate dining area, creating an ideal setting for entertaining family and friends. Elevated above neighboring properties, the home enjoys a peaceful setting, commanding presence, and city-light views from multiple vantage points. Ideally located in the heart of the Palos Verdes Peninsula, residents enjoy convenient access to the Peninsula Center, highly regarded schools, golf courses, hiking trails, and the dining, shopping, and entertainment of nearby beach cities. Combining generous living space, outdoor amenities, and a remodeled interior, 5030 Rolling Meadows presents an exceptional opportunity to own a turn key home that provides the Southern California lifestyle, flexibility and long term appeal.
Details
| MLS # | SB26205719 |
|---|---|
| Listing Type | For Sale |
| Style | House |
| Sub-Type | Resale |
| Status | Active |
| Year | 1955 |
| Days On Site | 36 |
| Listing Provided By | eXp Realty of California Inc | David Caskey |
Features
| Bed(s) | 5 |
|---|---|
| Bath(s) | 4 Total |
| SQ Feet | 3,117 |
| Garage | 2 |
| Pool | Yes |
| Story(s) | 2 |
| Units | 1 |
| Acreage | 0.32 |
| Property View | Yes |
Interior
| Cooling | Central Air |
|---|---|
| Heating | Central |
| Heating Yes / No | Yes |
| Cooling Yes / No | Yes |
| Interior Features | Separate Formal Dining Room, Open Floorplan, Bedroom On Main Level, Jack And Jill Bath |
| Appliances | Six Burner Stove, Convection Oven, Dishwasher, Disposal |
| Fireplace Yes / No | Yes |
Exterior
| Lot Features | Zero To One Unit Acre, Cul De Sac |
|---|
Parking
| Attached Garage Yes / No | Yes |
|---|---|
| Parking Features | Driveway, Garage |
| Garage Yes / No | Yes |
Utilities
| Sewer | Public Sewer |
|---|
Location
| Community Features | Curbs, Sidewalks |
|---|
Area Information
| State | CA |
|---|---|
| County | Los Angeles |
| City | Rolling Hills Estates |
| Zip Code | 90274 |
| Area | 165 PV Dr North |
| Listing VS Median (in 90274) | |
Price: $2,749,000 low | high Med: $2,225,000 sqft: 3,117 low | high Med: 2,464 $ / sqft: $882 low | high Med: $1,033 On site: 36 low | high Med: 34 | |
Market Activity 90274
Request a showing
Request a showing
Contact
Learn More About This Property

| Open House |
|---|
| In-Person 10/31 1:00 PM - 4:00 PM |
| In-Person 11/01 2:00 PM - 5:00 PM |
| State | CA |
|---|---|
| County | Los Angeles |
| City | Rolling Hills Estates |
| Zip Code | 90274 |
| Area | 165 PV Dr North |
| Listing VS Median (in 90274) | |
Price: $2,749,000 low | high Med: $2,225,000 sqft: 3,117 low | high Med: 2,464 $ / sqft: $882 low | high Med: $1,033 On site: 36 low | high Med: 34 | |