
 In-Person: 10/25 2:00 PM - 5:00 PM
525 E Jackson Street,Pasadena, CA 91104
Pasadena, CA 91104
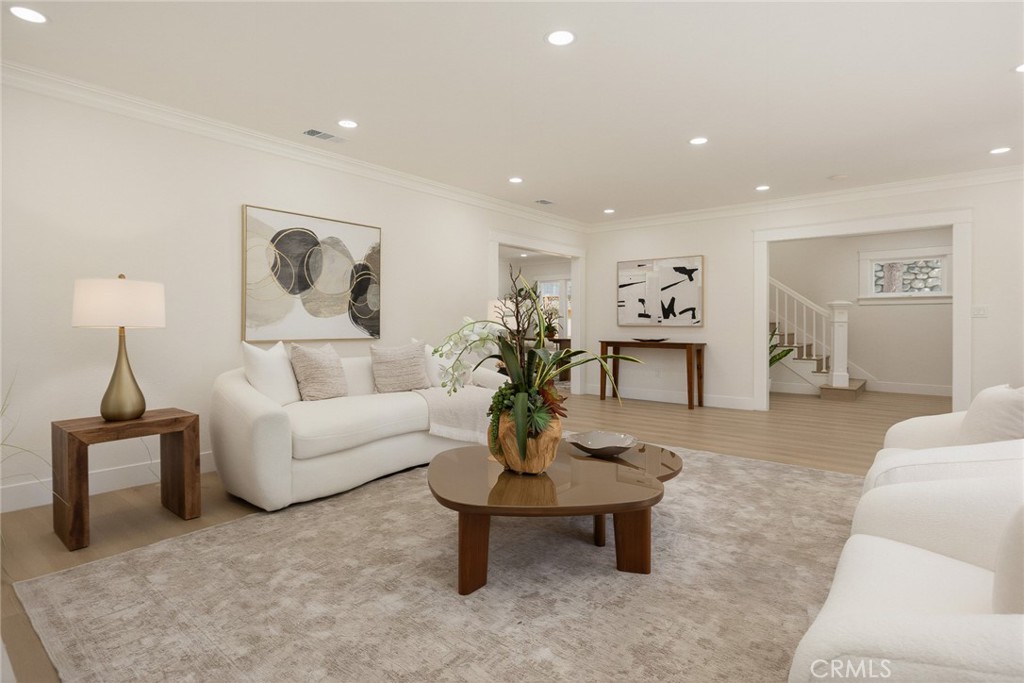
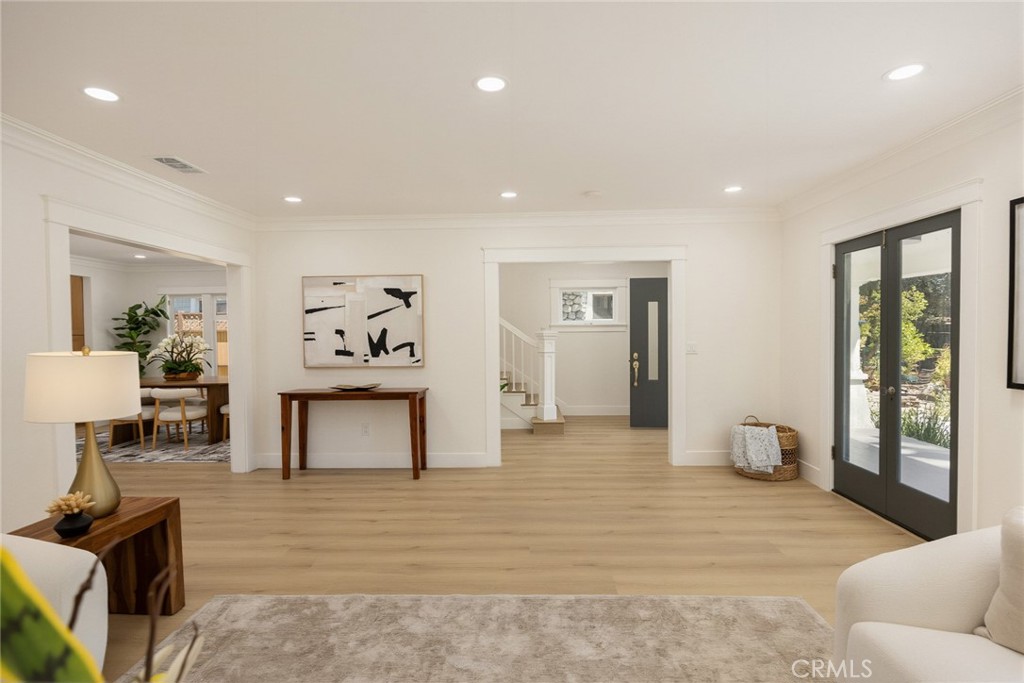
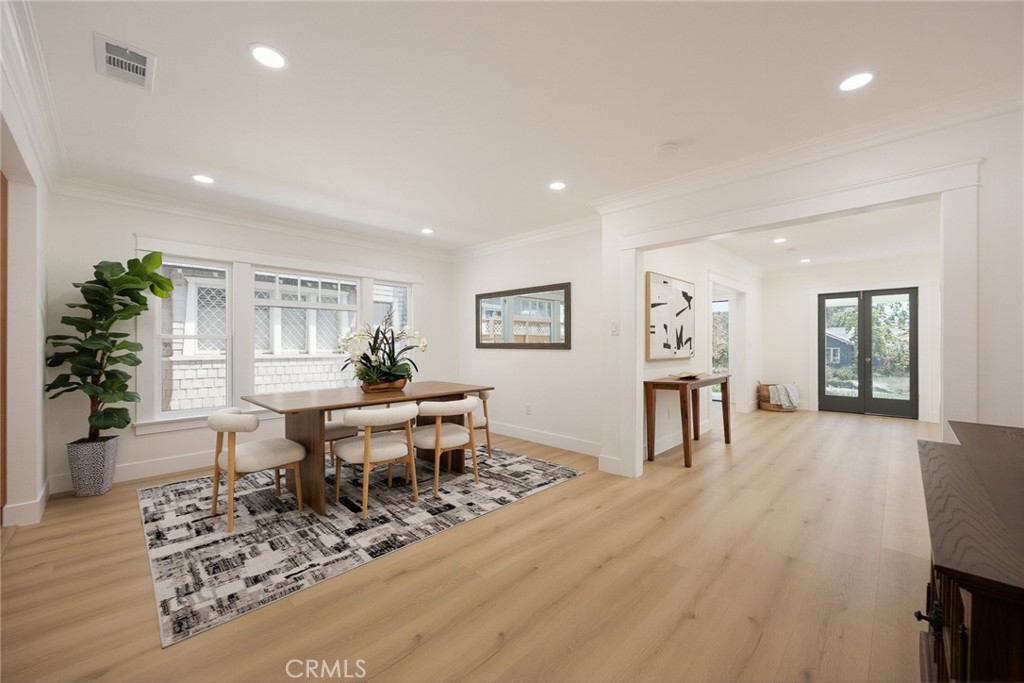
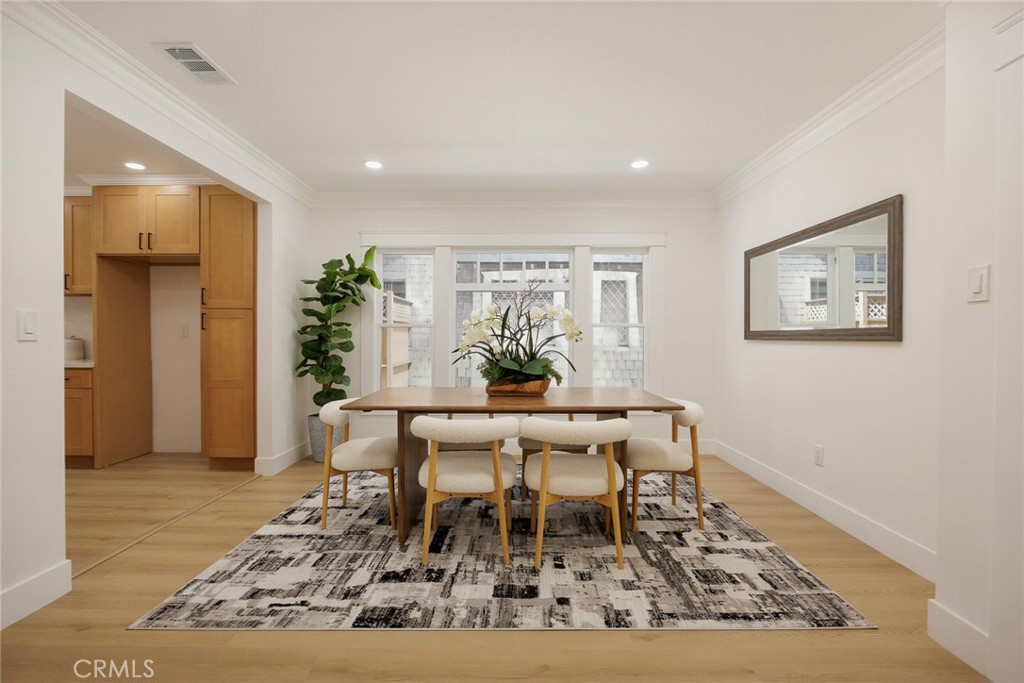

Description
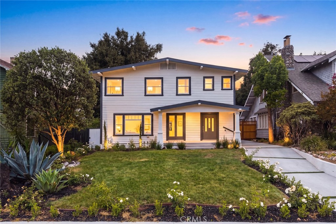
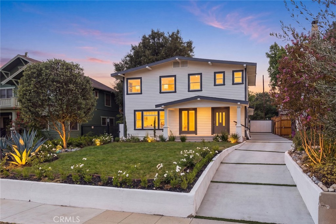
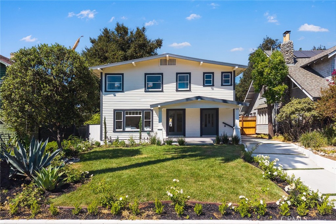
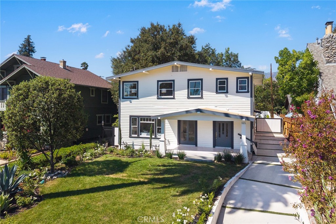
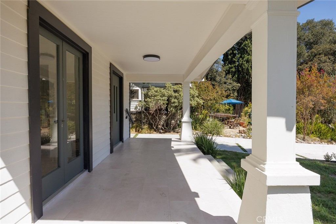
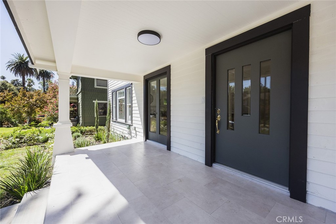
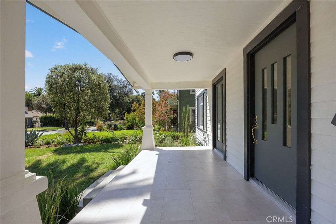
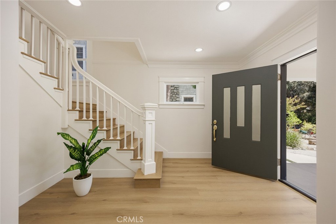
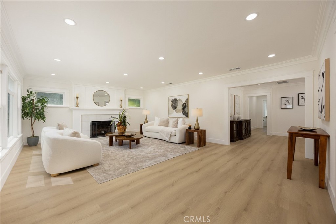
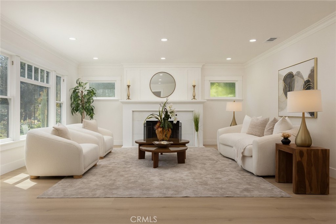
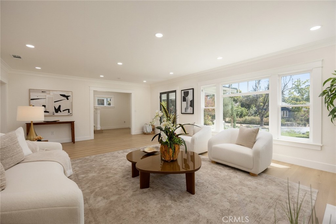
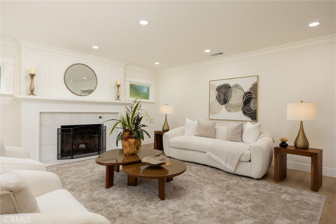
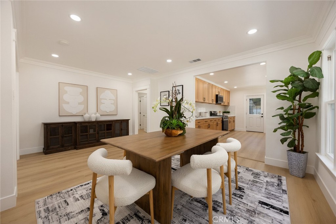
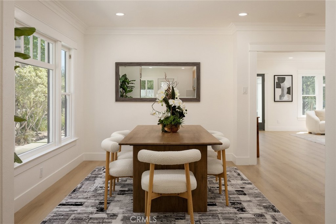
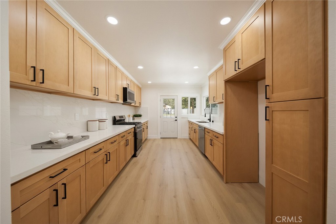
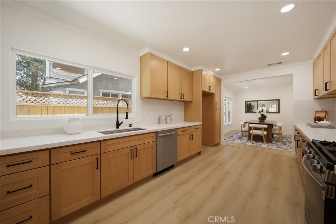
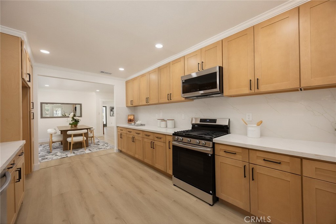
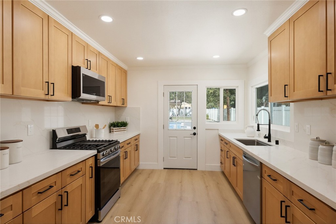
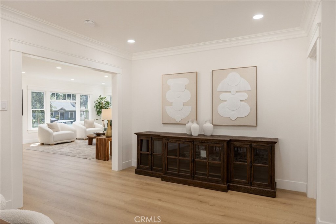
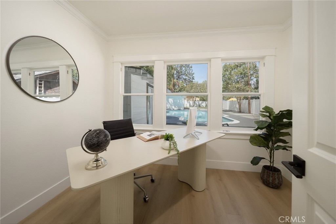
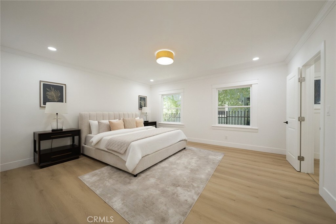
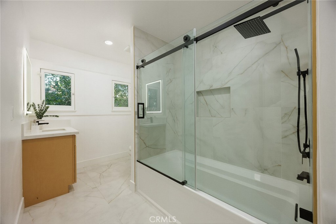
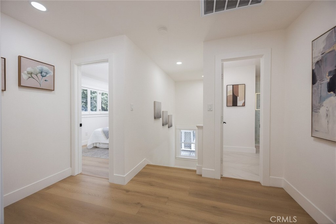
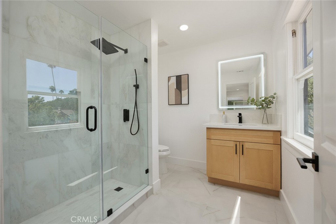
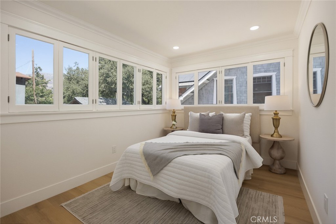
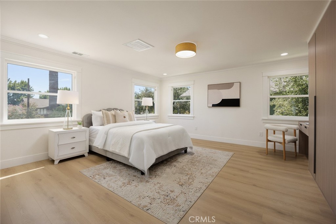
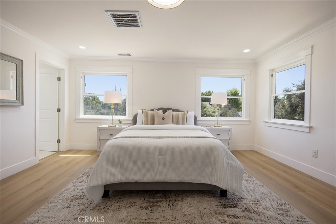
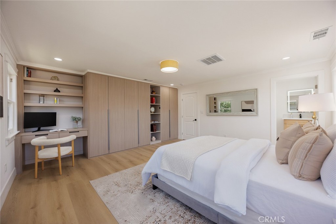
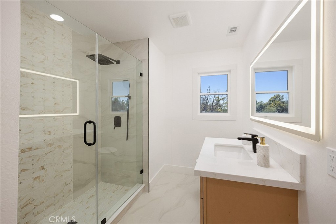
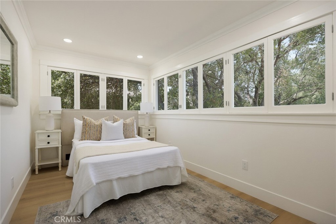
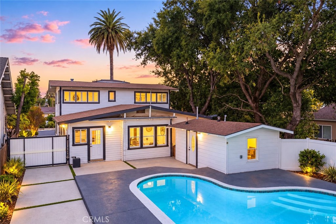
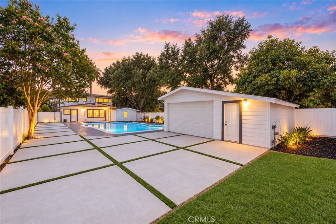
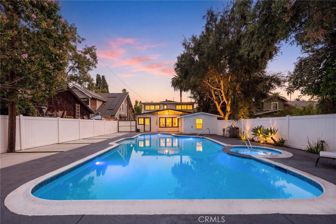
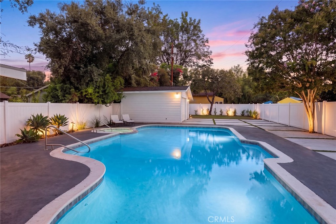
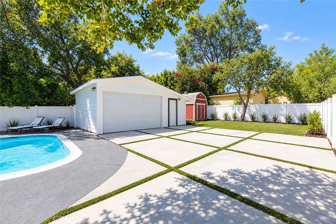
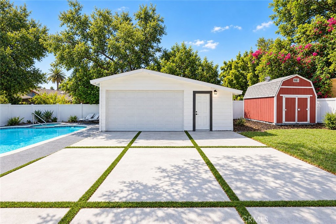
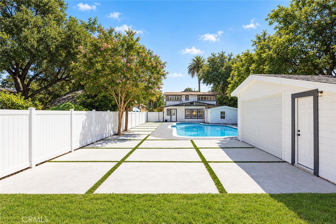
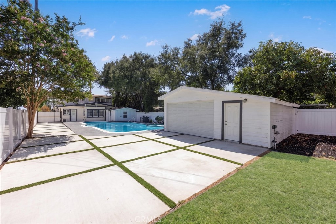
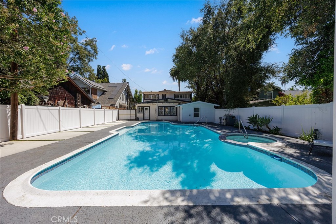
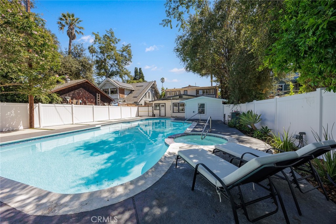
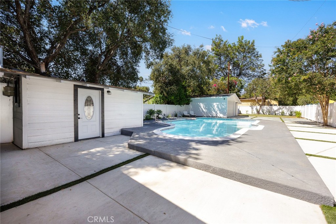
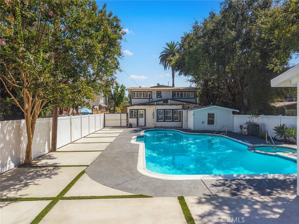
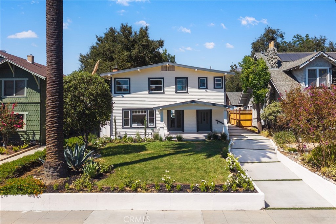
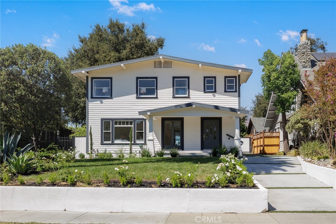
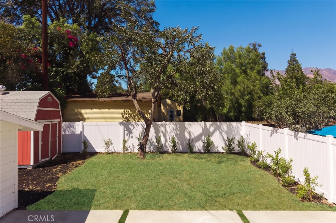
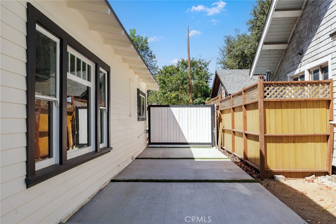
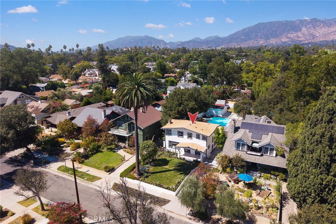
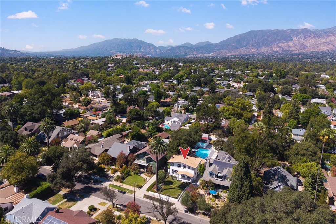
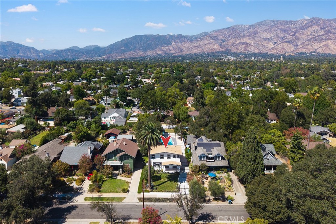
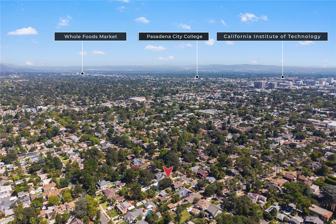
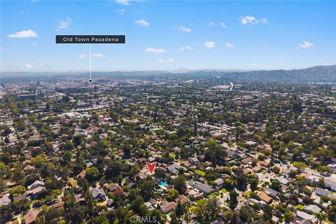
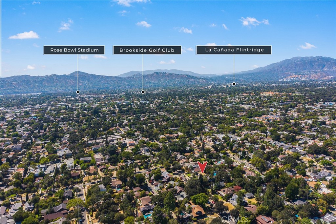
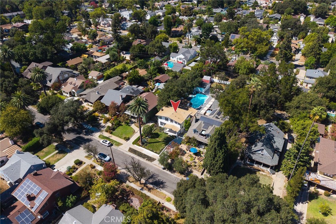
Beautifully remodeled Craftsman home located in Pasadena's historic Orange Heights District, offering a rare combination of timeless architectural character, extensive modern upgrades & an expansive lot. Thoughtfully renovated throughout, this distinctive home preserves the warmth & charm of its historic setting while providing the comfort, style, & functionality of today's lifestyle. The beautifully updated interior features a sleek, modern kitchen with new wood cabinetry, countertops, and brand-new appliances. The remodeled bathrooms showcase contemporary finishes, including floor-to-ceiling tile and modern glass shower enclosures. Additional improvements include a new roof, laminate/tile floors, upgraded A/C, new meter, water heater, driveway, garage door, gate, heated pool, and vinyl backyard fence. A standout feature is the flexible floor plan, which includes two spacious primary suites-one on each level-an especially desirable feature in a historic Craftsman home. The generous downstairs primary suite provides the convenience of single-level living and includes a cozy bonus area ideal for a playroom, home office, or reading nook. The upstairs primary suite features an impressive modern closet with extensive custom built-in organizers and cabinetry, providing exceptional storage. Two additional well-sized bedrooms and another full bathroom complete the upper level, offering comfort, convenience, and functionality. With a desirable north-south orientation, the home enjoys abundant natural light throughout. The outdoor setting is equally impressive, featuring refreshed landscaping, lush lawn, colorful roses and flowering plants, mature fruit trees, & a beautiful swimming pool-all creating a peaceful & inviting retreat. A welcoming front patio & long new driveway add to the home's curb appeal. The property also features a detached two-car garage, along with a workshop & storage shed. The generous rear portion of the lot offers exciting possibilities for outdoor living, gardening, entertaining, or exploring future expansion or ADU potential. Set in a peaceful and distinctive historic neighborhood, this exceptional property brings together the architectural beauty of a classic Pasadena Craftsman, extensive contemporary renovations, spacious dual primary suites, a beautiful pool, abundant natural light, and remarkable outdoor space, a truly unique opportunity in one of Pasadena's established historic communities.
Details
| MLS # | WS26195033 |
|---|---|
| Listing Type | For Sale |
| Style | House |
| Sub-Type | Resale |
| Status | Active |
| Year | 1920 |
| Days On Site | 45 |
| Listing Provided By | RE/MAX Premier Properties | RHEA BAI |
Features
| Bed(s) | 4 |
|---|---|
| Bath(s) | 4 Total |
| SQ Feet | 2,198 |
| Garage | 2 |
| Basement | Y |
| Pool | Yes |
| Story(s) | 2 |
| Units | 1 |
| Zoning | PSR6 |
| Acreage | 0.24 |
| Property View | Yes |
Interior
| Cooling | Central Air, High Efficiency, Zoned |
|---|---|
| Heating | Central |
| Heating Yes / No | Yes |
| Cooling Yes / No | Yes |
| Interior Features | Built In Features, Ceiling Fans, Separate Formal Dining Room, Granite Counters, In Law Floorplan, Open Floorplan, Pantry, Recessed Lighting, Storage, Unfurnished, Bedroom On Main Level, Entrance Foyer, Loft, Main Level Primary, Multiple Primary Suites, Workshop |
| Window Features | Stained Glass, Wood Frames |
| Appliances | Six Burner Stove, Gas Range, Gas Water Heater, Range Hood |
| Fireplace Yes / No | Yes |
Exterior
| Exterior Features | Lighting |
|---|---|
| Security Features | Carbon Monoxide Detectors, Smoke Detectors |
| Construction Materials | Drywall, Glass, Concrete, Stucco, Wood Siding |
| Foundation Details | Raised |
| Lot Features | Zero To One Unit Acre, Back Yard, Front Yard, Garden, Gentle Sloping, Sprinklers In Rear, Sprinklers In Front, Lawn, Landscaped, Near Park, Near Public Transit, Paved, Rectangular Lot, Yard |
| Fencing | Vinyl |
Parking
| Attached Garage Yes / No | No |
|---|---|
| Parking Features | Door Multi, Driveway, Electric Gate, Garage, Gated, On Site, Paved, Private, Garage Faces Side, Side By Side |
| Garage Yes / No | Yes |
Utilities
| Utilities | Electricity Connected, Natural Gas Connected, Sewer Connected, Water Connected |
|---|---|
| Electric | Standard, Volts220 |
| Sewer | Public Sewer |
Location
| Community Features | Biking, Curbs, Gutters, Storm Drains, Street Lights, Suburban, Sidewalks, Park |
|---|
Area Information
| State | CA |
|---|---|
| County | Los Angeles |
| City | Pasadena |
| Zip Code | 91104 |
| Area | 645 Pasadena (NW) |
| Listing VS Median (in 91104) | |
Price: $1,898,000 low | high Med: $1,247,000 sqft: 2,198 low | high Med: 1,561 $ / sqft: $864 low | high Med: $802 On site: 45 low | high Med: 183.5 | |
Market Activity 91104
Request a showing
Request a showing
Contact
Learn More About This Property

| Open House |
|---|
| In-Person 10/25 2:00 PM - 5:00 PM |
| State | CA |
|---|---|
| County | Los Angeles |
| City | Pasadena |
| Zip Code | 91104 |
| Area | 645 Pasadena (NW) |
| Listing VS Median (in 91104) | |
Price: $1,898,000 low | high Med: $1,247,000 sqft: 2,198 low | high Med: 1,561 $ / sqft: $864 low | high Med: $802 On site: 45 low | high Med: 183.5 | |
 | $1,949,000500 Eldora RoadPasadena, CA 91104 |
