

Description
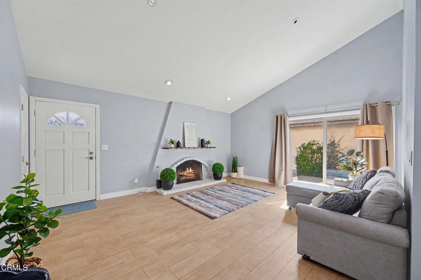
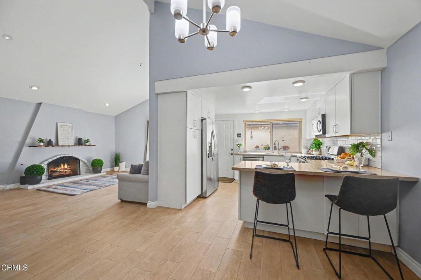
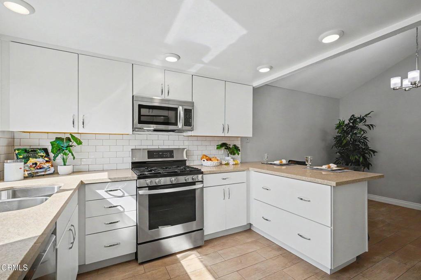
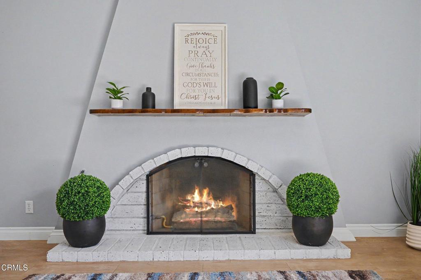
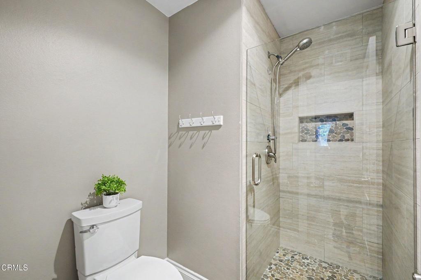
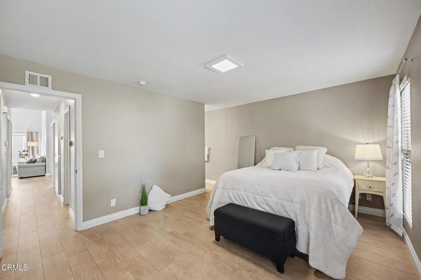
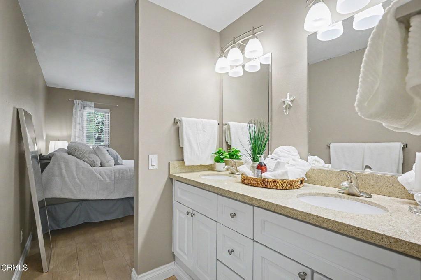
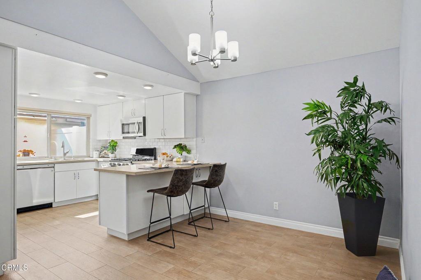
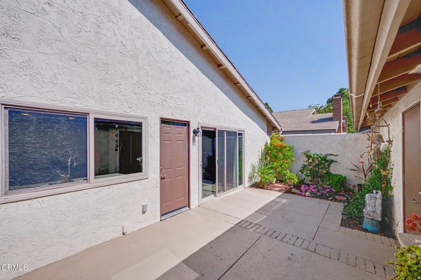
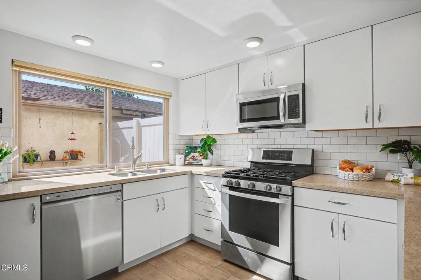
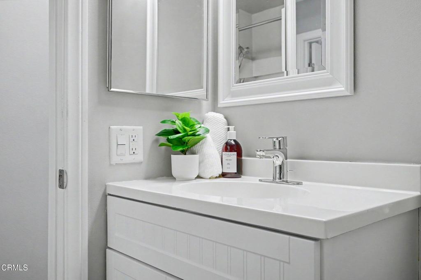
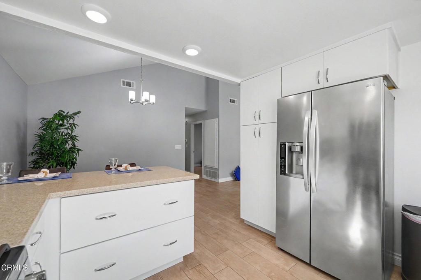
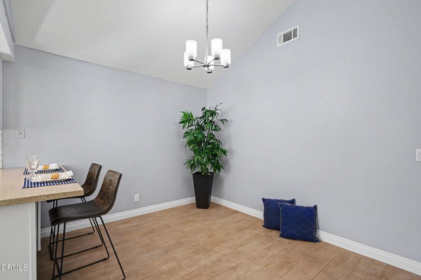
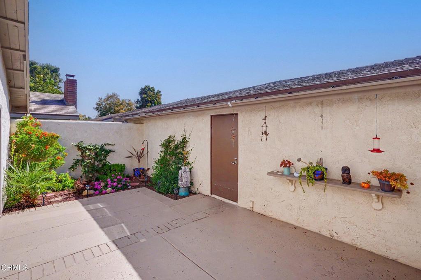
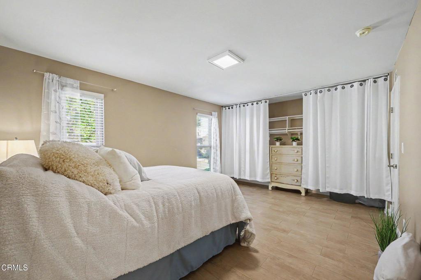
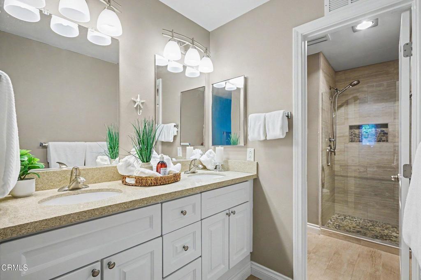
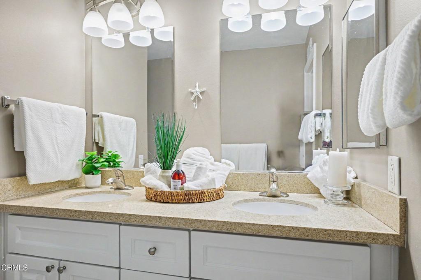
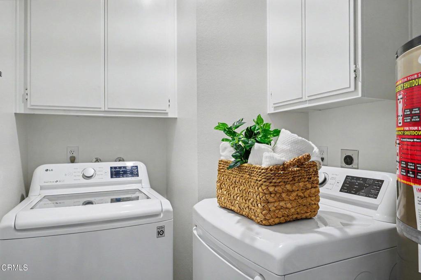
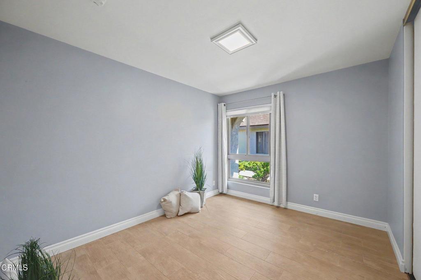
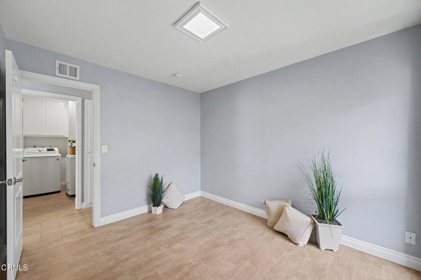
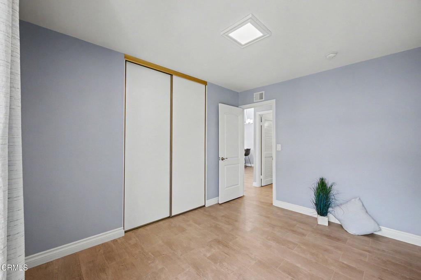
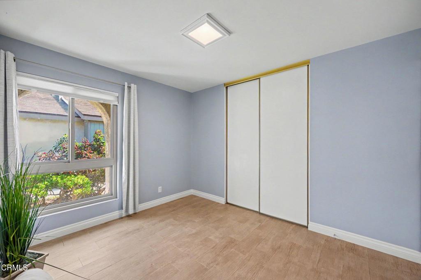
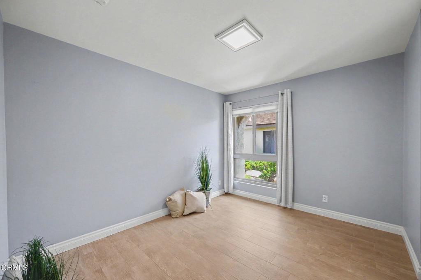
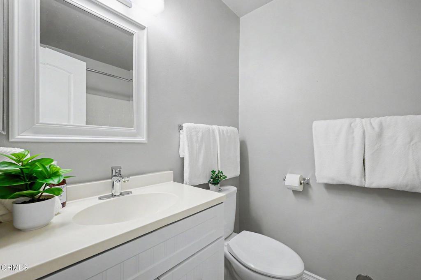
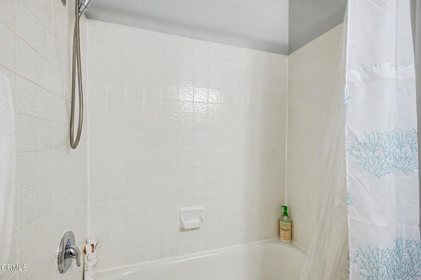
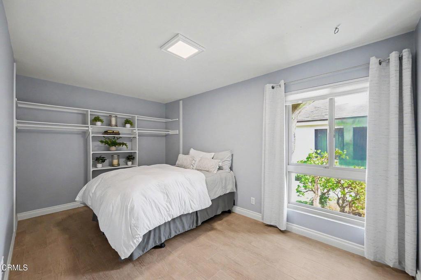
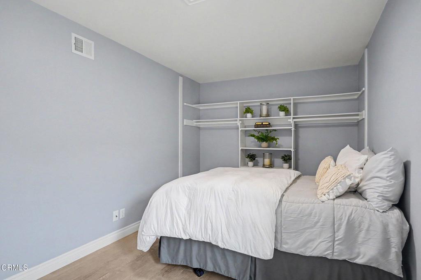
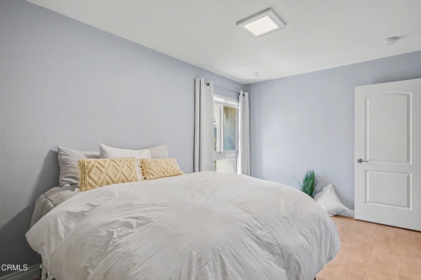
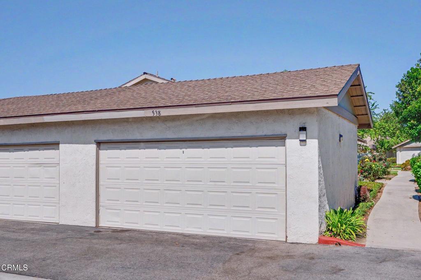
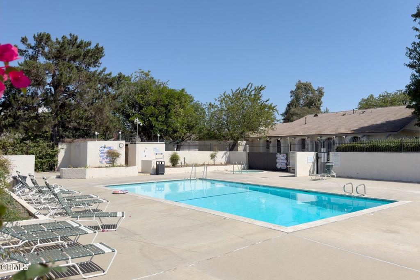
Welcome home to this beautifully remodeled end-unit residence, thoughtfully maintained and truly move-in ready. Offering 3 bed. and 2 full bathrooms, this home features a bright, open floor plan with stylish updates throughout. The updated kitchen showcases newer cabinetry and quartz countertops, with a convenient breakfast bar that opens to the dining and living areas. The spacious living room features vaulted ceilings and a cozy fireplace, creating a warm and inviting space for relaxing or entertaining. Newer wood-style flooring flows throughout the home, complemented by freshly painted walls and ceilings. Additional highlights include upgraded bathrooms, Milgard windows and sliding door, newer heating system, and upgraded copper plumbing. A dedicated laundry room adds everyday convenience, while the private backyard provides a peaceful outdoor retreat. 2-car garage offers excellent storage and parking, with additional parking available nearby. As an end unit, the home enjoys added privacy and is ideally positioned in a quieter area of the community, conveniently close to the pool and spa without being affected by the activity. Clean, beautifully presented, this home is ready for its next owner. Whether you're a first-time buyer or looking for an investment opportunity, this is a wonderful place to call home.
Details
| MLS # | V1-38833 |
|---|---|
| Listing Type | For Sale |
| Style | Town House |
| HOA Dues | $648 |
| Sub-Type | Resale |
| Status | Active Under Contract |
| Year | 1976 |
| Days On Site | 36 |
| Listing Provided By | RE/MAX One | Eva Reber |
Features
| Bed(s) | 3 |
|---|---|
| Bath(s) | 2 Total |
| SQ Feet | 1,277 |
| Garage | 2 |
| Pool | Yes |
| Story(s) | 1 |
| Acreage | 0.11 |
| Property View | None |
Interior
| Cooling | None |
|---|---|
| Heating | Central, Fireplaces |
| Heating Yes / No | Yes |
| Cooling Yes / No | No |
| Interior Features | Breakfast Bar, Separate Formal Dining Room, Granite Counters, High Ceilings, Open Floorplan, Quartz Counters, Recessed Lighting, All Bedrooms Down, Bedroom On Main Level, Main Level Primary |
| Window Features | Screens |
| Appliances | Dishwasher, Gas Cooktop, Gas Water Heater, Microwave, Refrigerator, Water Heater |
| Fireplace Yes / No | Yes |
Exterior
| Security Features | Carbon Monoxide Detectors, Smoke Detectors |
|---|---|
| Construction Materials | Drywall, Frame, Concrete |
| Lot Features | Corner Lot, Landscaped |
Parking
| Attached Garage Yes / No | No |
|---|---|
| Parking Features | Direct Access, Door Single, Garage, Garage Door Opener, Rv Access Parking, On Street |
| Garage Yes / No | Yes |
Utilities
| Sewer | Public Sewer |
|---|
Location
| Community Features | Street Lights, Suburban, Pool |
|---|
Area Information
| State | CA |
|---|---|
| County | Ventura |
| City | Oxnard |
| Zip Code | 93036 |
| Area | VC31 Oxnard Northwest |
| Community Name | Orchard Terrace II 2432 |
| Listing VS Median (in Orchard Terrace II 2432) | |
Price: $595,000 low | high Med: $595,000 sqft: 1,277 low | high Med: 1,277 $ / sqft: $466 low | high Med: $466 On site: 36 low | high Med: 36 | |
Market Activity 93036
Request a showing
Request a showing
Contact
Learn More About This Property

| State | CA |
|---|---|
| County | Ventura |
| City | Oxnard |
| Zip Code | 93036 |
| Area | VC31 Oxnard Northwest |
| Community Name | Orchard Terrace II 2432 |
| Listing VS Median (in Orchard Terrace II 2432) | |
Price: $595,000 low | high Med: $595,000 sqft: 1,277 low | high Med: 1,277 $ / sqft: $466 low | high Med: $466 On site: 36 low | high Med: 36 | |
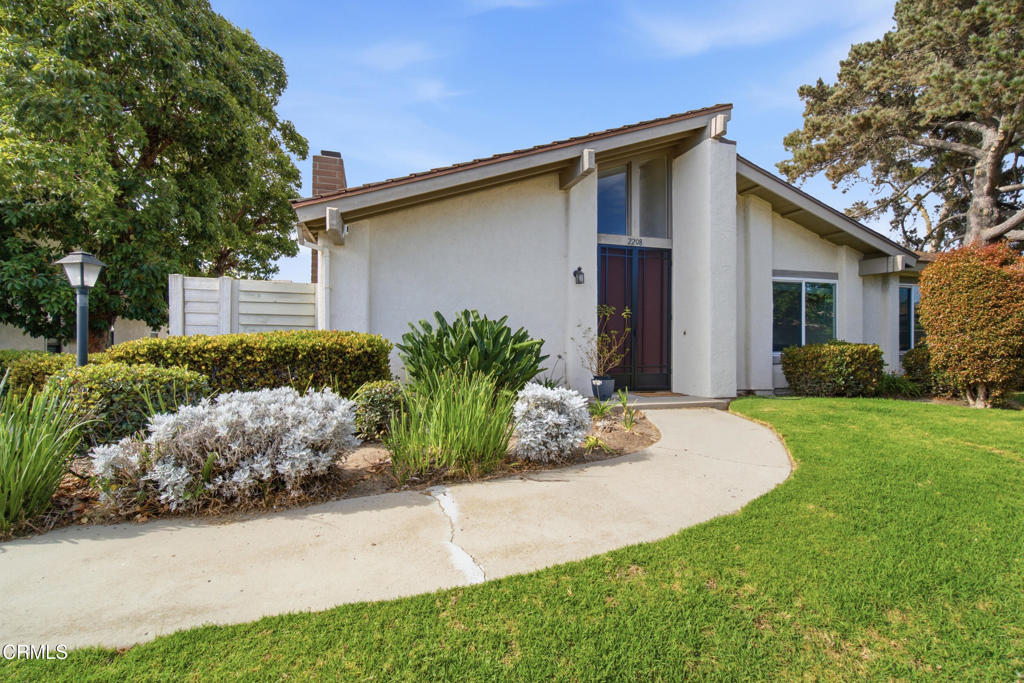 | $625,0002208 N H StreetOxnard, CA 93036 |
