
5340 Calvin Avenue,Tarzana, CA 91356
Tarzana, CA 91356

Description
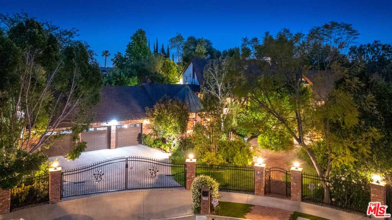
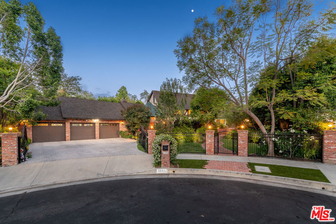
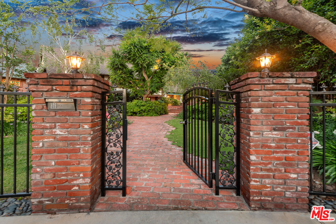
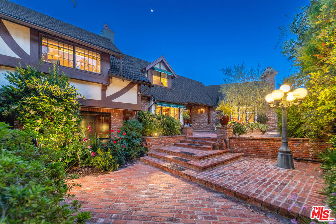
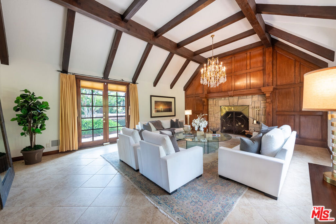
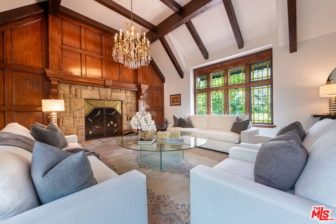
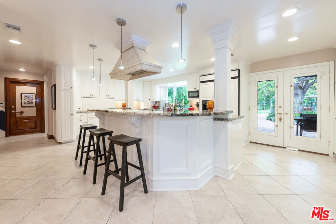
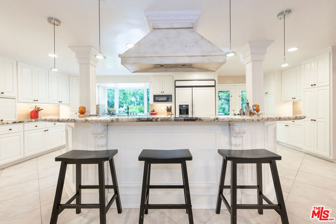
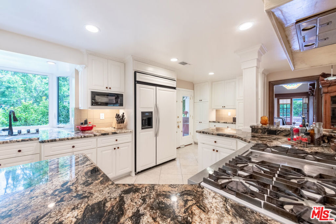
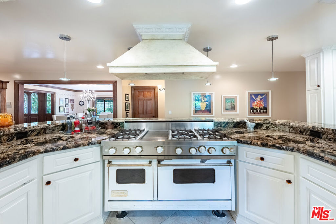
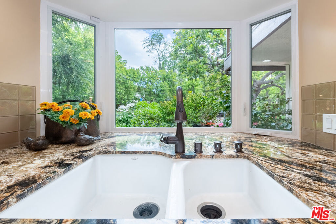
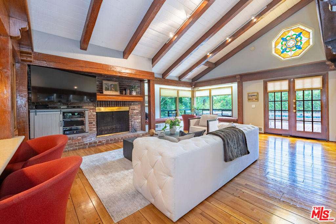
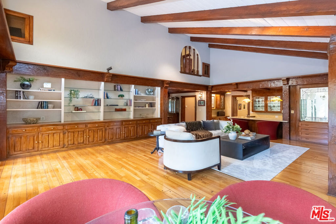
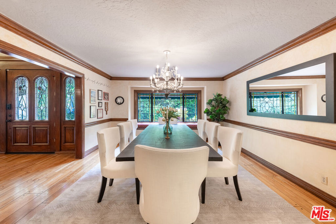
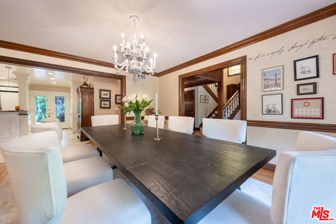
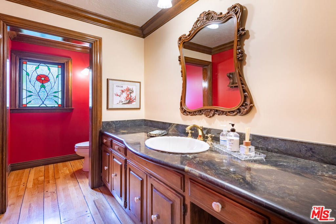
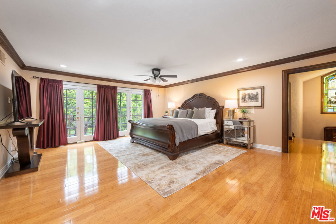
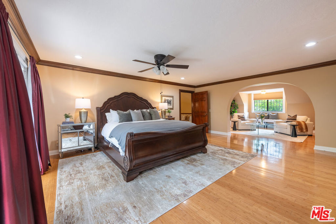
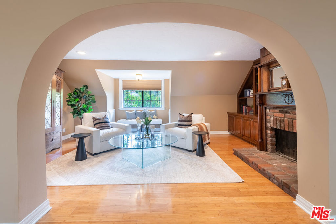
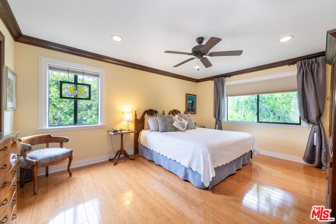
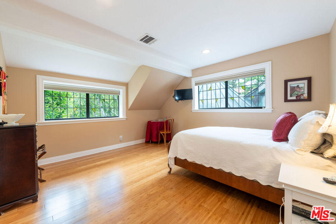
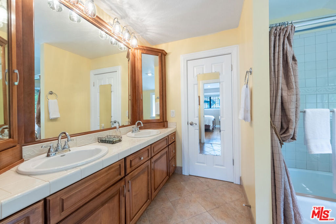
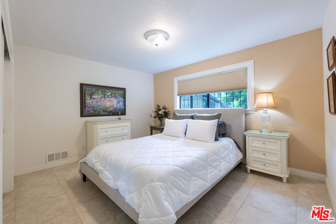
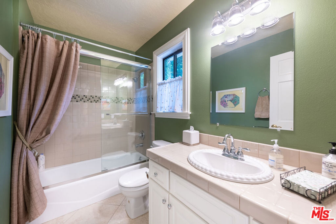
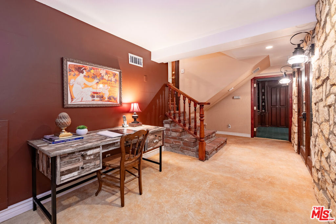
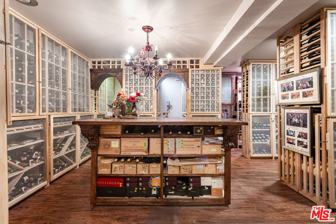
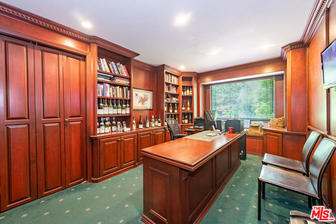
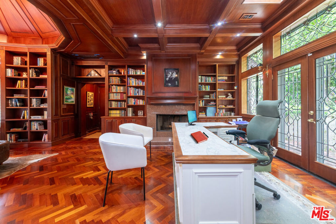
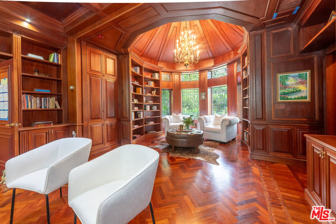
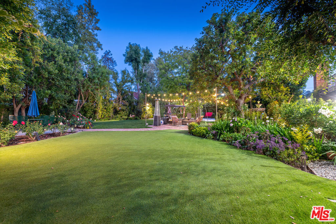
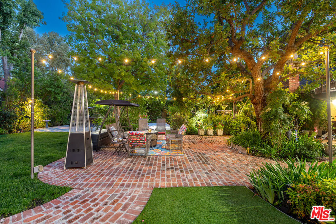
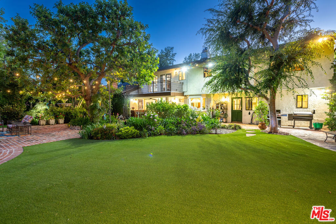
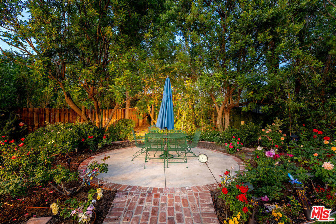
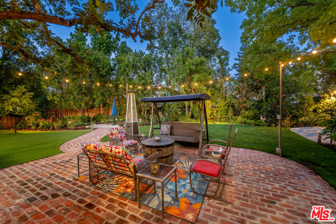
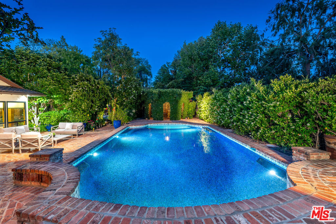
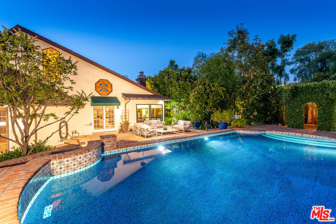
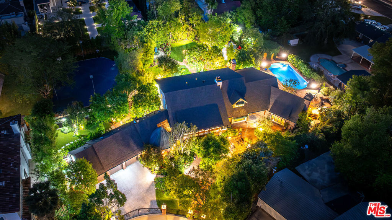
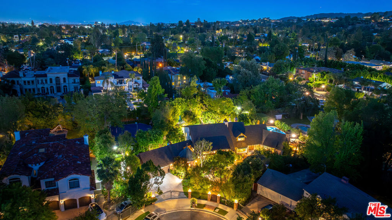
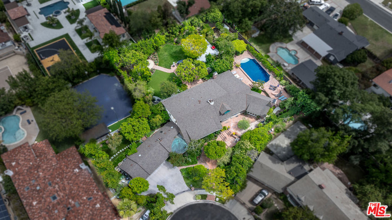
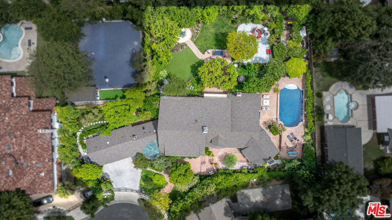
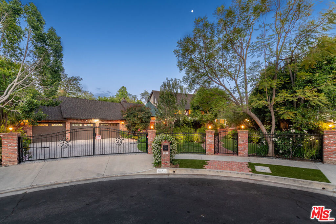
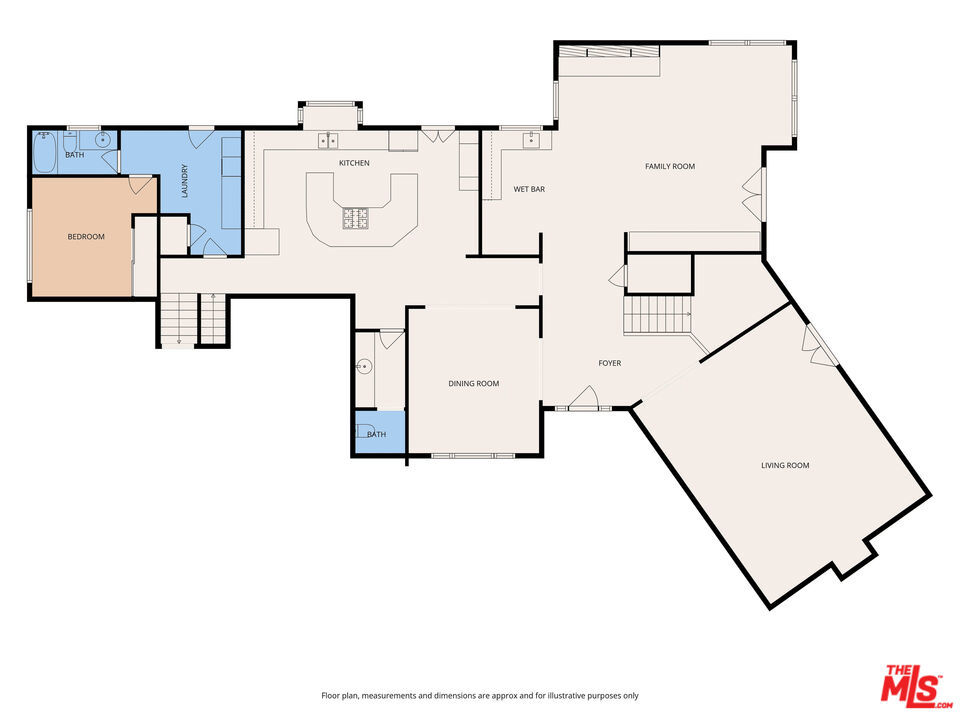
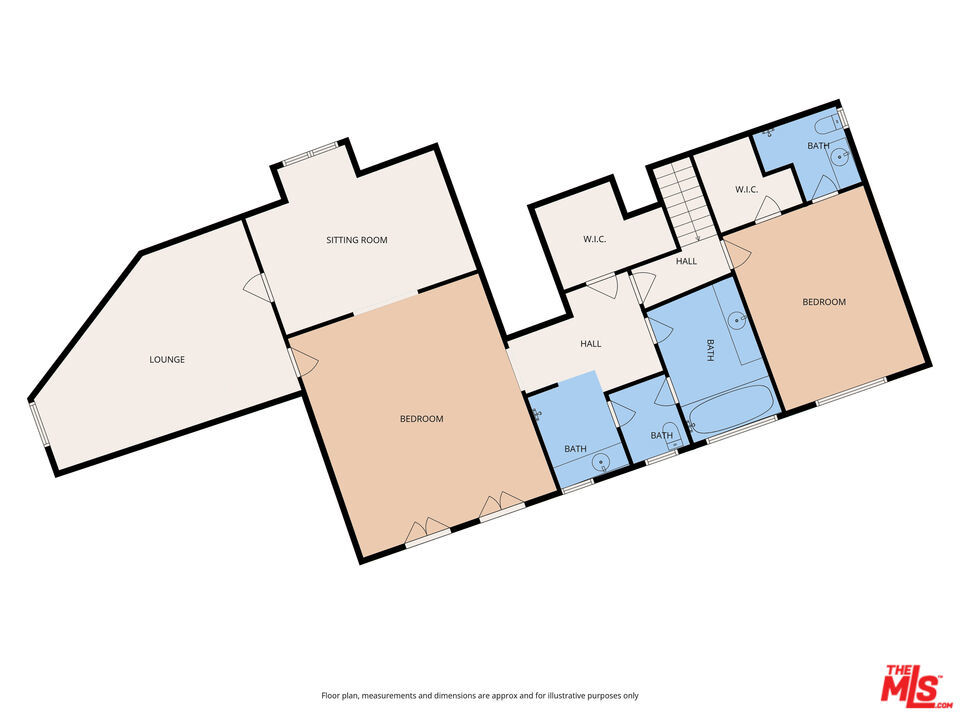
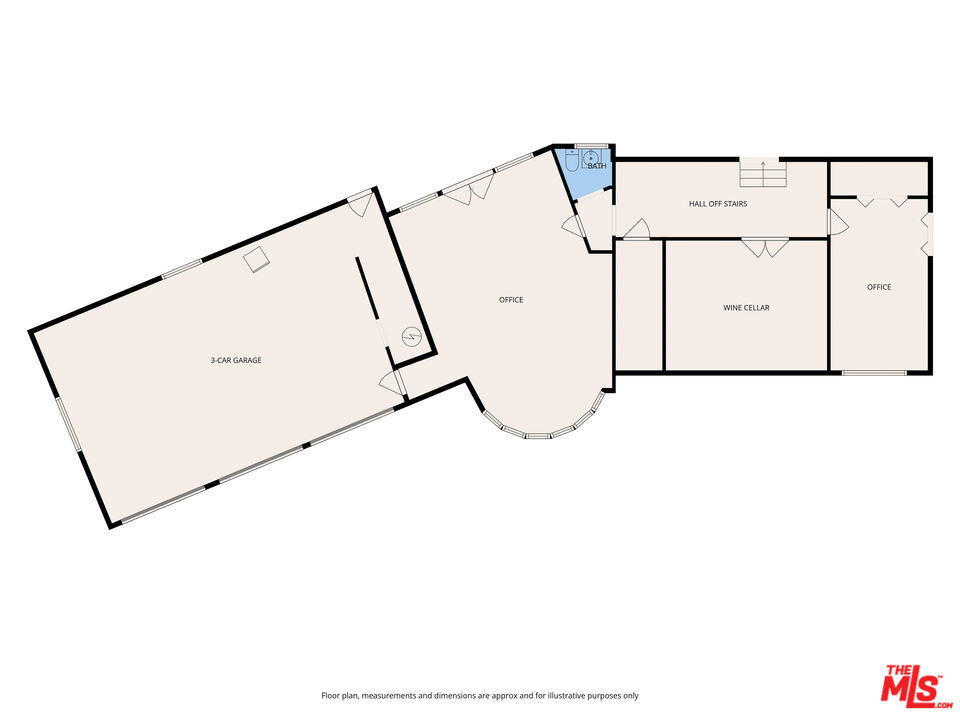
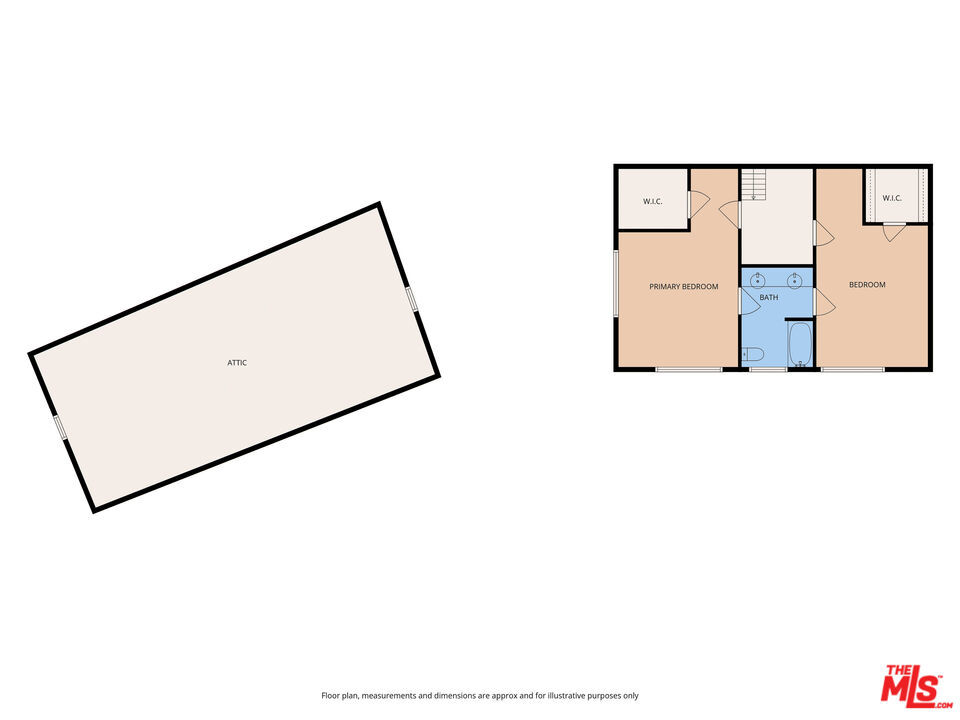
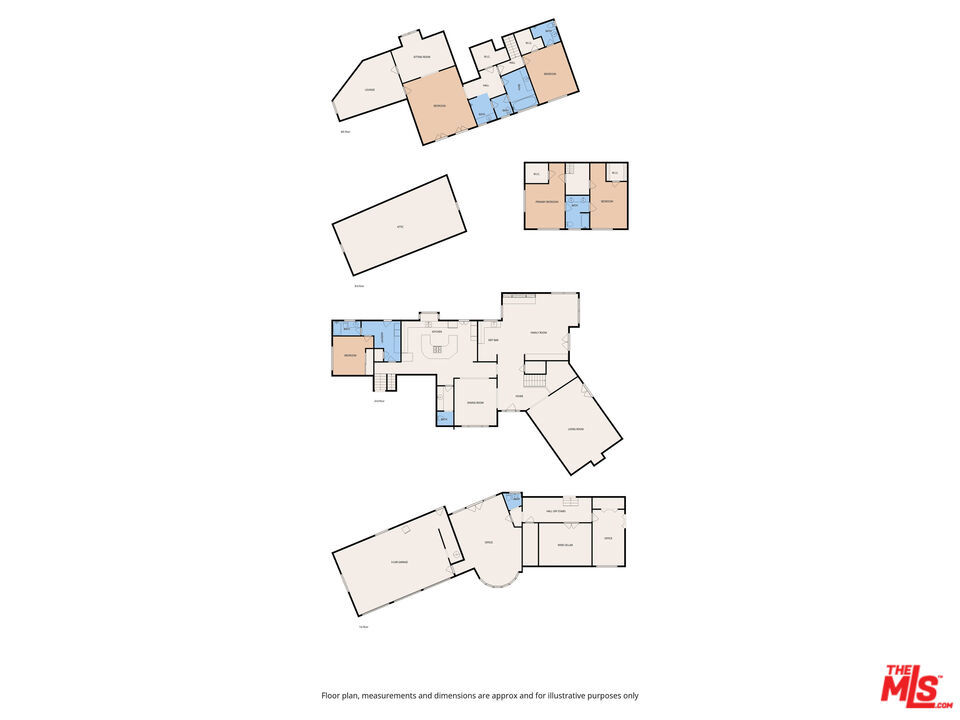
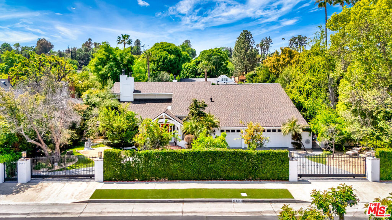
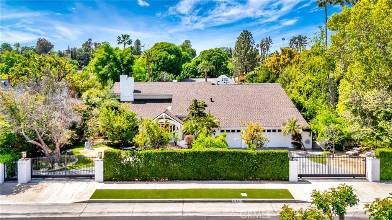
Tucked at the end of a private cul-de-sac, this exceptional estate is set behind gates on 26.561 sqft feet of beautifully landscaped grounds. A brick courtyard framed by lush greenery and flowering hedges creates an inviting arrival, introducing a residence defined by timeless classical architecture, impressive scale, exceptional privacy, and thoughtful craftsmanship. The dramatic entry opens to soaring ceilings, peg-and-groove hardwood floors, oversized crown moldings, and richly detailed solid wood beams. The interiors offer an impressive collection of formal and informal spaces, including a grand living room with a striking stone fireplace, elegant dining room, inviting family room with a custom wet bar, and temperature-controlled wine cellar. The chef's kitchen combines function and design with an expansive center island, professional 6-burner Viking range with double ovens, dual dishwashers, soft-close cabinetry, and French doors opening to a covered patio for effortless indoor/outdoor living. The generously proportioned primary suite features a private sitting area, fireplace, two custom walk-in closets, and a balcony overlooking the lush grounds. The adjoining spa-inspired bath includes a soaking tub, dual vanities, and an expansive walk-in shower with additional vanity space. Outside, the grounds unfold as a private magical garden retreat, surrounded by mature trees, flowering landscapes, and verdant greenery. A sparkling pool and dramatic three-tier fountain anchor the setting, while multiple conversation areas, expansive lawns, and a charming gazebo enveloped in creeping fig provide an idyllic backdrop for both large-scale entertaining and quiet relaxation. Among the estate's many distinctive details are dual staircases, charming window seats, leaded and stained-glass windows, abundant storage, a gas generator, and a three-car direct-access garage. A truly remarkable library serves as one of the home's architectural highlights, featuring extensive imported cabinetry and millwork, inlaid flooring, a fireplace, a steel-framed dome ceiling with skylight, and a striking copper dome exterior complemented by copper gutters throughout. A rare combination of architectural character, sophisticated craftsmanship, privacy, and livability, this extraordinary estate offers a setting equally suited to gracious everyday living and memorable entertaining.
Details
| MLS # | 26977947 |
|---|---|
| Listing Type | For Sale |
| Style | House |
| Sub-Type | Resale |
| Status | Pending |
| Year | 1978 |
| Days On Site | 51 |
| Listing Provided By | Christie's International Real Estate SoCal | Fran H. Chavez |
Features
| Bed(s) | 5 |
|---|---|
| Bath(s) | 6 Total |
| SQ Feet | 6,453 |
| Garage | 3 |
| Pool | Yes |
| Story(s) | 3 |
| Zoning | LARA |
| Acreage | 0.61 |
| Property View | Yes |
Interior
| Cooling | Central Air |
|---|---|
| Heating | Central |
| Heating Yes / No | Yes |
| Cooling Yes / No | Yes |
| Interior Features | Beamed Ceilings, Wet Bar, Ceiling Fans, Crown Molding, Cathedral Ceilings, Coffered Ceilings, High Ceilings, Recessed Lighting, Storage, Sunken Living Room, Attic, Jack And Jill Bath, Walk In Pantry, Wine Cellar |
| Window Features | Blinds, Bay Windows, Custom Coverings, Double Pane Windows, Drapes, Stained Glass, Skylights |
| Furnished | Unfurnished |
| Appliances | Built In, Convection Oven, Double Oven, Dishwasher, Gas Cooktop, Disposal, Refrigerator, Range Hood, Dryer, Washer |
| Fireplace Yes / No | Yes |
Exterior
| Roof | Fire Proof |
|---|---|
| Security Features | Carbon Monoxide Detectors, Fire Detection System, Security Gate, Smoke Detectors |
| Construction Materials | Brick, Stucco |
| Foundation Details | Combination |
| Lot Features | Back Yard, Front Yard, Lawn, Landscaped |
| Fencing | Wrought Iron |
Parking
| Attached Garage Yes / No | Yes |
|---|---|
| Parking Features | Door Multi, Direct Access, Driveway, Electric Gate, Garage, Garage Door Opener, Gated, Paved, Private, Side By Side |
| Garage Yes / No | Yes |
Utilities
| Sewer | Other |
|---|
Area Information
| State | CA |
|---|---|
| County | Los Angeles |
| City | Tarzana |
| Zip Code | 91356 |
| Area | TAR Tarzana |
| Listing VS Median (in 91356) | |
Price: $3,245,000 low | high Med: $599,450 sqft: 6,453 low | high Med: 1,289 $ / sqft: $503 low | high Med: $471 On site: 51 low | high Med: 82.5 | |
Market Activity 91356
Request a showing
Request a showing
Contact
Learn More About This Property

| State | CA |
|---|---|
| County | Los Angeles |
| City | Tarzana |
| Zip Code | 91356 |
| Area | TAR Tarzana |
| Listing VS Median (in 91356) | |
Price: $3,245,000 low | high Med: $599,450 sqft: 6,453 low | high Med: 1,289 $ / sqft: $503 low | high Med: $471 On site: 51 low | high Med: 82.5 | |
 | $3,199,9505441 Calvin AvenueTarzana, CA 91356 |
 | $3,199,9505441 Calvin AvenueTarzana, CA 91356 |
