
 Price Reduced Listing
 In-Person: 10/25 2:00 PM - 4:00 PM

Description
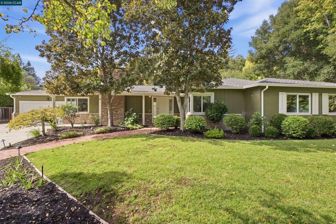
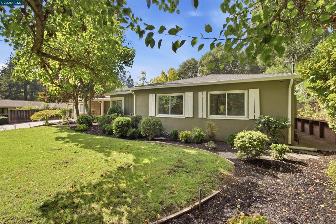
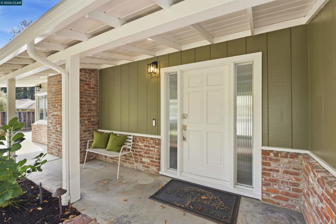
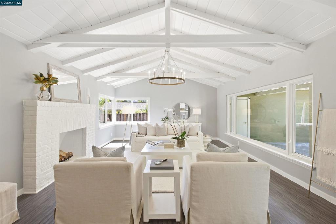
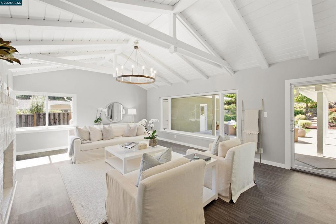
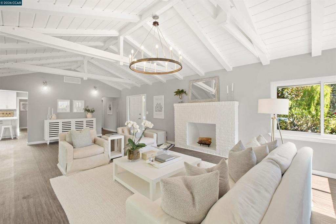
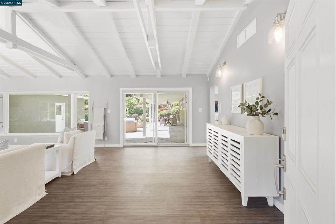
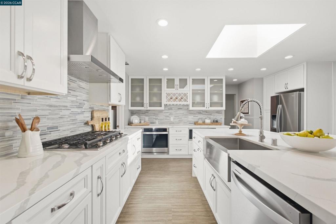
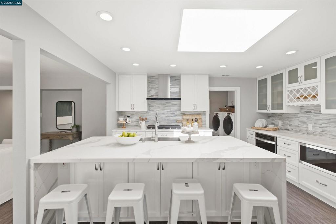
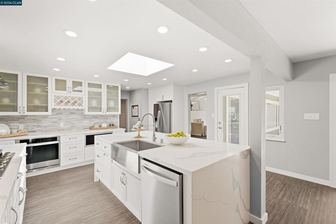
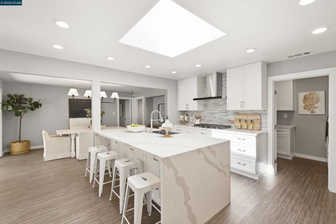
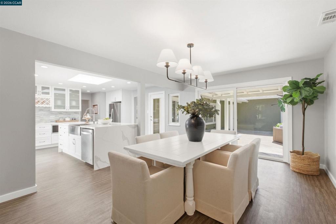
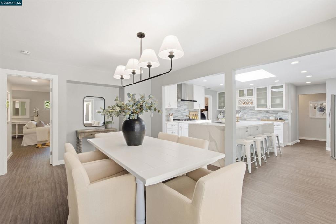
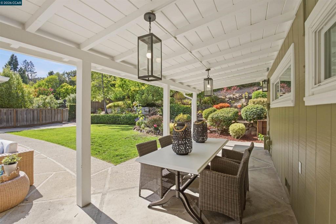
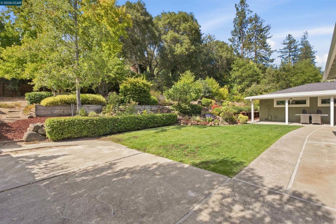
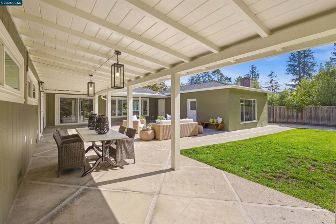
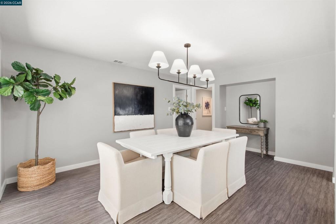
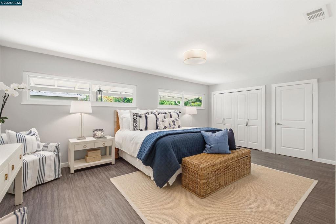
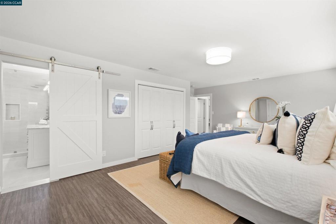
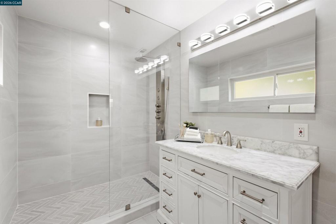
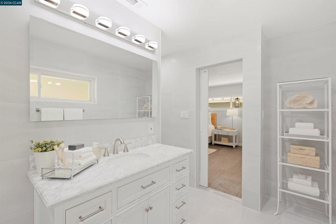
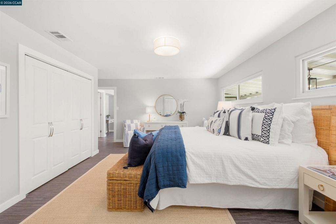
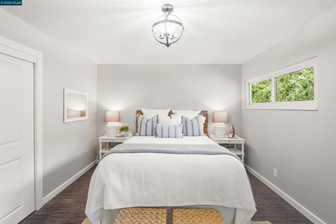
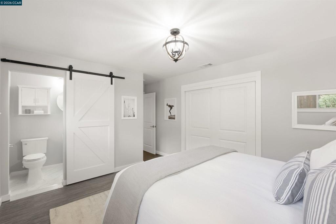
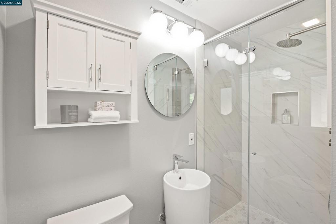
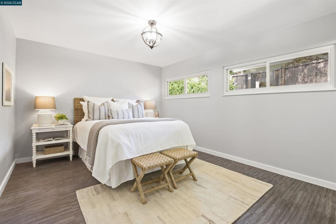
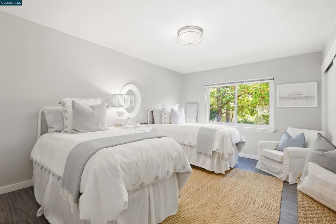
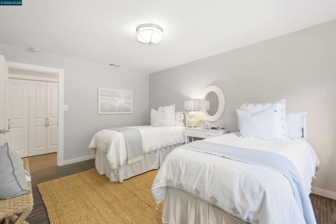
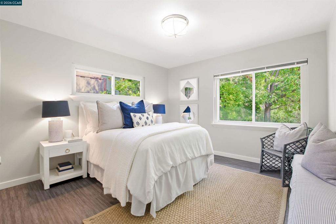
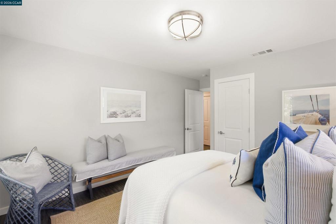
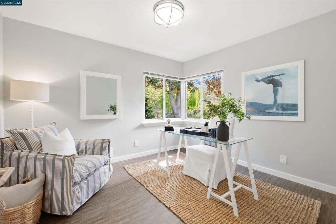
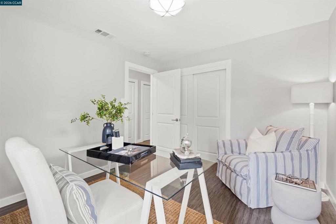
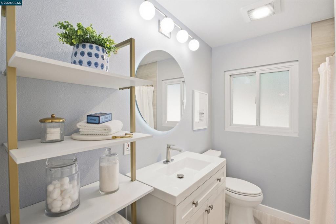
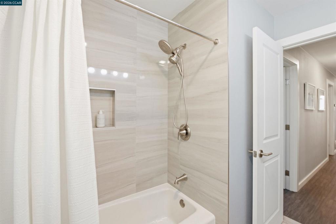
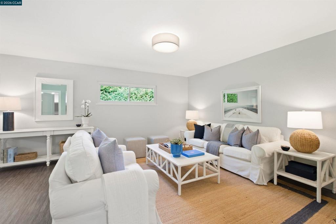
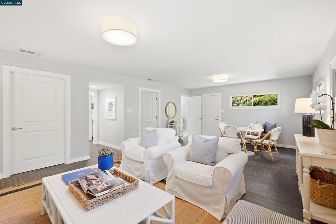
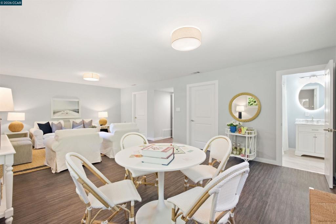
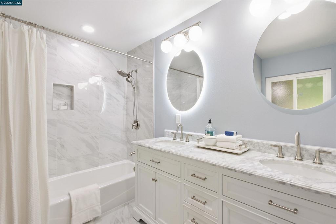
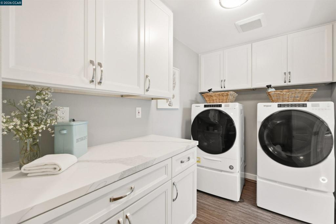
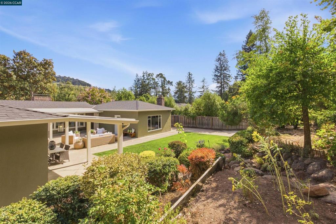
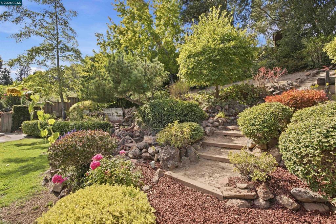
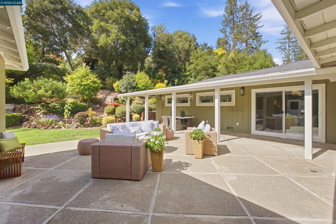
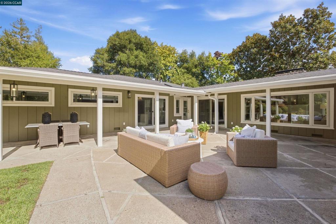
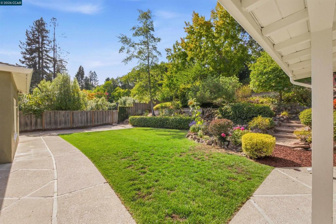
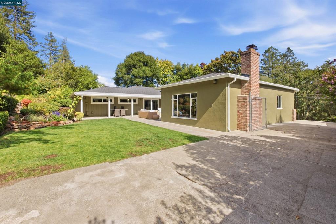
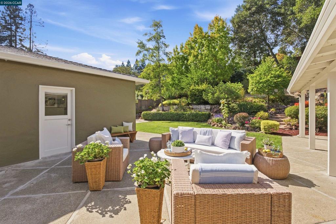
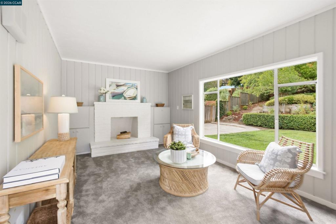
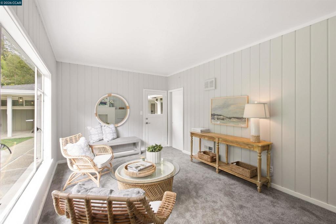
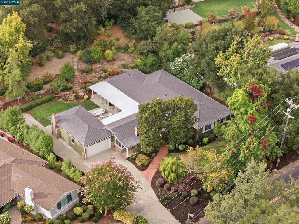
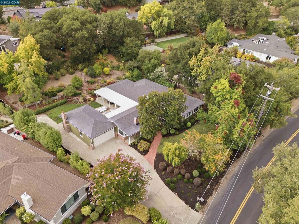
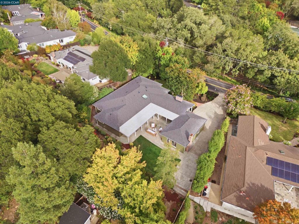
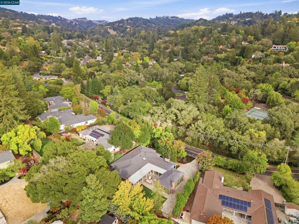
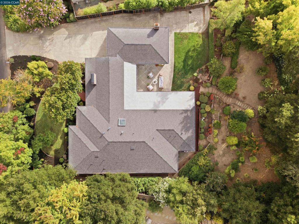
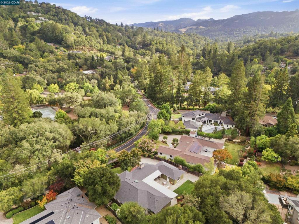
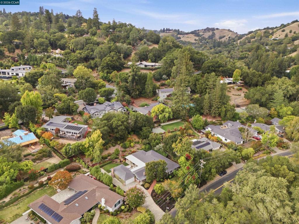
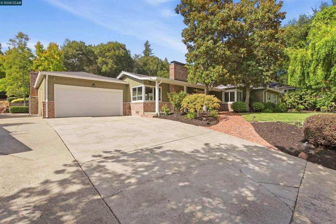
Nestled in Orinda's desirable Sleepy Hollow neighborhood, this classic single level rancher has been completely reimagined, pairing timeless architecture with a light-filled, modern interior. Vaulted, wood-beamed ceilings soar throughout the main living spaces, complemented by a striking white-painted brick fireplace and walls of windows that flood the home with natural light. Spanning 3,377 square feet on a generous .39-acre lot, the home offers 6 bedrooms and 4 bathrooms, along with a 2-car garage featuring a connected bonus room ideal for a home office, gym, or studio. At the heart of the home, the chef's kitchen impresses with a dramatic quartz waterfall island, custom tile backsplash, stainless steel appliances, and a skylight that bathes the space in sunlight; flowing seamlessly into an open dining and living area perfect for entertaining. The primary suite offers a serene retreat with a spa-like bath, while additional bedrooms provide flexible space for family, guests, or a home office. Outside, a sprawling covered patio extends the living space into a beautifully landscaped backyard, with terraced gardens, mature trees, and a flat lawn; an entertainer's dream and a peaceful escape alike. Beyond the patio, the backyard reveals a series of terraced garden rooms, connected by a stacked-stone stairway that climbs the hillside through mature trees, flowering shrubs, and rock gardens. A separate bonus room off the garage offers a second fireplace, wood paneling, and a picture window framing the garden beyond, ideal as a cozy family room, playroom, or home office. Following its purchase in 2021, the current owners undertook a comprehensive renovation, including all-new kitchen, bedrooms, living and dining rooms, and bathrooms, along with new flooring, paint, fixtures, cabinets, and appliances throughout. Major infrastructure upgrades round out the transformation: a new roof, HVAC system, new water heater & more offering buyers true peace of mind alongside stunning, move-in-ready design. With its sought-after Sleepy Hollow location, top rated k-12 schools, mature landscaping, indoor-outdoor flow, and renovated condition, 57 Lombardy Lane is a rare offering in one of Orinda's most beloved neighborhoods. Floor plan and more info visit 57LombardyLn. Welcome Home!
Details
| MLS # | 41148742 |
|---|---|
| Listing Type | For Sale |
| Style | House |
| Sub-Type | Resale |
| Status | Active |
| Year | 1952 |
| Days On Site | 34 |
| Listing Provided By | Village Associates Real Estate | Amy Smith |
Features
| Bed(s) | 6 |
|---|---|
| Bath(s) | 4 Total |
| SQ Feet | 3,377 |
| Garage | 2 |
| Story(s) | 1 |
| Acreage | 0.39 |
Interior
| Cooling | Central Air |
|---|---|
| Heating | Forced Air |
| Heating Yes / No | Yes |
| Cooling Yes / No | Yes |
| Interior Features | Eat In Kitchen |
| Appliances | Gas Water Heater, Dryer, Washer |
| Fireplace Yes / No | Yes |
Exterior
| Roof | Shingle |
|---|---|
| Construction Materials | Brick, Stucco |
| Lot Features | Back Yard, Front Yard, Garden, Street Level, Sloped Up |
Parking
| Attached Garage Yes / No | Yes |
|---|---|
| Parking Features | Garage |
| Garage Yes / No | Yes |
Area Information
| State | CA |
|---|---|
| County | Contra Costa |
| City | Orinda |
| Zip Code | 94563 |
| Community Name | SLEEPY HOLLOW |
| Listing VS Median (in SLEEPY HOLLOW) | |
Price: $2,995,000 low | high Med: $2,695,000 sqft: 3,377 low | high Med: 3,059 $ / sqft: $887 low | high Med: $880 On site: 34 low | high Med: 37.5 | |
Market Activity 94563
Request a showing
Request a showing
Contact
Learn More About This Property

| Open House |
|---|
| In-Person 10/25 2:00 PM - 4:00 PM |
| State | CA |
|---|---|
| County | Contra Costa |
| City | Orinda |
| Zip Code | 94563 |
| Community Name | SLEEPY HOLLOW |
| Listing VS Median (in SLEEPY HOLLOW) | |
Price: $2,995,000 low | high Med: $2,695,000 sqft: 3,377 low | high Med: 3,059 $ / sqft: $887 low | high Med: $880 On site: 34 low | high Med: 37.5 | |
