5748 Velvet Oak Court,Simi Valley, CA 93063
Simi Valley, CA 93063




Description
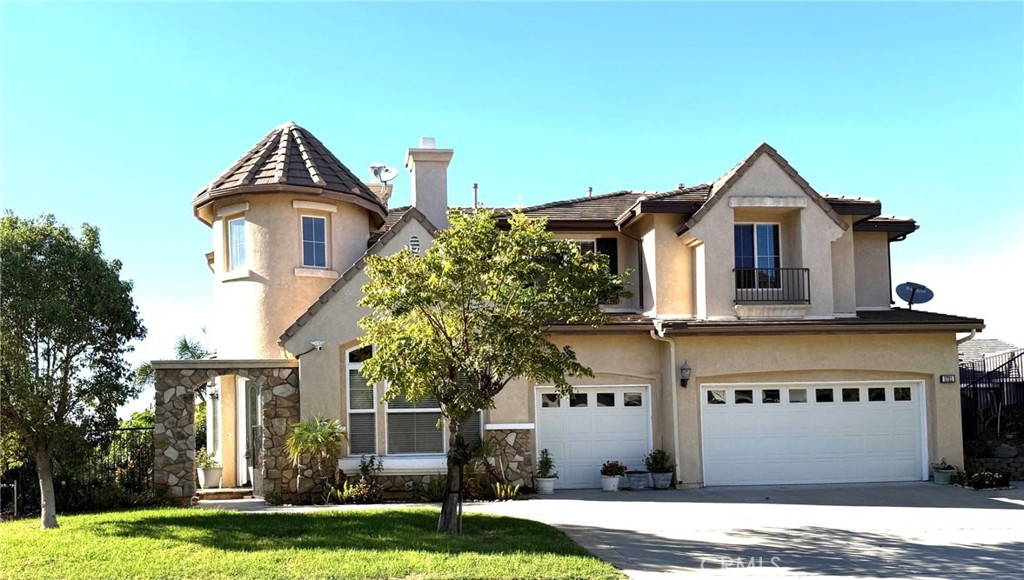
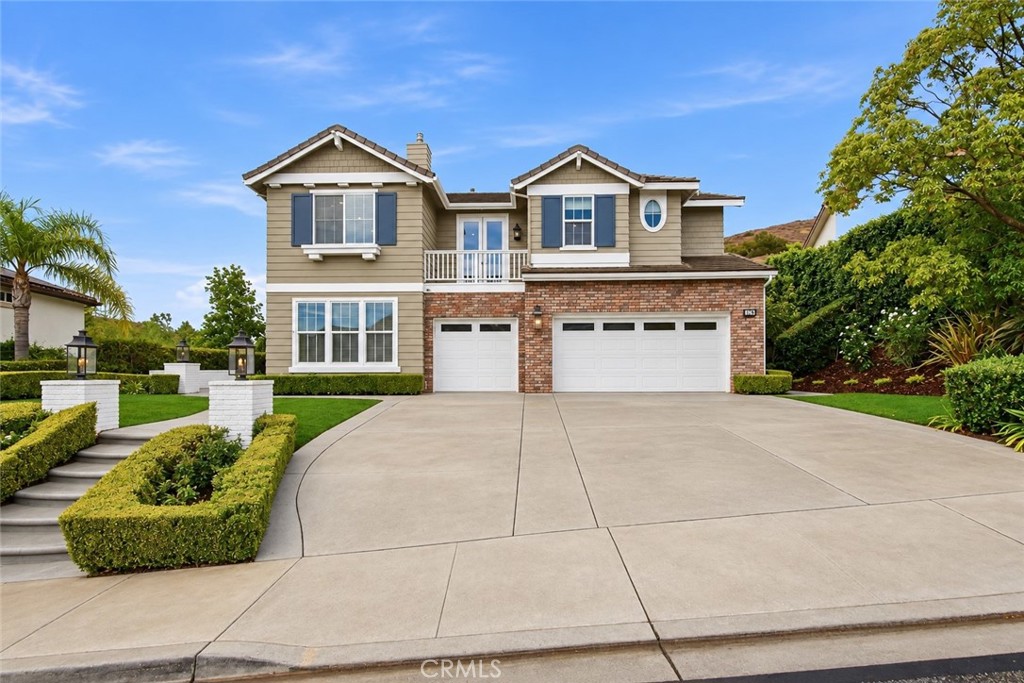
Perched at the end of a quiet cul-de-sac in the coveted Emerald Pointe enclave of Hidden Oaks, this completely remodeled four-bedroom, four-bath estate backs to protected open space with sweeping hillside views. Every surface has been redone with designer finishes: wide-plank wood-look flooring, custom board-and-batten paneling throughout, orb chandeliers, and recessed lighting in every room. The chef's kitchen showcases white shaker cabinetry, quartz counters, Carrara marble backsplash, GE Monogram appliances including a pro-style range with stainless hood, built-in refrigerator, and double wall ovens, plus a farmhouse sink, oversized island, and walk-in pantry with a second refrigerator. It opens to a spacious family room with built-in media wall and fireplace, and a breakfast area with window seat and French doors to the pool. Formal living and dining rooms, a rotunda foyer with curved staircase, a second rear staircase, and a main-level en-suite bedroom complete the first floor. Upstairs, the primary suite features a fireplace, step-up retreat, private balcony overlooking the pool and hills, two custom walk-in closets, and a spa-inspired bath with soaking tub, oversized marble shower, and dual vanities. A dramatic turret media room with built-in audio, secondary bedrooms with attached baths, a front balcony, and a dedicated laundry room with abundant cabinetry (converted from a former bedroom) round out the second level. The resort backyard is an entertainer's dream: pool and spa with sheer-descent water features and baja shelf, a covered pavilion with complete outdoor kitchen, TV, and overhead heaters, an outdoor fireplace, stamped concrete, and mature trees. Owned solar, dual-zone air conditioning, three-car garage, and HOA community. Minutes to hiking trails, shopping, and Metrolink.
Details
| MLS # | SR26198160 |
|---|---|
| Listing Type | For Sale |
| Style | House |
| HOA Dues | $148 |
| Sub-Type | Resale |
| Status | Pending |
| Year | 2003 |
| Days On Site | 47 |
| Listing Provided By | Rasmussen Realty dba | Makenzie Beisswanger |
Features
| Bed(s) | 4 |
|---|---|
| Bath(s) | 4 Total |
| SQ Feet | 4,208 |
| Garage | 3 |
| Pool | Yes |
| Story(s) | 2 |
| Units | 1 |
| Zoning | RM |
| Acreage | 0.40 |
| Property View | Yes |
Interior
| Cooling | Central Air |
|---|---|
| Heating | Natural Gas |
| Heating Yes / No | Yes |
| Cooling Yes / No | Yes |
| Interior Features | Breakfast Area, Separate Formal Dining Room, Multiple Staircases, Quartz Counters, Wired For Sound, Primary Suite, Walk In Pantry, Walk In Closets |
| Window Features | Double Pane Windows |
| Appliances | Six Burner Stove, Built In Range, Barbecue, Dishwasher, Disposal, Gas Range, Microwave, Refrigerator, Range Hood, Water Heater, Dryer, Washer |
| Fireplace Yes / No | Yes |
Exterior
| Roof | Concrete |
|---|---|
| Construction Materials | Brick, Cement Siding, Drywall, Stucco, Wood Siding |
| Foundation Details | Slab |
| Lot Features | Cul De Sac |
| Fencing | Block, Wrought Iron |
Parking
| Attached Garage Yes / No | Yes |
|---|---|
| Parking Features | Garage |
| Garage Yes / No | Yes |
Utilities
| Utilities | Cable Available, Electricity Available, Natural Gas Available, Phone Available, Sewer Available, Water Available |
|---|---|
| Electric | Standard |
| Sewer | Public Sewer |
Location
| Community Features | Park |
|---|
Area Information
| State | CA |
|---|---|
| County | Ventura |
| City | Simi Valley |
| Zip Code | 93063 |
| Area | SVE East Simi |
| Community Name | Emerald Point (469) |
| Listing VS Median (in Emerald Point (469)) | |
Price: $1,749,000 low | high Med: $1,622,000 sqft: 4,208 low | high Med: 4,057 $ / sqft: $416 low | high Med: $399 On site: 47 low | high Med: 42 | |
Market Activity 93063
Request a showing
Request a showing
Contact
Learn More About This Property

| State | CA |
|---|---|
| County | Ventura |
| City | Simi Valley |
| Zip Code | 93063 |
| Area | SVE East Simi |
| Community Name | Emerald Point (469) |
| Listing VS Median (in Emerald Point (469)) | |
Price: $1,749,000 low | high Med: $1,622,000 sqft: 4,208 low | high Med: 4,057 $ / sqft: $416 low | high Med: $399 On site: 47 low | high Med: 42 | |