
58839 Santa Barbara Dr,Yucca Valley, CA 92284
Yucca Valley, CA 92284

Description
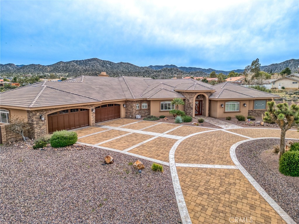
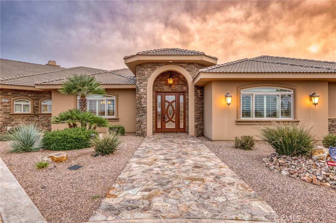
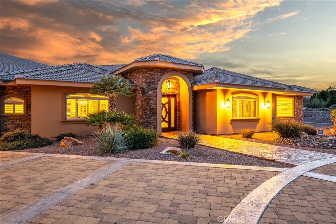
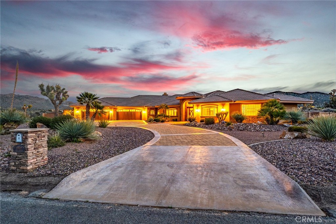
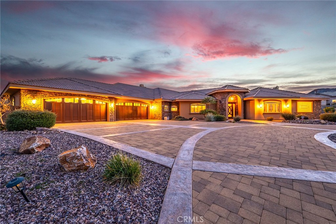
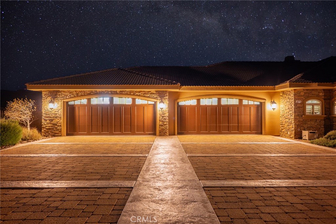
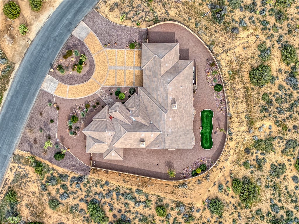
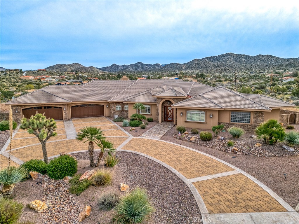
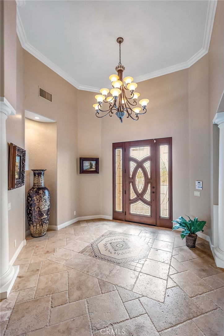
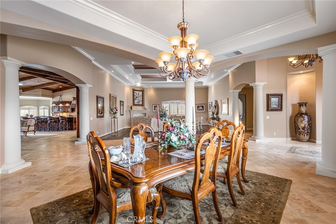
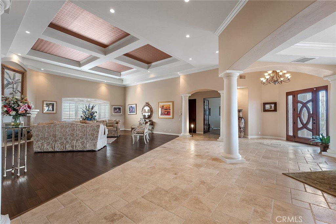
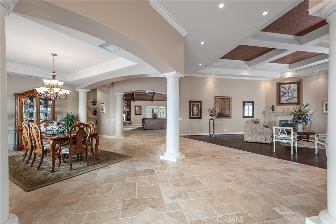
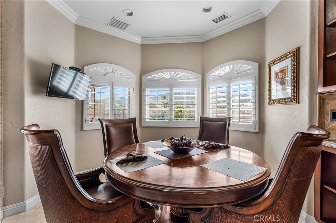
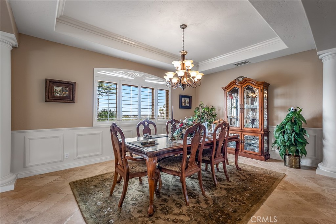
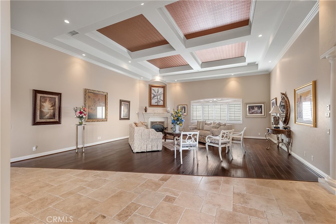
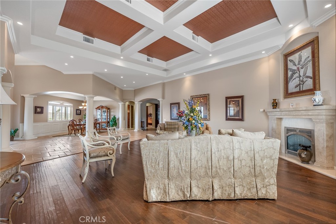
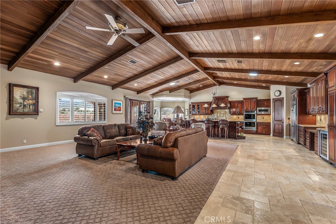
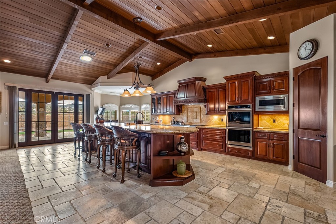
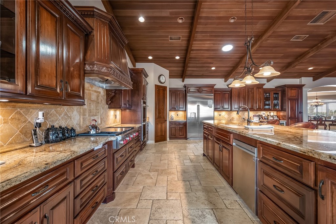
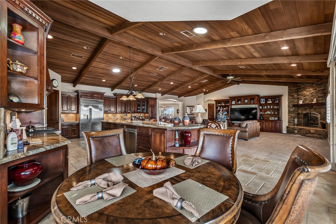
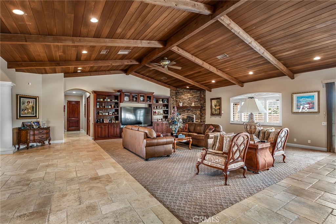
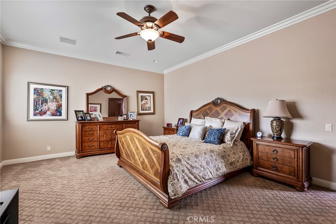
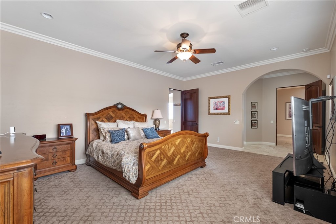
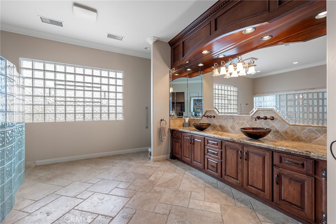
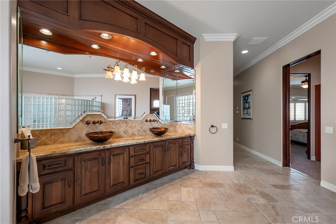
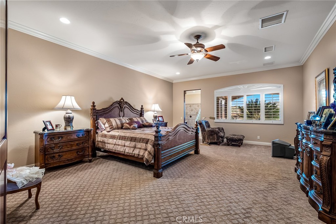
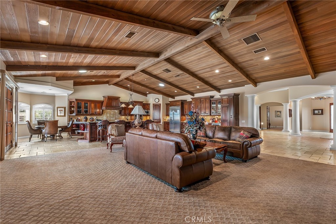
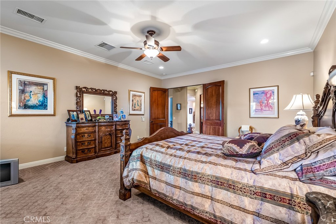
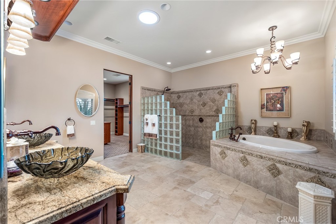
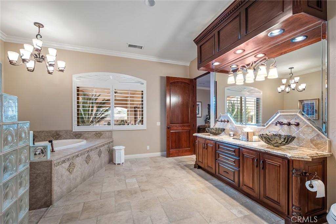
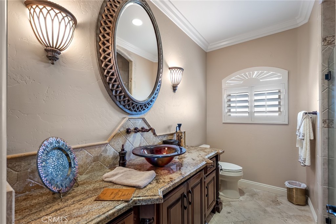
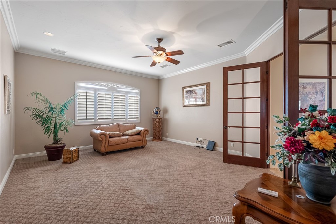
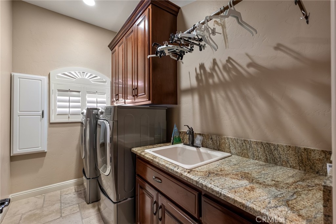
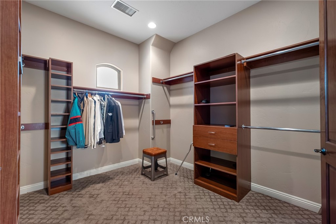
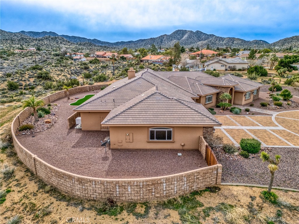
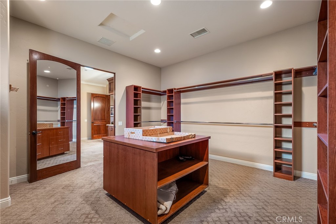
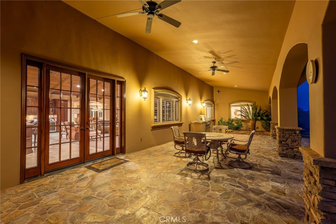
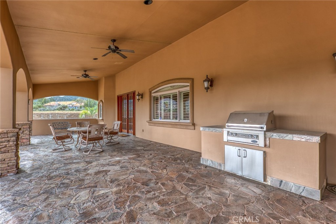
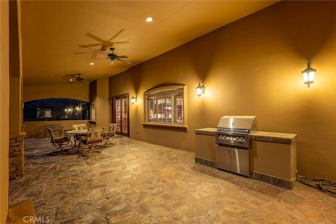
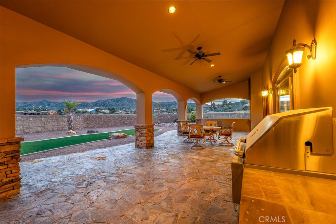
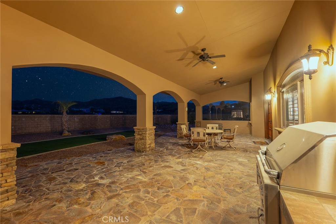
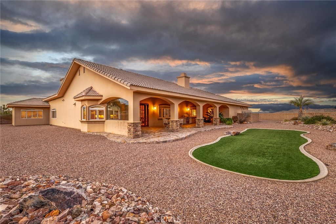
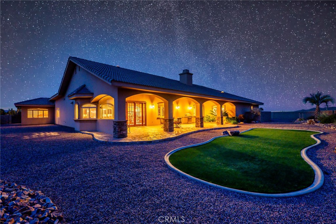
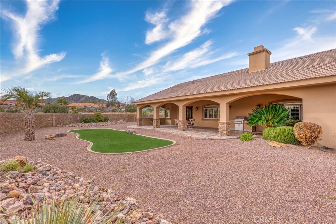
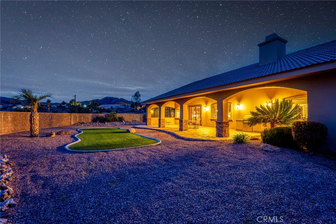
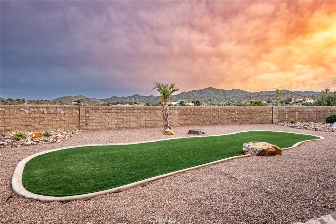
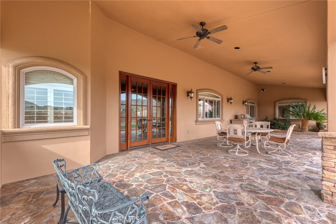
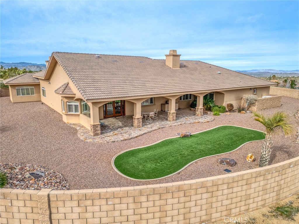
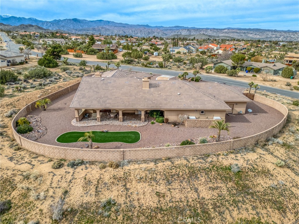
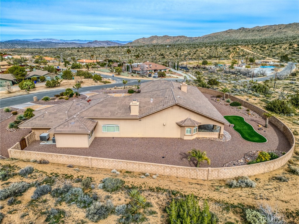
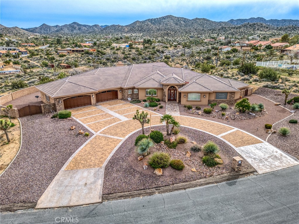
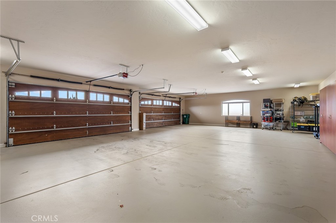
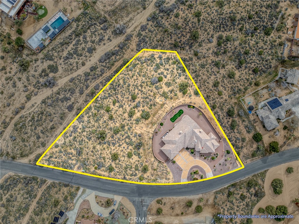
Step back into classic luxury with this expansive 3-bedroom, 2.5-bath estate. This single owner home was built to the highest standards, with no square inch being overlooked. From the vaulted wood 13' ceiling, to the extensive rock landscaping, to say that this home is one of the finest finished homes in the area is being modest. The residence features a split floorplan with two luxurious primary suites as well as a versatile den/office/third bedroom. Interior photos are unable to capture the oversized scale of the interior spaces. The footprint boasts an impressive 5,200 sq ft of living space, only to be paired with an oversized 4 car 1,600 sq garage, and topped off with an 870 sq ft patio. Total 'under-roof' square footage pushes past 7,700 sq ft. The 2.78 acre lot drops dramitacally at the rear property line, ensuring ultimate privacy and views will be a permanent characteristic. With its rare combination of size, oppulant finishes, and scenic beauty, this property offers a unique opportunity to own a standout home in the heart of the high desert. Bring your most discerning buyers!
Details
| MLS # | JT26058670 |
|---|---|
| Listing Type | For Sale |
| Style | House |
| Sub-Type | Resale |
| Status | Active |
| Year | 2008 |
| Days On Site | 222 |
| Listing Provided By | The Glen Realty | Suzanne Harvey |
Features
| Bed(s) | 3 |
|---|---|
| Bath(s) | 3 Total |
| SQ Feet | 5,209 |
| Garage | 4 |
| Story(s) | 1 |
| Units | 1 |
| Acreage | 2.78 |
| Golf Course | Yes |
| Property View | Yes |
Interior
| Cooling | Central Air, Dual, Evaporative Cooling, Gas, Zoned |
|---|---|
| Heating | Central, Forced Air, Fireplaces, Natural Gas, Radiant |
| Heating Yes / No | Yes |
| Cooling Yes / No | Yes |
| Interior Features | Beamed Ceilings, Breakfast Bar, Breakfast Area, Block Walls, Chair Rail, Ceiling Fans, Crown Molding, Cathedral Ceilings, Separate Formal Dining Room, Eat In Kitchen, Furnished, Granite Counters, High Ceilings, Open Floorplan, Pantry, Recessed Lighting, Storage, All Bedrooms Down, Bedroom On Main Level, Dressing Area, Instant Hot Water |
| Window Features | Bay Windows, Double Pane Windows, Skylights, Shutters |
| Appliances | Six Burner Stove, Built In Range, Convection Oven, Double Oven, Dishwasher, Electric Oven, Electric Range, Freezer, Gas Cooktop, Disposal, Gas Range, Gas Water Heater, Hot Water Circulator, Ice Maker, Microwave, Refrigerator, Range Hood, Self Cleaning Oven, Tankless Water Heater, Vented Exhaust Fan, Water To Refrigerator |
| Fireplace Yes / No | Yes |
Exterior
| Exterior Features | Brick Driveway |
|---|---|
| Roof | Tile |
| Construction Materials | Stucco |
| Lot Features | Two To Five Units Acre, Back Yard, Drip Irrigation Bubblers, Front Yard, Sprinklers In Rear, Sprinklers In Front, Landscaped, Rocks, Sprinkler System, Walkstreet, Yard |
| Fencing | Brick, Stucco Wall |
Parking
| Attached Garage Yes / No | Yes |
|---|---|
| Parking Features | Circular Driveway, Door Multi, Direct Access, Driveway, Garage Faces Front, Garage, Garage Door Opener, Gravel, Paved, Rv Access Parking, Storage |
| Garage Yes / No | Yes |
Utilities
| Utilities | Cable Available, Cable Not Available, Electricity Connected, Natural Gas Available, Natural Gas Connected, Phone Connected, Underground Utilities, Water Available, Water Connected, Sewer Not Available |
|---|---|
| Sewer | None |
Location
| Community Features | Biking, Dog Park, Golf, Hiking, Horse Trails, Mountainous, Near National Forest, Park, Valley |
|---|
Area Information
| State | CA |
|---|---|
| County | San Bernardino |
| City | Yucca Valley |
| Zip Code | 92284 |
| Area | DC537 Upper Sky Harbor |
| Listing VS Median (in 92284) | |
Price: $1,388,000 low | high Med: $399,000 sqft: 5,209 low | high Med: 1,297 $ / sqft: $266 low | high Med: $366 On site: 222 low | high Med: 968.5 | |
Market Activity 92284
Request a showing
Request a showing
Contact
Learn More About This Property

| State | CA |
|---|---|
| County | San Bernardino |
| City | Yucca Valley |
| Zip Code | 92284 |
| Area | DC537 Upper Sky Harbor |
| Listing VS Median (in 92284) | |
Price: $1,388,000 low | high Med: $399,000 sqft: 5,209 low | high Med: 1,297 $ / sqft: $266 low | high Med: $366 On site: 222 low | high Med: 968.5 | |
