
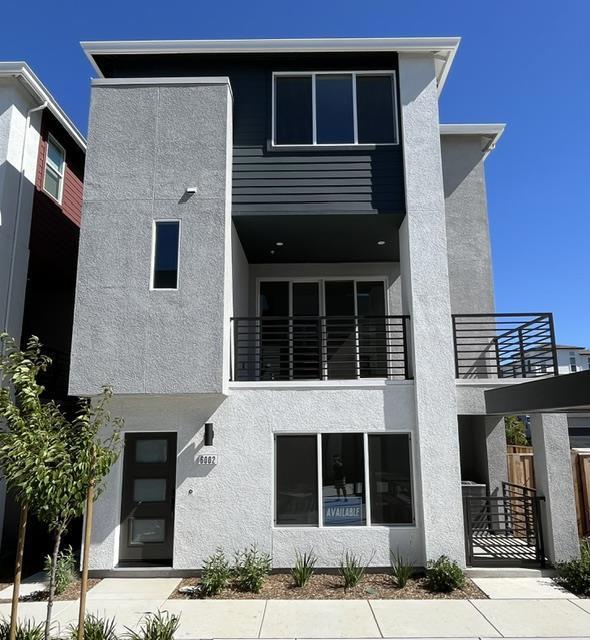
6002 Sunglow Terrace,San Ramon, CA 94583
San Ramon, CA 94583

Description
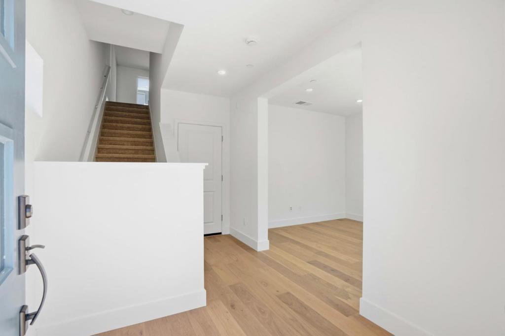
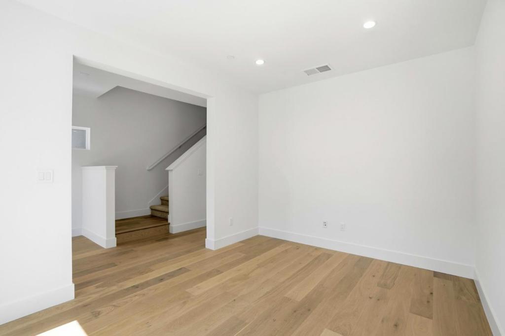
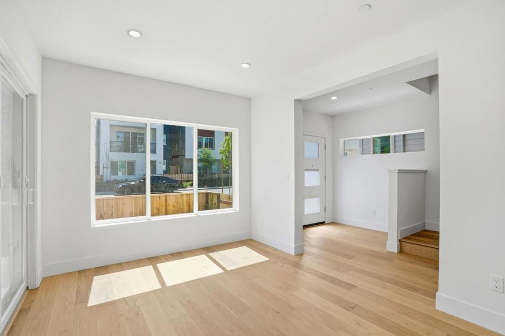
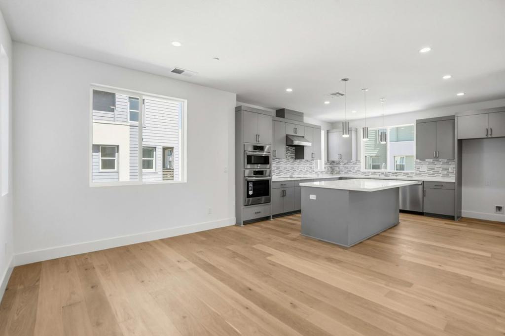
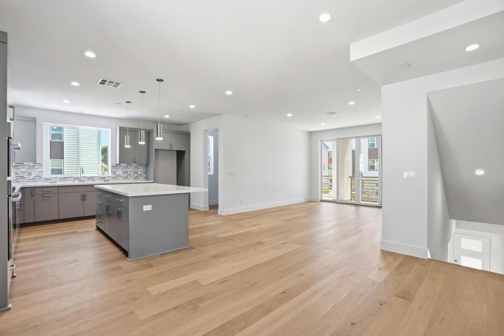
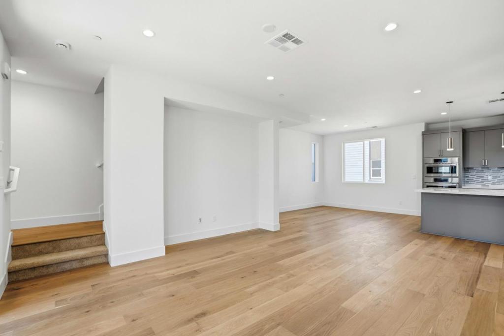
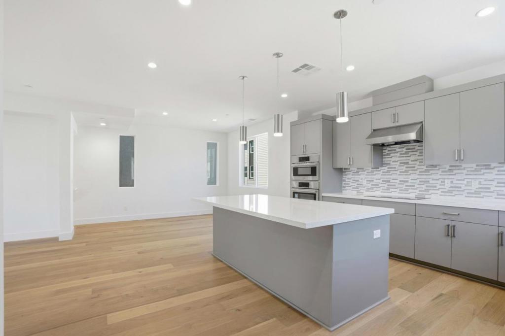
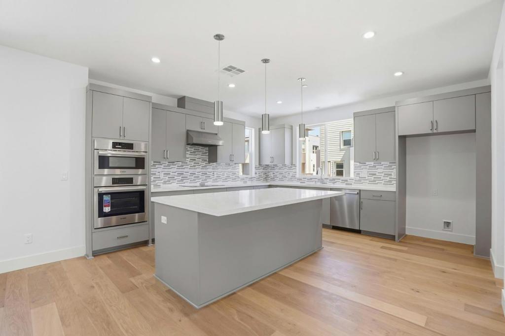
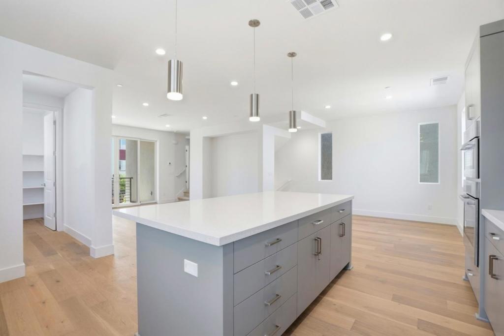
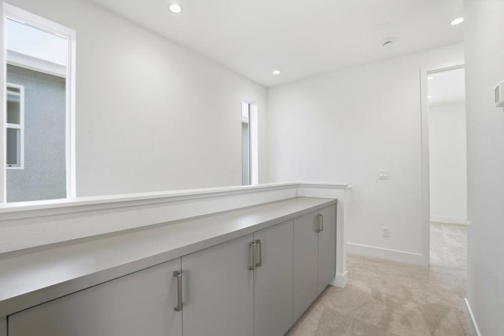
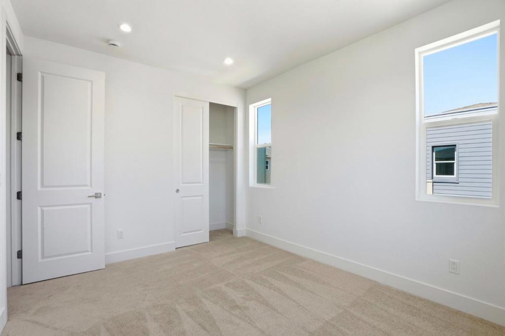
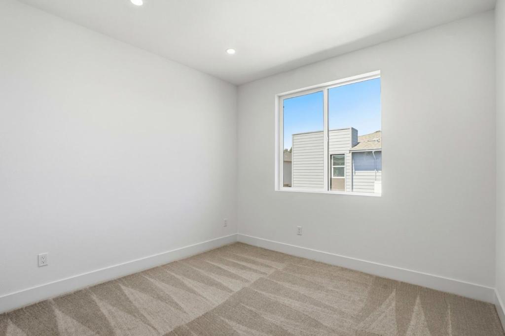
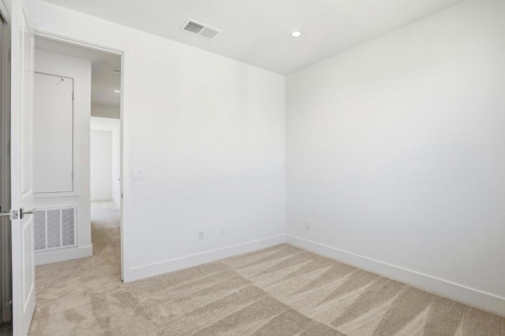
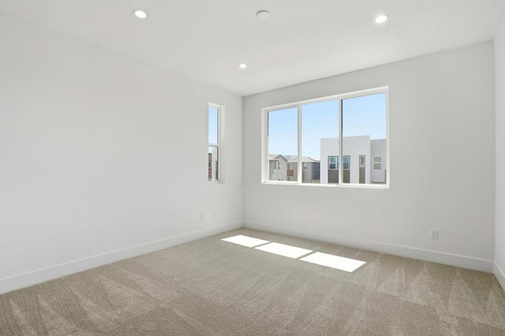
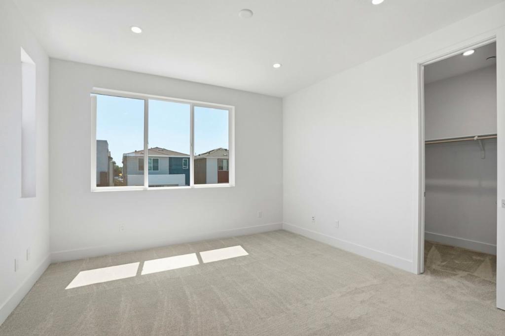
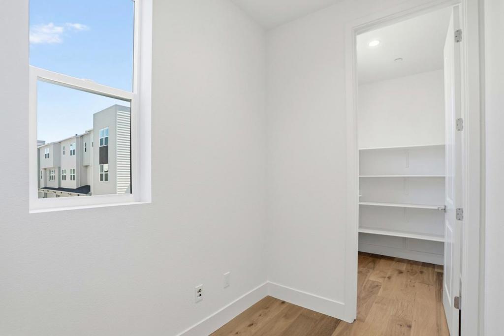
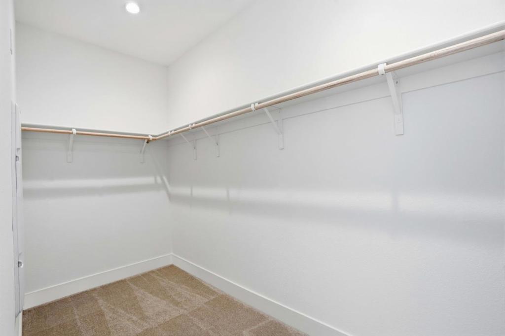
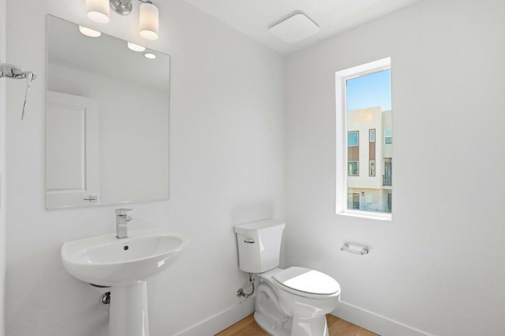
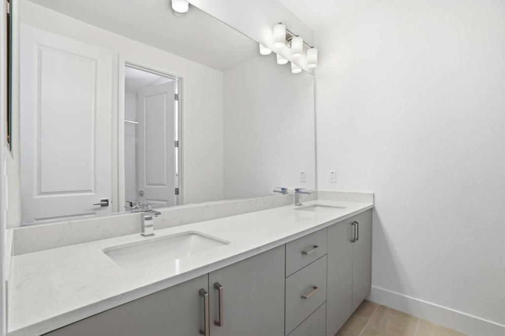
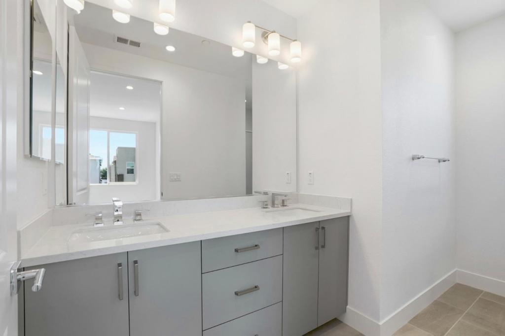
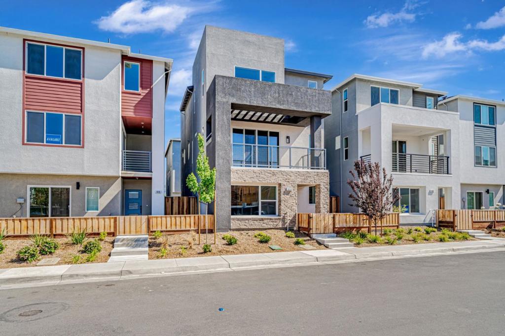
Rows Plan 1 offers 3 bedrooms and 2.5 bathrooms with a 2-car side-by-side garage and private landscaped courtyard entry. The open-concept layout features a spacious kitchen with large island, quartz countertops, upgraded pendant lighting, and Bosch 800 Series appliances, plus a dining area and first-floor den ideal for a home office. Enjoy an outdoor deck for relaxing or dining. The primary suite includes dual vanities and a spacious walk-in closet. Over $55K in designer upgrades. Hardwood floors throughout main living areas. Interior features include shaker cabinets with soft-close and 4 recessed LED lighting. Solar available for lease or purchase. Home ready for move-in. Detached Condominium ownership. City Village offers 404 new homes in the heart of San Ramon. Amenities include a 2-acre park, walking and biking paths, BBQ area, and gathering spaces. Located near City Walk and less than one mile to City Center with shopping, dining, and entertainment. Close to Iron Horse Trail, Bridges Golf Club, transit, schools, and major employers. Photos may include renderings or options not representative of actual home.
Details
| MLS # | ML82063153 |
|---|---|
| Listing Type | For Sale |
| Style | House |
| Building Name | City Village |
| HOA Dues | $140 |
| Sub-Type | Resale |
| Status | Active |
| Year | 2026 |
| Days On Site | 29 |
| Listing Provided By | Summerhill Brokerage, Inc. | Diana Cabanova |
Features
| Bed(s) | 3 |
|---|---|
| Bath(s) | 3 Total |
| SQ Feet | 2,044 |
| Garage | 2 |
| Story(s) | 3 |
| Zoning | MDR |
| Acreage | 0.06 |
| Property View | Yes |
Interior
| Cooling | Central Air |
|---|---|
| Heating | Central, Heat Pump |
| Heating Yes / No | Yes |
| Cooling Yes / No | Yes |
| Appliances | Electric Cooktop, Electric Oven, Disposal, Microwave, Vented Exhaust Fan |
| Fireplace Yes / No | No |
Exterior
| Roof | Composition, Other |
|---|---|
| Construction Materials | Stucco |
| Foundation Details | Slab |
| Fencing | Partial, Wood |
Parking
| Attached Garage Yes / No | Yes |
|---|---|
| Parking Features | Electric Vehicle Charging Stations, Guest |
| Garage Yes / No | Yes |
Utilities
| Sewer | Public Sewer |
|---|
Area Information
| State | CA |
|---|---|
| County | Contra Costa |
| City | San Ramon |
| Zip Code | 94583 |
| Area | 699 Not Defined |
| Listing VS Median (in 94583) | |
Price: $1,348,000 low | high Med: $1,199,000 sqft: 2,044 low | high Med: 1,798 $ / sqft: $659 low | high Med: $667 On site: 29 low | high Med: 20 | |
Market Activity 94583
Request a showing
Request a showing
Contact
Learn More About This Property

| State | CA |
|---|---|
| County | Contra Costa |
| City | San Ramon |
| Zip Code | 94583 |
| Area | 699 Not Defined |
| Listing VS Median (in 94583) | |
Price: $1,348,000 low | high Med: $1,199,000 sqft: 2,044 low | high Med: 1,798 $ / sqft: $659 low | high Med: $667 On site: 29 low | high Med: 20 | |
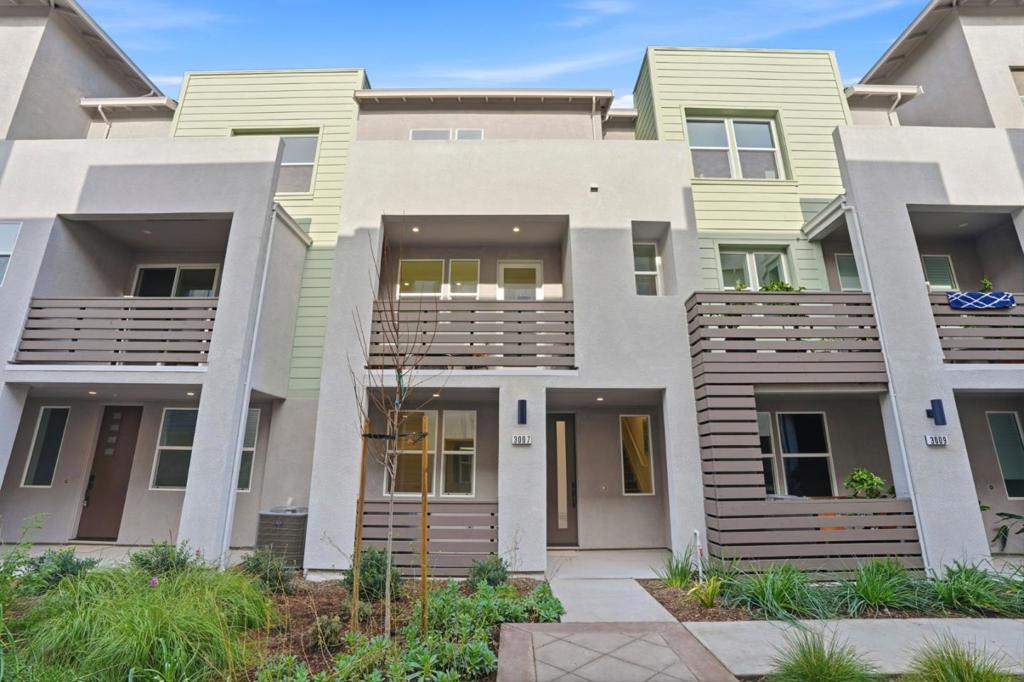 | $1,048,0005011 Seashell TerraceSan Ramon, CA 94583 |
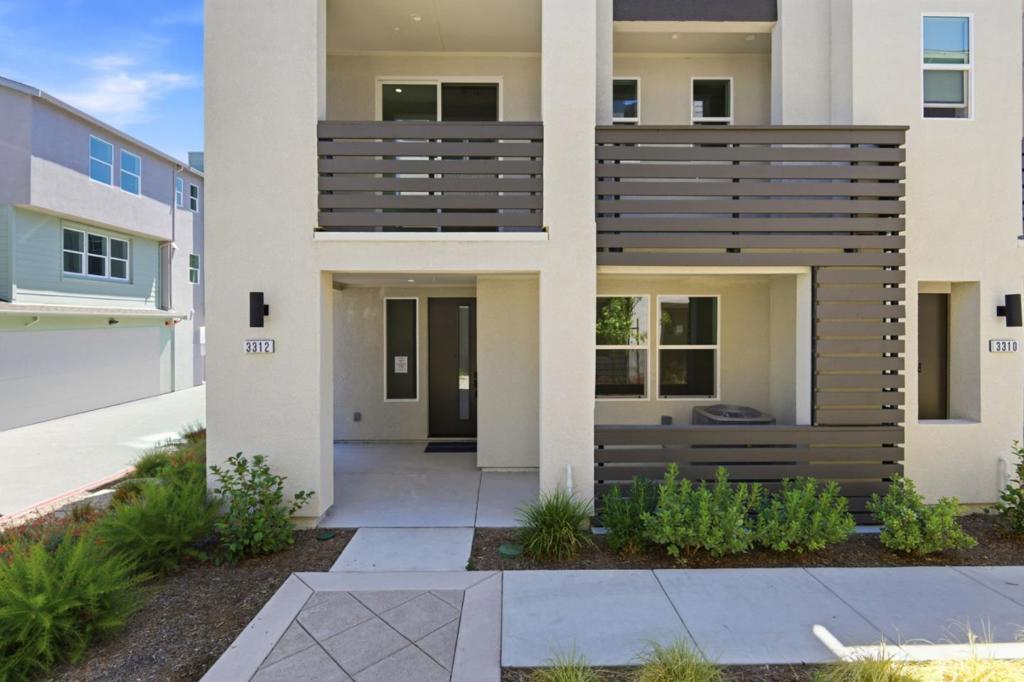 | $1,198,0003312 Seashell TerraceSan Ramon, CA 94583 |
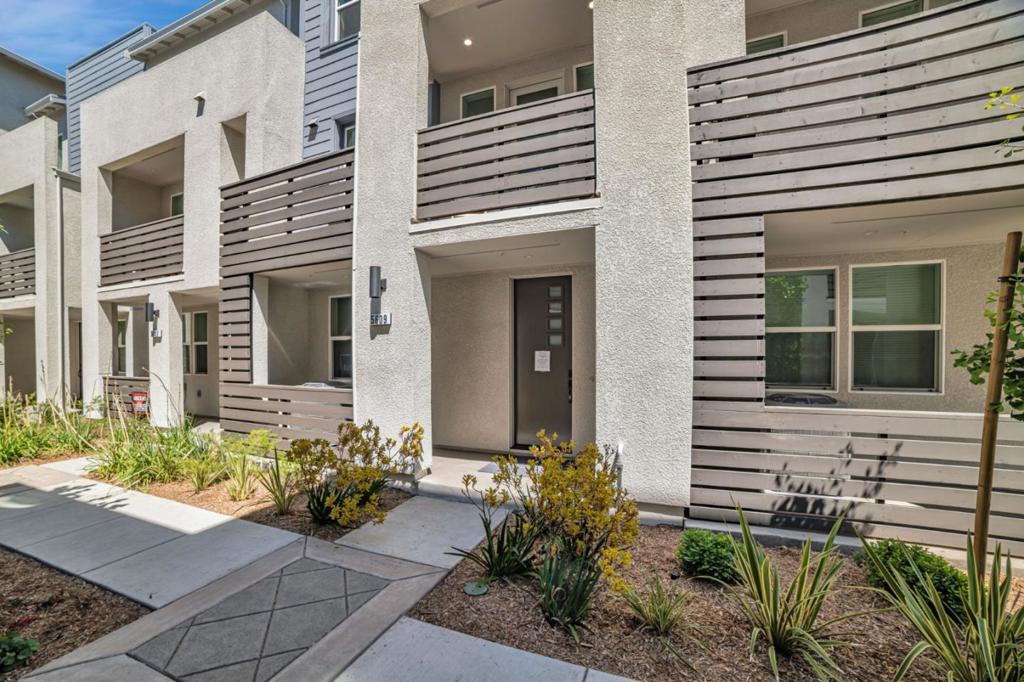 | $1,078,0003209 Ivory TerraceSan Ramon, CA 94583 |
 | $1,568,0001006 Rojo TerraceSan Ramon, CA 94583 |
