6327 Pomegranate Court,Eastvale, CA 92880
Eastvale, CA 92880

Description
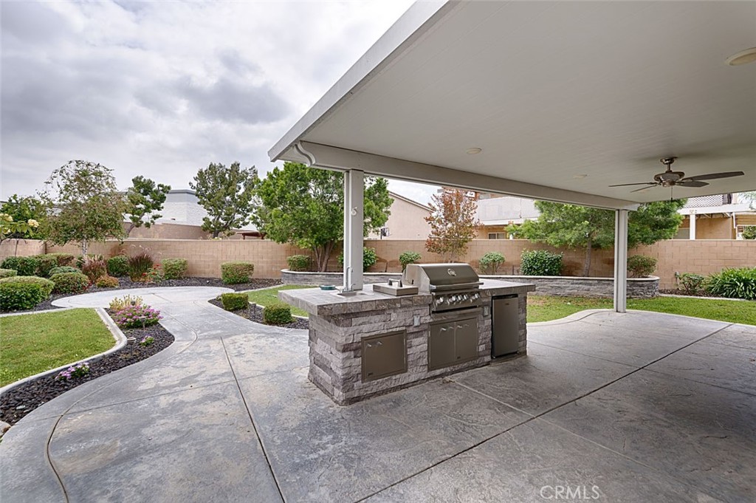
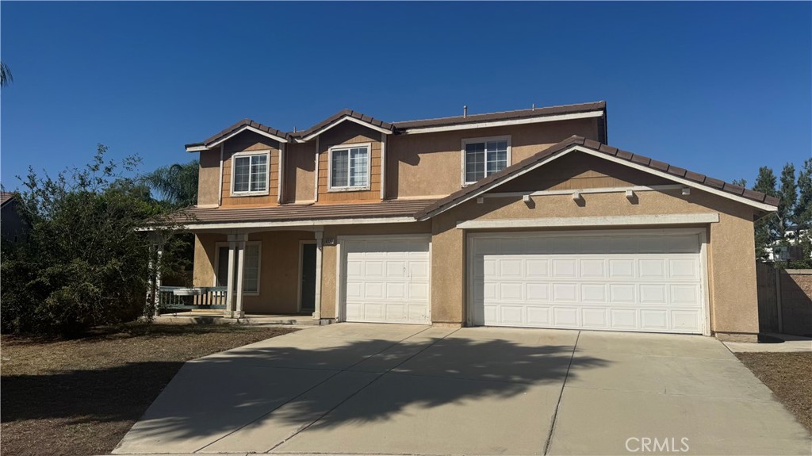
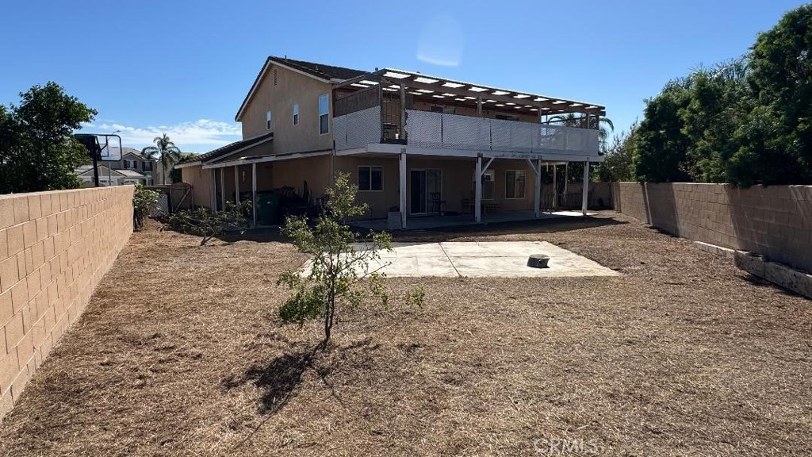
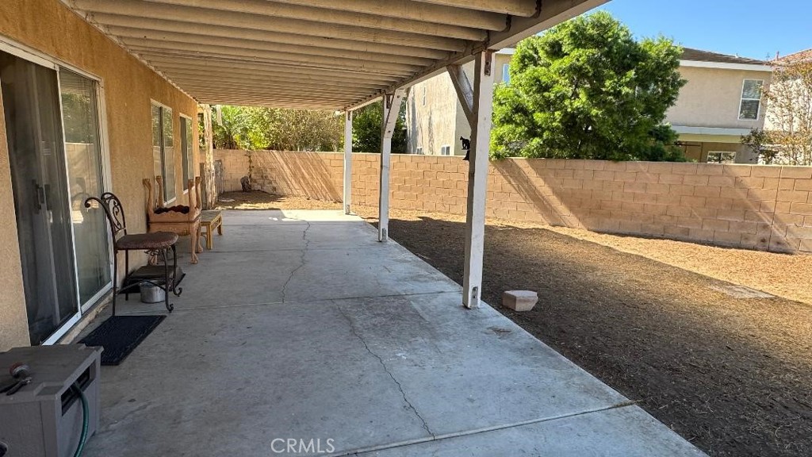
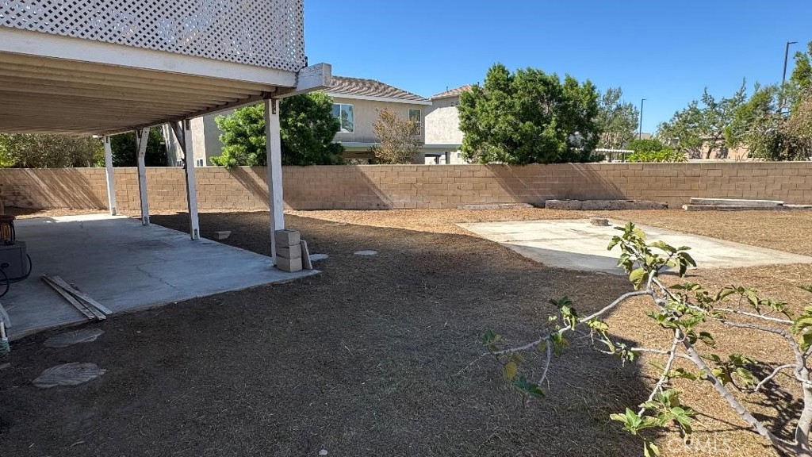
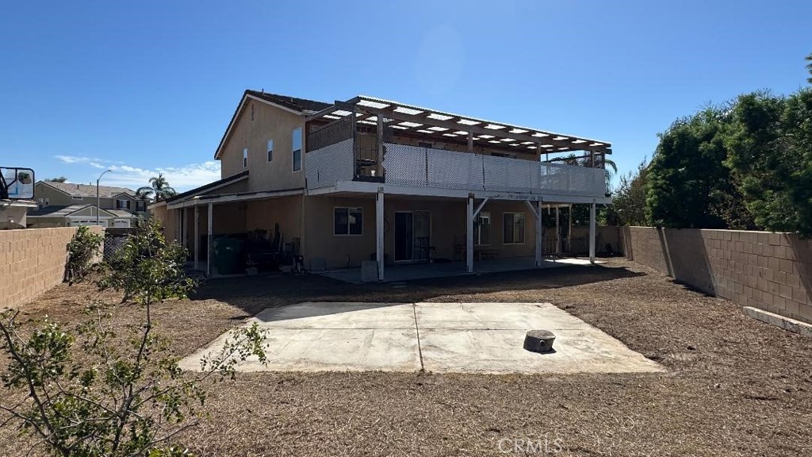
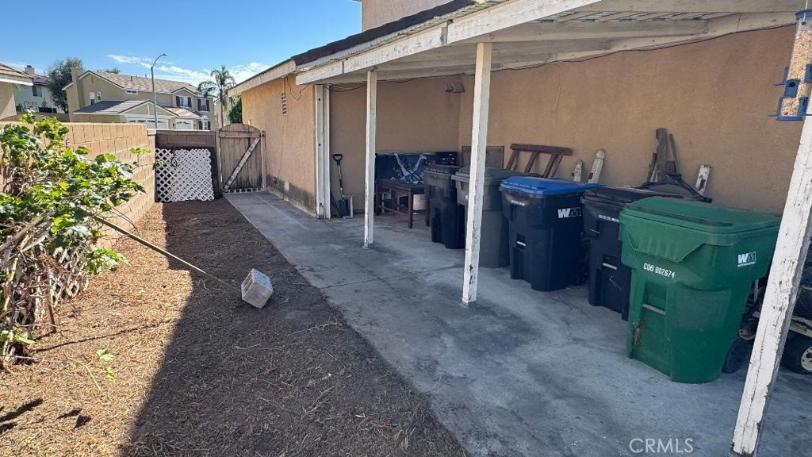
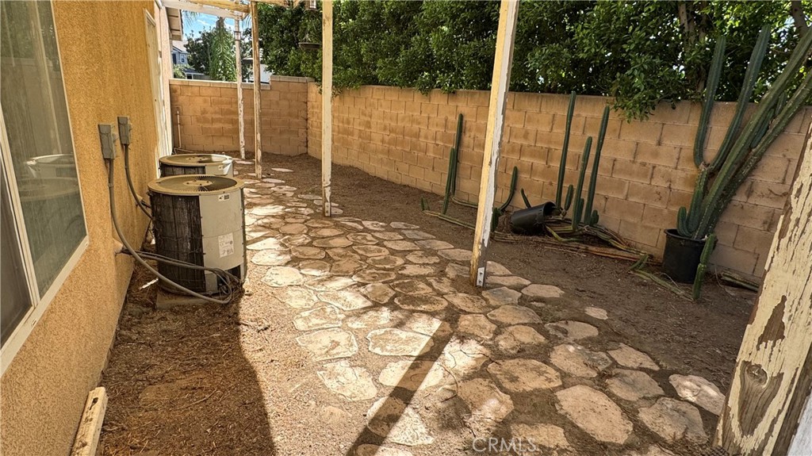
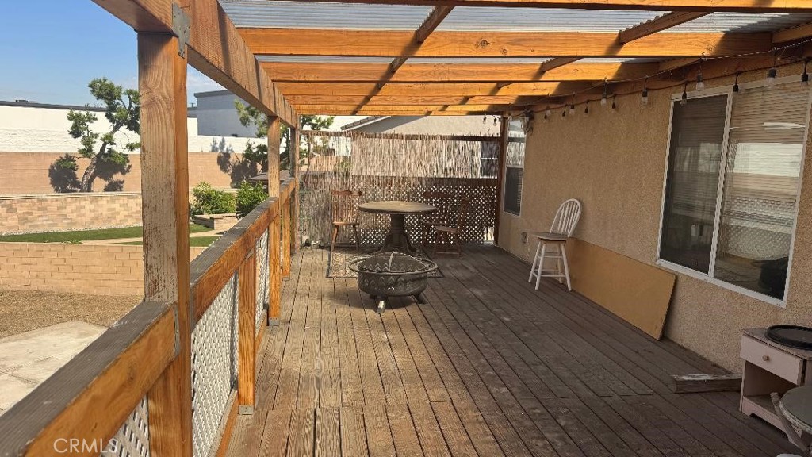
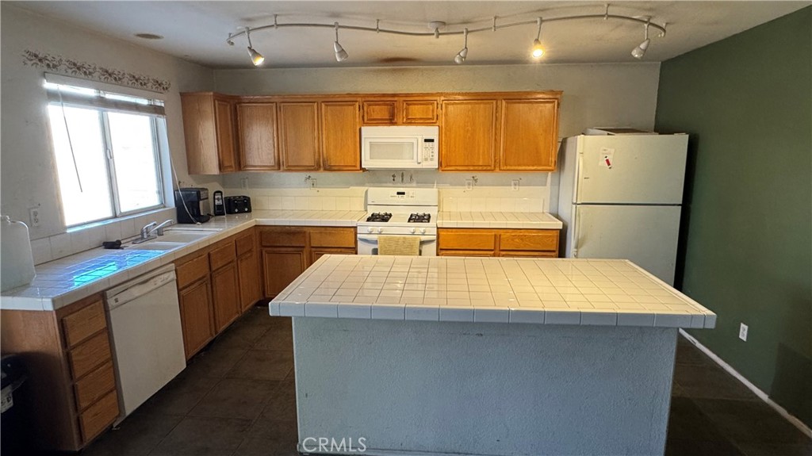
Wonderful Location and PRICED TO SELL FAST!! Located at the End of a Quiet Family-Friendly CULDESAC with a SUPER SIZED Backyard!! This is a COSMETIC FIXER and is Priced Accordingly * * This 2-Story Home offers a SPACIOUS floor-Plan of 2765sqft with 4 LARGE Bedrooms, UPSTAIRS Loft/Bonus-Room and 2.5 Bathrooms * * Formal Living Room and Formal Dining Room with French Doors leading to the Backyard * * ISLAND Kitchen with Breakfast Counter for the Kids, Plenty of Counter Space for Food Prep and In-Kitchen Dining Area * * Cozy Family Room * * EXTRA LARGE Primary Bedroom with Retreat and Covered Balcony to Relax - and - Primary Bathroom with His & Her Vanities, Over-Sized Garden Tub and Walk-In Shower * * (3) Additional Upstairs Bedrooms and a LOFT is the Perfect Hangout Space for the Kids * * Enjoy the Large Backyard with a Full-Length Covered Patio, (2) Side Covered Patios and LOTS of ROOM to add your Custom Pool * * Close to Shopping, Dining/Restaurants, Parks, Schools and EZ Freeway Access for the Commuter * * Submit Your Offer before its TOO LATE!!
Details
| MLS # | IG26226178 |
|---|---|
| Listing Type | For Sale |
| Style | House |
| Sub-Type | Resale |
| Status | Active |
| Year | 2000 |
| Days On Site | 13 |
| Listing Provided By | Elevate Real Estate Agency | Tom Tennant |
Features
| Bed(s) | 4 |
|---|---|
| Bath(s) | 3 Total |
| SQ Feet | 2,765 |
| Garage | 3 |
| Story(s) | 2 |
| Units | 1 |
| Acreage | 0.19 |
| Property View | Yes |
Interior
| Cooling | Central Air |
|---|---|
| Heating | Central, Forced Air, Fireplaces |
| Heating Yes / No | Yes |
| Cooling Yes / No | Yes |
| Interior Features | Breakfast Bar, Breakfast Area, Separate Formal Dining Room, Eat In Kitchen, Open Floorplan, Pantry, Attic, Dressing Area, Primary Suite, Walk In Closets |
| Window Features | Blinds, Double Pane Windows |
| Appliances | Built In Range, Dishwasher, Disposal, Gas Range, Microwave |
| Fireplace Yes / No | Yes |
Exterior
| Roof | Concrete |
|---|---|
| Construction Materials | Stucco |
| Foundation Details | Slab |
| Lot Features | Back Yard, Cul De Sac, Front Yard, Level, Yard |
| Fencing | Average Condition, Block |
Parking
| Attached Garage Yes / No | Yes |
|---|---|
| Parking Features | Concrete, Direct Access, Garage Faces Front, Garage |
| Garage Yes / No | Yes |
Utilities
| Utilities | Electricity Connected, Natural Gas Connected, Sewer Connected, Water Connected |
|---|---|
| Sewer | Public Sewer |
Location
| Community Features | Curbs, Gutters, Street Lights, Sidewalks |
|---|
Area Information
| State | CA |
|---|---|
| County | Riverside |
| City | Eastvale |
| Zip Code | 92880 |
| Area | 249 Eastvale |
| Community Name | Eastvale |
| Listing VS Median (in Eastvale) | |
Price: $849,900 low | high Med: $919,997 sqft: 2,765 low | high Med: 2,753 $ / sqft: $307 low | high Med: $334 On site: 13 low | high Med: 84 | |
Market Activity 92880
Request a showing
Request a showing
Contact
Learn More About This Property

| State | CA |
|---|---|
| County | Riverside |
| City | Eastvale |
| Zip Code | 92880 |
| Area | 249 Eastvale |
| Community Name | Eastvale |
| Listing VS Median (in Eastvale) | |
Price: $849,900 low | high Med: $919,997 sqft: 2,765 low | high Med: 2,753 $ / sqft: $307 low | high Med: $334 On site: 13 low | high Med: 84 | |