
64625 Pierson Boulevard F11,Desert Hot Springs, CA 92240
Desert Hot Springs, CA 92240

Description
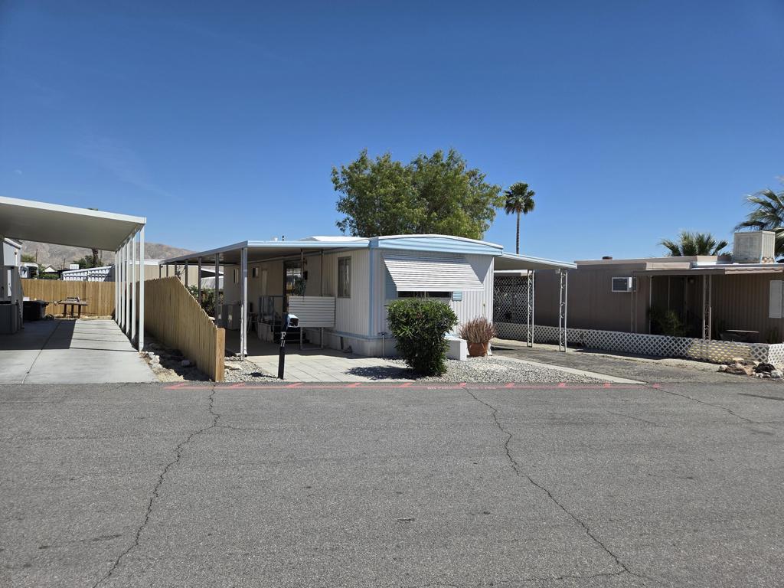
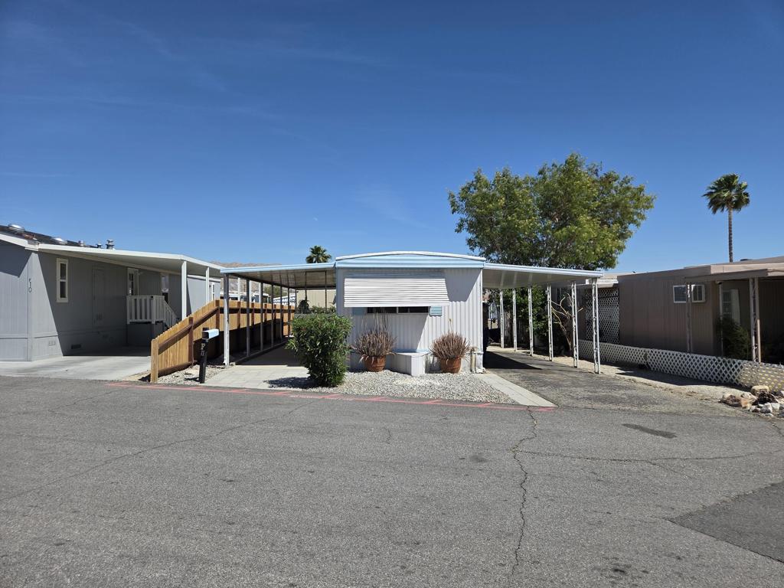
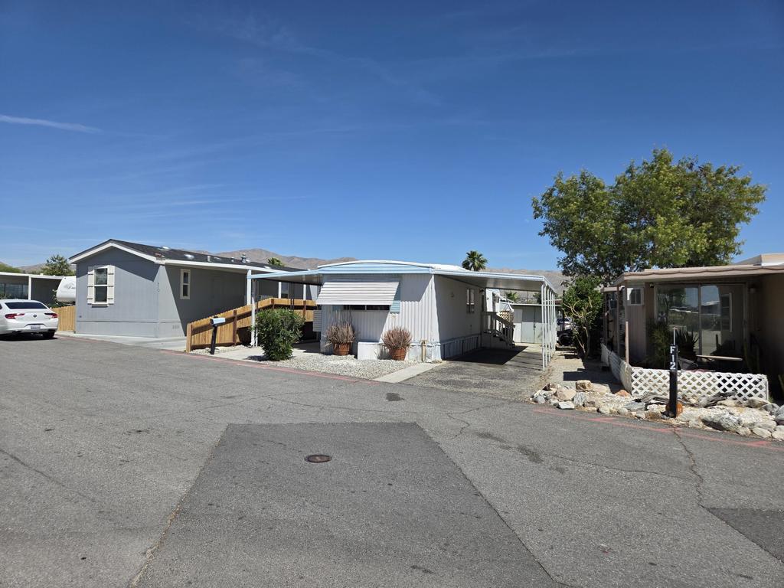
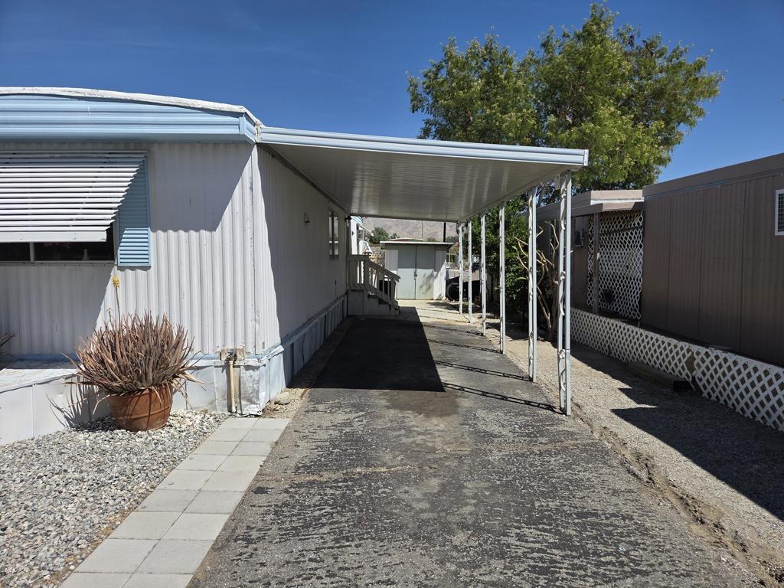
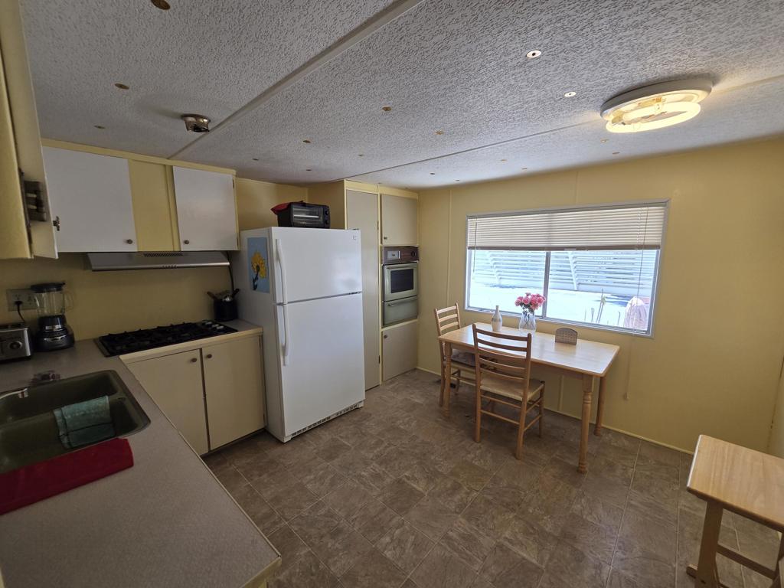
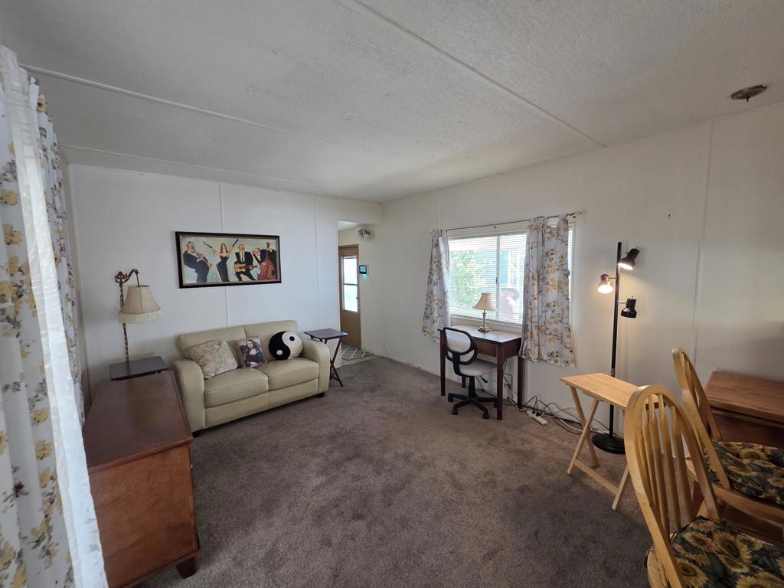
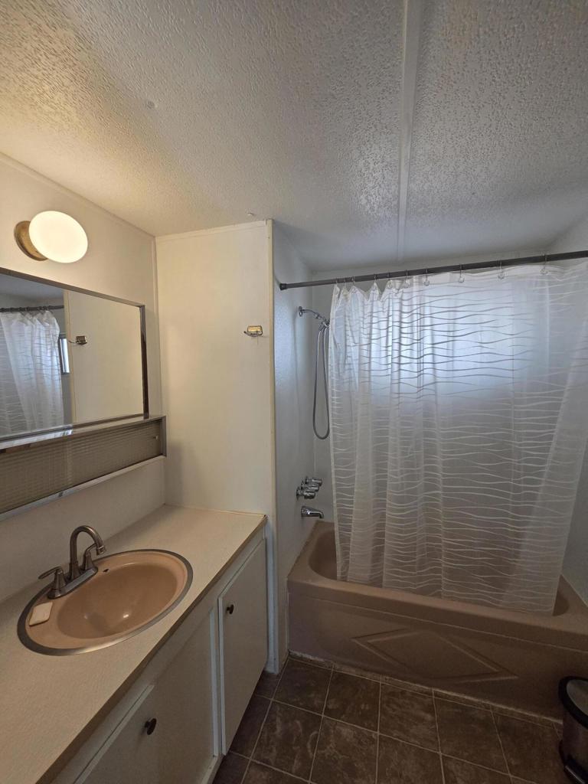
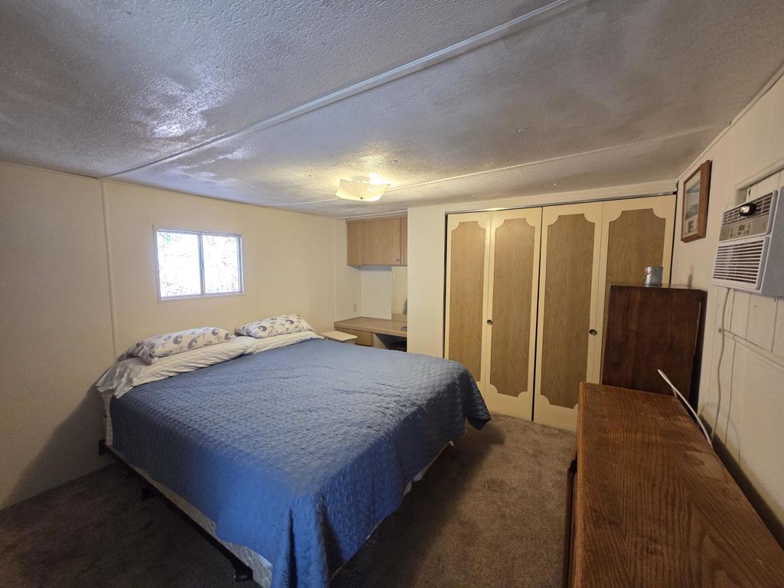
PRICE JUST REDUCED!! Welcome to Space F-11 in Park West, an all-age community. This lovely 1967, 624 sq. ft., one-bedroom, one-bath Skyline home is ready for you to move in and enjoy the desert lifestyle. The home's primary entrance is through the sliding glass doors accessed by the north-facing covered patio. An additional window in the living room allows an abundance of natural light to enter. The kitchen has ample storage, a full-size refrigerator, a natural gas wall oven, a natural gas cooktop and hood fan, and just the right amount of counter space. A short hallway leads to the private quarters and holds a linen closet and the home's furnace. The bathroom has a shower over a tub, a single-basin vanity, and a toilet. At the opposite end of the home from the kitchen is the bedroom with dual closets and a wall-mounted A/C unit, which allows one to cool only the bedroom to help keep the electricity bill low. Beneath the carport awning is a shed and room for a single car with enough space for a second vehicle to be parked behind it in tandem, uncovered. Laundry facilities (W/D) have been installed on the home's patio. Park approval is required. Visit the park office for an application, or go online to ParkWestMHP.com. Call today to schedule your private showing.
Details
| MLS # | 219153473DA |
|---|---|
| Listing Type | For Sale |
| Style | House |
| Sub-Type | Resale |
| Status | Active Under Contract |
| Year | 1967 |
| Days On Site | 21 |
| Listing Provided By | Alder-LaRue Properties | Andrew Alder-LaRue |
Features
| Bed(s) | 1 |
|---|---|
| Bath(s) | 1 Total |
| SQ Feet | 624 |
| Car Port | Yes |
| Pool | Yes |
| Story(s) | 1 |
| Acreage | 0.00 |
| Property View | Yes |
Interior
| Heating | Central, Forced Air |
|---|---|
| Heating Yes / No | Yes |
| Cooling Yes / No | Yes |
| Appliances | Gas Cooktop, Gas Oven, Gas Water Heater, Refrigerator |
Exterior
| Exterior Features | Rain Gutters |
|---|---|
| Roof | Foam, Metal |
| Foundation Details | Pier Jacks |
| Lot Features | Level, Rectangular Lot |
Parking
| Attached Garage Yes / No | No |
|---|---|
| Parking Features | Attached Carport, Covered, Driveway, Garage, Tandem |
| Garage Yes / No | Yes |
Utilities
| Sewer | Unknown |
|---|
Location
| Community Features | Pool |
|---|
Area Information
| State | CA |
|---|---|
| County | Riverside |
| City | Desert Hot Springs |
| Zip Code | 92240 |
| Area | 340 Desert Hot Springs |
| Community Name | Not Applicable 1 |
| Listing VS Median (in Not Applicable 1) | |
Price: $26,000 low | high Med: $399,000 sqft: 624 low | high Med: 1,461 $ / sqft: $42 low | high Med: $277 On site: 21 low | high Med: 82.5 | |
Market Activity 92240
Request a showing
Request a showing
Contact
Learn More About This Property

| State | CA |
|---|---|
| County | Riverside |
| City | Desert Hot Springs |
| Zip Code | 92240 |
| Area | 340 Desert Hot Springs |
| Community Name | Not Applicable 1 |
| Listing VS Median (in Not Applicable 1) | |
Price: $26,000 low | high Med: $399,000 sqft: 624 low | high Med: 1,461 $ / sqft: $42 low | high Med: $277 On site: 21 low | high Med: 82.5 | |
