

Description
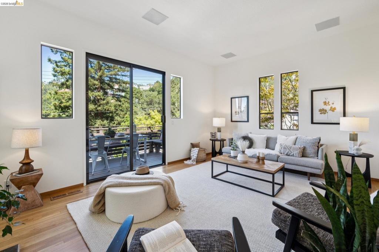
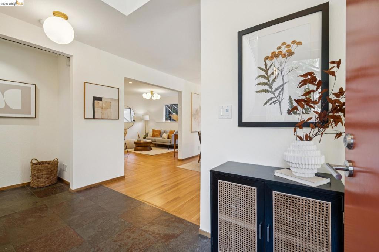
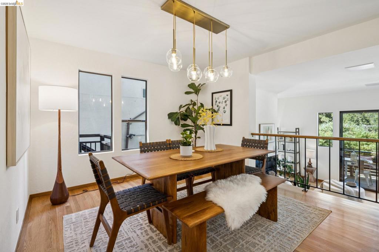
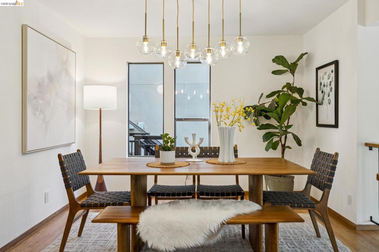
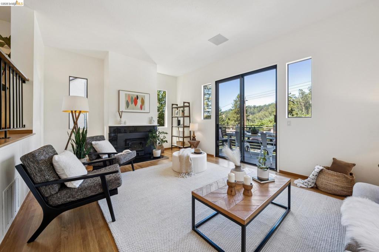
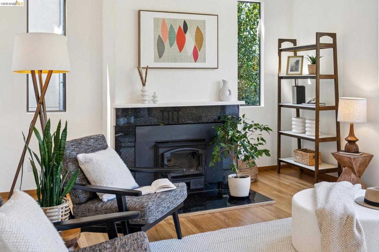
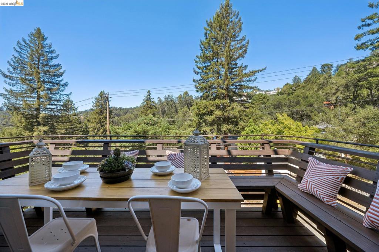
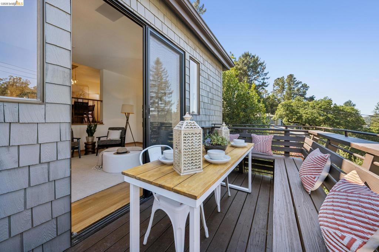
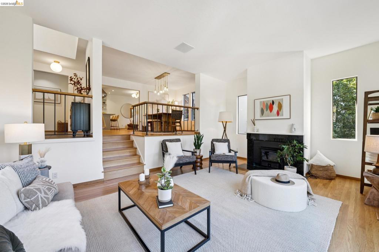
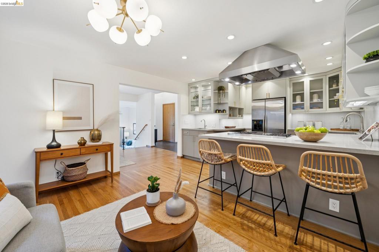
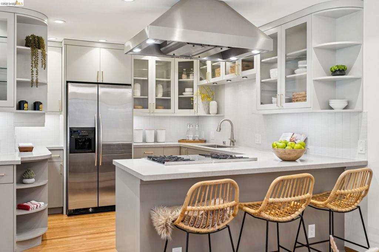
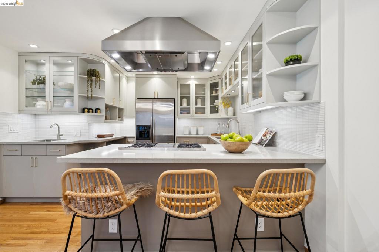
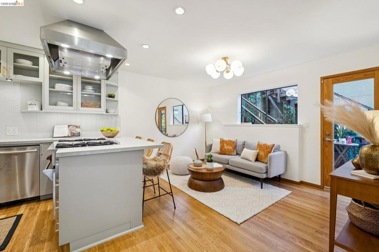
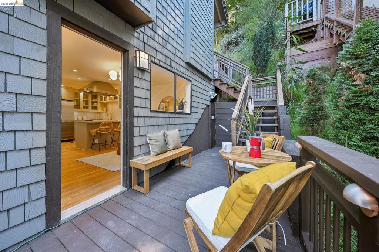
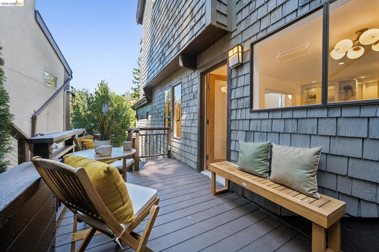
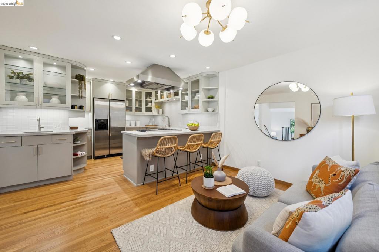
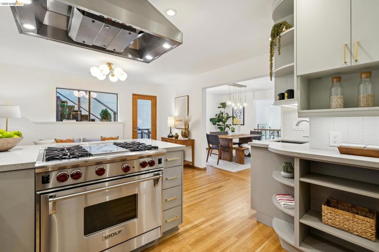
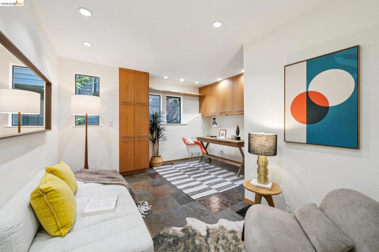
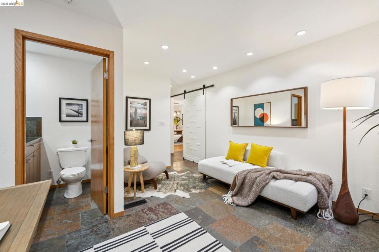
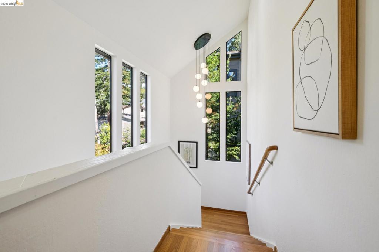
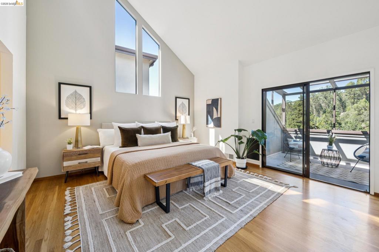
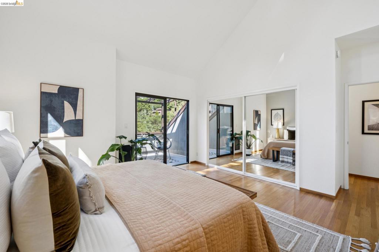
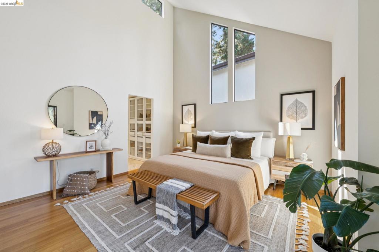
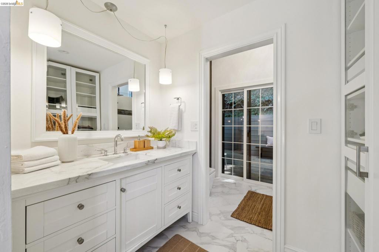
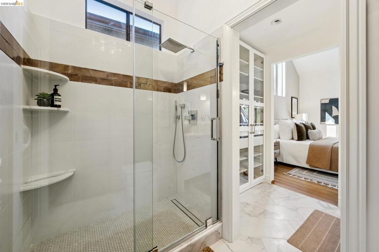
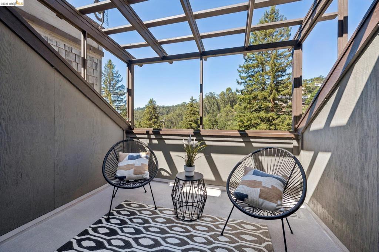
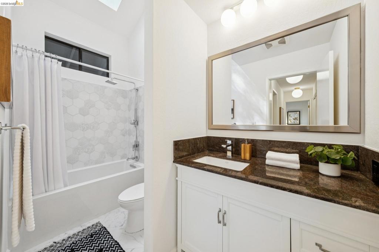
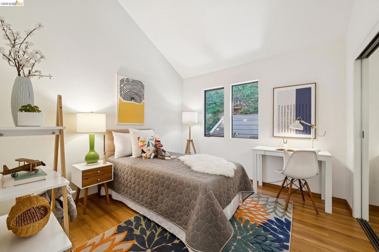
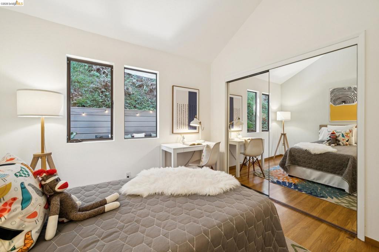
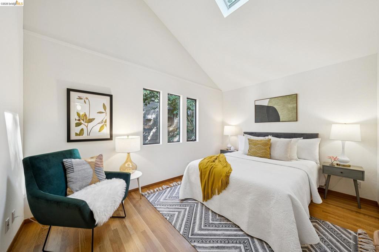
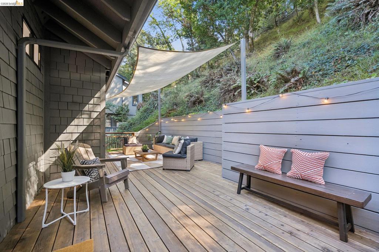
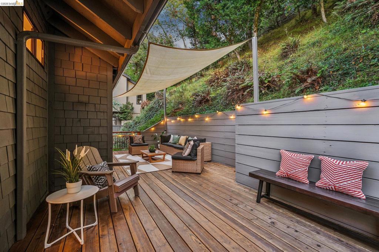
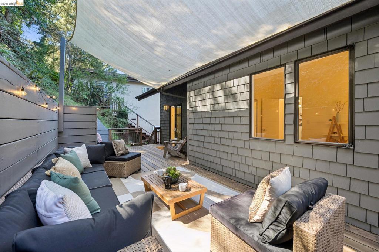
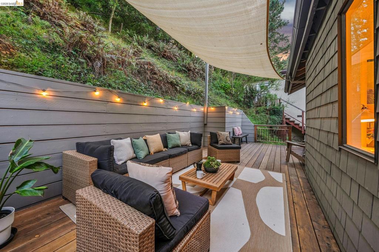
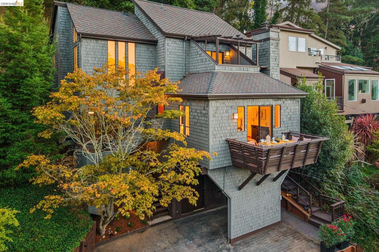
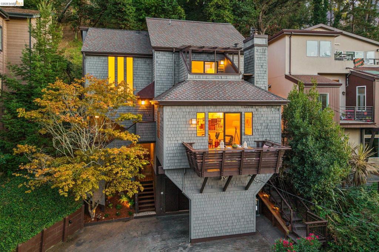
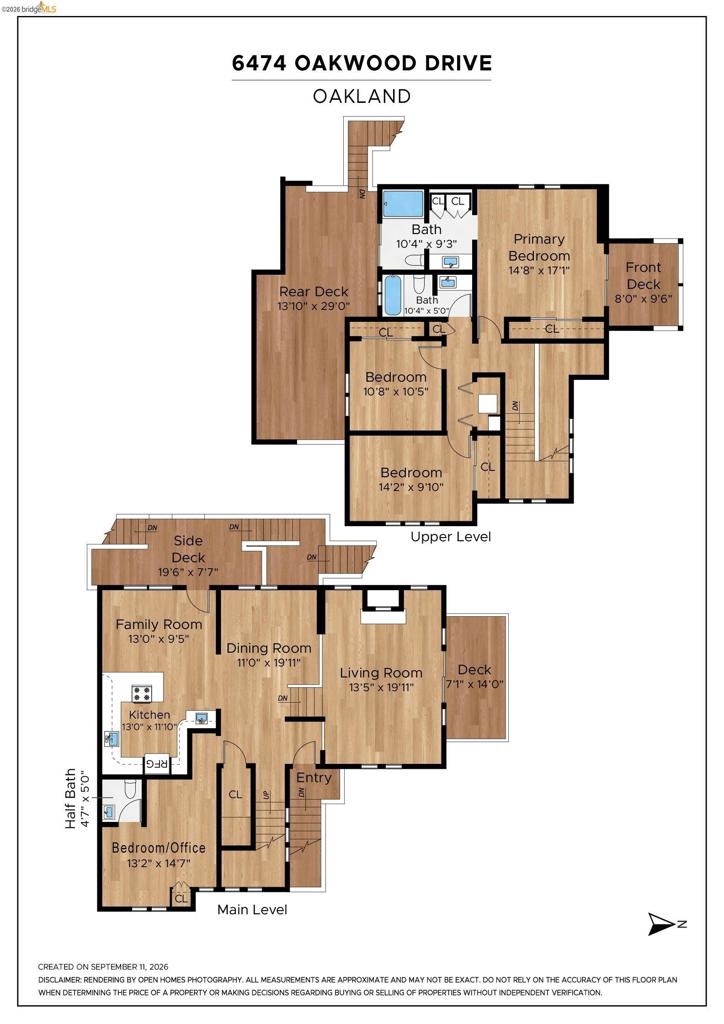
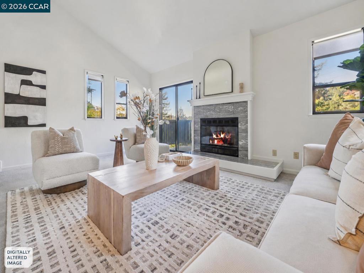
Cool, comfortable, and effortlessly chic, this Montclair hills retreat offers a lifestyle defined by easy elegance and a seamless floor plan. Spanning just two levels, the home is thoughtfully designed to keep the energy of daily life on the main floor while preserving the upper level as a peaceful sanctuary. The heart of the home is an open, sparkling kitchen featuring brand-new countertops and a stylish backsplash. It flows naturally into the dining area and an inviting lounge space, creating a central hub where everyone tends to gather. For more formal moments or cozy evenings, the living room impresses with soaring ceilings, a fireplace, and large sliding doors that lead out to a dining deck complete with built-in bench seating. If you're working from home, the private office is tucked away in a quiet corner of the main level, conveniently paired with an adjacent powder room. Outdoor living is a major highlight here, with four distinct decks designed for every mood-whether you're hosting a dinner party under the stars, entertaining friends, or simply enjoying a quiet morning coffee surrounded by greenery. Upstairs, the sense of space continues with vaulted ceilings in all three bedrooms. The primary suite serves as a true escape, boasting generous closet space, an en-suite bath, and its own private balcony for taking in the fresh air. Two additional bedrooms are served by a beautifully updated hall bathroom, and the laundry is conveniently located on this level to make chores a breeze. Perfectly positioned to offer a sense of privacy while remaining incredibly close to the vibrant shops and restaurants of Montclair Village, this home strikes the ultimate balance between a hillside getaway and modern convenience.
Details
| MLS # | 41148252 |
|---|---|
| Listing Type | For Sale |
| Style | House |
| Sub-Type | Resale |
| Status | Active Under Contract |
| Year | 1979 |
| Days On Site | 38 |
| Listing Provided By | Compass | Anna Bahnson |
Features
| Bed(s) | 4 |
|---|---|
| Bath(s) | 3 Total |
| SQ Feet | 2,244 |
| Car Port | Yes |
| Story(s) | 2 |
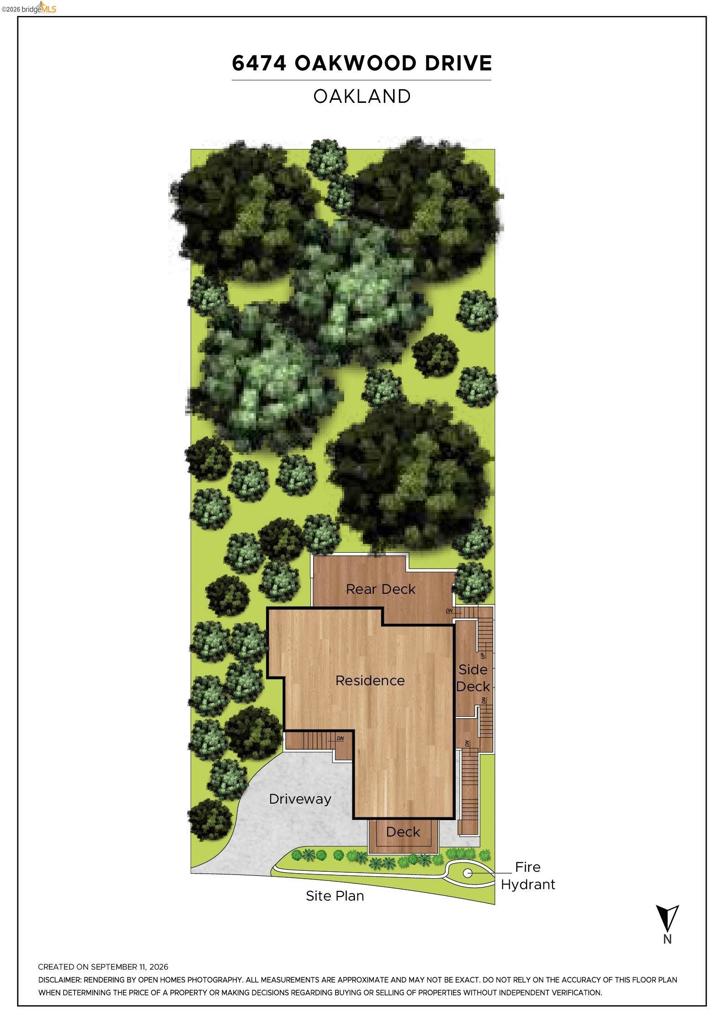
| Acreage | 0.16 |
Interior
| Cooling | Central Air |
|---|---|
| Heating | Forced Air |
| Heating Yes / No | Yes |
| Cooling Yes / No | Yes |
| Interior Features | Breakfast Bar, Eat In Kitchen |
| Fireplace Yes / No | Yes |
Exterior
| Roof | Shingle |
|---|---|
| Construction Materials | Wood Siding |
| Lot Features | Sloped Up |
Parking
| Attached Garage Yes / No | No |
|---|---|
| Parking Features | Carport |
| Garage Yes / No | No |
Area Information
| State | CA |
|---|---|
| County | Alameda |
| City | Oakland |
| Zip Code | 94611 |
| Community Name | MONTCLAIR |
| Listing VS Median (in MONTCLAIR) | |
Price: $995,000 low | high Med: $998,000 sqft: 2,244 low | high Med: 1,888 $ / sqft: $443 low | high Med: $529 On site: 38 low | high Med: 18 | |
Market Activity 94611
Request a showing
Request a showing
Contact
Learn More About This Property

| State | CA |
|---|---|
| County | Alameda |
| City | Oakland |
| Zip Code | 94611 |
| Community Name | MONTCLAIR |
| Listing VS Median (in MONTCLAIR) | |
Price: $995,000 low | high Med: $998,000 sqft: 2,244 low | high Med: 1,888 $ / sqft: $443 low | high Med: $529 On site: 38 low | high Med: 18 | |
 | $995,0006480 Oakwood DrOakland, CA 94611 |
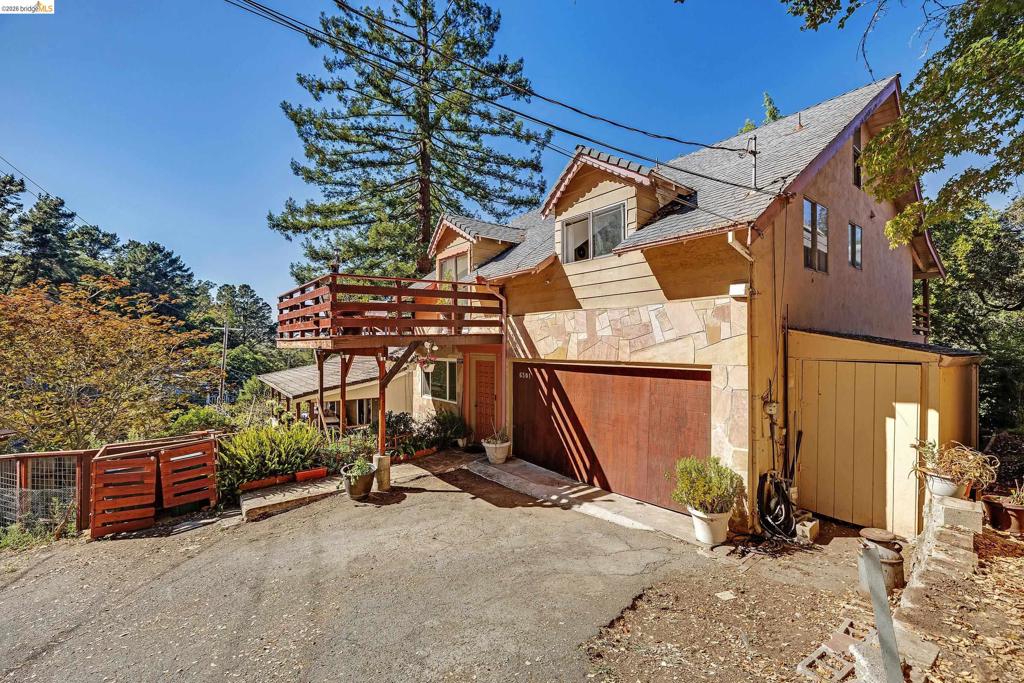 | $799,0006501 Oakwood DrOakland, CA 94611 |
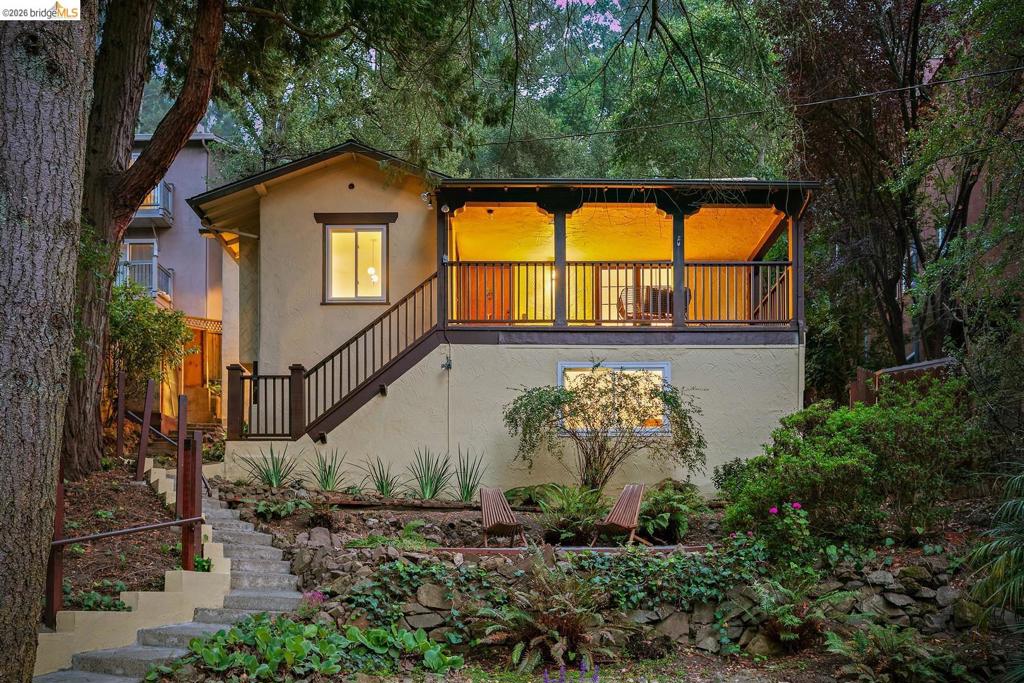 | $1,180,0006729 Thornhill DrOakland, CA 94611 |
