Price Reduced Listing
6801 Rycroft Drive,Riverside, CA 92506
Riverside, CA 92506

Description
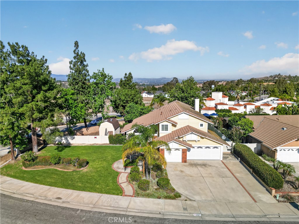
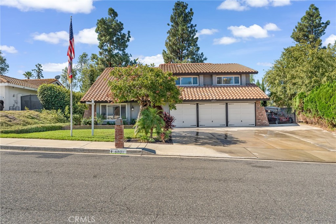
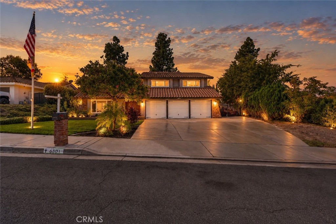
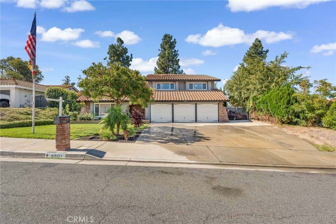
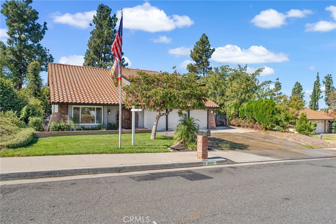
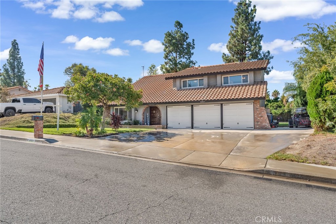
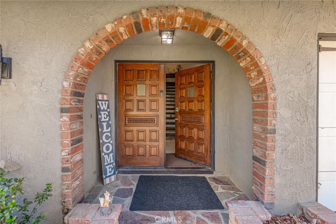
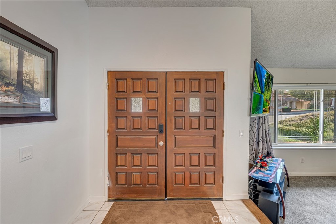
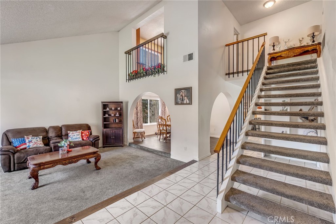
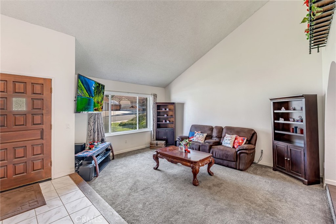
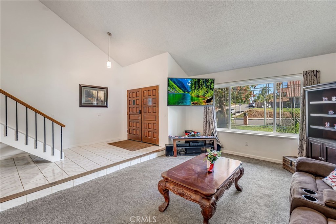
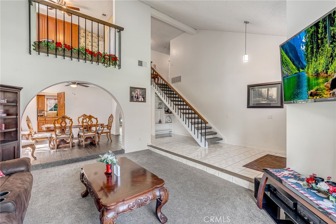
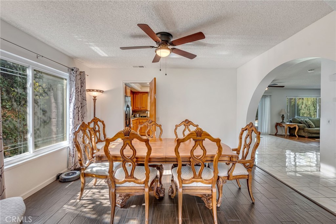
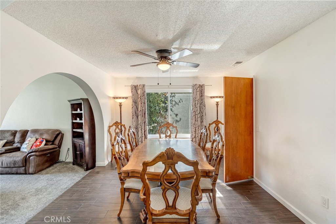
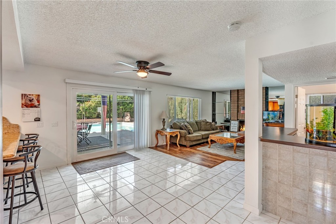
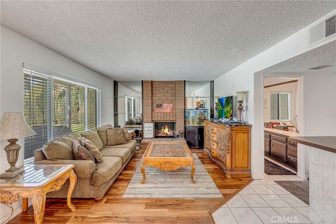
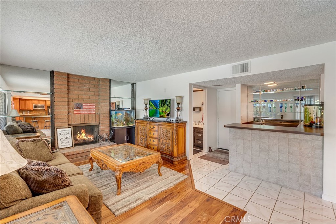
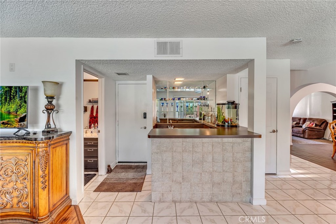
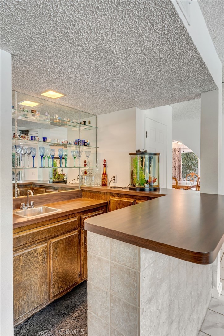
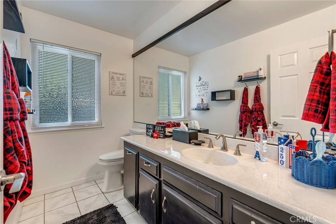
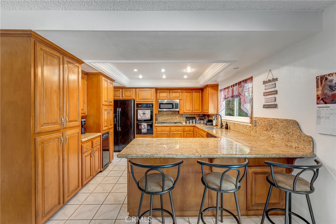
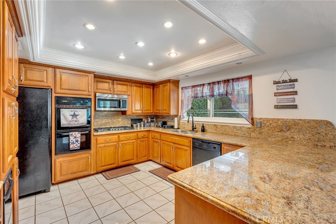
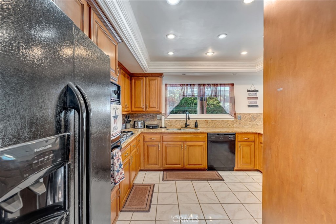
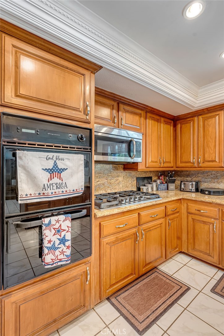
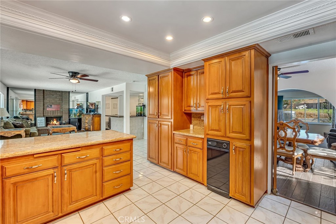
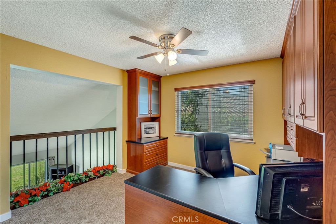
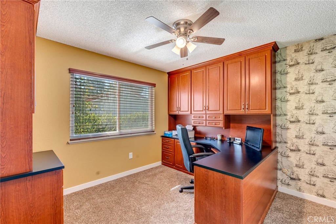
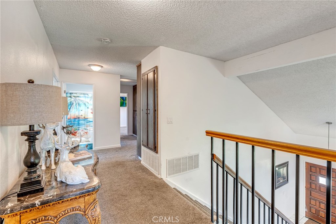
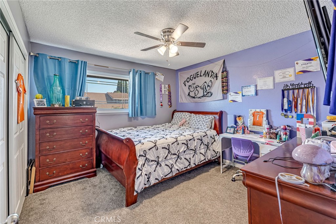
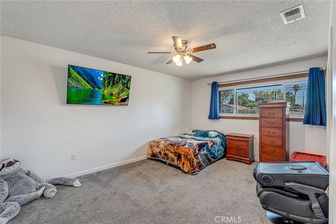
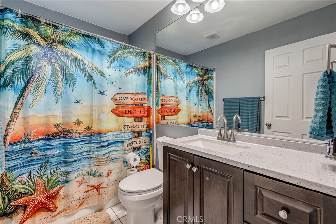
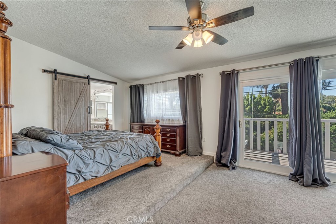
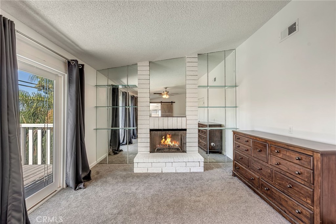
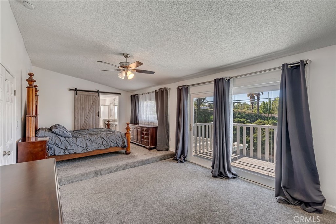
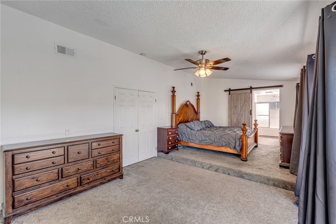
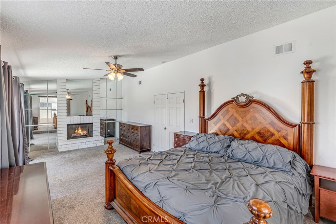
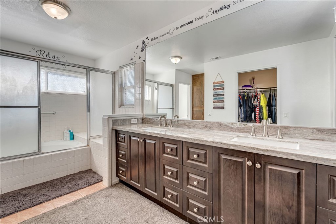
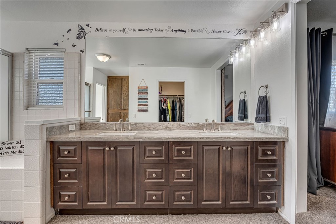
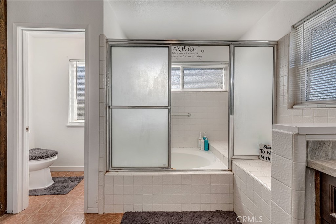
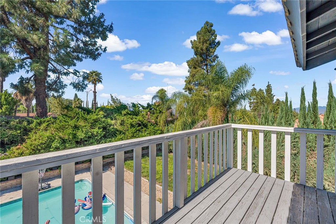
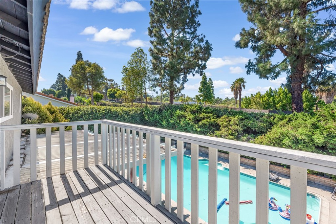
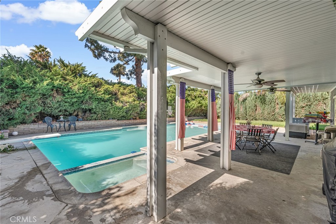
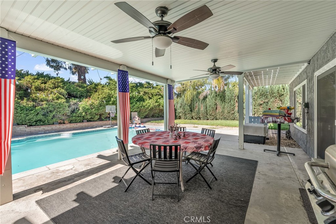
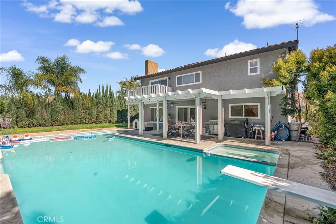
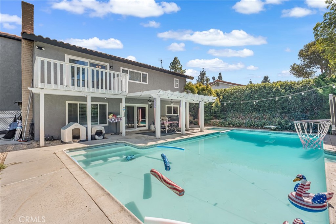
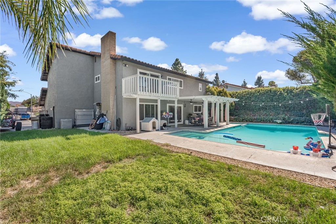
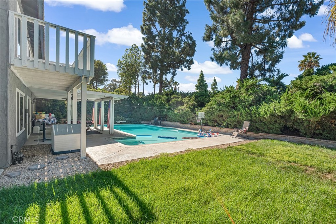
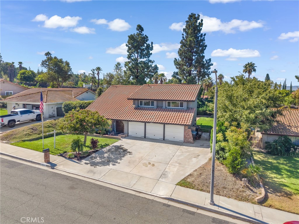
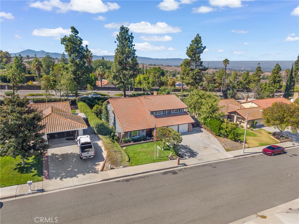
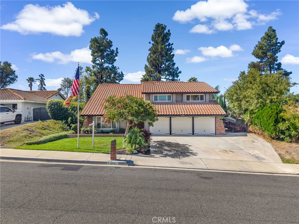
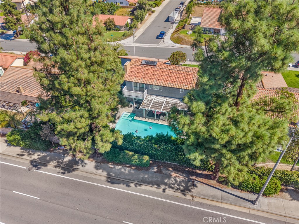
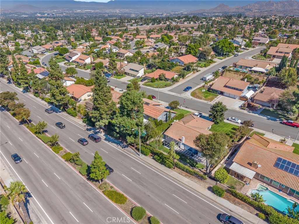
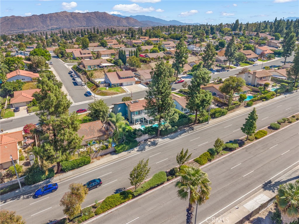
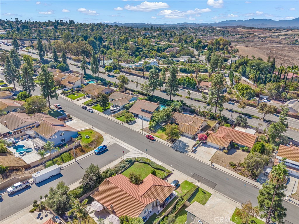
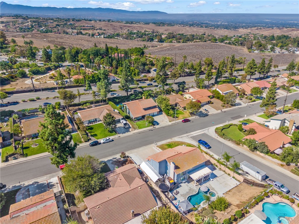
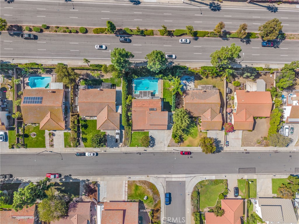
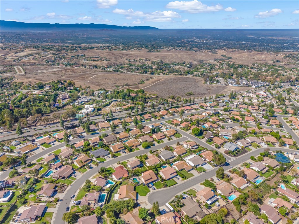
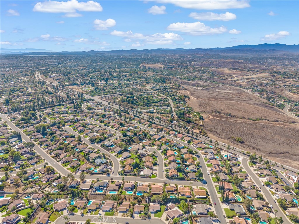
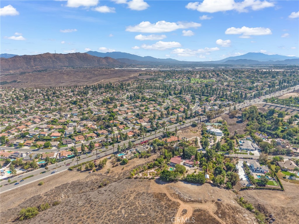
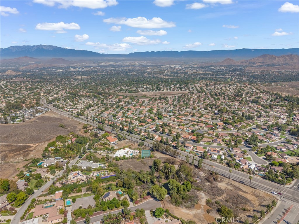
POOL HOME + SPA + 3-CAR GARAGE! This Canyon Crest home brings the space, the lifestyle, and the fun with 4 bedrooms, 2.5 bathrooms and 2,493 sq ft of living space designed for both everyday living and entertaining. Inside, you'll find plenty of room to spread out with separate living and family rooms, a formal dining area, breakfast bar, and a spacious kitchen that keeps you connected to the heart of the home. But wait until you see the primary suite-it's EXTRA large with its own fireplace, creating the perfect private retreat at the end of the day. Step outside and vacation at home! The landscaped backyard features a sparkling pool with spa, covered patio for shaded outdoor living, and plenty of space for summer BBQs, entertaining, or relaxing poolside. Head upstairs and enjoy the balcony for another spot to unwind. And there's room for the toys! A 3-car garage plus recreational vehicle parking gives you the extra space that's getting harder to find. 4 bedrooms. Pool + spa. Balcony. 3-car garage. RV parking. Nearly 2,500 sq ft. All in Canyon Crest. This one checks A LOT of boxes!
Details
| MLS # | IG26208629 |
|---|---|
| Listing Type | For Sale |
| Style | House |
| Sub-Type | Resale |
| Status | Active |
| Year | 1978 |
| Days On Site | 32 |
| Listing Provided By | REALTY ONE GROUP EMPIRE | Linda Pope |
Features
| Bed(s) | 4 |
|---|---|
| Bath(s) | 3 Total |
| SQ Feet | 2,493 |
| Garage | 3 |
| Pool | Yes |
| Story(s) | 2 |
| Units | 1 |
| Acreage | 0.21 |
| Property View | None |
Interior
| Cooling | Central Air |
|---|---|
| Heating | Central |
| Heating Yes / No | Yes |
| Cooling Yes / No | Yes |
| Interior Features | Balcony, Ceiling Fans, Granite Counters, Primary Suite, Walk In Closets |
| Window Features | Blinds |
| Appliances | Dishwasher, Gas Cooktop, Gas Oven, Microwave |
| Fireplace Yes / No | Yes |
Exterior
| Roof | Tile |
|---|---|
| Security Features | Carbon Monoxide Detectors, Smoke Detectors |
| Construction Materials | Stucco |
| Foundation Details | Slab |
| Lot Features | Back Yard, Front Yard, Sprinkler System |
Parking
| Attached Garage Yes / No | Yes |
|---|---|
| Parking Features | Door Multi, Driveway, Garage |
| Garage Yes / No | Yes |
Utilities
| Utilities | Electricity Connected, Natural Gas Connected, Sewer Connected, Water Connected |
|---|---|
| Electric | Standard |
| Sewer | Public Sewer |
Location
| Community Features | Sidewalks |
|---|
Area Information
| State | CA |
|---|---|
| County | Riverside |
| City | Riverside |
| Zip Code | 92506 |
| Area | 252 Riverside |
| Listing VS Median (in 92506) | |
Price: $749,900 low | high Med: $730,000 sqft: 2,493 low | high Med: 2,630 $ / sqft: $301 low | high Med: $278 On site: 32 low | high Med: 132 | |
Market Activity 92506
Request a showing
Request a showing
Contact
Learn More About This Property

| State | CA |
|---|---|
| County | Riverside |
| City | Riverside |
| Zip Code | 92506 |
| Area | 252 Riverside |
| Listing VS Median (in 92506) | |
Price: $749,900 low | high Med: $730,000 sqft: 2,493 low | high Med: 2,630 $ / sqft: $301 low | high Med: $278 On site: 32 low | high Med: 132 | |