Price Reduced Listing
7 Plaza Valenza,Lake Elsinore, CA 92532
Lake Elsinore, CA 92532

Description
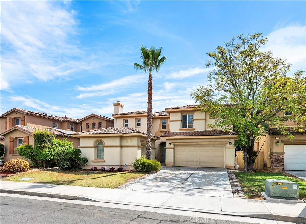
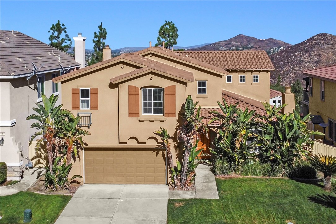
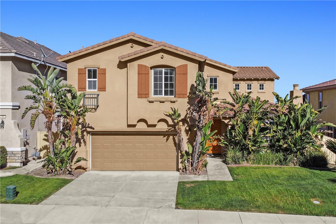
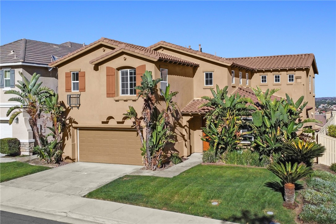
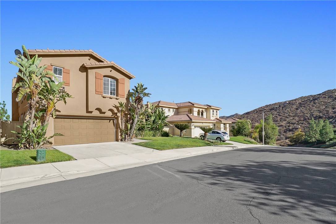
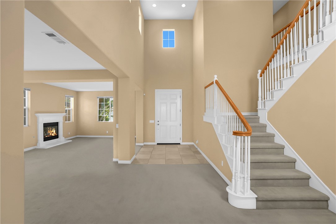
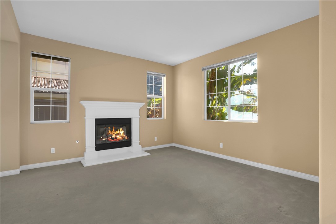
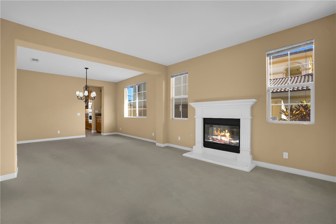
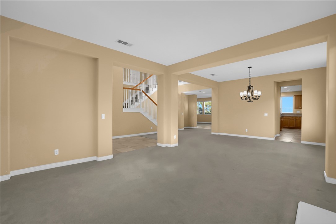
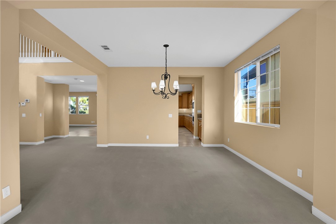
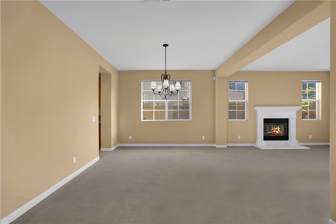
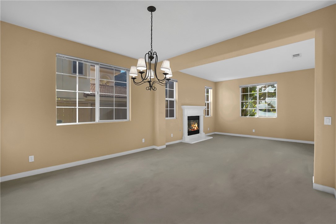
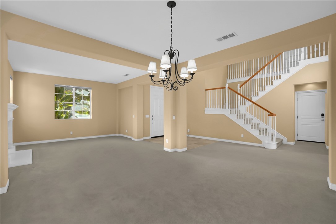
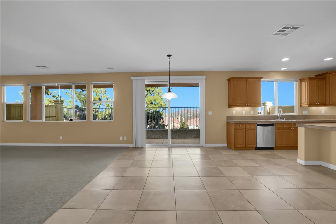
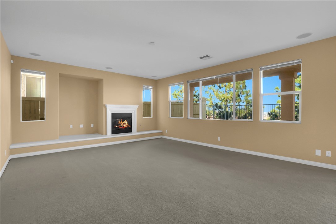
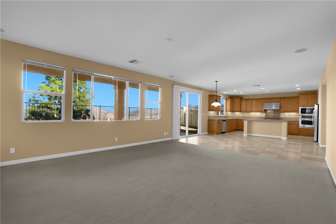
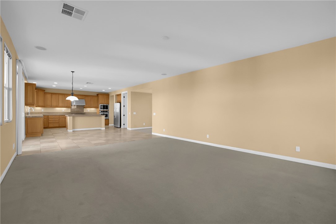
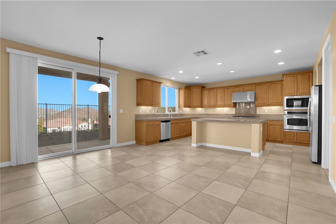
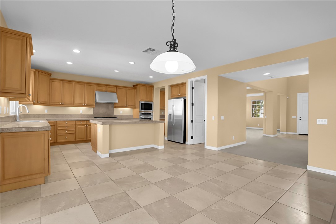
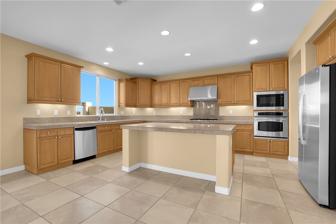
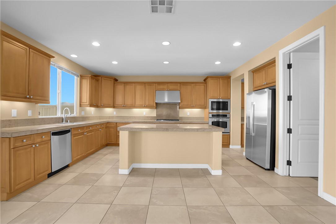
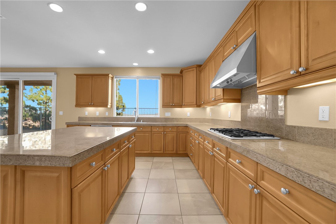
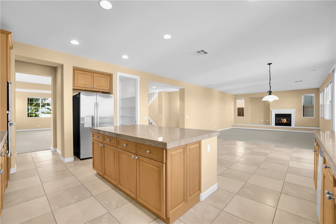
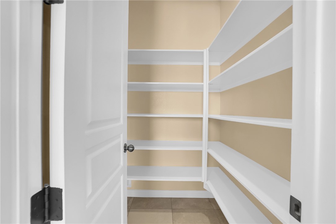
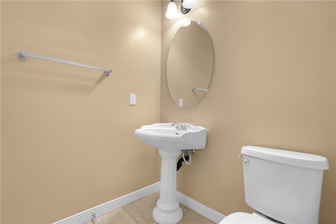
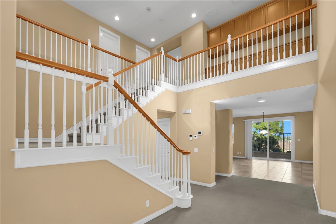
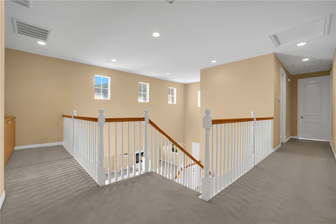
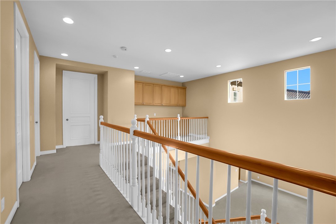
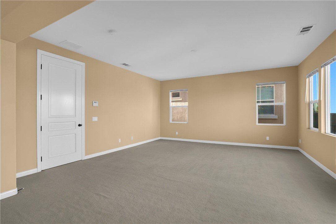
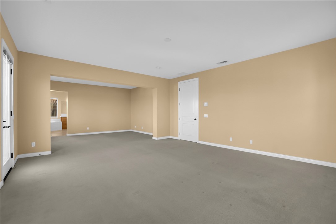
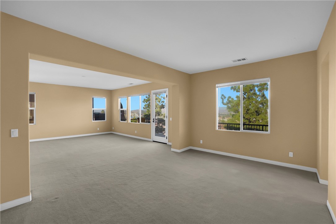
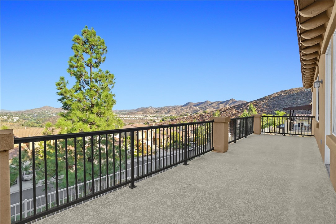
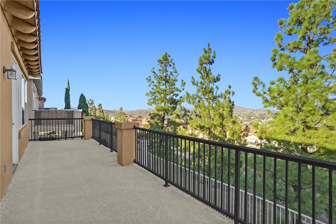
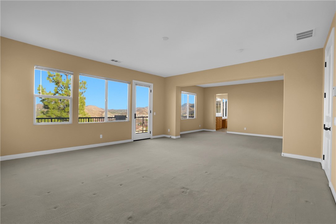
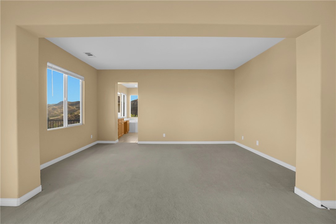
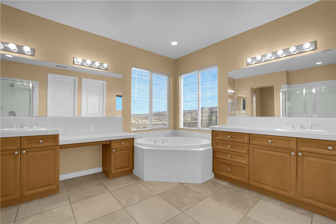
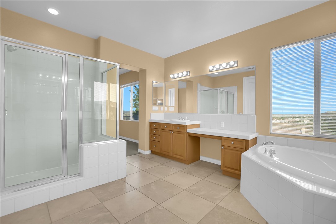
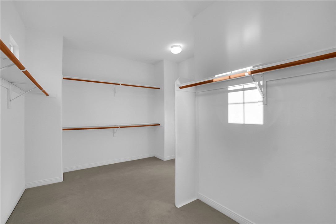
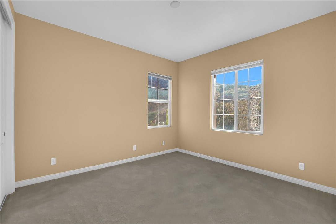
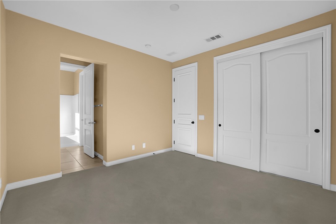
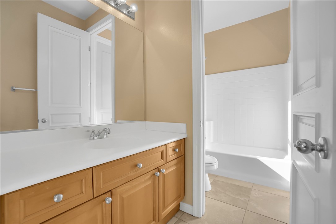
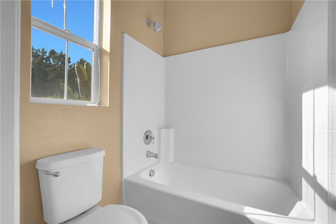
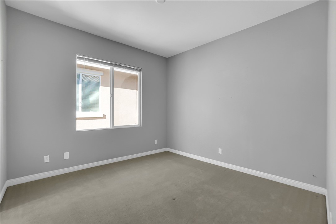
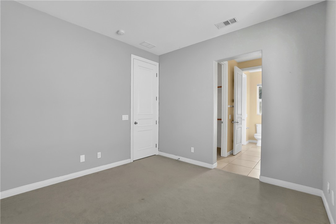
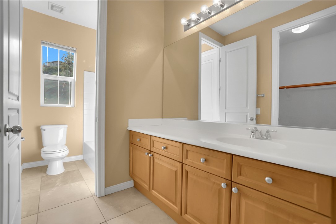
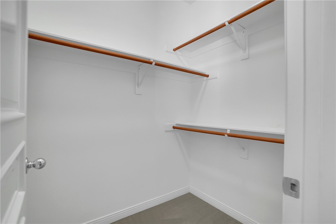
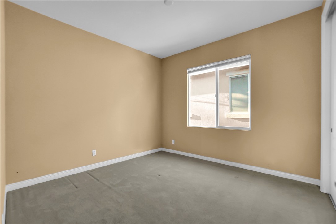
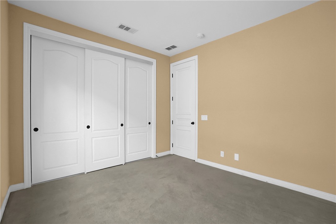
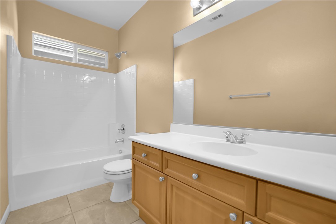
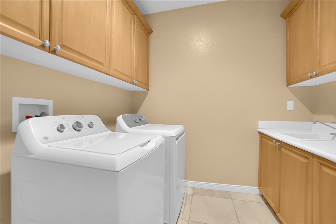
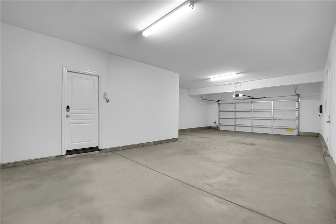
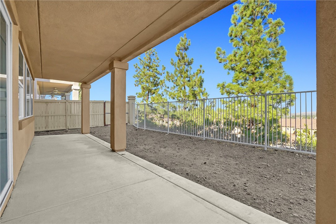
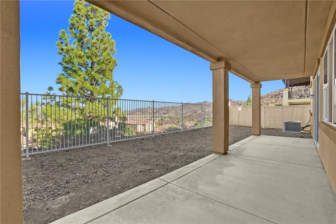
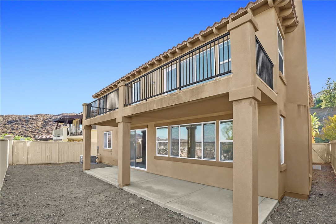
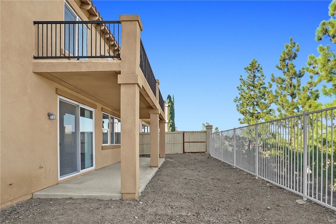
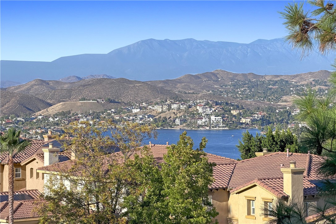
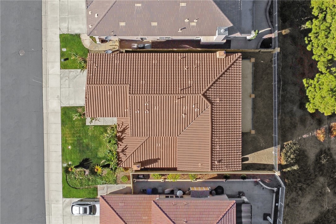
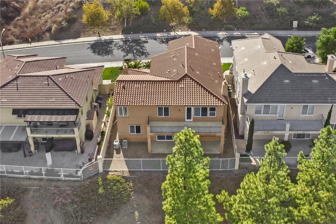
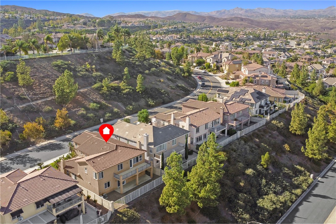
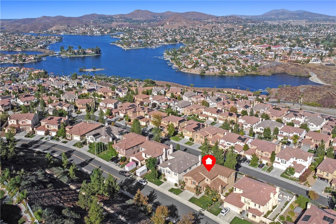
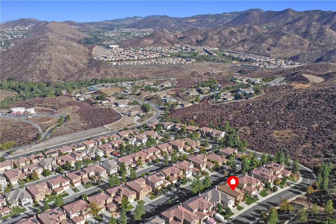
PRICE IMPROVED! Welcome to 7 Plaza Valenza, a beautiful canyon and lake view home nestled in the desirable Tuscany Hills community of Lake Elsinore. This spacious residence features a grand two-story entry with soaring ceilings, a formal living room with fireplace, and an adjacent dining area. The open-concept floor plan creates an inviting setting for both everyday living and entertaining. The spacious kitchen opens to the family room and features tiled countertops, stainless steel hood, built-in microwave and oven, center island with additional cabinetry, pull-out cabinet storage, and abundant workspace. The adjoining family room offers built-in ceiling speakers, a cozy fireplace, and views of the fenced backyard. A convenient half bathroom is also located downstairs. Upstairs, the expansive primary suite offers a private retreat area and a balcony showcasing beautiful canyon and lake views. The primary bathroom features dual vanities, a separate shower, soaking tub, and walk-in closet. Two additional bedrooms share a Jack-and-Jill bathroom, while the upstairs laundry room includes a utility sink for added convenience. Additional features include carpet flooring throughout most of the home, tile flooring in the kitchen, bathrooms, and laundry room, dual outdoor AC condensers, a covered backyard patio, scenic views, and a spacious 3-car tandem garage with direct access. Enjoy the exceptional amenities offered by the Tuscany Hills HOA, including resort-style pools and spas, tennis courts, volleyball and basketball courts, a gated playground, clubhouse, and more. With its spacious floor plan, beautiful canyon and lake views, and extensive community amenities, 7 Plaza Valenza offers a wonderful opportunity to enjoy the Lake Elsinore lifestyle.
Details
| MLS # | TR26206814 |
|---|---|
| Listing Type | For Sale |
| Style | House |
| HOA Dues | $203 |
| Sub-Type | Resale |
| Status | Active |
| Year | 2006 |
| Days On Site | 36 |
| Listing Provided By | KW Executive | Peter Hartono |
Features
| Bed(s) | 4 |
|---|---|
| Bath(s) | 4 Total |
| SQ Feet | 3,404 |
| Garage | 3 |
| Story(s) | 2 |
| Units | 1 |
| Acreage | 0.21 |
| Property View | Yes |
Interior
| Cooling | Central Air |
|---|---|
| Heating | Central |
| Heating Yes / No | Yes |
| Cooling Yes / No | Yes |
| Interior Features | Separate Formal Dining Room, All Bedrooms Up |
| Appliances | Dryer, Washer |
| Fireplace Yes / No | Yes |
Exterior
| Lot Features | Zero To One Unit Acre |
|---|
Parking
| Attached Garage Yes / No | Yes |
|---|---|
| Parking Features | Driveway, Garage |
| Garage Yes / No | Yes |
Utilities
| Sewer | Public Sewer |
|---|
Location
| Community Features | Lake |
|---|
Area Information
| State | CA |
|---|---|
| County | Riverside |
| City | Lake Elsinore |
| Zip Code | 92532 |
| Area | 699 Not Defined |
| Listing VS Median (in 92532) | |
Price: $730,000 low | high Med: $600,000 sqft: 3,404 low | high Med: 2,123 $ / sqft: $214 low | high Med: $283 On site: 36 low | high Med: 46 | |
Market Activity 92532
Request a showing
Request a showing
Contact
Learn More About This Property

| State | CA |
|---|---|
| County | Riverside |
| City | Lake Elsinore |
| Zip Code | 92532 |
| Area | 699 Not Defined |
| Listing VS Median (in 92532) | |
Price: $730,000 low | high Med: $600,000 sqft: 3,404 low | high Med: 2,123 $ / sqft: $214 low | high Med: $283 On site: 36 low | high Med: 46 | |