
7066 Almandine Way,Jurupa Valley, CA 92509
Jurupa Valley, CA 92509

Description
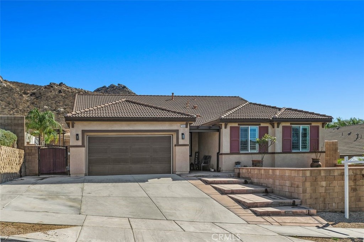
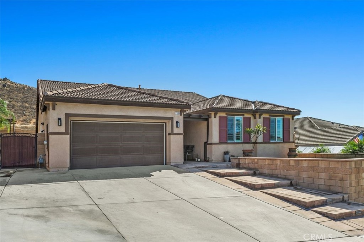
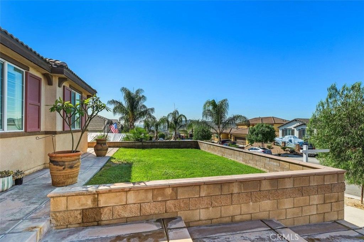
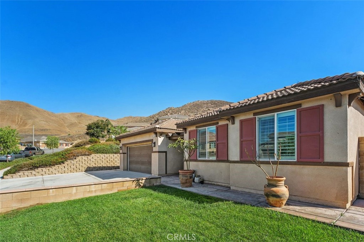
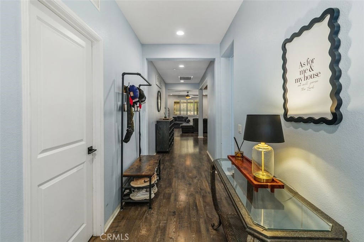
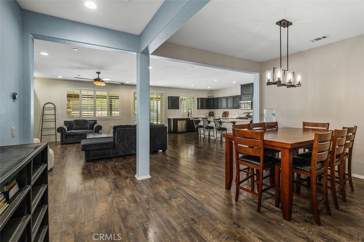
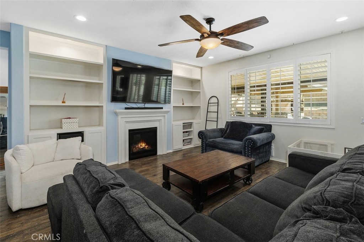
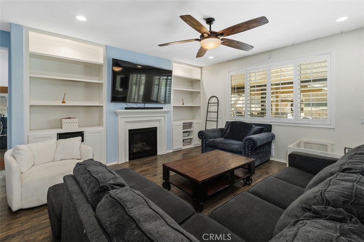
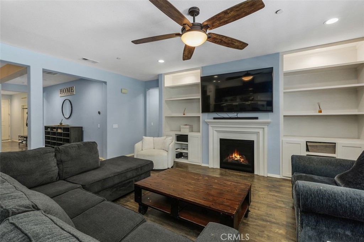
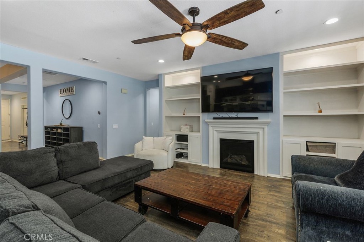
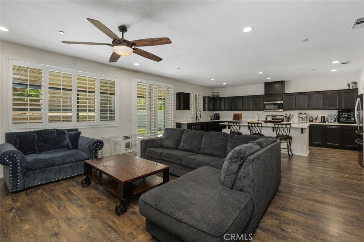
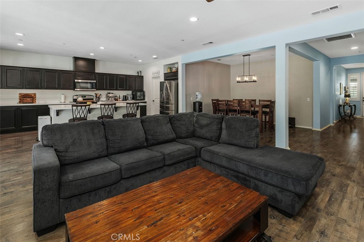
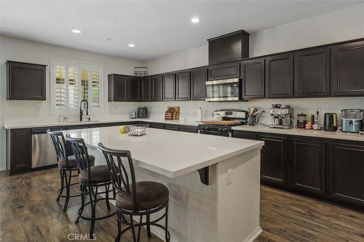
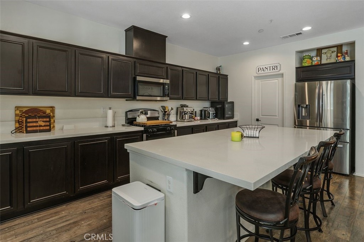
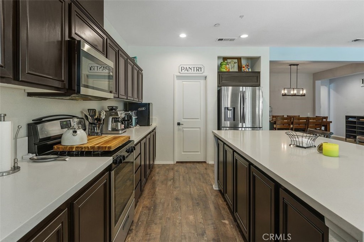
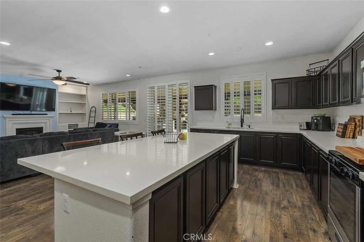
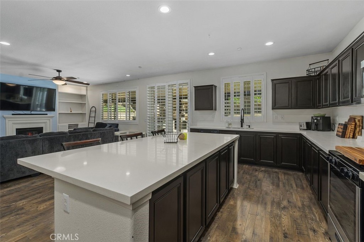
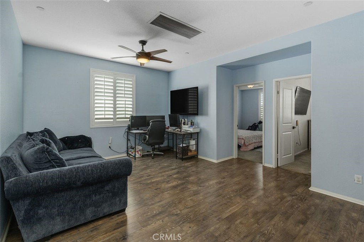
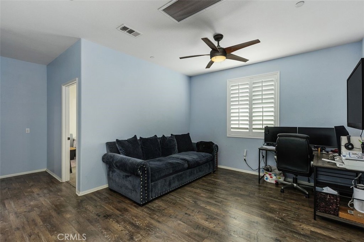
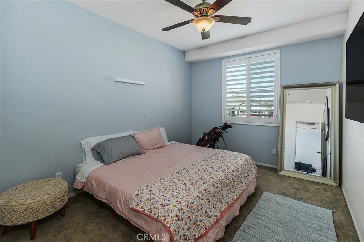
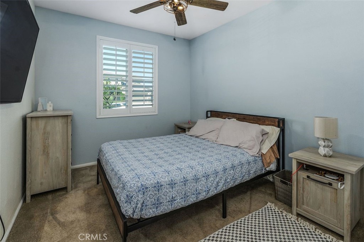
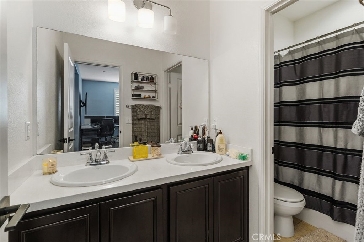
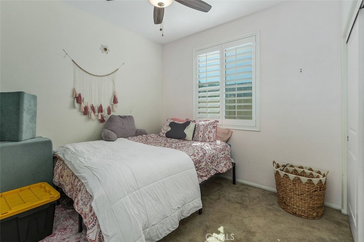
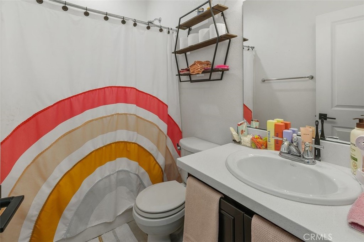
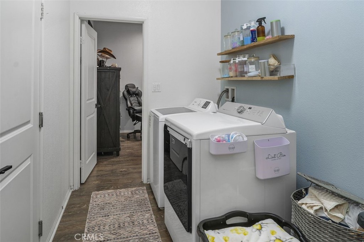
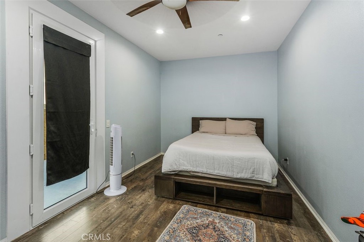
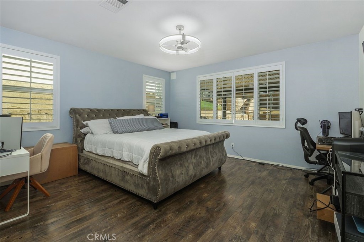
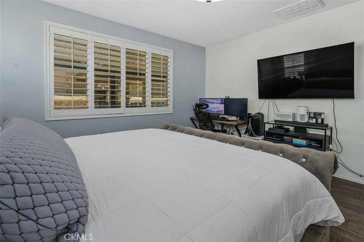
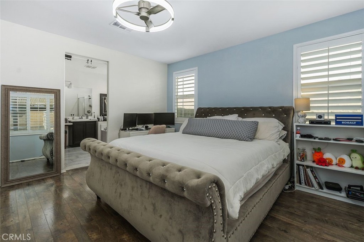
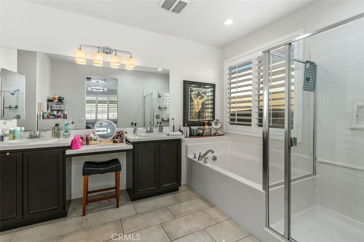
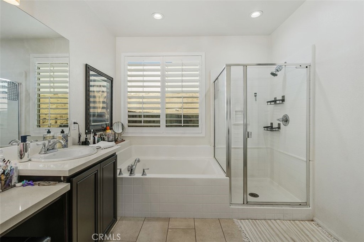
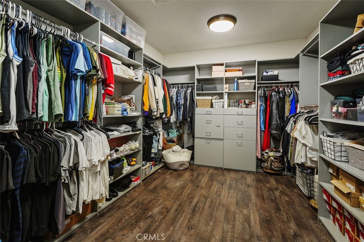
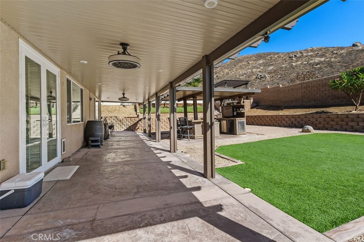
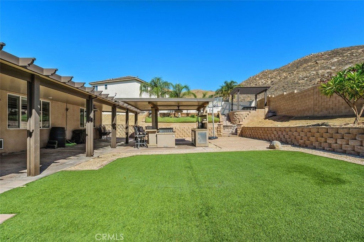
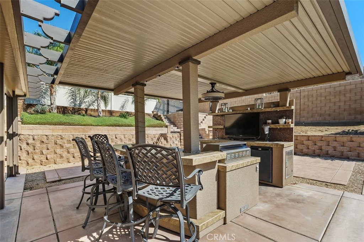
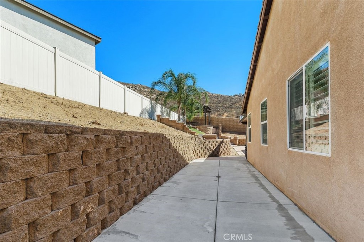
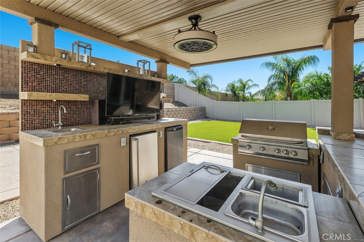
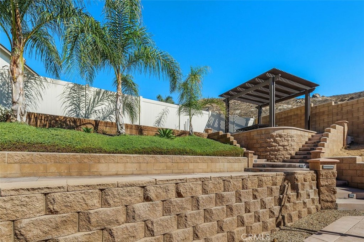
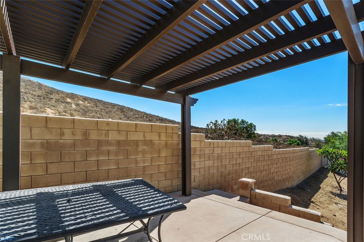
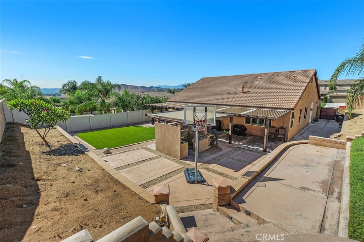
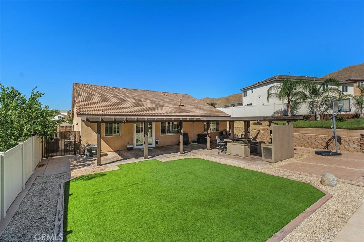
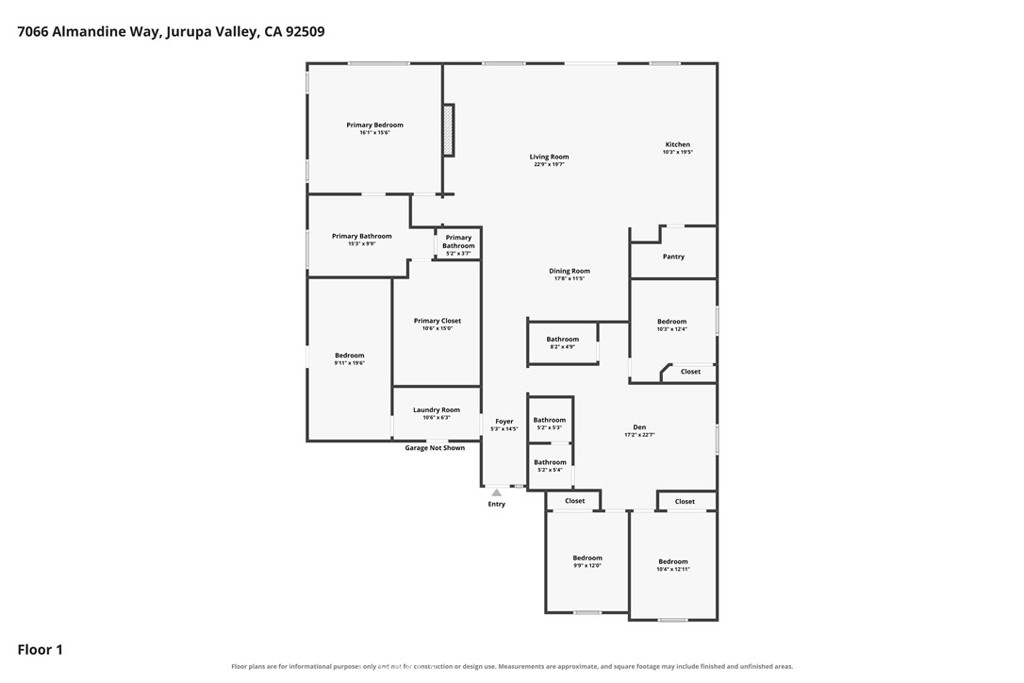
Welcome to 7066 Almandine Way, a beautifully appointed single-story home in Jurupa Valley offering an exceptional combination of space, privacy, and indoor-outdoor living-all with NO HOA. Situated on an impressive 12,632 sq. ft. lot, this spacious 5-bedroom, 3-bathroom, 2,754 sq. ft. home offers generously sized bedrooms and a thoughtfully designed floor plan. The heart of the home is the expansive kitchen featuring a huge center island, abundant cabinetry, and seamless connection to the living spaces. In the adjoining great room, stunning custom built-ins perfectly frame the fireplace, creating a striking focal point and providing elegant storage and display space. White plantation shutters throughout add timeless style to the entire home. The spacious primary suite provides a peaceful retreat with a large bathroom and walk-in closet featuring custom closet organization. Three additional bedrooms are thoughtfully positioned together with two guest bathrooms and a versatile den, creating an ideal private wing for family, guests, or flexible living arrangements. Step outside to an entertainer's dream backyard featuring a covered patio, outdoor kitchen, built-in BBQ and bar, plus a dedicated turf area perfect for play and recreation. The elevated viewing area is the true showstopper, offering breathtaking sunset, mountain, hillside, and city-light views-the perfect backdrop for relaxing evenings or entertaining guests. With its rare combination of a single-story layout, five bedrooms, oversized lot, spectacular views, and resort-inspired backyard, this Almandine Way property offers the space and lifestyle you've been waiting for.
Details
| MLS # | IV26195309 |
|---|---|
| Listing Type | For Sale |
| Style | House |
| Sub-Type | Resale |
| Status | Active |
| Year | 2017 |
| Days On Site | 47 |
| Listing Provided By | COLDWELL BANKER REALTY | SARA BERESFORD |
Features
| Bed(s) | 5 |
|---|---|
| Bath(s) | 3 Total |
| SQ Feet | 2,754 |
| Garage | 2 |
| Story(s) | 1 |
| Units | 1 |
| Acreage | 0.29 |
| Property View | Yes |
Interior
| Cooling | Central Air |
|---|---|
| Heating | Central |
| Heating Yes / No | Yes |
| Cooling Yes / No | Yes |
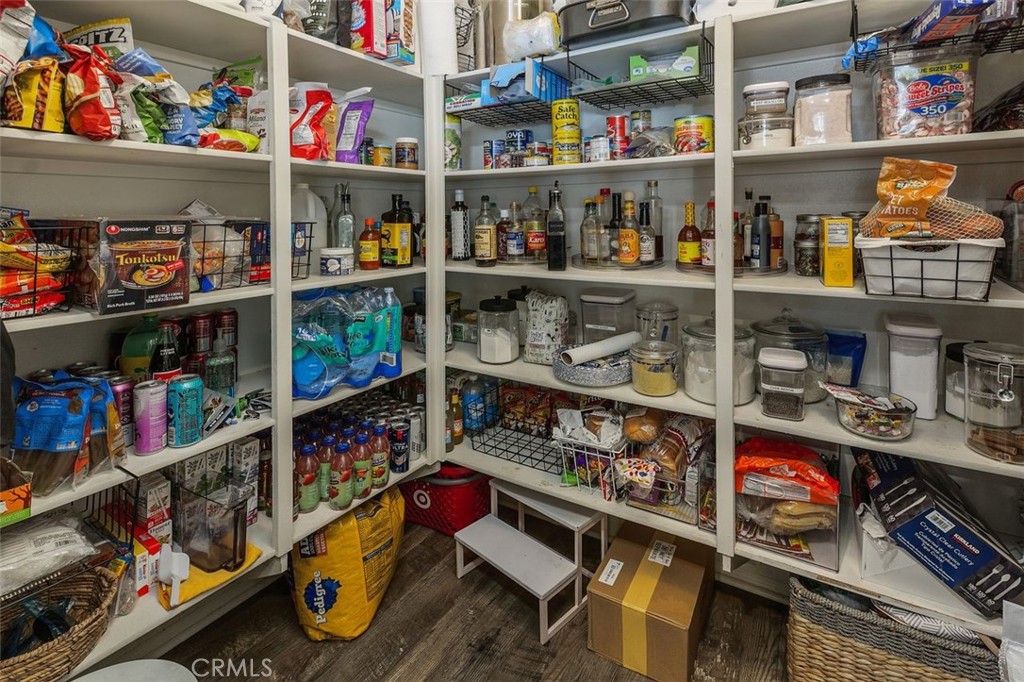
| Interior Features | Breakfast Bar, Built In Features, Ceiling Fans, Separate Formal Dining Room, Open Floorplan, Pantry, Quartz Counters, Recessed Lighting, All Bedrooms Down |
| Window Features | Shutters |
| Appliances | Dishwasher, Disposal, Gas Range, Microwave |
| Fireplace Yes / No | Yes |
Exterior
| Roof | Tile |
|---|---|
| Security Features | Carbon Monoxide Detectors, Smoke Detectors |
| Construction Materials | Stucco |
| Foundation Details | Slab |
| Lot Features | Back Yard, Front Yard |
| Fencing | Block, Vinyl |
Parking
| Attached Garage Yes / No | Yes |
|---|---|
| Parking Features | Driveway, Garage Faces Front, Rv Potential |
| Garage Yes / No | Yes |
Utilities
| Electric | Standard |
|---|---|
| Sewer | Public Sewer |
Location
| Community Features | Street Lights, Suburban, Sidewalks |
|---|
Area Information
| State | CA |
|---|---|
| County | Riverside |
| City | Jurupa Valley |
| Zip Code | 92509 |
| Area | 251 Jurupa Valley |
| Listing VS Median (in 92509) | |
Price: $849,000 low | high Med: $617,000 sqft: 2,754 low | high Med: 1,508 $ / sqft: $308 low | high Med: $438 On site: 47 low | high Med: 26 | |
Market Activity 92509
Request a showing
Request a showing
Contact
Learn More About This Property

| State | CA |
|---|---|
| County | Riverside |
| City | Jurupa Valley |
| Zip Code | 92509 |
| Area | 251 Jurupa Valley |
| Listing VS Median (in 92509) | |
Price: $849,000 low | high Med: $617,000 sqft: 2,754 low | high Med: 1,508 $ / sqft: $308 low | high Med: $438 On site: 47 low | high Med: 26 | |
