
71649 Cholla Way,Palm Desert, CA 92260
Palm Desert, CA 92260

Description
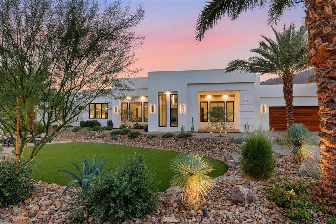
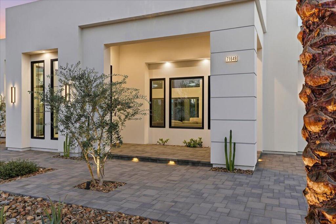
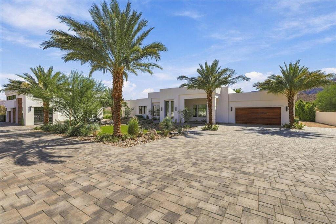
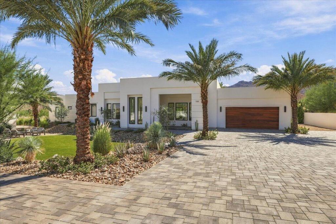
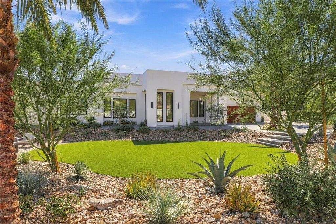
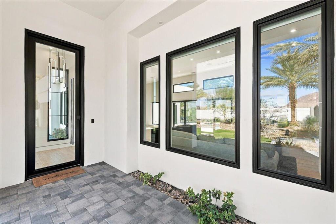
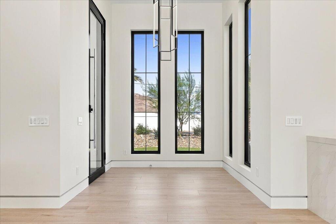
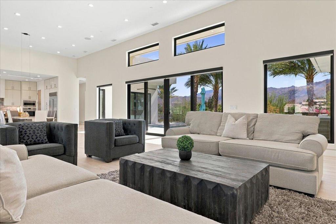
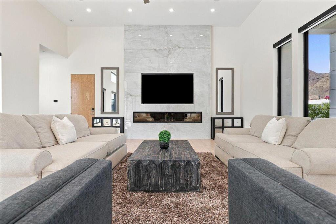
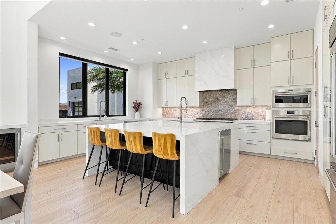
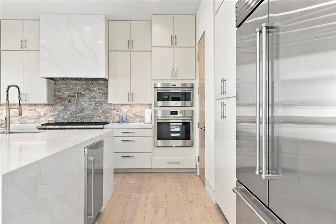
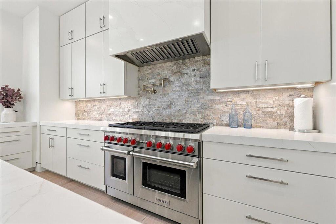
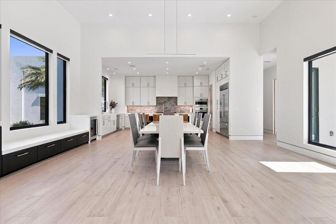
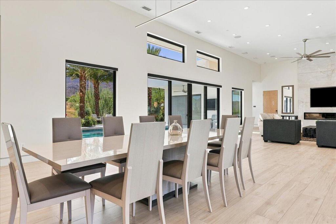
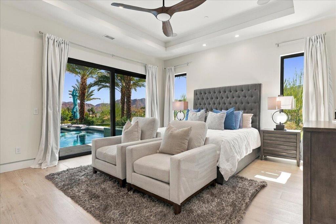
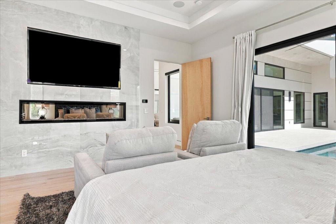
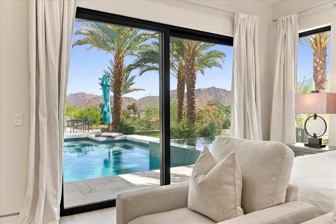
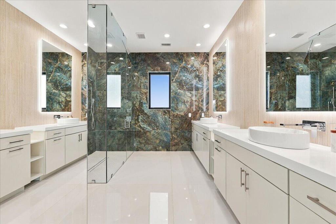
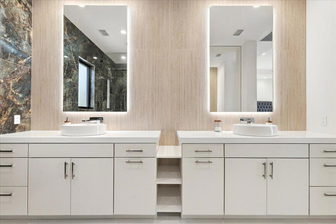
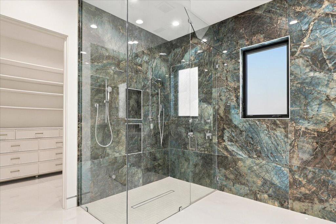
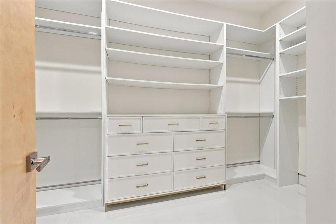
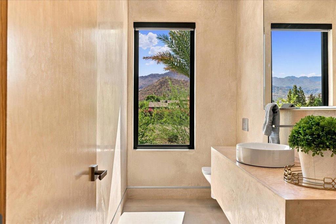
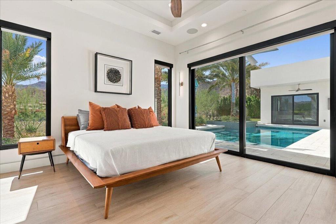
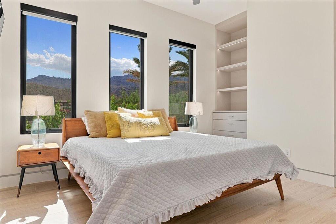
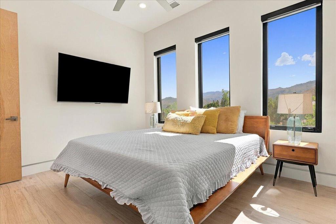
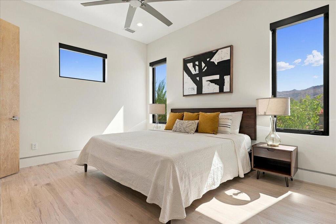
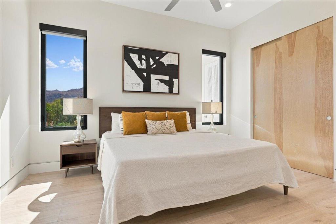
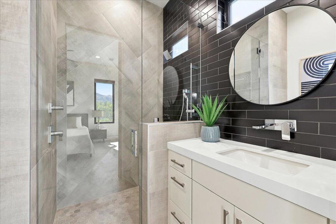
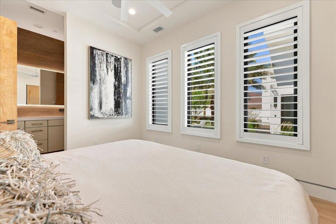
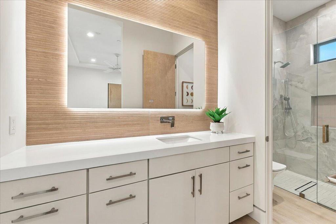
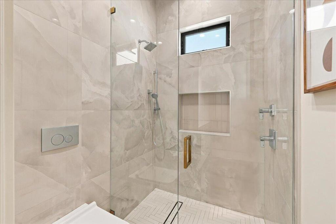
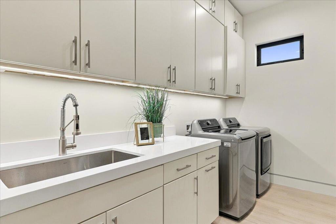
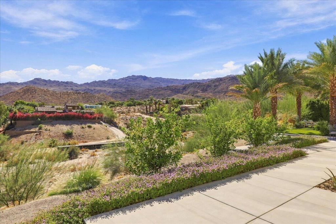
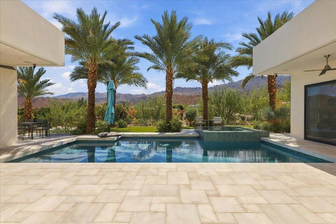
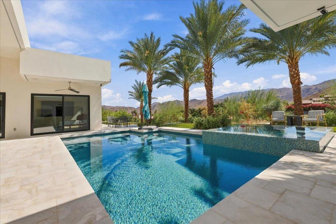
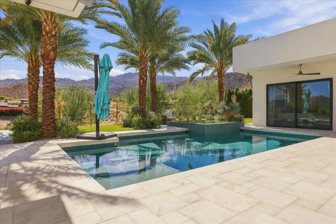
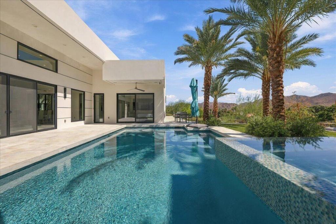
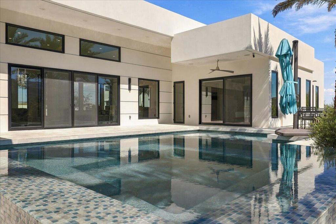
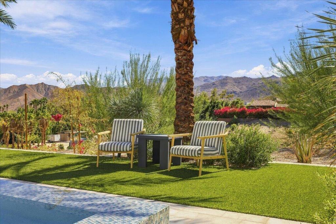
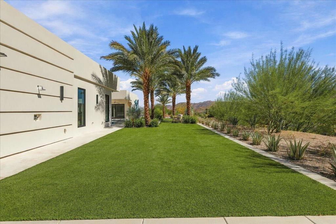
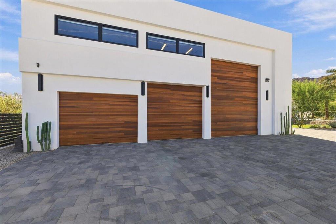
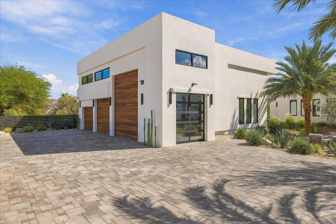
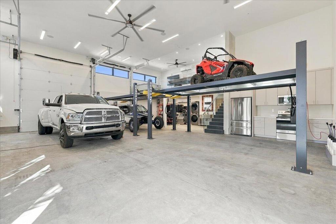
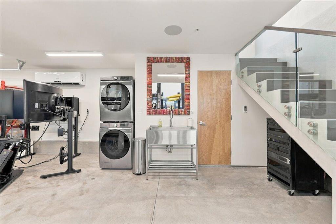
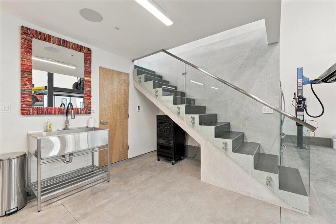
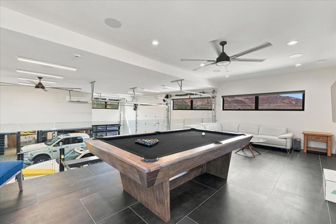
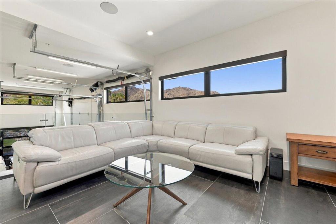
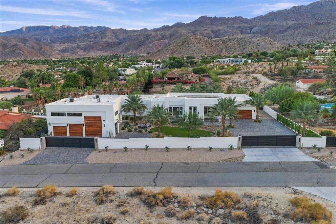
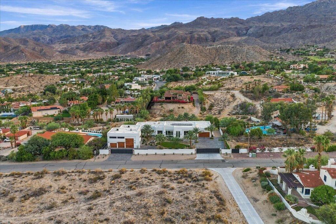
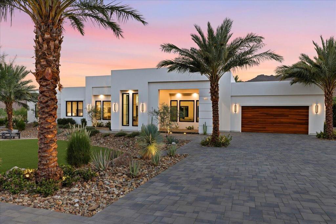
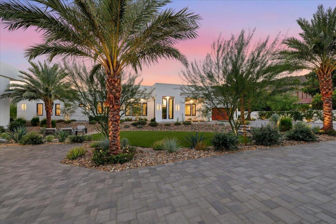
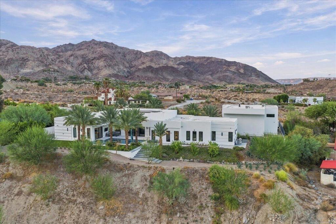
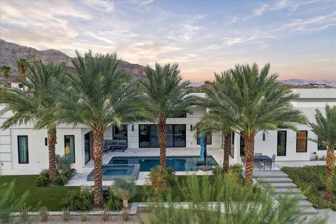
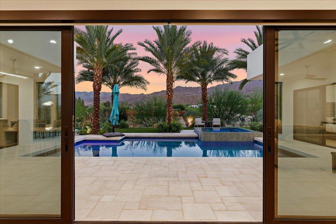
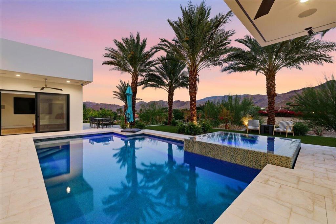
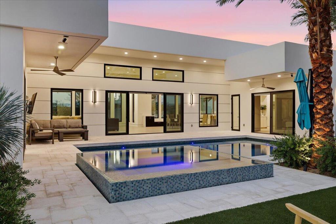
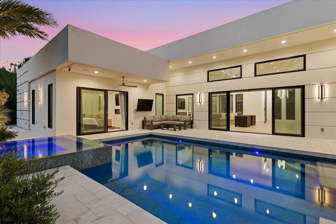
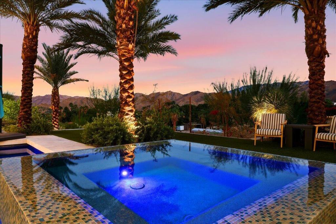
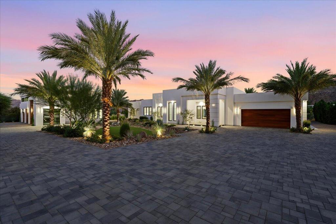
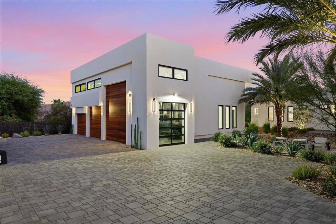
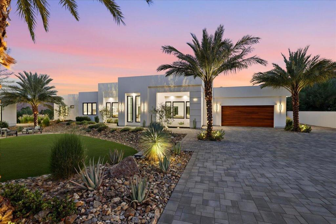
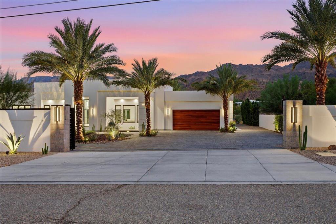
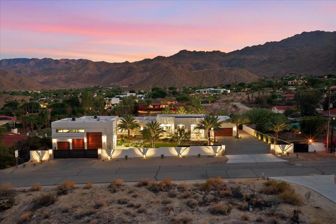
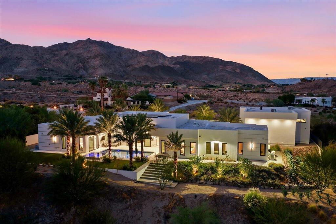
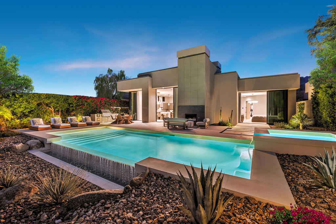
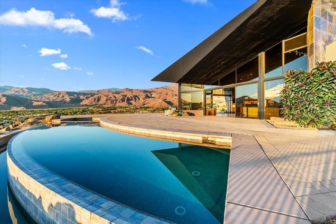
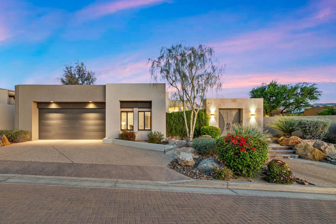
An exceptional private estate where refined architecture, resort-style amenities, advanced technology and an extraordinary automotive lifestyle converge. Behind a gated entry, this remarkable property immediately commands attention with its expansive paver driveways, mature landscaping and impressive detached 1620 sq. ft garage and a 465 sq. ft. ADU. Enter through a dramatic 10 ft. glass front door into a custom-built residence defined by generous proportions, striking architectural details and seamless indoor-outdoor living. The rear grounds are oriented toward sweeping views of the Santa Rosa and San Jacinto mountains, creating a spectacular backdrop for entertaining or relaxing in complete privacy. The resort-inspired backyard features a pebble tec pool and spa, zero edge spa, tanning shelf, pool heater, and an exceptional pool deck finished with marble stone. Inside, the private primary suite offers a luxurious retreat with dual showers, including a steam shower, dual vanities and an expansive walk-in closet, while additional bedroom suites provide exceptional comfort and privacy for family and guests. The chef's kitchen is equally impressive, outfitted with Sub-Zero refrigeration and wine storage, Wolf range and ovens, speed oven, Cove dishwasher, and quartz countertops. A dedicated media room with blackout shades and surround sound creates an immersive cinematic experience, while Control4 smart-home automation seamlessly integrates lighting and AV throughout the residence. Perhaps the estate's most extraordinary feature is its 9-car garage configuration with RV parking, offering an unparalleled automotive lifestyle. The oversized attached two-car garage is complemented by a spectacular detached seven-car garage/workshop with two car lifts, four roll-up doors, RV parking with RV hookups, full kitchen, full bathroom, laundry, and independent AV. Whether envisioned as a private automotive showroom, collector's garage, workshop, office, entertainment venue or ultimate garage retreat, this flexible space elevates the property far beyond the ordinary. A truly distinctive Cahuilla Hills private estate delivering privacy, panoramic views, resort-caliber amenities, sophisticated technology and exceptional automotive versatility. All just minutes from El Paseo, Stone Eagle Golf Club, and Bighorn Country Club.
Details
| MLS # | 219154006PS |
|---|---|
| Listing Type | For Sale |
| Style | House |
| Sub-Type | Resale |
| Status | Active |
| Year | 2024 |
| Days On Site | 10 |
| Listing Provided By | I Heart Real Estate, Inc. | Alejandro Perez-Munoz |
Features
| Bed(s) | 5 |
|---|---|
| Bath(s) | 5 Total |
| SQ Feet | 4,017 |
| Garage | 9 |
| Pool | Yes |
| Story(s) | 1 |
| Acreage | 1.13 |
| Property View | Yes |
Interior
| Cooling | Central Air |
|---|---|
| Heating | Central |
| Heating Yes / No | Yes |
| Cooling Yes / No | Yes |
| Interior Features | Wired For Sound, Loft, Primary Suite |
| Appliances | Propane Water Heater |
| Fireplace Yes / No | Yes |
Exterior
| Security Features | Security Gate |
|---|---|
| Lot Features | Sprinkler System |
Parking
| Attached Garage Yes / No | No |
|---|---|
| Parking Features | Driveway, Garage, Garage Door Opener, Oversized |
| Garage Yes / No | Yes |
Utilities
| Electric | Volts220In Garage, Volts220In Workshop |
|---|---|
| Sewer | Septic Tank |
Area Information
| State | CA |
|---|---|
| County | Riverside |
| City | Palm Desert |
| Zip Code | 92260 |
| Area | 323 South Palm Desert |
| Listing VS Median (in 92260) | |
Price: $4,000,000 low | high Med: $369,900 sqft: 4,017 low | high Med: 1,320 $ / sqft: $996 low | high Med: $280 On site: 10 low | high Med: 30 | |
Market Activity 92260
Request a showing
Request a showing
Contact
Learn More About This Property

| State | CA |
|---|---|
| County | Riverside |
| City | Palm Desert |
| Zip Code | 92260 |
| Area | 323 South Palm Desert |
| Listing VS Median (in 92260) | |
Price: $4,000,000 low | high Med: $369,900 sqft: 4,017 low | high Med: 1,320 $ / sqft: $996 low | high Med: $280 On site: 10 low | high Med: 30 | |
 | $4,950,000244 Wikil PlacePalm Desert, CA 92260 |
 | $3,955,00048710 Paisano RoadPalm Desert, CA 92260 |
 | $3,800,000137 Metate PlacePalm Desert, CA 92260 |
