
7220 Arizona Avenue,Los Angeles, CA 90045
Los Angeles, CA 90045
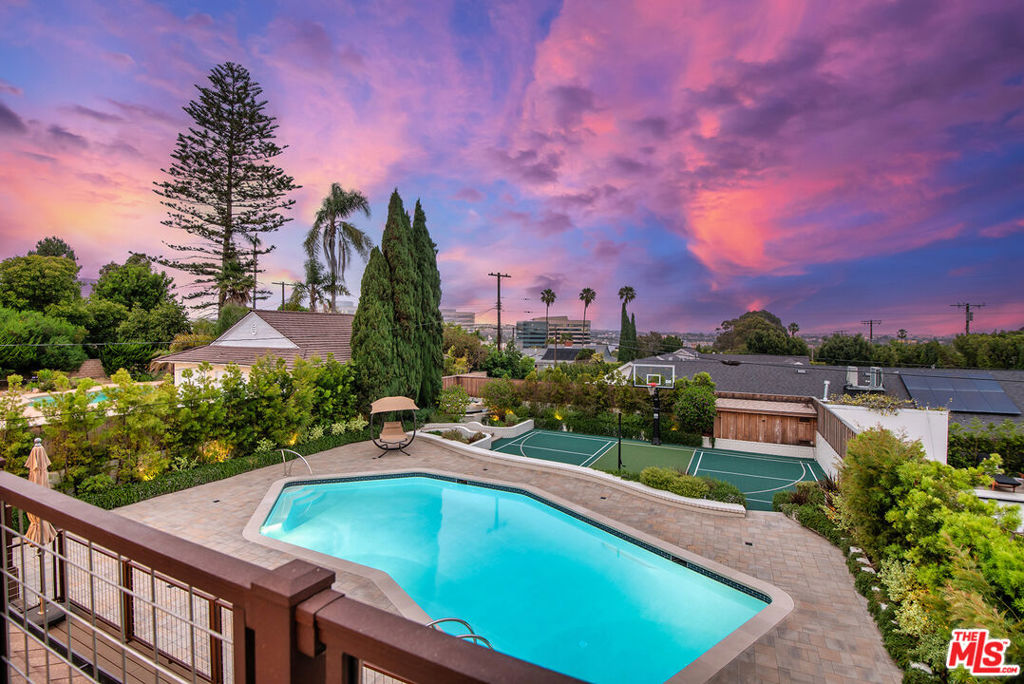
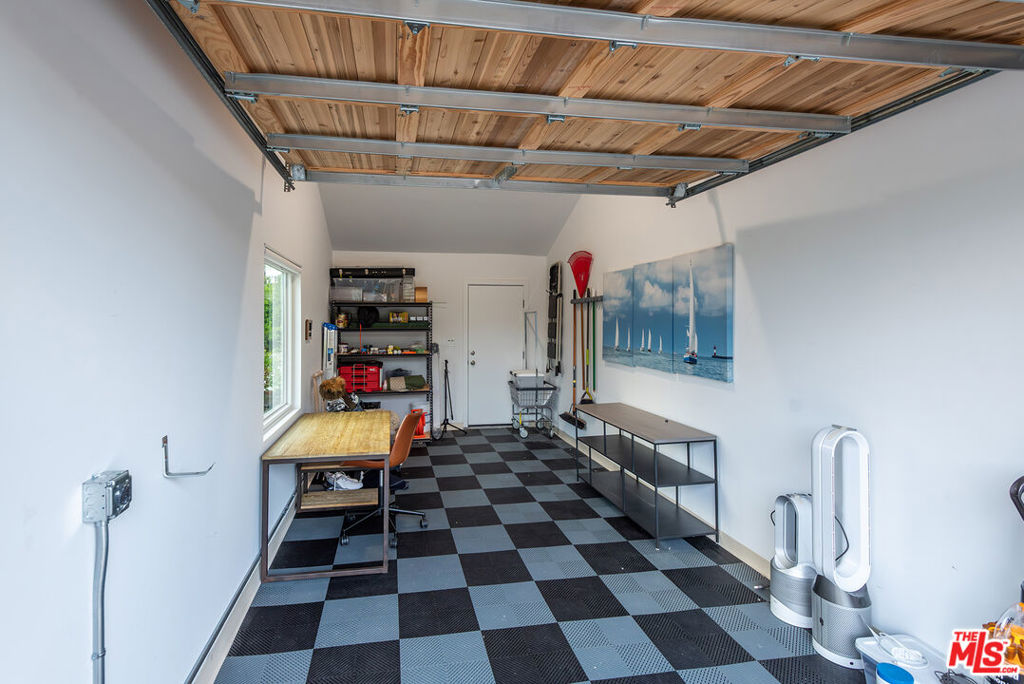

Description
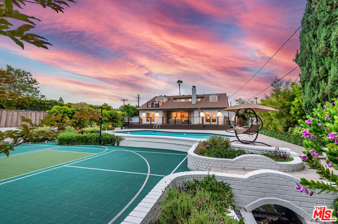
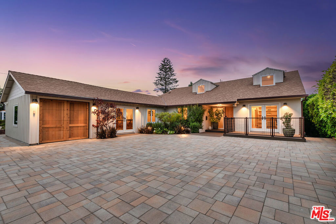
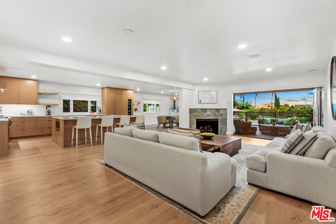
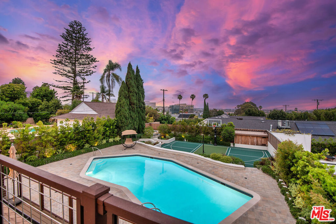
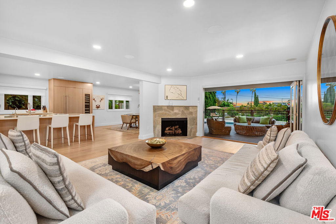
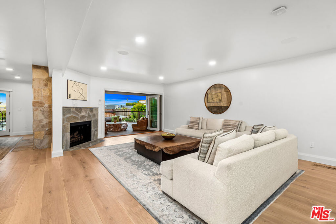
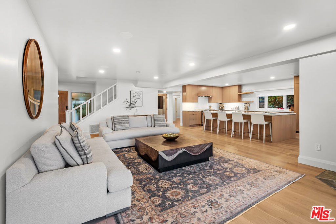
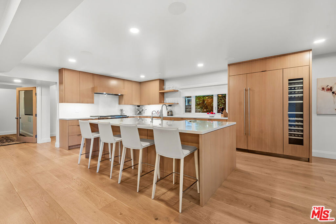
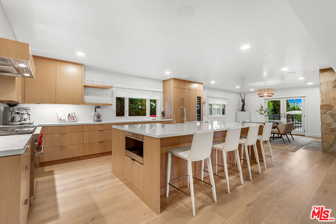
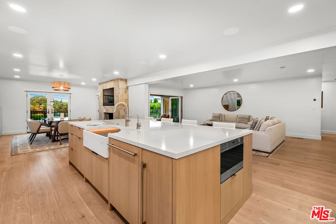
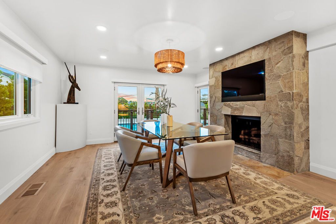
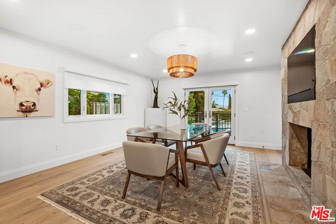
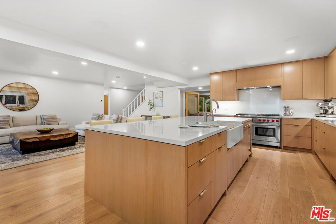
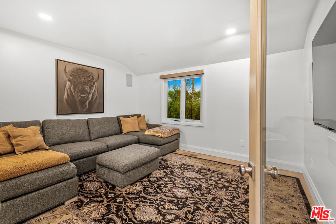
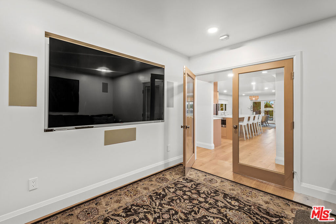
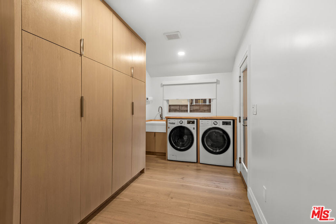
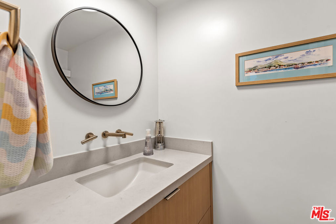
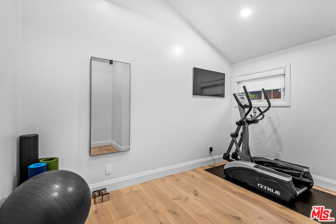
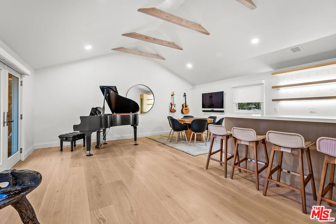
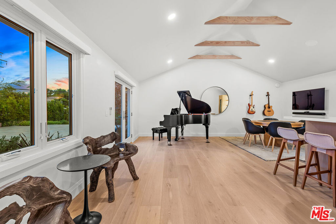
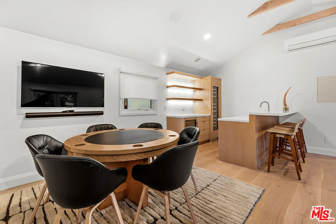
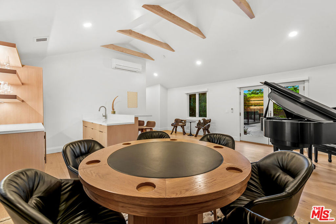
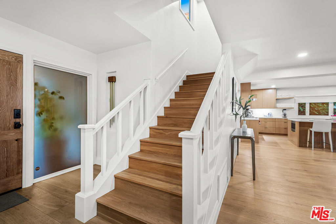
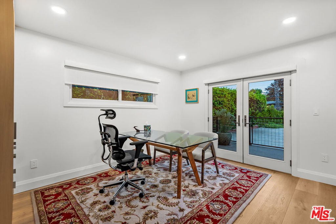
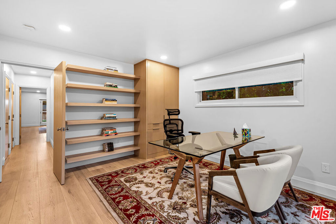
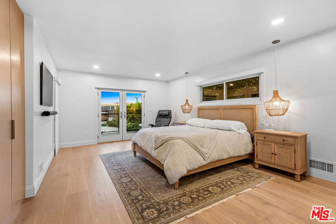
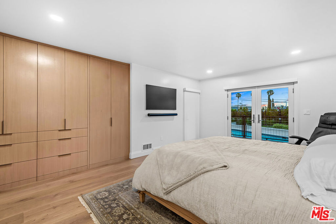
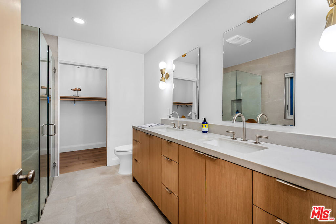
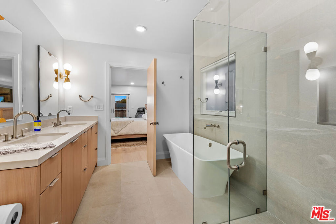
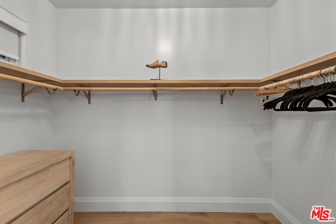
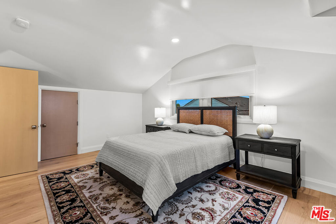
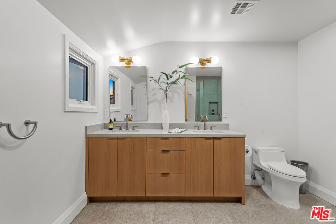
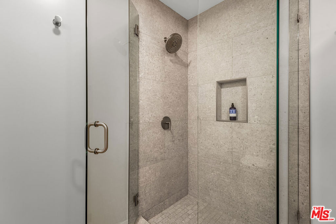
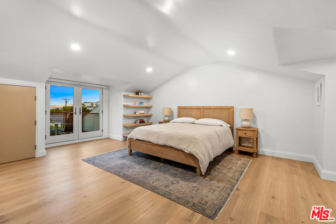
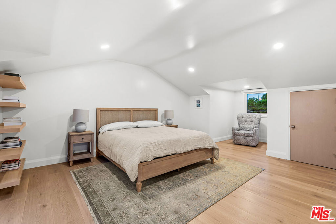
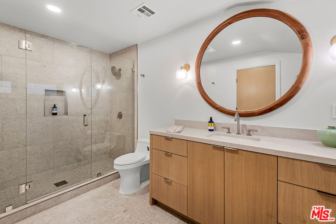
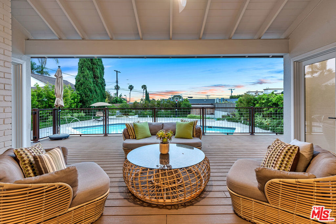
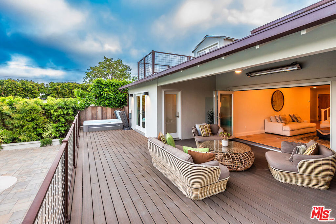
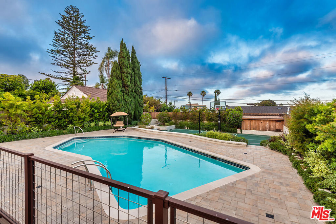
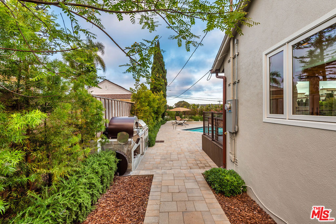
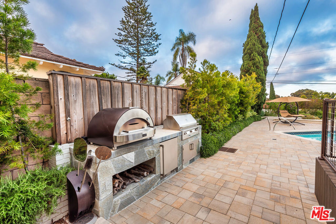
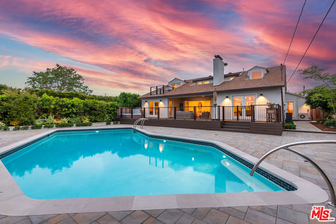
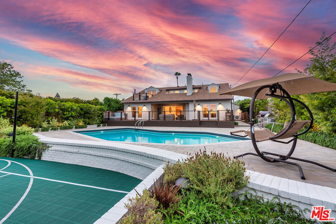
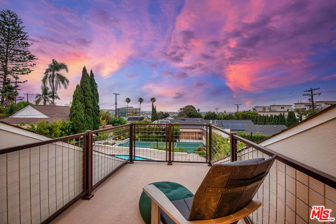
Located in prime North Kentwood, sits a home unlike anything in this market. This home was taken down to the studs and rebuilt with all new systems, and the highest quality finishes throughout. Featuring 3 bedrooms all with en-suite bathrooms, along with a 4th bedroom being used as an office, a media room, and an attached Jr. ADU or possible 5th bedroom, perfect for entertaining and family living. Perched above the street on a beautifully landscaped 13,652 sqft lot, this home makes for an ideal private retreat. Inside, the bright open floorplan boasts hardwood floors throughout, custom built-ins recessed lighting, distributed audio system, custom shades, Anderson doors and windows, spacious light filled living spaces with separate sizeable living and family rooms, and a chef's kitchen with a center island, white oak cabinetry, paneled fridge, Thermador, Wolf, and SubZero appliances, and a breakfast bar. Planned for entertainment, relaxation, and socialization from the living area with a bifold door system that creates a seamless flow between indoors and out. Step outside and enjoy and extraordinary outdoor experience with multiple entertaining areas including a deck with a spa, swimming pool, outdoor kitchen with a pizza oven, and a sport court. Retreat to the primary suite with a balcony overlooking the backyard, custom built-ins, walk-in closet, and an en-suite spa-like bathroom with an en-suite spa-like bathroom with a dual vanity, deep soaking tub, and separate shower. Additionally, the a garage with an EV charger, laundry room, two fireplaces, vaulted ceilings, and much more!
Details
| MLS # | 26862039 |
|---|---|
| Listing Type | For Sale |
| Style | House |
| HOA Dues | $29 |
| Sub-Type | Resale |
| Status | Active |
| Year | 1953 |
| Days On Site | 103 |
| Listing Provided By | Jesse Weinberg | Jesse Weinberg |
Features
| Bed(s) | 5 |
|---|---|
| Bath(s) | 4 Total |
| SQ Feet | 3,945 |
| Pool | Yes |
| Story(s) | 1 |
| Zoning | LAR1 |
| Acreage | 0.31 |
| Property View | Yes |
Interior
| Cooling | Central Air |
|---|---|
| Heating | Central |
| Heating Yes / No | Yes |
| Cooling Yes / No | Yes |
| Interior Features | Walk In Closets |
| Furnished | Unfurnished |
| Appliances | Dishwasher, Disposal, Microwave, Refrigerator, Dryer, Washer |
| Fireplace Yes / No | Yes |
Parking
| Attached Garage Yes / No | Yes |
|---|---|
| Parking Features | Door Single, Driveway, Garage |
Area Information
| State | CA |
|---|---|
| County | Los Angeles |
| City | Los Angeles |
| Zip Code | 90045 |
| Area | C29 Westchester |
| Listing VS Median (in 90045) | |
Price: $4,195,000 low | high Med: $1,349,000 sqft: 3,945 low | high Med: 1,845 $ / sqft: $1,063 low | high Med: $731 On site: 103 low | high Med: 86 | |
Market Activity 90045
Request a showing
Request a showing
Contact
Learn More About This Property

| State | CA |
|---|---|
| County | Los Angeles |
| City | Los Angeles |
| Zip Code | 90045 |
| Area | C29 Westchester |
| Listing VS Median (in 90045) | |
Price: $4,195,000 low | high Med: $1,349,000 sqft: 3,945 low | high Med: 1,845 $ / sqft: $1,063 low | high Med: $731 On site: 103 low | high Med: 86 | |
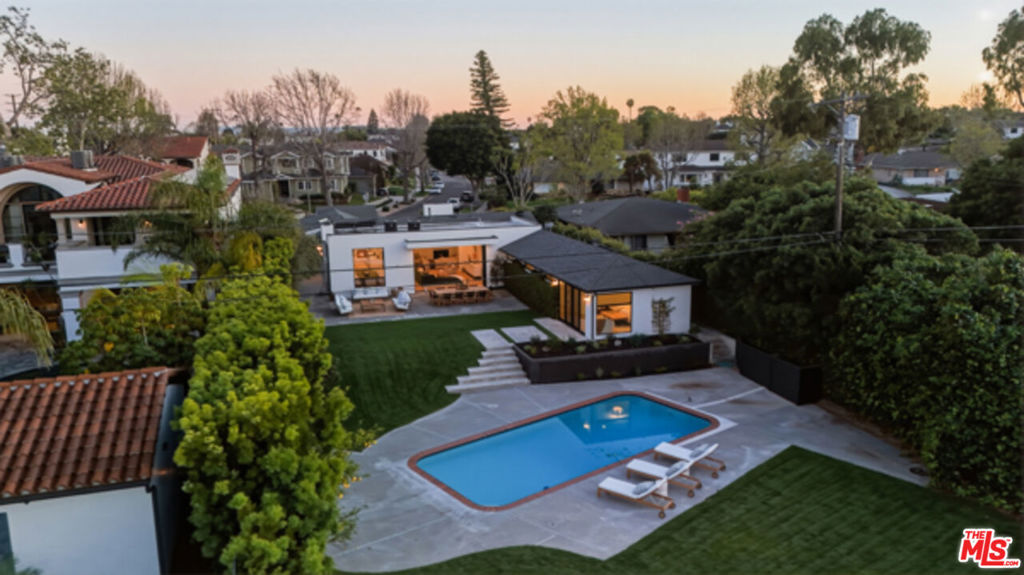 | $4,995,0006321 Riggs PlaceLos Angeles, CA 90045 |
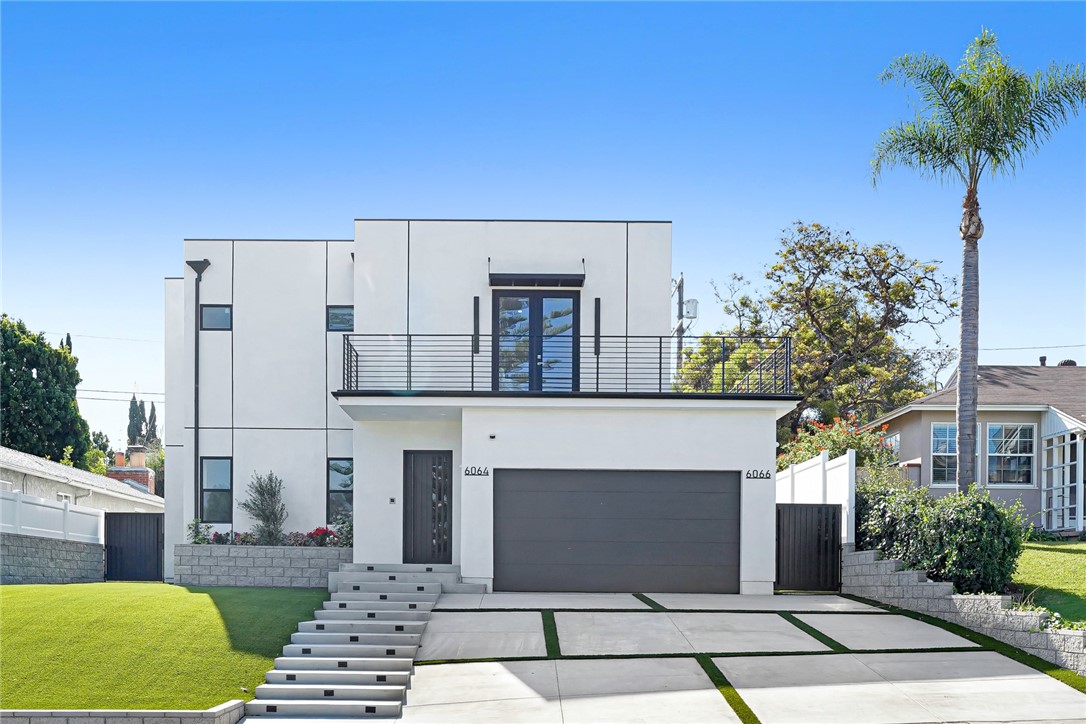 | $3,480,0006064 W 76th StreetLos Angeles, CA 90045 |
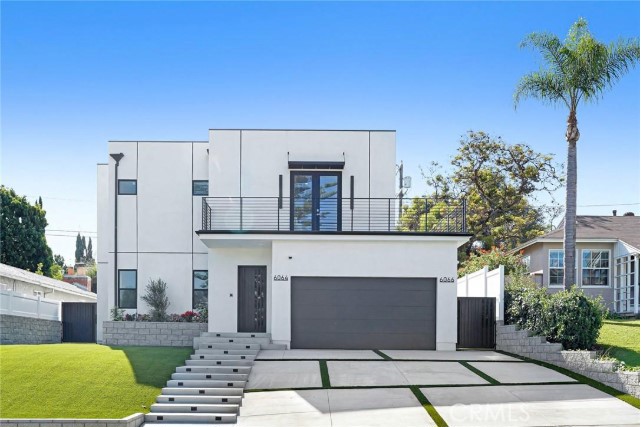 | $3,480,0006066 W 76th StreetLos Angeles, CA 90045 |
 | $3,195,0005962 W 74th StreetLos Angeles, CA 90045 |
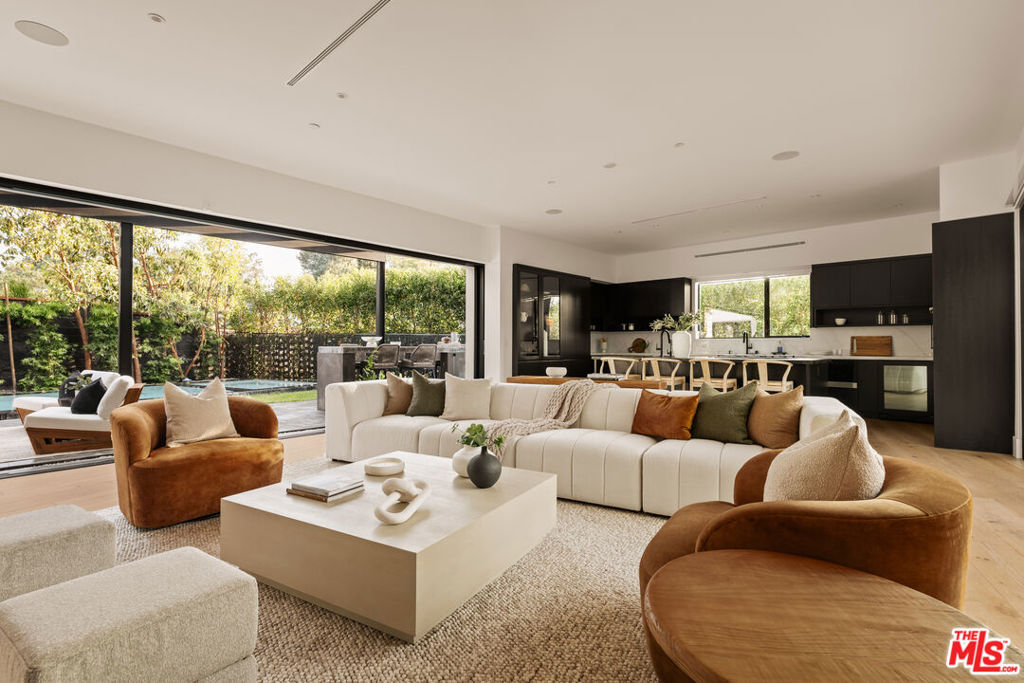 | $3,295,0005988 W 76th StreetLos Angeles, CA 90045 |
