
8002 Nardian Way,Los Angeles, CA 90045
Los Angeles, CA 90045

Description
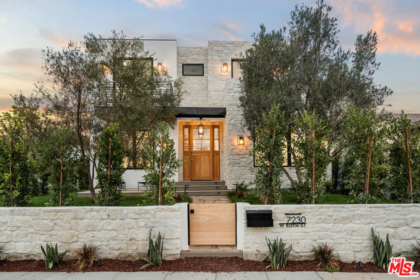
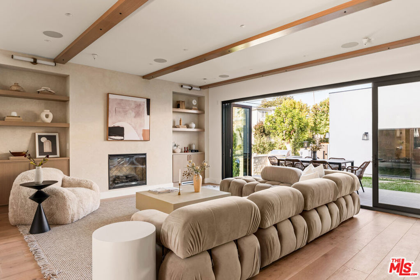
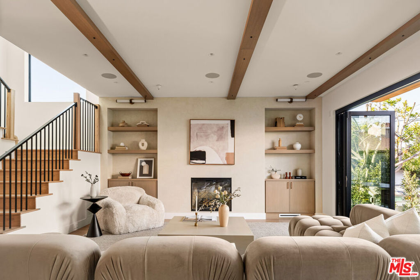
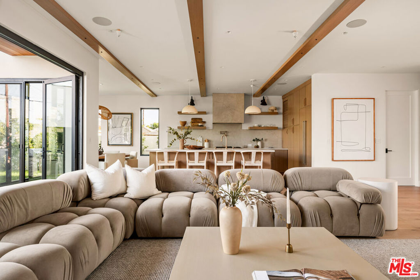
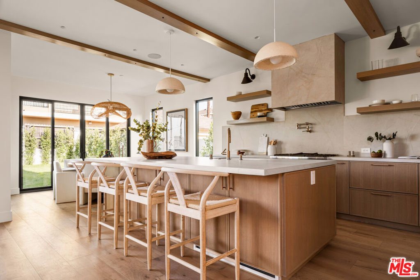
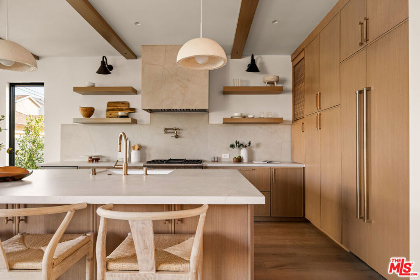
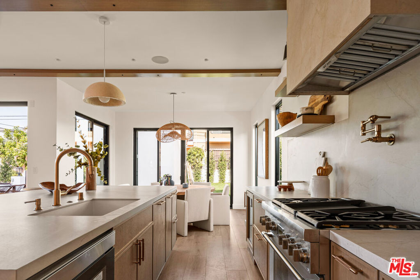
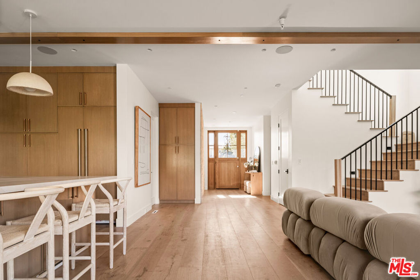
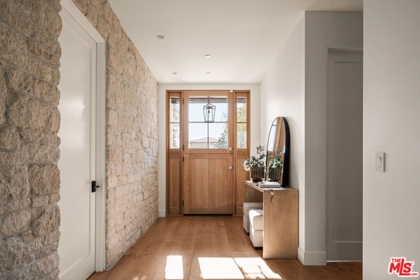
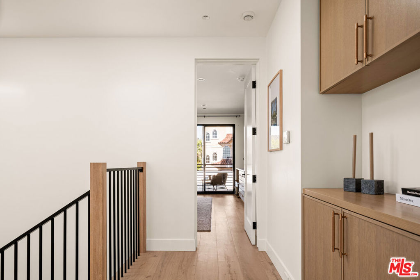
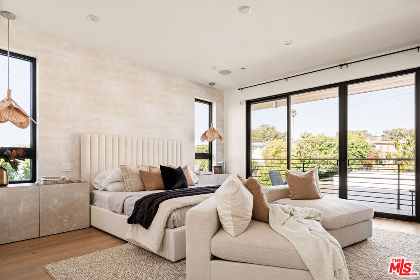
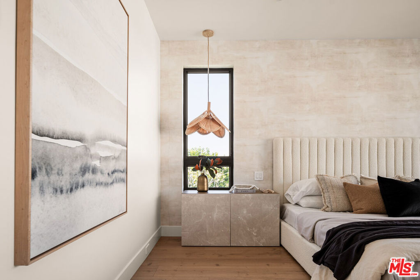
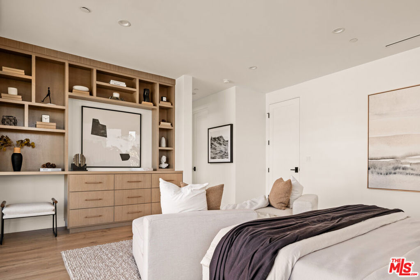
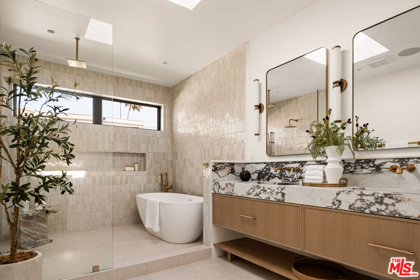
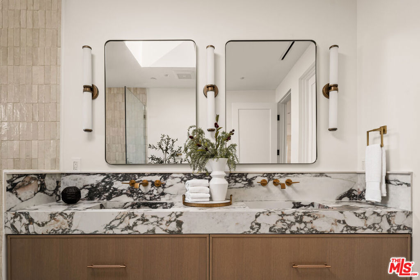
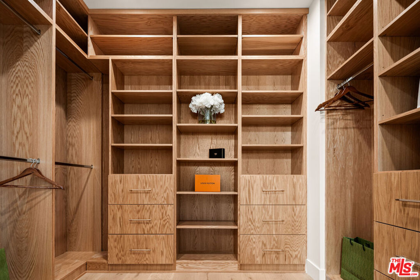
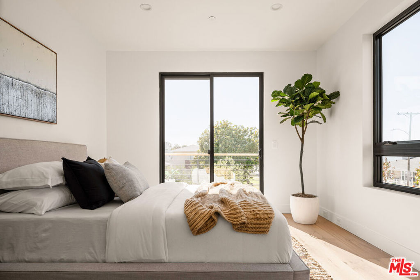
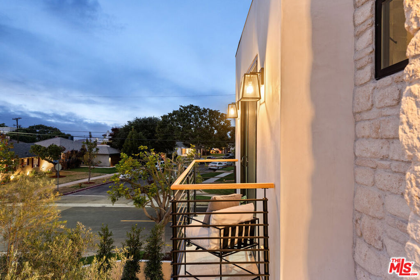
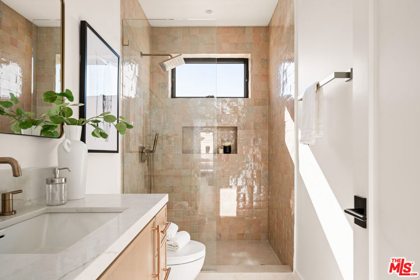
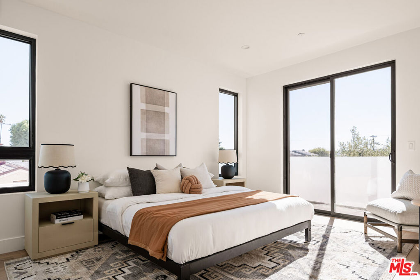
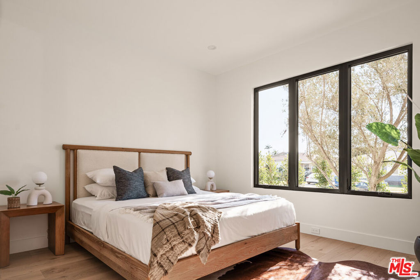
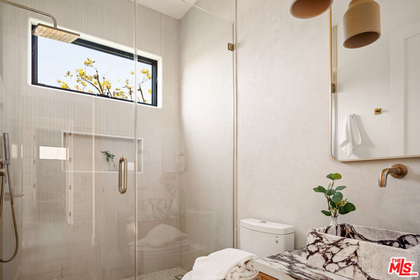
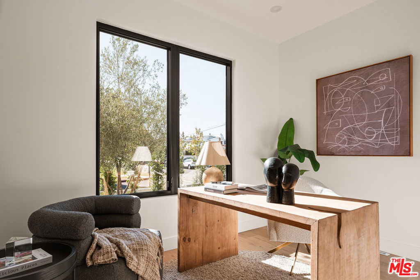
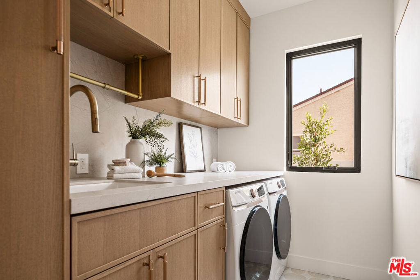
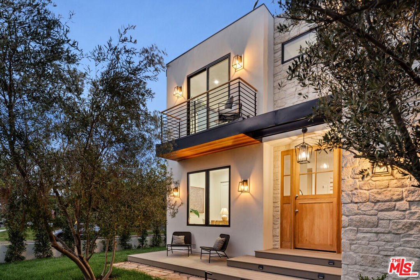
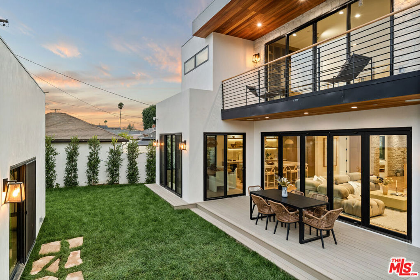
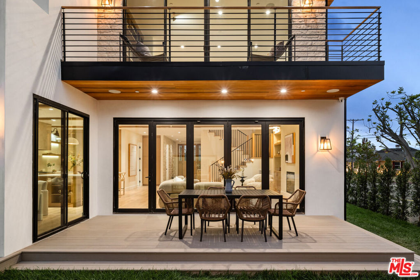
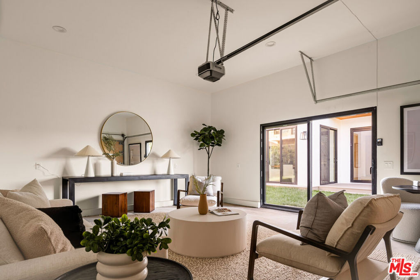
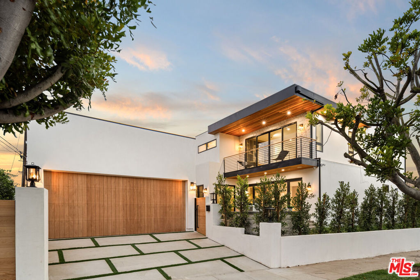
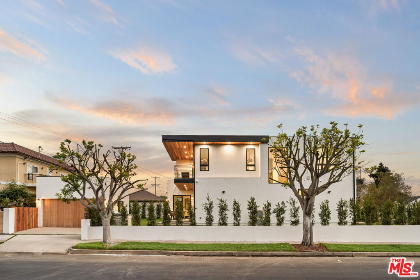
Nestled on a corner lot, this exquisite 5-bedroom, 3,200 sq.ft. custom home has been extensively renovated and offers a perfect blend of modern luxury and serene privacy. Offered fully furnished, this exceptional home is ready to be enjoyed from day one. As you enter, you'll be captivated by the beautiful stone wall on the exterior facade and the inviting courtyard, highlighted by two majestic olive trees, privacy hedging and romantic uplighting. Inside, the high ceilings and expansive windows create a light-filled atmosphere. The gourmet kitchen boasts a center island with seating, a range with pot filler and hood, custom cabinetry with built-in appliances, a pet station, and open shelving. The open-concept layout seamlessly integrates the living room, featuring built-in shelving and iron French doors leading to the backyard, with the adjacent dining area for effortless entertaining. Upstairs, the primary bedroom boasts an en suite bathroom and a spacious walk-in closet, complemented by two additional bedrooms upstairs with a shared hall bathroom. Downstairs, one bedroom offers an en suite bathroom, ideal for guests or family members seeking privacy, while another bedroom serves as a versatile office or den. The fully finished garage can serve as a bonus room, enhancing the home's functionality, while the outdoor built-in BBQ kitchen creates an inviting space for entertaining. Surrounding ficus trees provide natural privacy and stunning views of the Santa Monica mountains, coastline and city lights from the rooftop, complete this exceptional property designed for both relaxation and luxury living.
Details
| MLS # | 26990739 |
|---|---|
| Listing Type | For Sale |
| Style | House |
| HOA Dues | $23 |
| Sub-Type | Resale |
| Status | Active |
| Year | 1950 |
| Days On Site | 32 |
| Listing Provided By | Compass | Stephanie Younger |
Features
| Bed(s) | 5 |
|---|---|
| Bath(s) | 4 Total |
| SQ Feet | 3,210 |
| Garage | 2 |
| Story(s) | 2 |
| Zoning | LAR1 |
| Acreage | 0.13 |
| Property View | Yes |
Interior
| Cooling | Central Air |
|---|---|
| Heating | Central |
| Heating Yes / No | Yes |
| Cooling Yes / No | Yes |
| Interior Features | High Ceilings, Living Room Deck Attached, Open Floorplan, Recessed Lighting, Smart Home |
| Window Features | Double Pane Windows |
| Furnished | Unfurnished |
| Appliances | Barbecue, Dishwasher, Gas Cooktop, Disposal, Oven, Refrigerator, Vented Exhaust Fan |
| Fireplace Yes / No | Yes |
Exterior
| Exterior Features | Rain Gutters |
|---|---|
| Security Features | Gated Community |
| Fencing | Privacy |
Parking
| Attached Garage Yes / No | No |
|---|---|
| Parking Features | Door Multi, Driveway, Garage |
| Garage Yes / No | Yes |
Utilities
| Sewer | Other |
|---|
Location
| Community Features | Gated |
|---|
Area Information
| State | CA |
|---|---|
| County | Los Angeles |
| City | Los Angeles |
| Zip Code | 90045 |
| Area | C29 Westchester |
| Listing VS Median (in 90045) | |
Price: $2,949,000 low | high Med: $1,350,000 sqft: 3,210 low | high Med: 4,556 $ / sqft: $919 low | high Med: $296 On site: 32 low | high Med: 123 | |
Market Activity 90045
Request a showing
Request a showing
Contact
Learn More About This Property

| State | CA |
|---|---|
| County | Los Angeles |
| City | Los Angeles |
| Zip Code | 90045 |
| Area | C29 Westchester |
| Listing VS Median (in 90045) | |
Price: $2,949,000 low | high Med: $1,350,000 sqft: 3,210 low | high Med: 4,556 $ / sqft: $919 low | high Med: $296 On site: 32 low | high Med: 123 | |
 | $3,495,0007400 W 80th StreetLos Angeles, CA 90045 |
