
Description
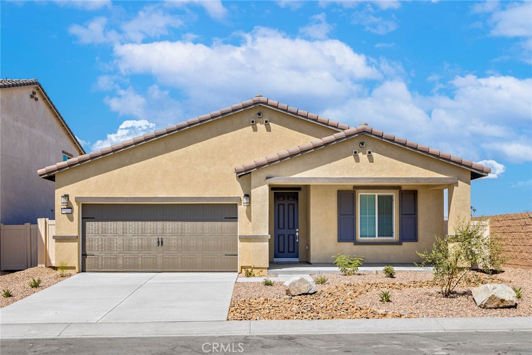
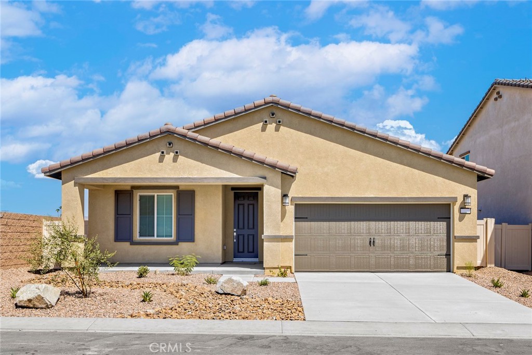
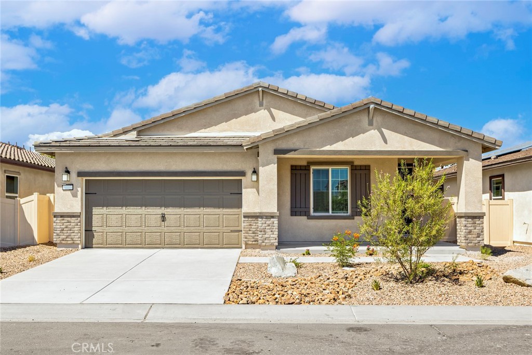
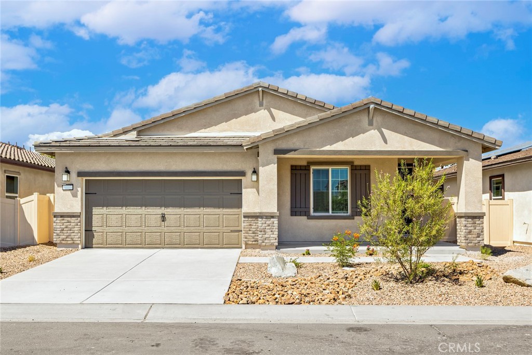
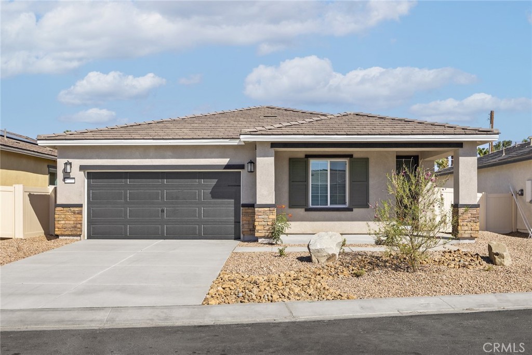
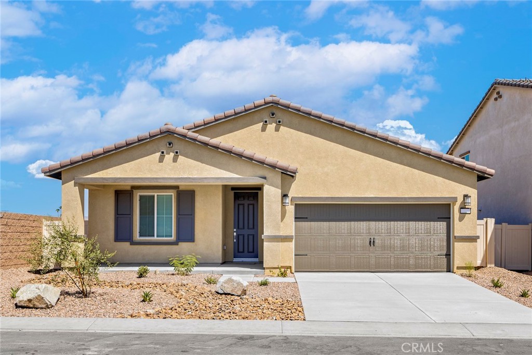
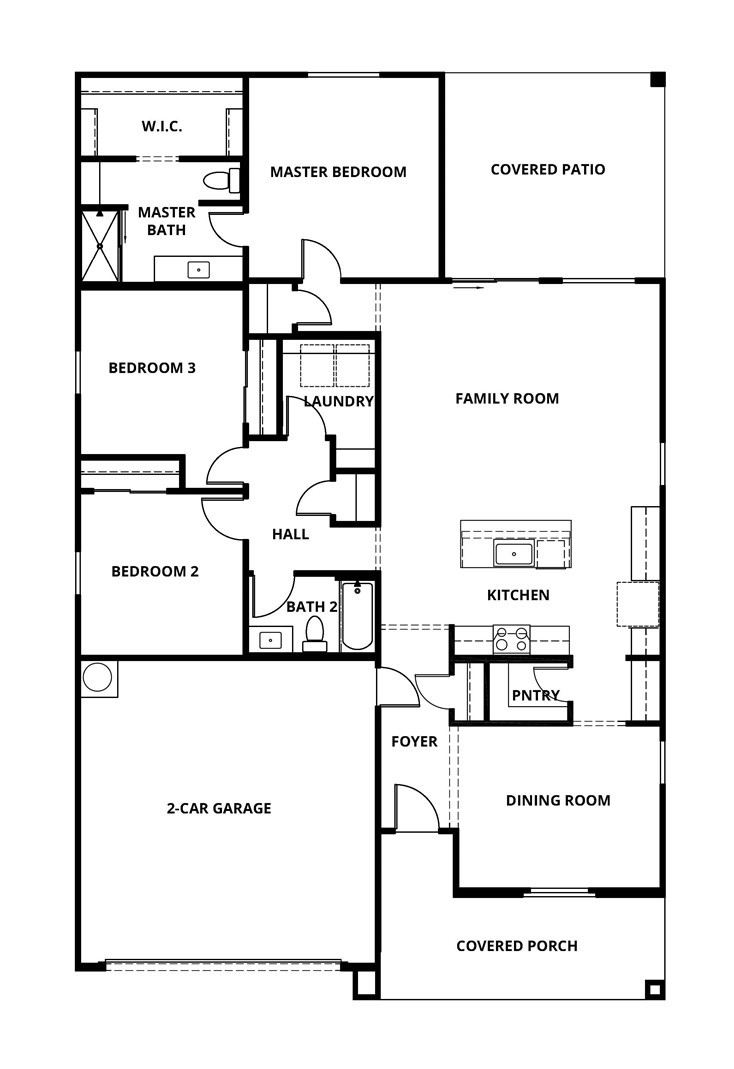
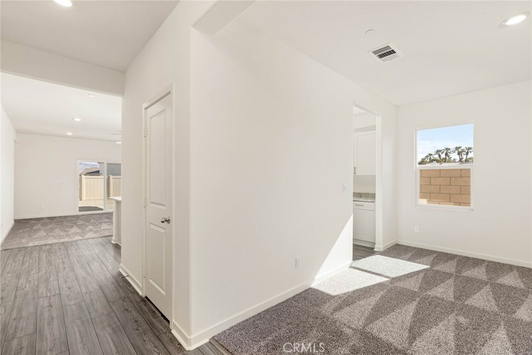
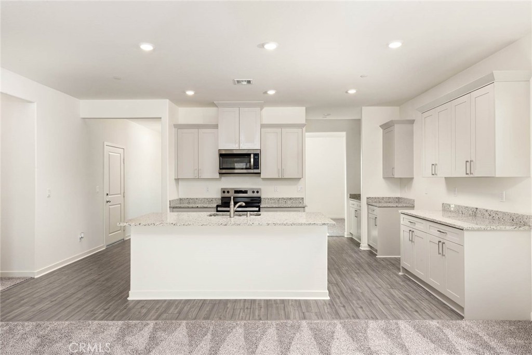
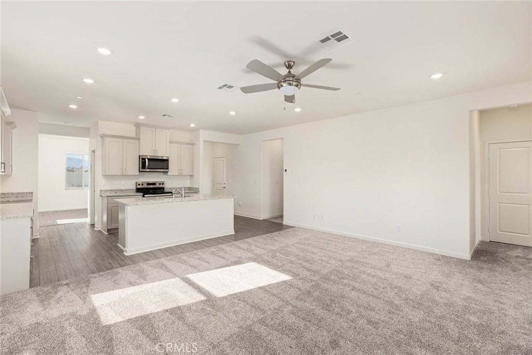
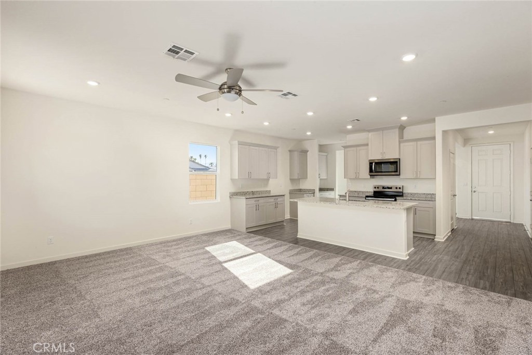
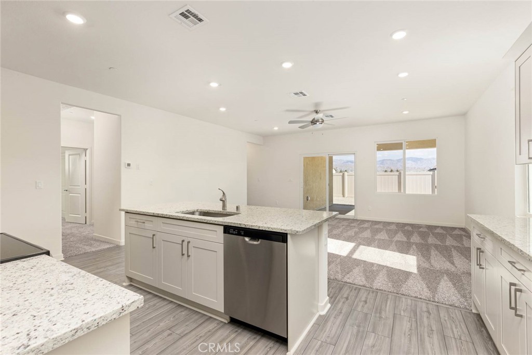
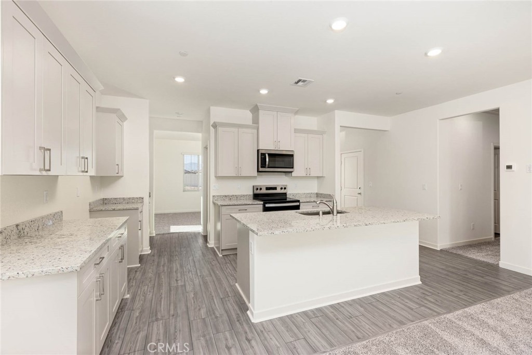
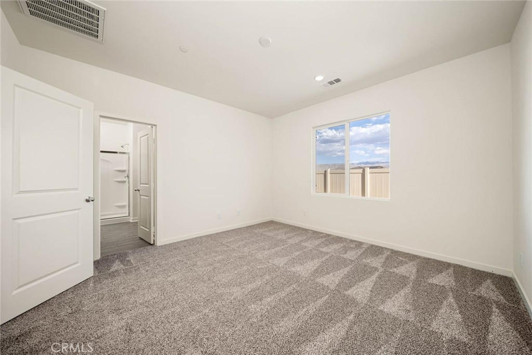
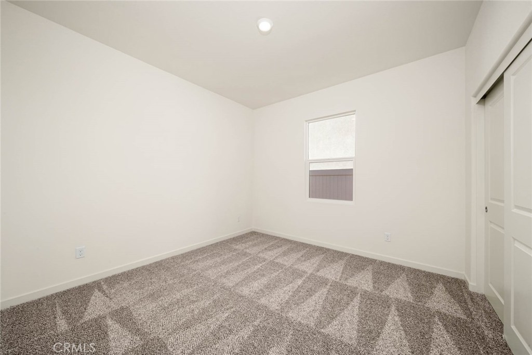
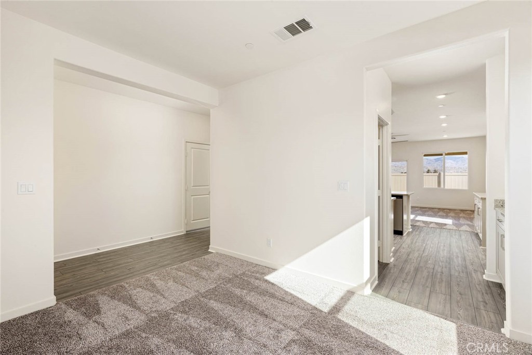
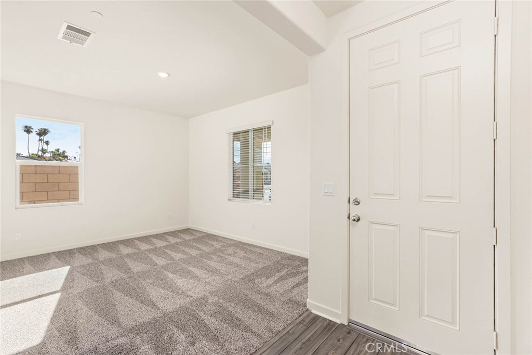
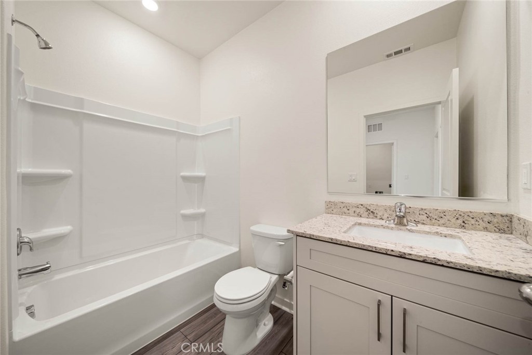
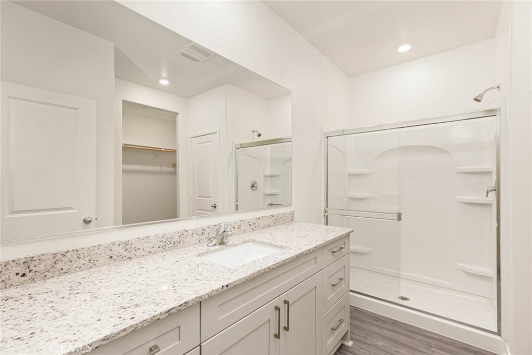
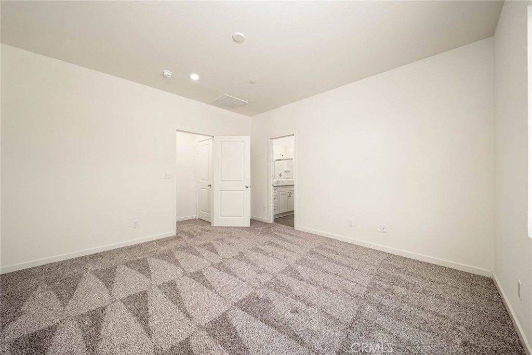
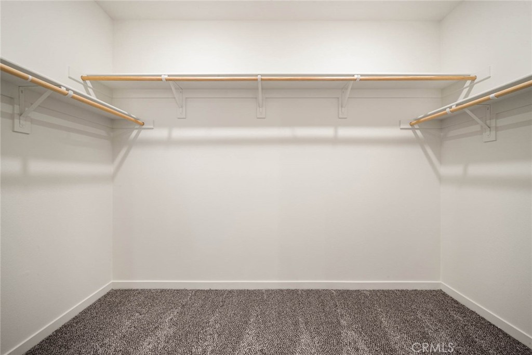
Del Mar From the moment you step into this home, you will fall in love with the wood-look flooring and incredible curb appeal. A chef ready kitchen boasts granite countertops, beautiful wood cabinetry with crown molding, a full suite of Whirlpool® appliances and more! In the master suite, you will find a spacious bedroom, large private bath and an expansive walk-in closet. Other highlights of this home include the charming front porch, covered back patio, and several hall closets for ample storage space! In addition, this home comes with designer-selected upgrades included at no extra cost such as luxury vinyl-plank flooring, a Wi-Fi-enabled garage door opener, programmable thermostat, granite countertops in kitchen and bathroom, stainless steel appliances included solar panels and more. Buyers Concessions-Builder paid closing costs, Different zero-down options, Interest rate buydown, AND More !
Details
| MLS # | SW26068275 |
|---|---|
| Listing Type | For Sale |
| Style | House |
| HOA Dues | $200 |
| Sub-Type | New Construction |
| Status | Active |
| Year | 2025 |
| Days On Site | 208 |
| Listing Provided By | LGI Realty-California , LLC | Jeanine Roach |
Features
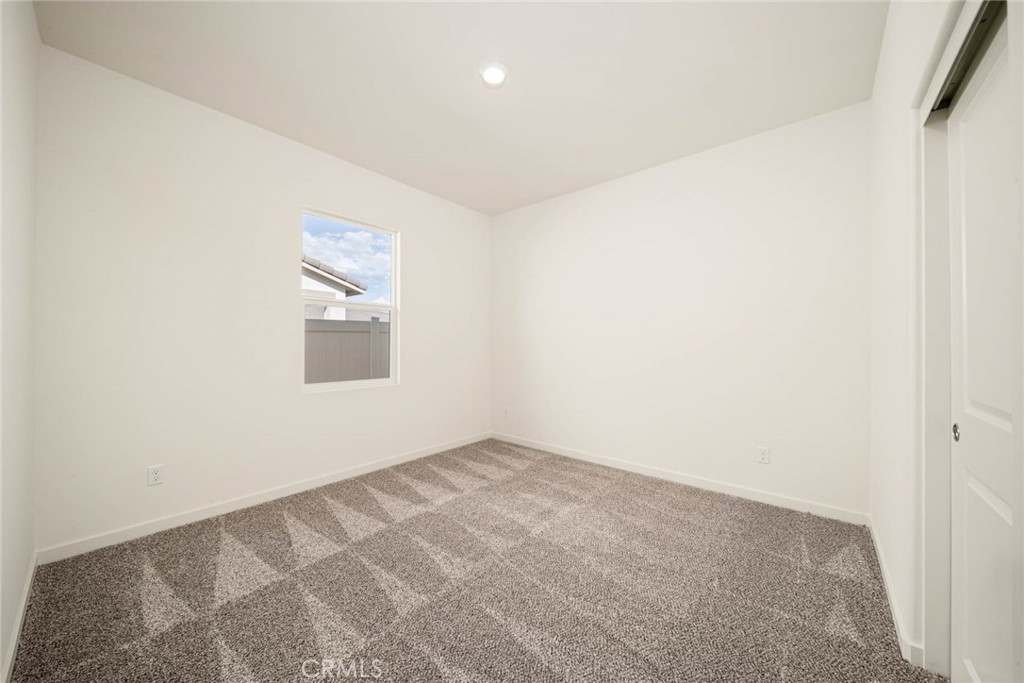
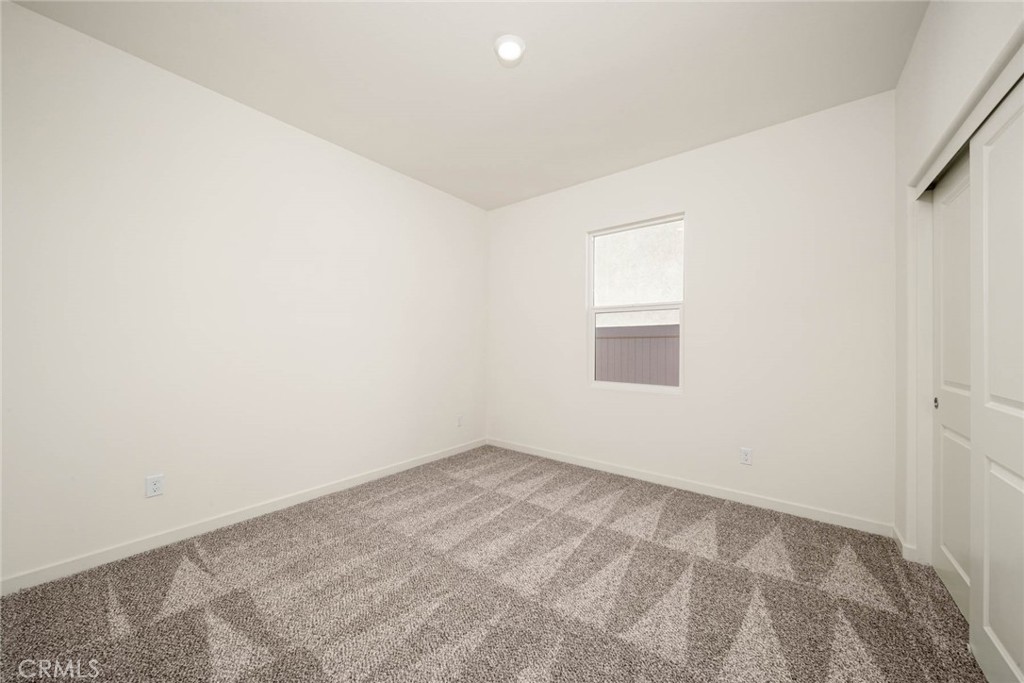
| Bed(s) | 3 |
|---|---|
| Bath(s) | 2 Total |
| SQ Feet | 1,679 |
| Garage | 2 |
| Story(s) | 1 |
| Units | 1 |
| Acreage | 0.13 |
| Golf Course | Yes |
| Property View | None |
Interior
| Cooling | Central Air |
|---|---|
| Heating | Central |
| Heating Yes / No | Yes |
| Cooling Yes / No | Yes |
| Interior Features | Eat In Kitchen, Granite Counters, Open Floorplan, Pantry, Recessed Lighting, Storage, Bedroom On Main Level, Entrance Foyer, Main Level Primary, Utility Room, Walk In Pantry, Walk In Closets |
| Window Features | Insulated Windows |
| Appliances | Dishwasher, Electric Oven, Electric Range, Electric Water Heater, Disposal, Ice Maker, Microwave, Refrigerator, Range Hood, Self Cleaning Oven, Water Heater |
| Fireplace Yes / No | No |
Exterior
| Roof | Concrete |
|---|---|
| Security Features | Fire Detection System, Fire Sprinkler System, Security Gate, Smoke Detectors |
| Construction Materials | Frame, Glass, Stucco |
| Foundation Details | Slab |
| Lot Features | Zero To One Unit Acre |
| Fencing | Block, Vinyl |
Parking
| Attached Garage Yes / No | Yes |
|---|---|
| Parking Features | Direct Access, Garage Faces Front, Garage |
| Garage Yes / No | Yes |
Utilities
| Utilities | Electricity Connected, Other, Sewer Connected, Water Connected |
|---|---|
| Electric | Standard |
| Sewer | Public Sewer |
Location
| Community Features | Biking, Dog Park, Golf, Hiking, Park, Storm Drains, Urban |
|---|
Area Information
| State | CA |
|---|---|
| County | Riverside |
| City | Indio |
| Zip Code | 92201 |
| Area | 314 Indio South of East Valley |
| Community Name | Northgate Crossing |
| Listing VS Median (in Northgate Crossing) | |
Price: $557,900 low | high Med: $557,900 sqft: 1,679 low | high Med: 1,679 $ / sqft: $332 low | high Med: $332 On site: 208 low | high Med: 208 | |
Market Activity 92201
Request a showing
Request a showing
Contact
Learn More About This Property

| State | CA |
|---|---|
| County | Riverside |
| City | Indio |
| Zip Code | 92201 |
| Area | 314 Indio South of East Valley |
| Community Name | Northgate Crossing |
| Listing VS Median (in Northgate Crossing) | |
Price: $557,900 low | high Med: $557,900 sqft: 1,679 low | high Med: 1,679 $ / sqft: $332 low | high Med: $332 On site: 208 low | high Med: 208 | |