
Description
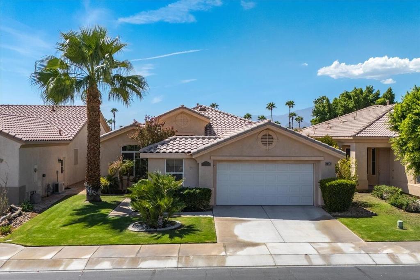
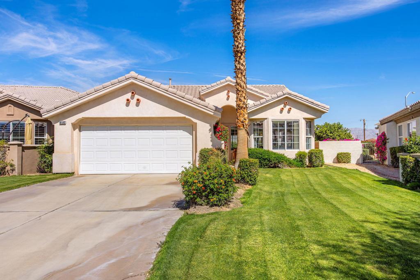
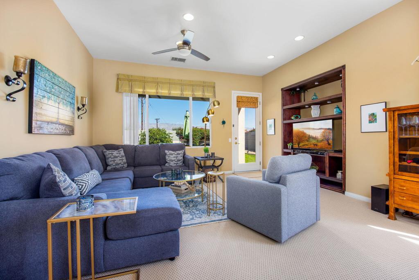
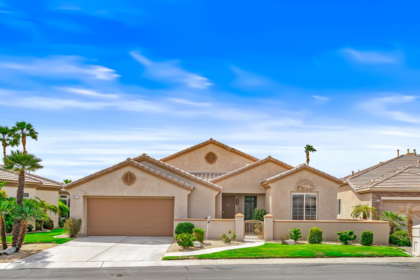
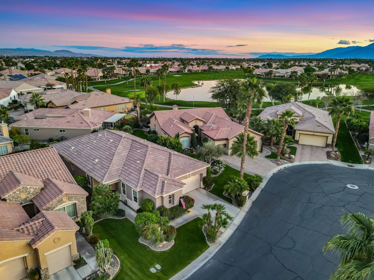
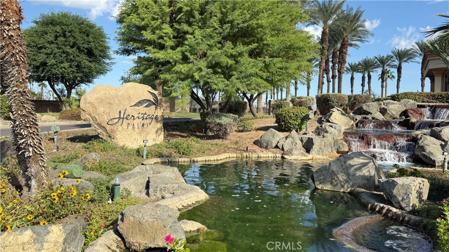
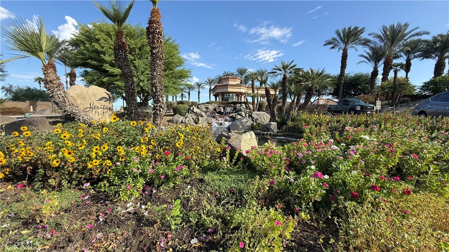
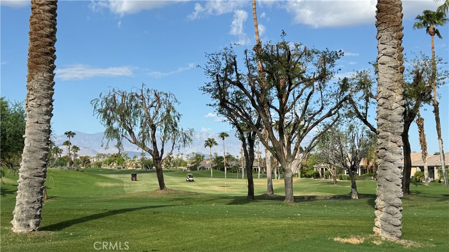
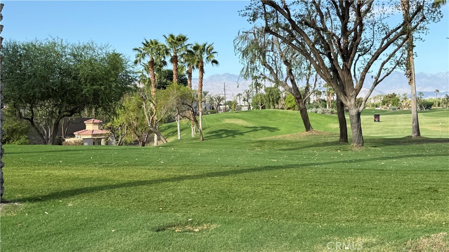
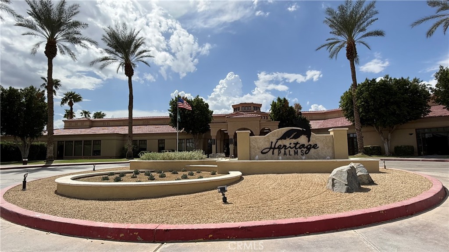
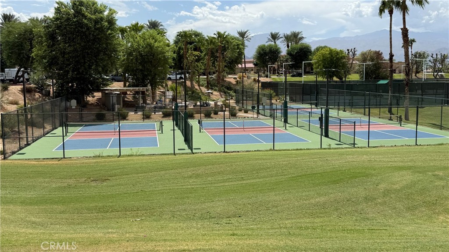
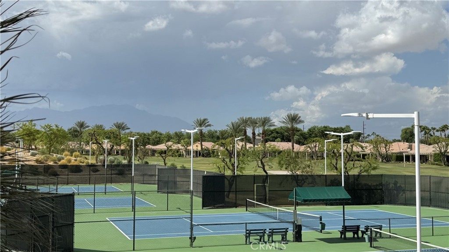
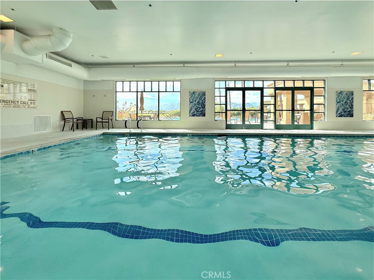
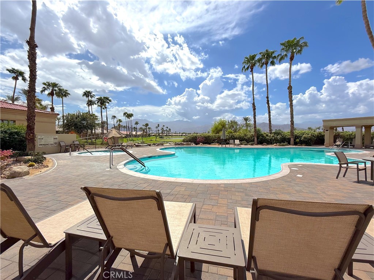
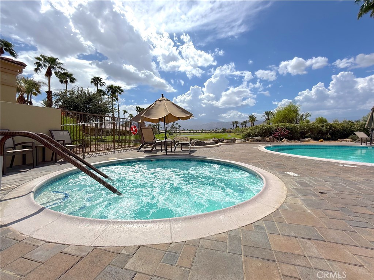
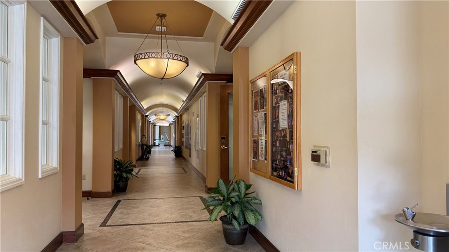
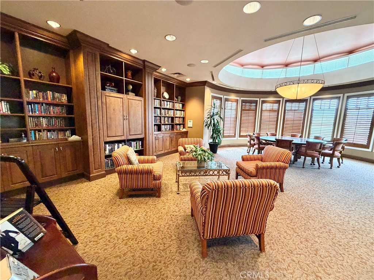
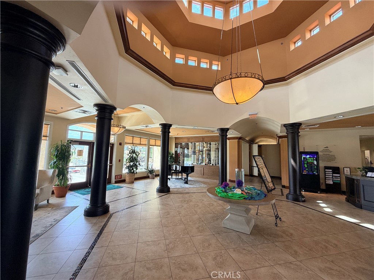
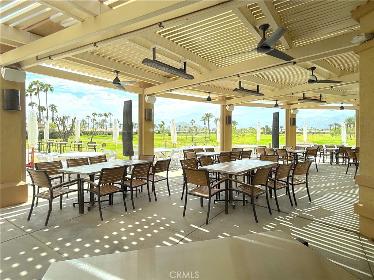
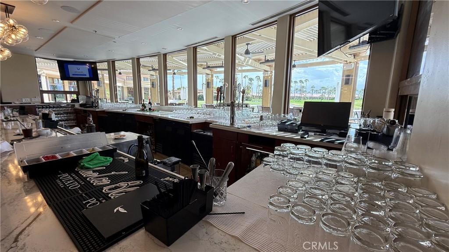
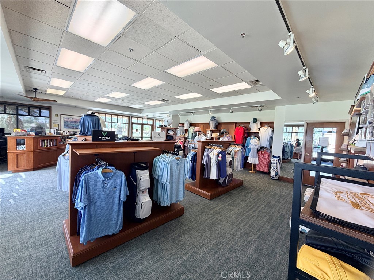
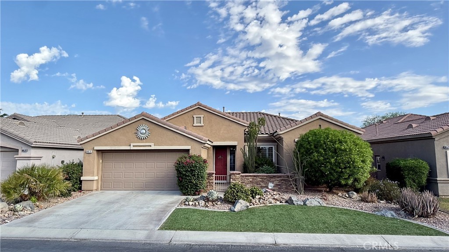
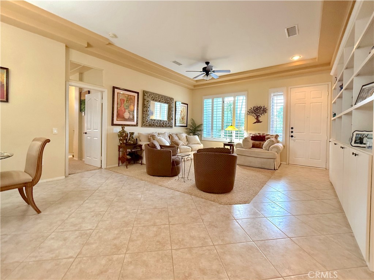
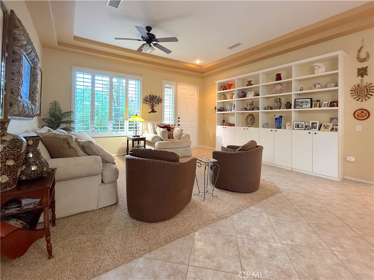
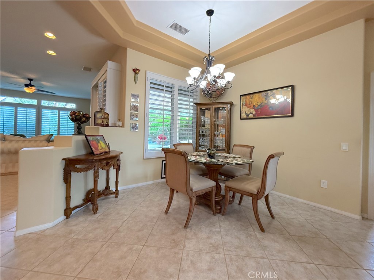
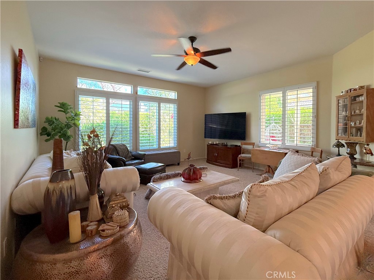
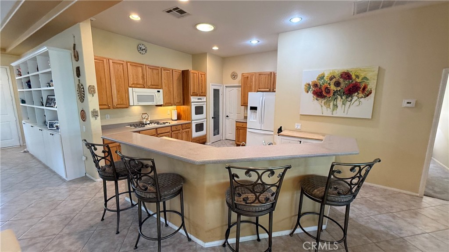
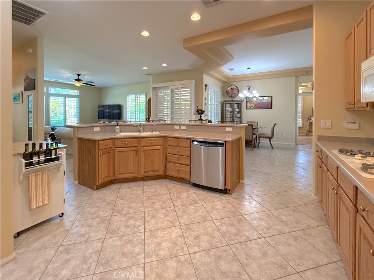
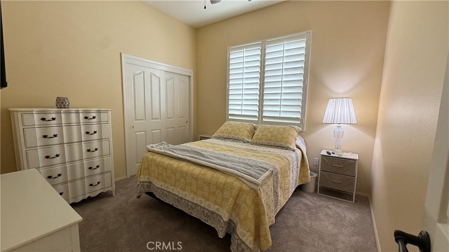
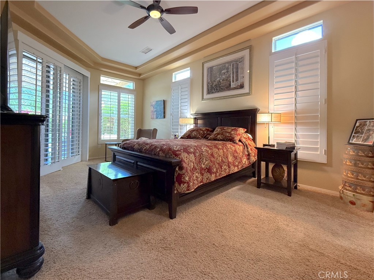
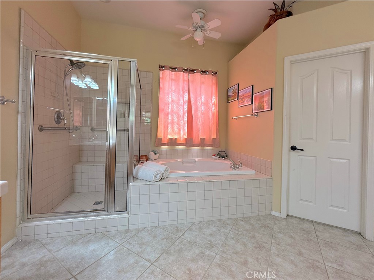
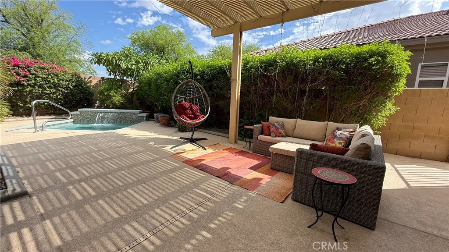
Living in Heritage Palms Country Club offers an active adult lifestyle like no other. Maintained by a dedicated staff of nearly 100 staff members, this premier guard-gated 55+ community is centered around a sprawling 20,000-square-foot clubhouse featuring a bar and restaurant, formal dining, meeting spaces, a billiards room, a ballroom, and game rooms. Outdoor amenities include an 18-hole golf course, 4 pickleball courts, 2 tennis courts, a bocce ball lawn, indoor and outdoor swimming pools, jacuzzis, and a fully equipped fitness center. After an active day, unwind in a thoughtfully designed 2,079-square-foot home, your personal sanctuary. The open-concept floor plan is tailored for effortless entertaining, featuring a spacious living room, family room, and a center island with a breakfast bar. Three comfortable bedrooms and two bathrooms offer a peaceful retreat, highlighted by a primary suite complete with an oversized soaking tub, glass-enclosed shower, and private water closet. The home extends outdoors to a covered patio set just feet from your private spa and cascading waterfall. Everyday convenience meets luxury living. Essential retail-including Costco, Trader Joe's, Sprouts, Target, Home Depot, Best Buy, Office Depot, and Lowe's-is all within three miles. Residents also enjoy quick access to premier area casinos, live entertainment at the McCallum Theatre, high-end retail at The Shops at Palm Desert, and world-class dining along El Paseo.
Details
| MLS # | PW26208932 |
|---|---|
| Listing Type | For Sale |
| Style | House |
| HOA Dues | $685 |
| Sub-Type | Resale |
| Status | Active |
| Year | 2001 |
| Days On Site | 26 |
| Listing Provided By | Access Coastal Realty | Shelley Hanks |
Features
| Bed(s) | 3 |
|---|---|
| Bath(s) | 2 Total |
| SQ Feet | 2,079 |
| Garage | 2 |
| Story(s) | 1 |
| Units | 1004 |
| Acreage | 0.15 |
| Golf Course | Yes |
| Property View | Yes |
Interior
| Cooling | Central Air |
|---|---|
| Heating | Central |
| Heating Yes / No | Yes |
| Cooling Yes / No | Yes |
| Interior Features | Separate Formal Dining Room, Eat In Kitchen, High Ceilings, Open Floorplan, All Bedrooms Down, Bedroom On Main Level, Main Level Primary |
| Window Features | Double Pane Windows |
| Appliances | Convection Oven, Double Oven, Dishwasher, Gas Range, Microwave, Refrigerator, Water Heater |
| Fireplace Yes / No | No |
Exterior
| Exterior Features | Lighting |
|---|---|
| Security Features | Carbon Monoxide Detectors, Gated With Attendant, Smoke Detectors |
| Construction Materials | Stucco, Copper Plumbing |
| Foundation Details | Slab |
| Lot Features | Zero To One Unit Acre |
Parking
| Attached Garage Yes / No | Yes |
|---|---|
| Parking Features | Driveway, Garage |
| Garage Yes / No | Yes |
Utilities
| Utilities | Electricity Connected, Natural Gas Connected, Sewer Connected, Water Connected |
|---|---|
| Sewer | Public Sewer |
Location
| Community Features | Curbs, Golf, Lake, Park, Sidewalks |
|---|
Area Information
| State | CA |
|---|---|
| County | Riverside |
| City | Indio |
| Zip Code | 92201 |
| Area | 311 Indio Central |
| Listing VS Median (in 92201) | |
Price: $549,000 low | high Med: $425,000 sqft: 2,079 low | high Med: 1,707 $ / sqft: $264 low | high Med: $249 On site: 26 low | high Med: 134 | |
Market Activity 92201
Request a showing
Request a showing
Contact
Learn More About This Property

| State | CA |
|---|---|
| County | Riverside |
| City | Indio |
| Zip Code | 92201 |
| Area | 311 Indio Central |
| Listing VS Median (in 92201) | |
Price: $549,000 low | high Med: $425,000 sqft: 2,079 low | high Med: 1,707 $ / sqft: $264 low | high Med: $249 On site: 26 low | high Med: 134 | |