8080 Laurel View Drive,West Hollywood, CA 90069
West Hollywood, CA 90069

Description
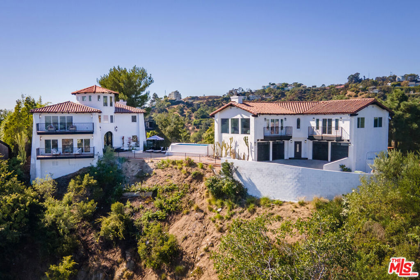
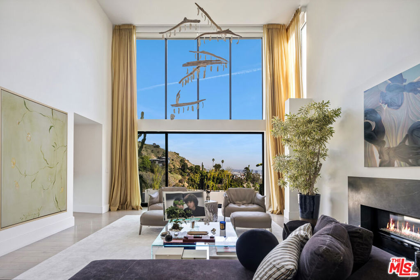
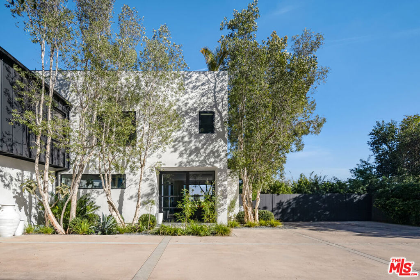
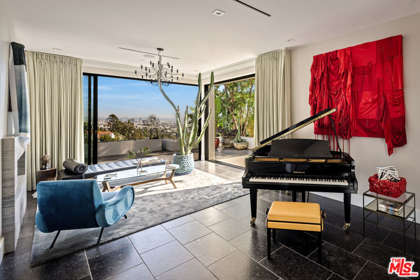
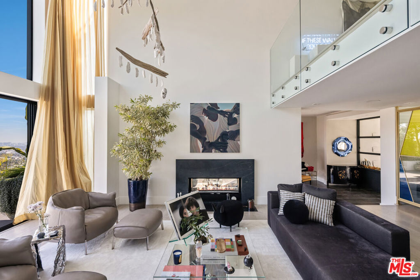
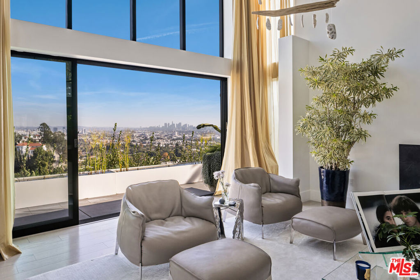
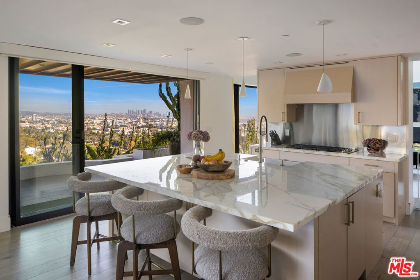
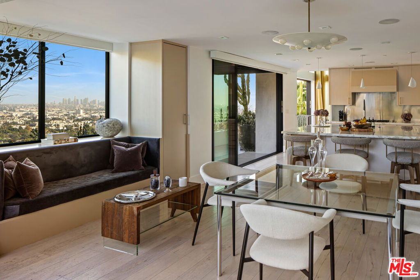
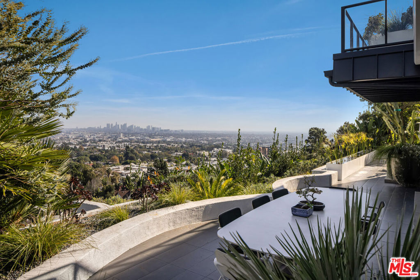
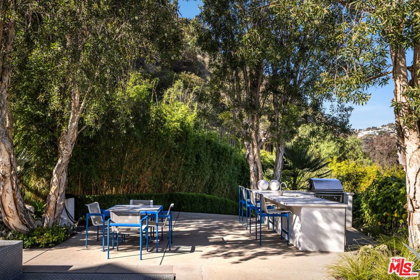
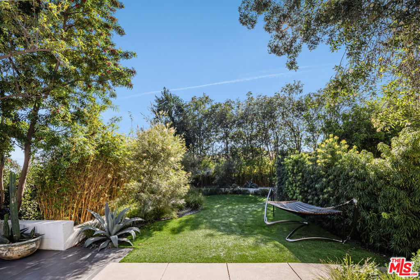
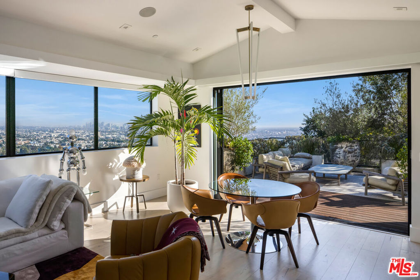
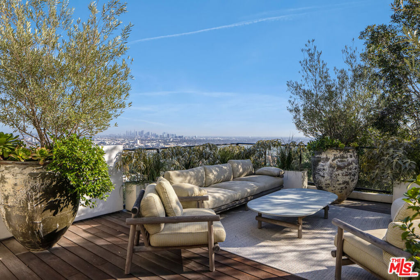
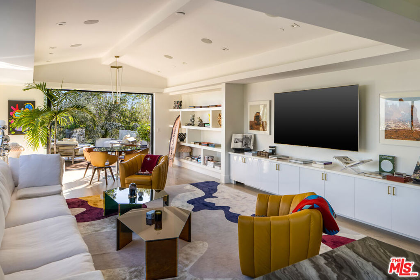
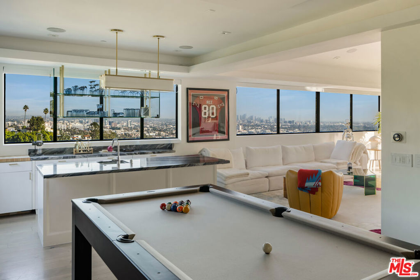
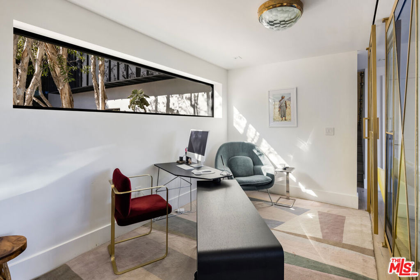
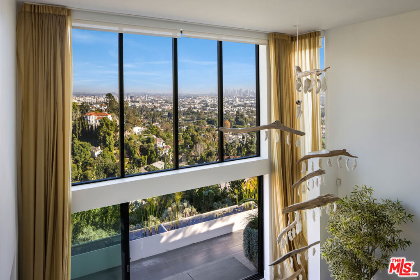
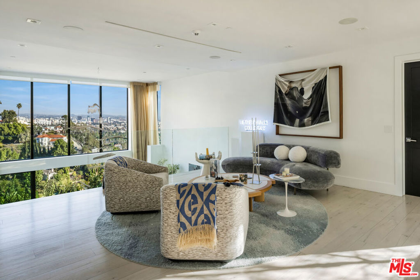
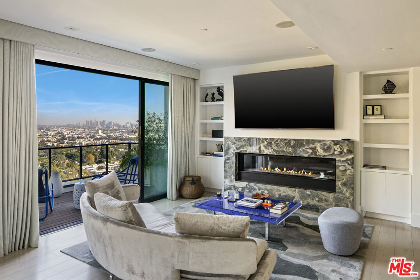
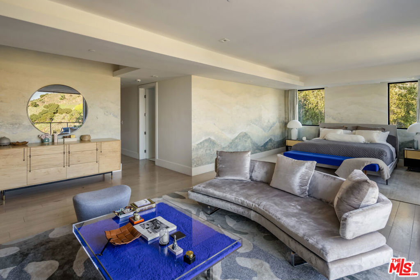
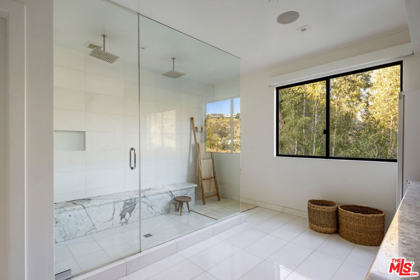
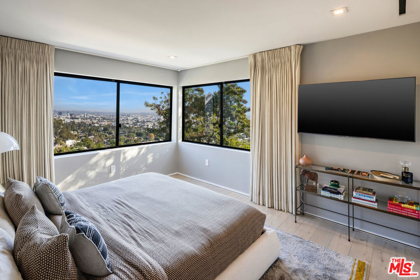
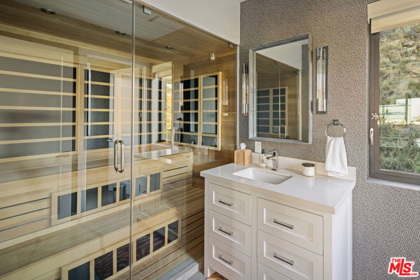
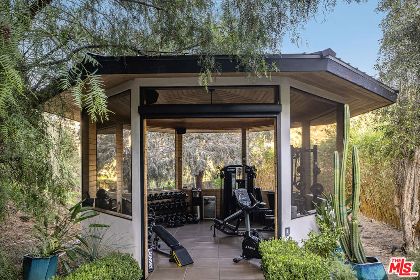
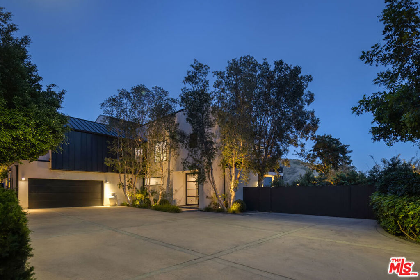
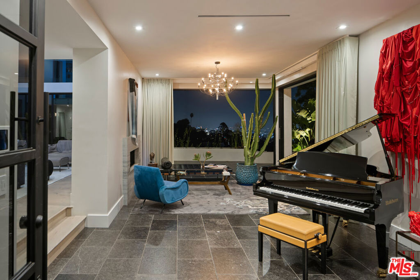
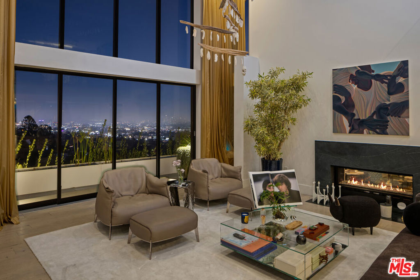
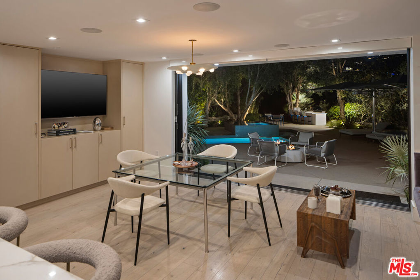
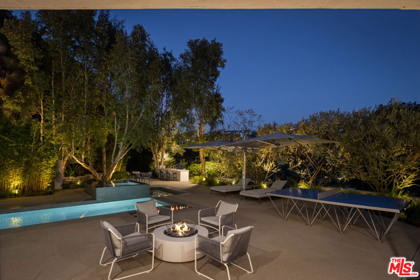
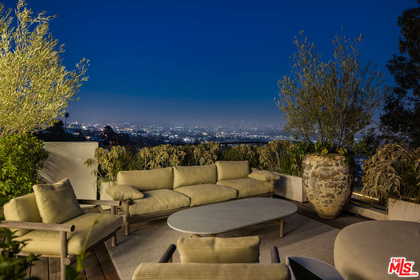
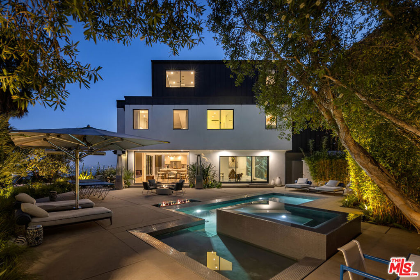
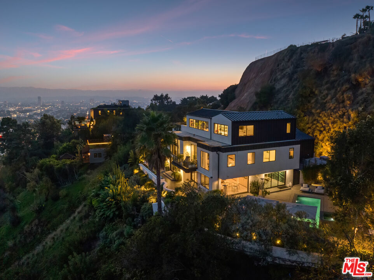
Set at the end of a quiet road just above the iconic Chateau Marmont, this private gated estate commands one of Los Angeles' most spellbinding panoramas -- unobstructed views that sweep from Downtown's skyline to the shimmering expanse of the Pacific. Spanning more than an acre, the residence is a study in light, proportion, and indoor outdoor living, composed with a warmth and clarity that elevate every moment. A double-height living room anchors the main level, framed by floor-to-ceiling glass and Fleetwood pocket doors that disappear to reveal the city below. The open floor plan unfolds through sun-drenched interiors, thoughtfully curated to maximize the incredible views at every corner. The beautifully appointed chef's kitchen is both functional and inviting, with top-tier appliances, sleek marble surfaces, a cozy dining nook, and lounge area - all entirely open to the outdoors. Flowing effortlessly into the expansive backyard, the outdoor spaces feature a zero-edge pool, outdoor grill, serene seating terraces, and an outdoor dining area set against far-reaching vistas. A private trail leads to a covered Gazebo Rotunda outfitted with state-of-the-art gym equipment, while lush mature landscaping and a generous grassy lawn complete the grounds. On the second level, a large sitting room overlooks the dramatic double-height living room below, capturing breathtaking vistas through soaring floor-to-ceiling windows, while bedrooms deliver comfort and refinement. The superior primary suite is more like a sanctuary, complete with sitting room and fireplace, skyline-view balcony, dual walk-in closets, and a spa-like bath with dual rainfall walk-in shower. An upper club level introduces yet another dimension of luxury with a custom bar and media room that open to a vast sky-lounge terrace, ideal for entertaining against the backdrop of city lights. The residence also features a dedicated indoor sauna and home office. Secluded, yet moments from the energy of the Sunset Strip, this estate blends architectural brilliance, bespoke design, and unparalleled views into a residence that feels both expansive and intimate. An extraordinary offering in the Hollywood Hills.
Details
| MLS # | 26991027 |
|---|---|
| Listing Type | For Sale |
| Style | House |
| Sub-Type | Resale |
| Status | Active |
| Year | 1979 |
| Days On Site | 35 |
| Listing Provided By | Carolwood Estates | Alexis Perry |
Features
| Bed(s) | 4 |
|---|---|
| Bath(s) | 7 Total |
| SQ Feet | 5,894 |
| Story(s) | 3 |
| Zoning | LARE9 |
| Acreage | 1.21 |
| Property View | Yes |
Interior
| Cooling | Central Air |
|---|---|
| Heating | Central |
| Heating Yes / No | Yes |
| Cooling Yes / No | Yes |
| Interior Features | Walk In Closets |
| Furnished | Unfurnished |
| Appliances | Barbecue, Dishwasher, Disposal, Microwave, Refrigerator |
| Fireplace Yes / No | Yes |
Exterior
| Exterior Features | Fire Pit |
|---|---|
| Security Features | Security Gate, Gated Community |
Parking
| Parking Features | Direct Access, Driveway, Garage, Guest, Gated, Private |
|---|---|
| Garage Yes / No | Yes |
Location
| Community Features | Gated |
|---|
Area Information
| State | CA |
|---|---|
| County | Los Angeles |
| City | West Hollywood |
| Zip Code | 90069 |
| Area | C03 Sunset Strip Hollywood Hills West |
| Listing VS Median (in 90069) | |
Price: $9,495,000 low | high Med: $579,000 sqft: 5,894 low | high Med: 827 $ / sqft: $1,611 low | high Med: $728 On site: 35 low | high Med: 52 | |
Market Activity 90069
Request a showing
Request a showing
Contact
Learn More About This Property

| State | CA |
|---|---|
| County | Los Angeles |
| City | West Hollywood |
| Zip Code | 90069 |
| Area | C03 Sunset Strip Hollywood Hills West |
| Listing VS Median (in 90069) | |
Price: $9,495,000 low | high Med: $579,000 sqft: 5,894 low | high Med: 827 $ / sqft: $1,611 low | high Med: $728 On site: 35 low | high Med: 52 | |