In-Person: 10/24 10:30 AM - 12:30 PM

Description
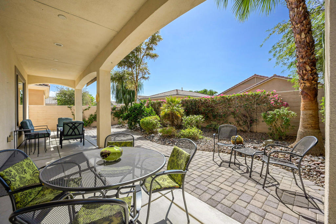
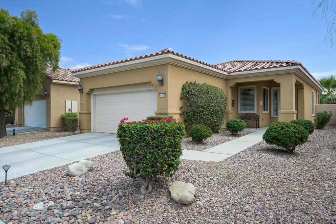
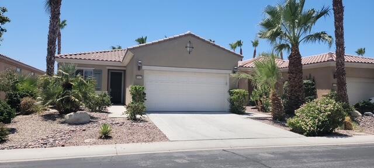
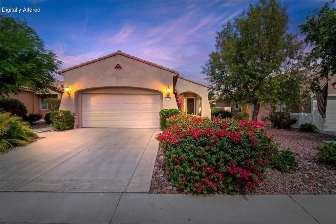
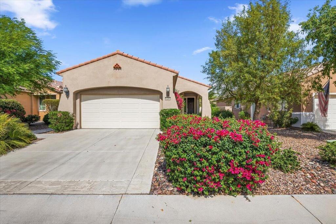
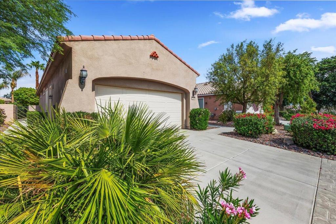
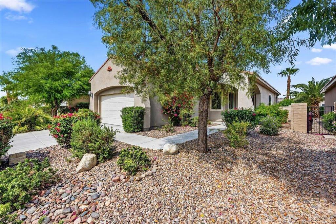
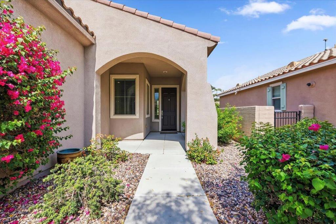
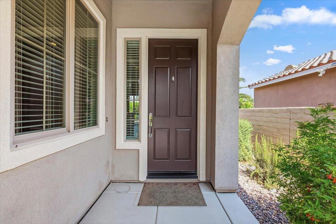
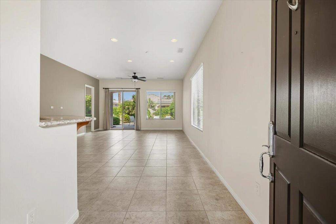
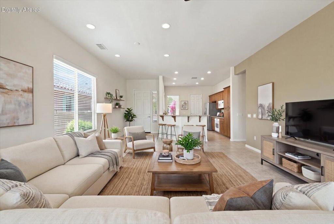
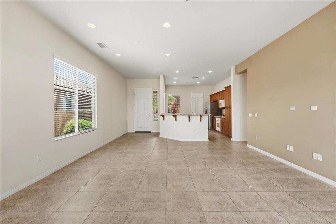
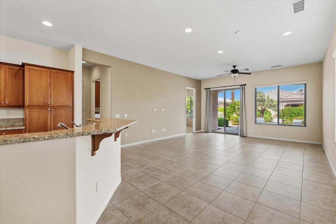
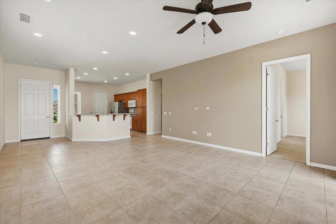
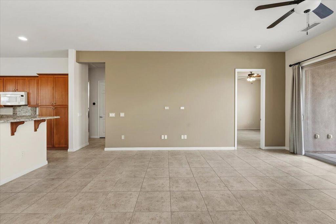
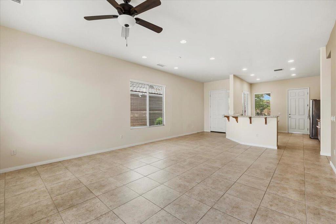
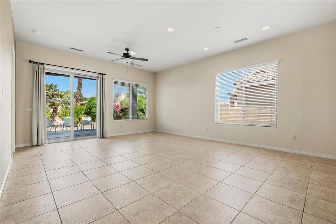
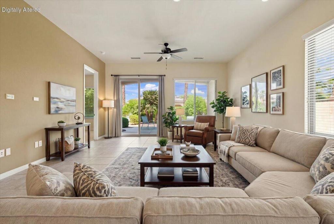
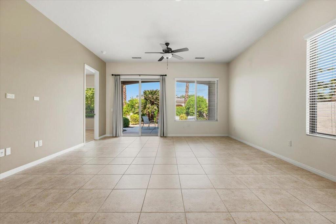
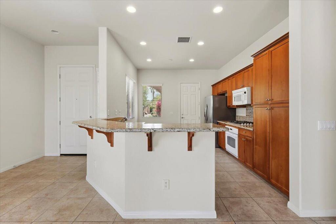
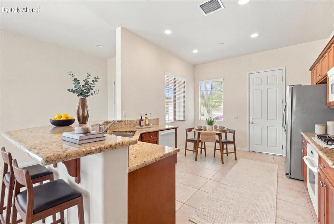
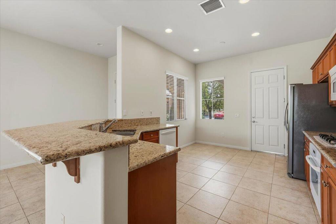
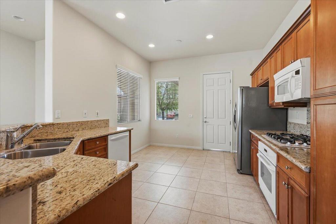
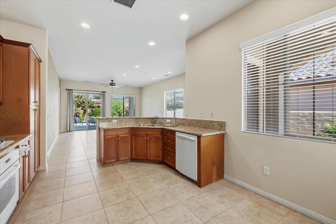
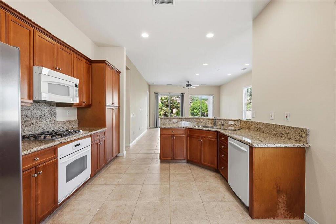
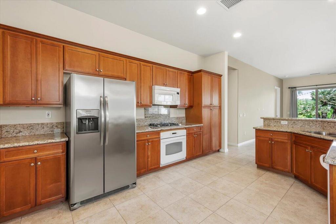
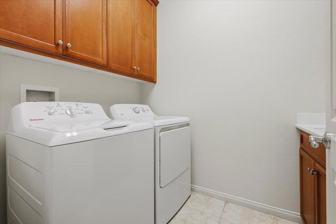
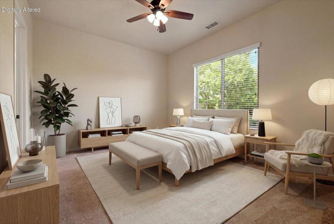
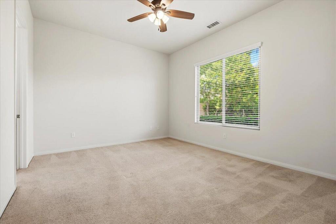
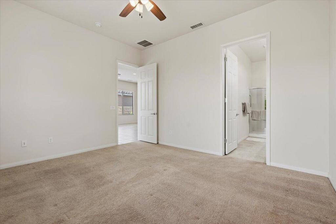
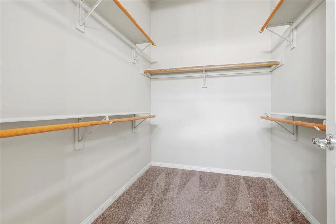
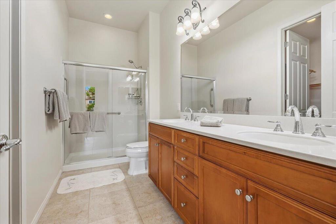
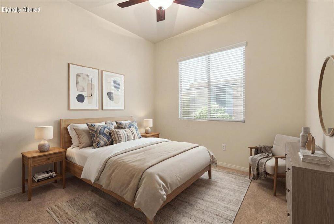
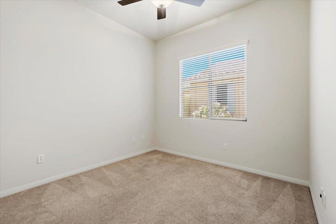
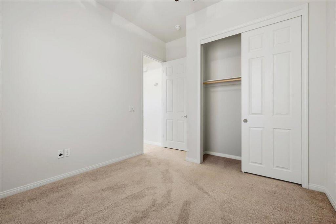
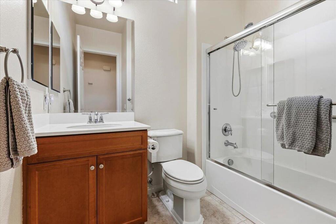
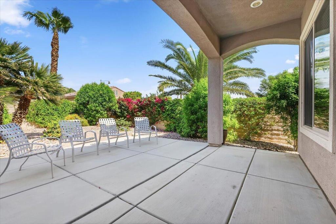
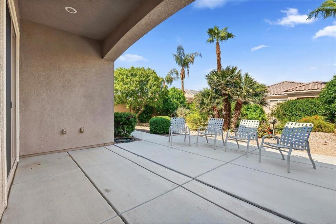
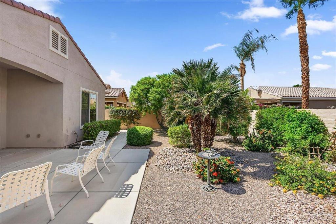
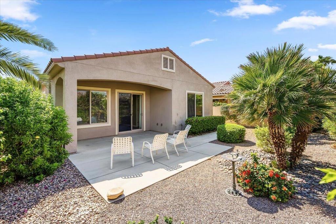
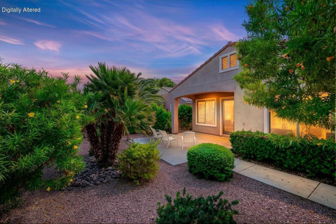
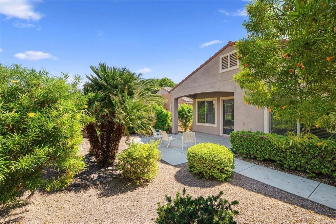
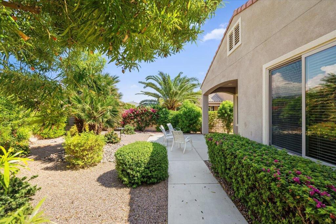
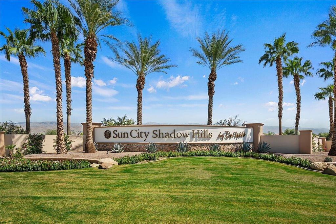
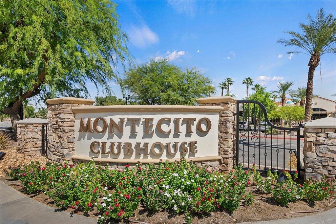
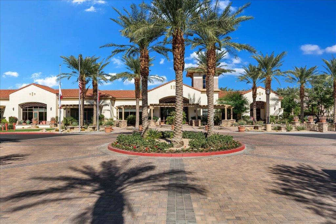
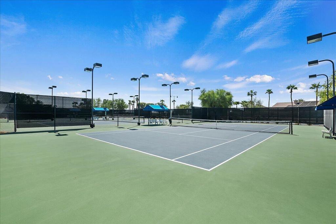
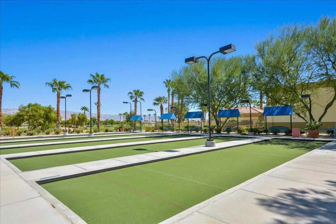
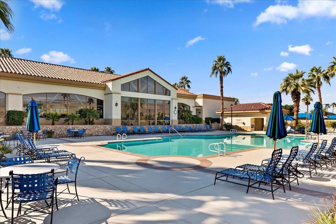
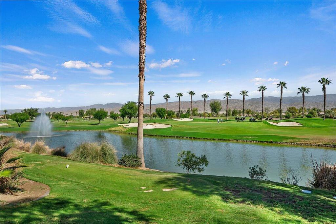
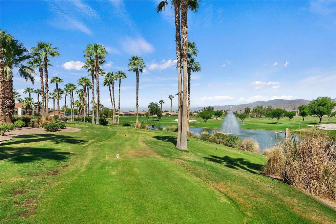
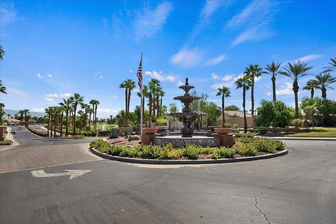
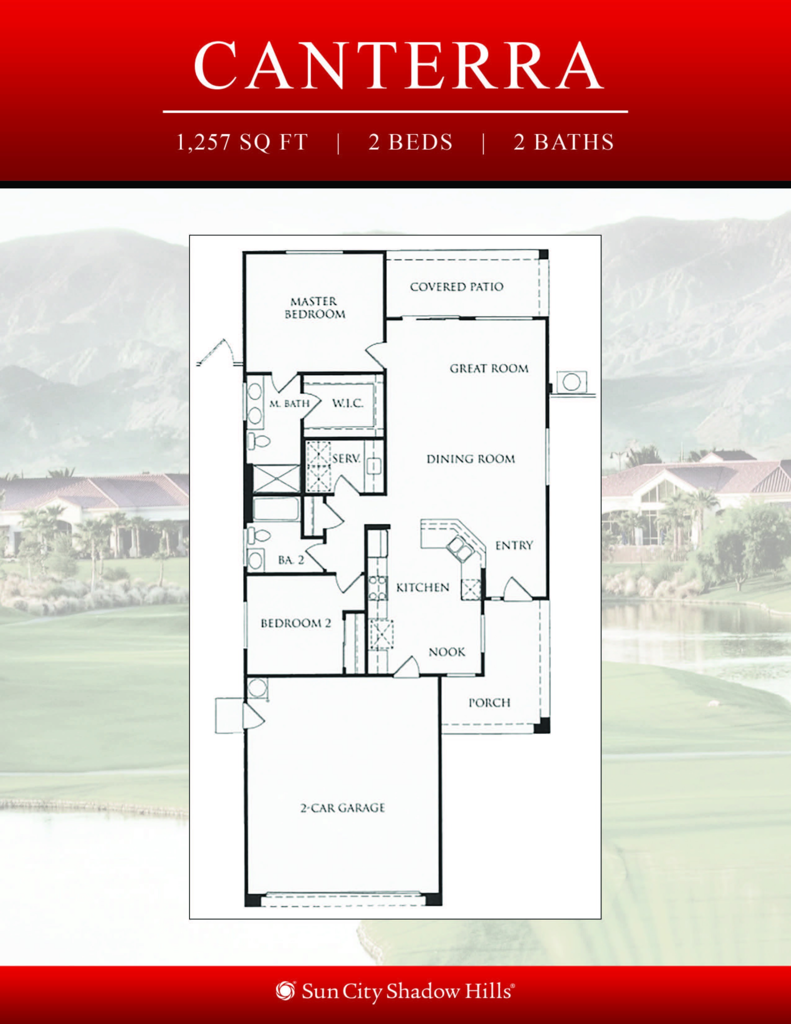
Clean and meticulously maintained, this light-filled Canterra floor plan in Sun City Shadow Hills offers effortless desert living. Tile flooring seamlessly connects the open-concept living area, kitchen, and hallway. The bright kitchen features light-toned granite countertops and a cozy breakfast corner. Retreat to the spacious primary suite, complete with a large walk-in closet, double vanity, and a soaking tub with shower. Step outside to a lush, maturely landscaped backyard--an ideal setting for morning coffee, al fresco dining, or evening cocktails. Additional highlights include a dedicated laundry room with a sink and storage cabinetry. With low HOA dues, residents enjoy world-class amenities including chartered social clubs, golf, dining, fitness centers, tennis, pickleball, two outdoor pools (plus an indoor lap pool for adult use only), this home delivers the quintessential desert escape.
Details
| MLS # | 219153453DA |
|---|---|
| Listing Type | For Sale |
| Style | House |
| HOA Dues | $398 |
| Sub-Type | Resale |
| Status | Active |
| Year | 2008 |
| Days On Site | 21 |
| Listing Provided By | Bennion Deville Homes | Meg Maryatt |
Features
| Bed(s) | 2 |
|---|---|
| Bath(s) | 2 Total |
| SQ Feet | 1,257 |
| Garage | 2 |
| Pool | Yes |
| Story(s) | 1 |
| Acreage | 0.13 |
| Golf Course | Yes |
Interior
| Cooling | Central Air |
|---|---|
| Heating | Central, Forced Air, Natural Gas |
| Heating Yes / No | Yes |
| Cooling Yes / No | Yes |
| Interior Features | Breakfast Bar, Separate Formal Dining Room, High Ceilings, Open Floorplan, Recessed Lighting, Primary Suite, Walk In Closets |
| Window Features | Blinds |
| Appliances | Dishwasher, Gas Cooktop, Disposal, Gas Oven, Gas Water Heater, Microwave, Refrigerator |
| Fireplace Yes / No | No |
Exterior
| Roof | Tile |
|---|---|
| Security Features | Gated Community, Twenty Four Hour Security, Key Card Entry |
| Construction Materials | Stucco |
| Foundation Details | Slab |
| Lot Features | Landscaped, Planned Unit Development, Sprinkler System |
| Fencing | Block |
Parking
| Attached Garage Yes / No | Yes |
|---|---|
| Parking Features | Direct Access, Driveway, Garage, Garage Door Opener |
| Garage Yes / No | Yes |
Utilities
| Electric | Volts220In Laundry |
|---|
Location
| Community Features | Golf, Gated, Pool |
|---|
Area Information
| State | CA |
|---|---|
| County | Riverside |
| City | Indio |
| Zip Code | 92203 |
| Area | 309 Indio North of East Valley |
| Community Name | Sun City Shadow Hills (30921) |
| Listing VS Median (in Sun City Shadow Hills (30921)) | |
Price: $369,900 low | high Med: $475,000 sqft: 1,257 low | high Med: 1,985 $ / sqft: $294 low | high Med: $241 On site: 21 low | high Med: 61 | |
Market Activity 92203
Request a showing
Request a showing
Contact
Learn More About This Property

| Open House |
|---|
| In-Person 10/24 10:30 AM - 12:30 PM |
| State | CA |
|---|---|
| County | Riverside |
| City | Indio |
| Zip Code | 92203 |
| Area | 309 Indio North of East Valley |
| Community Name | Sun City Shadow Hills (30921) |
| Listing VS Median (in Sun City Shadow Hills (30921)) | |
Price: $369,900 low | high Med: $475,000 sqft: 1,257 low | high Med: 1,985 $ / sqft: $294 low | high Med: $241 On site: 21 low | high Med: 61 | |