

Description
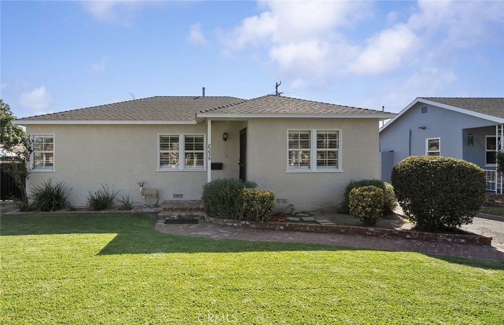
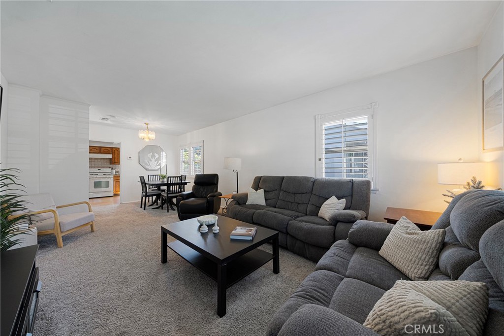
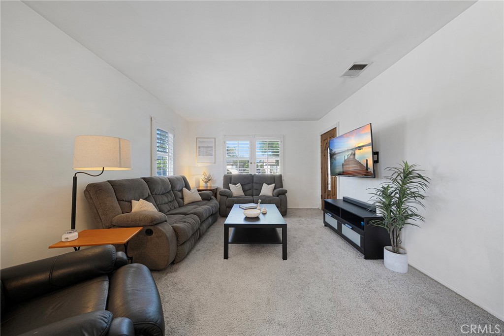
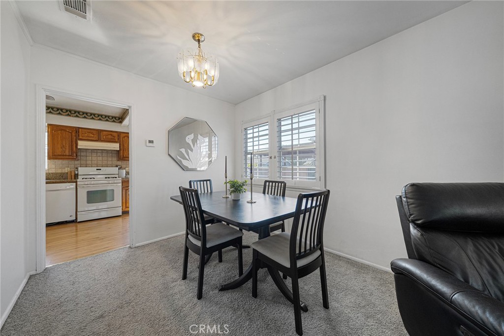
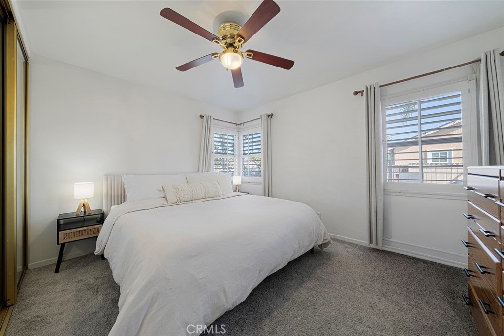
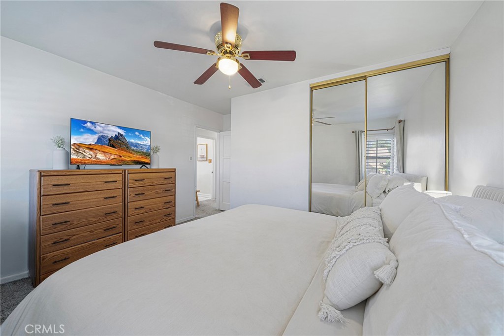
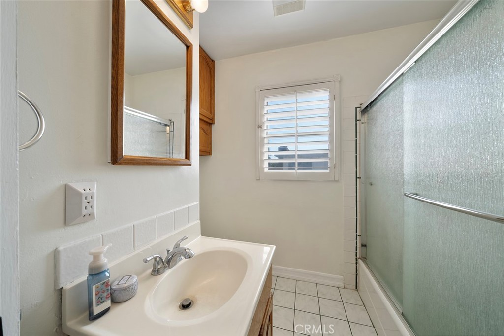
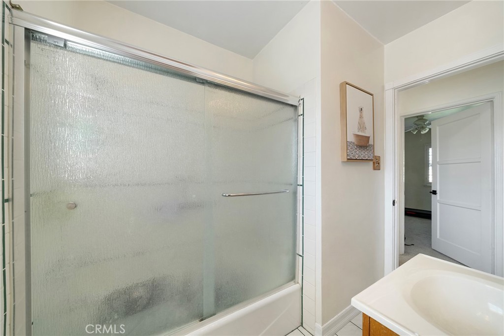
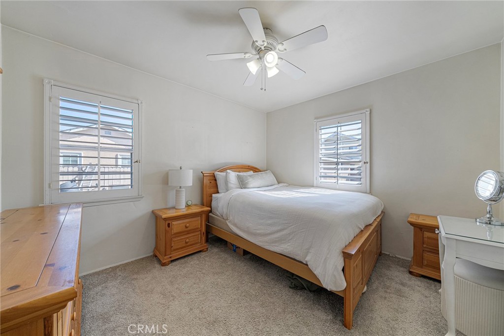
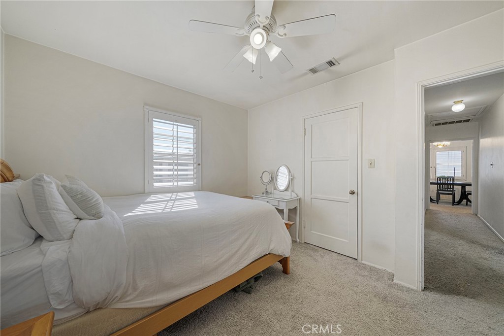
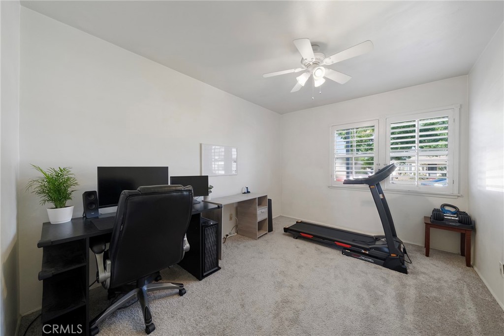
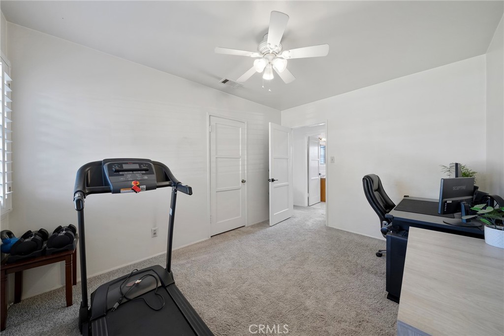
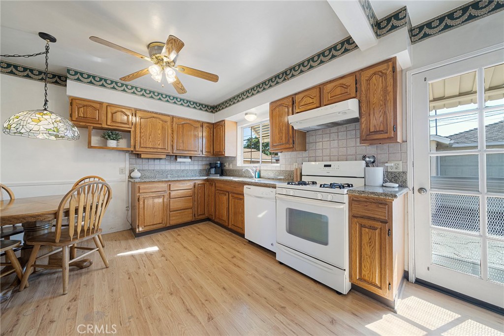
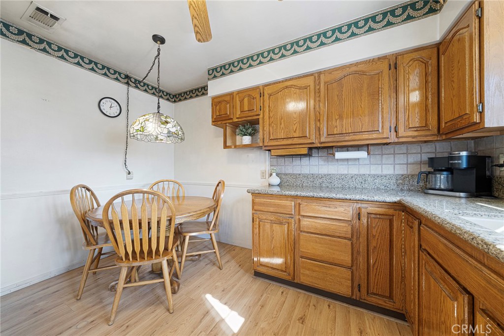
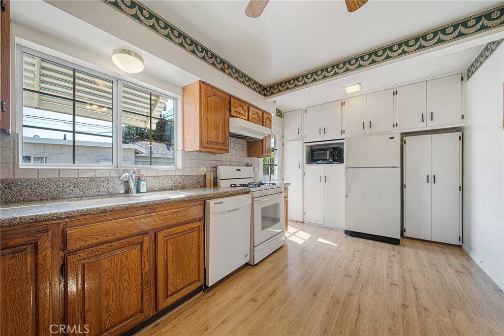
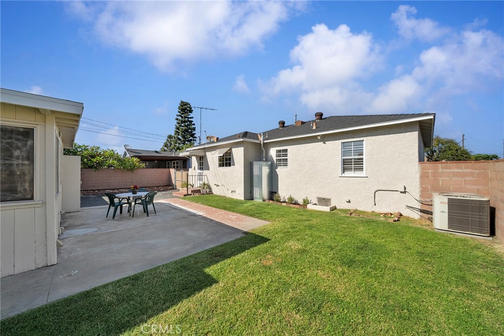
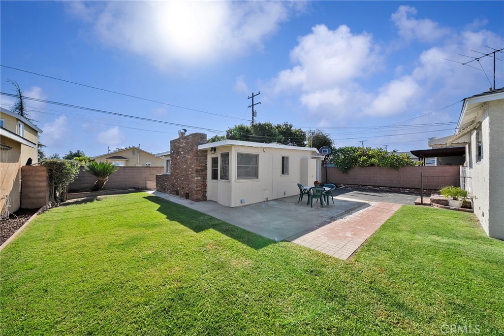
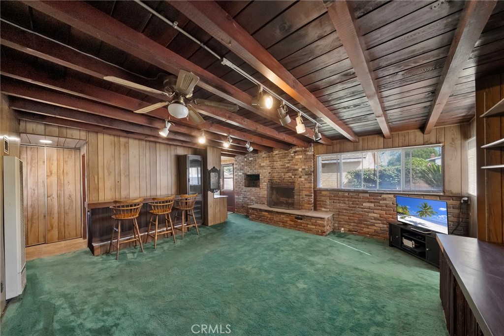
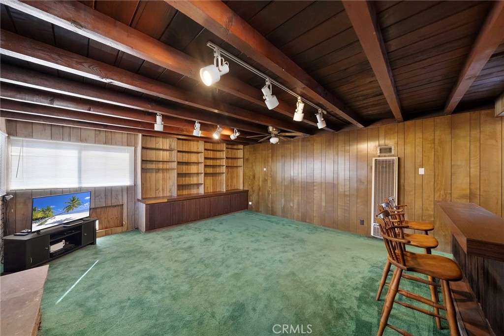
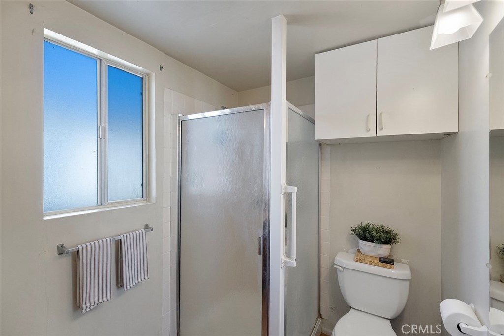
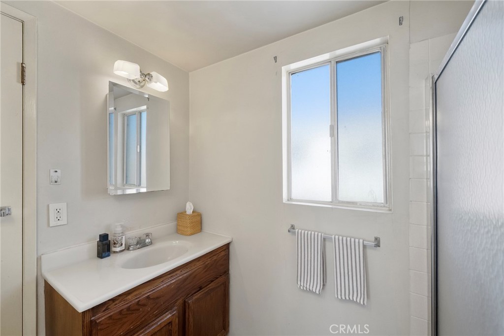
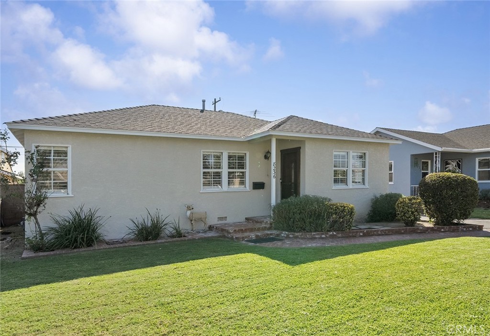
First time on the market in more than 55 years! Owned by the same family since 1969, this charming Downey property offers approximately 1,585 sq. ft. of total living area (seller) on a 6,391 sq. ft. lot. The main residence features 3 bedrooms, 1 bath and 1,095 sq. ft. Well cared for over the years, the home retains much of its original character, including beautiful hardwood floors, while offering central air conditioning and a kitchen that has been updated over the years with ample cabinet and counter space. The comfortable floor plan and light-filled living areas provide an excellent opportunity to move in and enjoy today while adding your own personal touches over time. A standout feature of the property is the detached rear living unit, which was already in place when the owner purchased the property in 1969. This versatile space features a spacious den/living area with its own entrance, fireplace, built-ins and wall heater, along with the laundry area and ¾ bathroom with shower. This additional space offers numerous possibilities for extended living, a home office, recreation room or other flexible use. The rear unit is included in the total square footage. The freshly painted exterior provides great curb appeal, while the spacious driveway leads to the detached garage and private backyard with plenty of room to enjoy and entertain. Conveniently located in an established Downey neighborhood near shopping, dining, schools and transportation, this longtime family home offers character, flexibility and a unique opportunity to make it your own.
Details
| MLS # | PW26207232 |
|---|---|
| Listing Type | For Sale |
| Style | House |
| Sub-Type | Resale |
| Status | Active Under Contract |
| Year | 1947 |
| Days On Site | 33 |
| Listing Provided By | CalTerra Partners | David Haub |
Features
| Bed(s) | 3 |
|---|---|
| Bath(s) | 2 Total |
| SQ Feet | 1,585 |
| Garage | 2 |
| Story(s) | 1 |
| Units | 1 |
| Acreage | 0.15 |
| Property View | None |
Interior
| Cooling | Central Air |
|---|---|
| Heating | Central |
| Heating Yes / No | Yes |
| Cooling Yes / No | Yes |
| Interior Features | Ceiling Fans, Eat In Kitchen, Granite Counters, All Bedrooms Down, Bedroom On Main Level |
| Window Features | Plantation Shutters |
| Appliances | Dishwasher, Gas Range, Refrigerator, Range Hood, Water Heater |
| Fireplace Yes / No | Yes |
Exterior
| Roof | Composition |
|---|---|
| Foundation Details | Raised |
| Lot Features | Zero To One Unit Acre |
| Fencing | Block |
Parking
| Attached Garage Yes / No | No |
|---|---|
| Parking Features | Driveway, Garage Faces Front, Garage |
| Garage Yes / No | Yes |
Utilities
| Utilities | Electricity Available, Electricity Connected, Natural Gas Available, Natural Gas Connected, Sewer Available, Sewer Connected, Water Available, Water Connected |
|---|---|
| Electric | Volts220In Laundry |
| Sewer | Public Sewer |
Location
| Community Features | Curbs |
|---|
Area Information
| State | CA |
|---|---|
| County | Los Angeles |
| City | Downey |
| Zip Code | 90242 |
| Area | D3 Southwest Downey | S of Firestone | W of Downey |
| Listing VS Median (in 90242) | |
Price: $835,000 low | high Med: $877,000 sqft: 1,585 low | high Med: 1,390 $ / sqft: $527 low | high Med: $655 On site: 33 low | high Med: 116.5 | |
Market Activity 90242
Request a showing
Request a showing
Contact
Learn More About This Property

| State | CA |
|---|---|
| County | Los Angeles |
| City | Downey |
| Zip Code | 90242 |
| Area | D3 Southwest Downey | S of Firestone | W of Downey |
| Listing VS Median (in 90242) | |
Price: $835,000 low | high Med: $877,000 sqft: 1,585 low | high Med: 1,390 $ / sqft: $527 low | high Med: $655 On site: 33 low | high Med: 116.5 | |
