
 Price Reduced Listing
8308 Mcconnell Avenue,Los Angeles, CA 90045
Los Angeles, CA 90045

Description
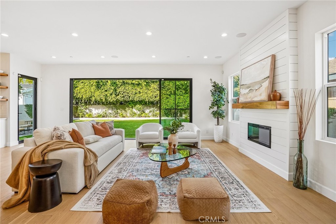
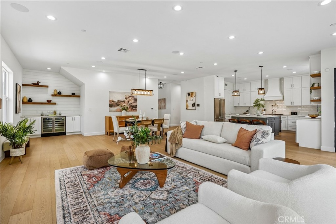
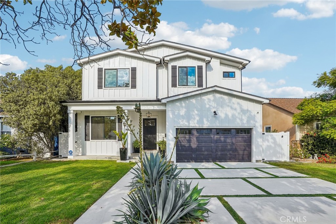
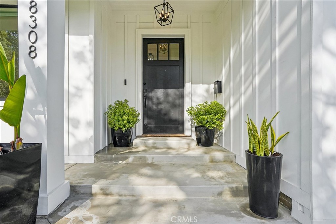
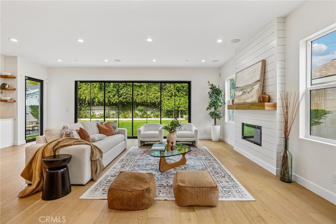
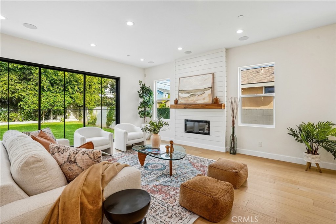
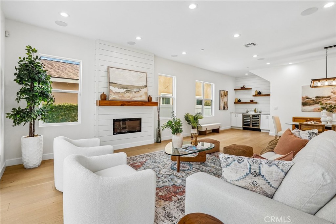
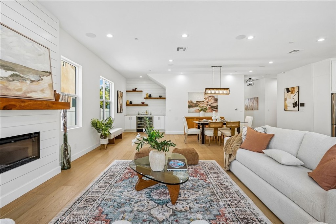
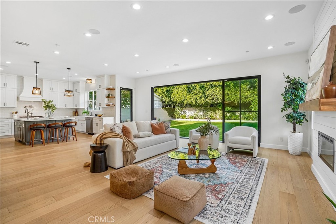
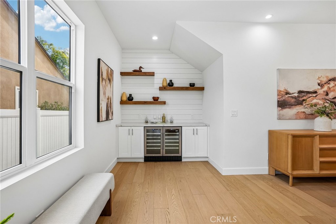
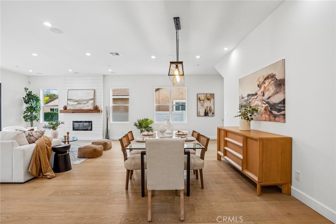
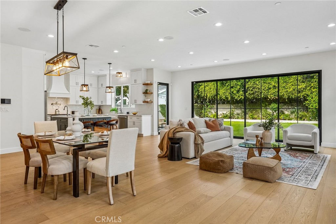
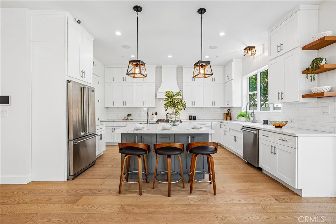
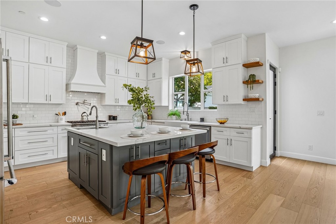
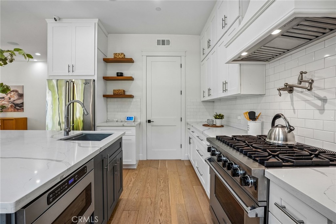
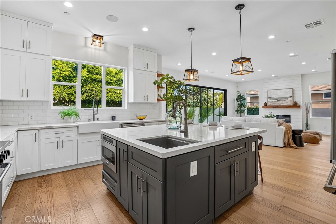
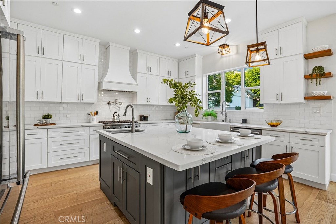
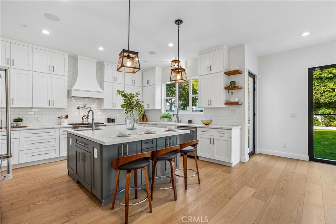
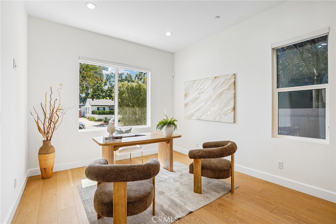
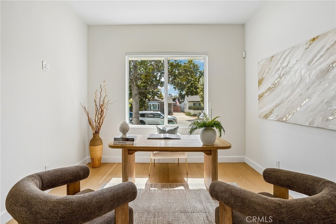
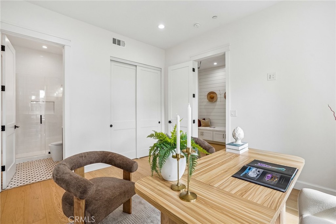
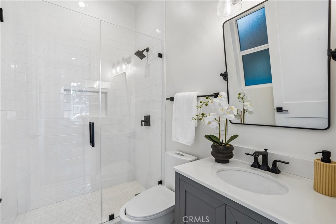
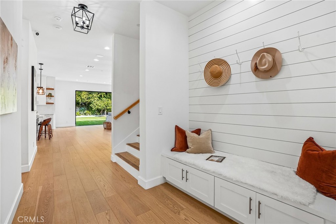
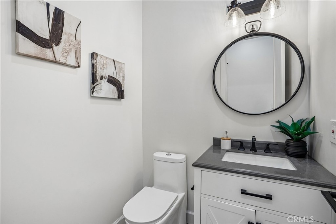
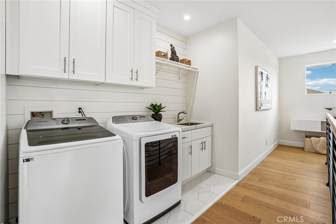
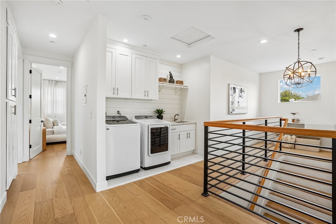
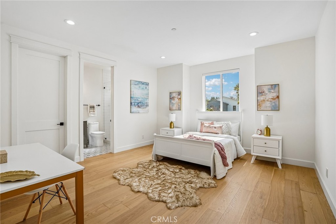
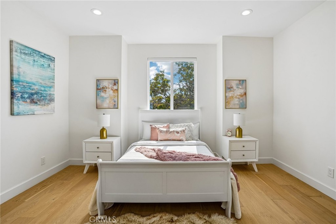
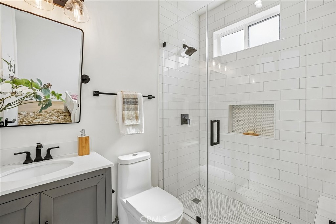
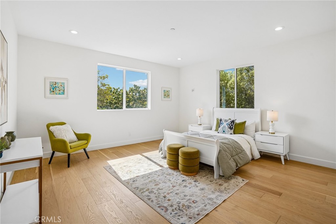
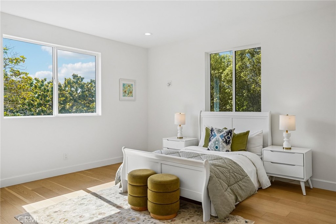
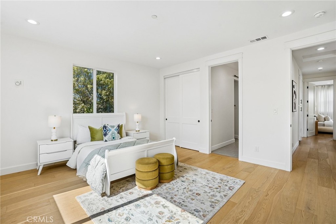
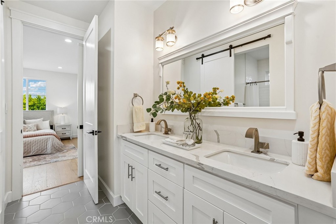
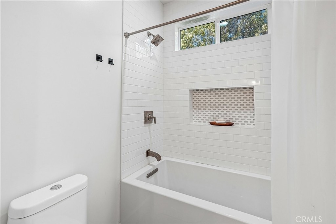
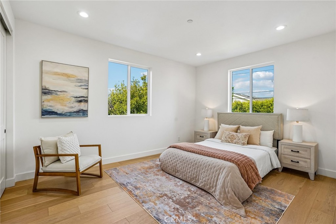
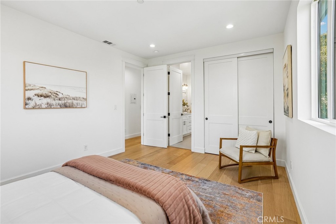
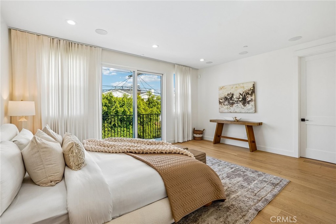
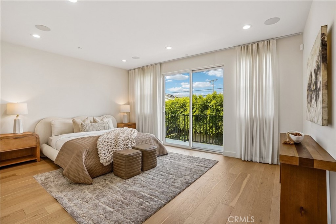
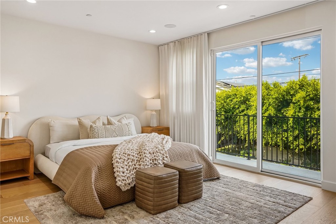
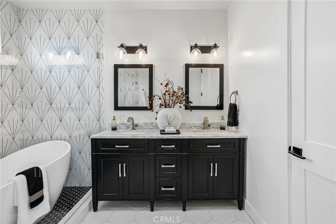
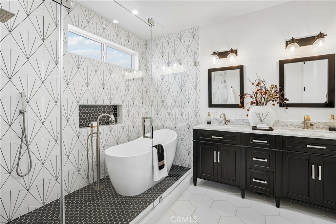
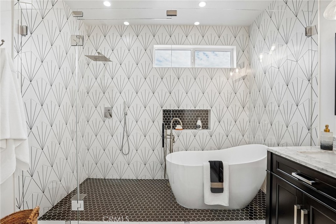
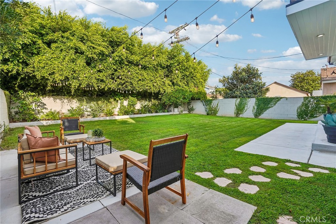
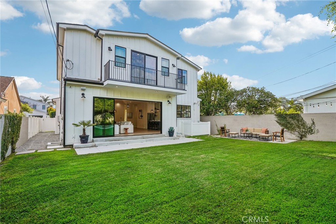
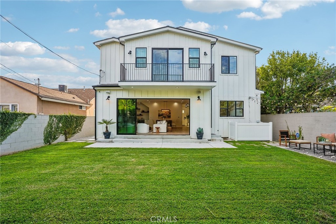
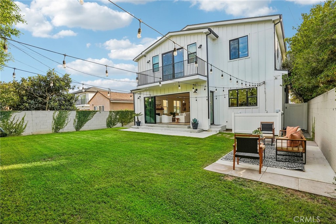
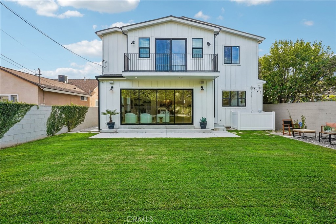
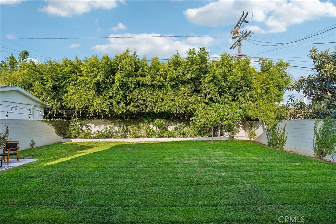
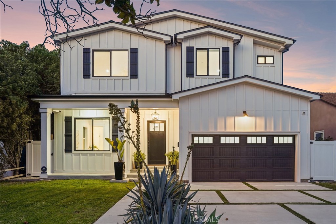
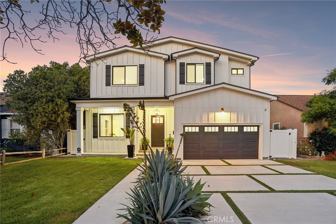
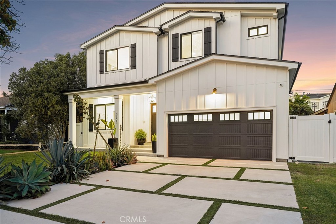
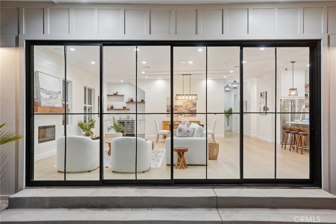
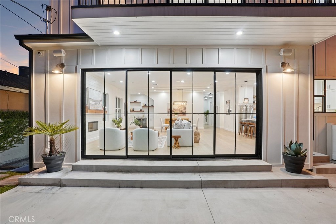
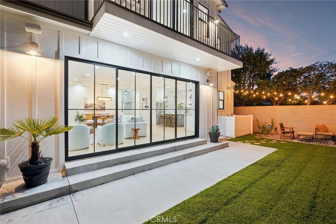
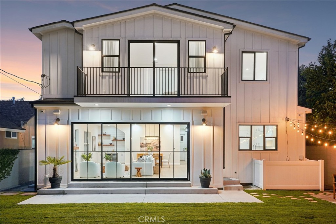
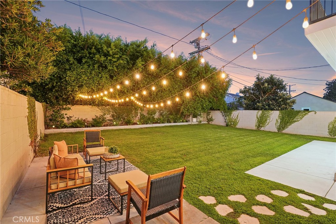
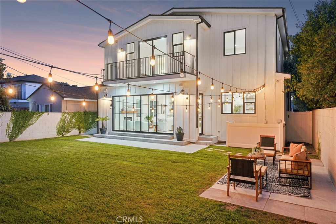
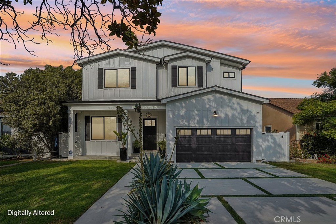
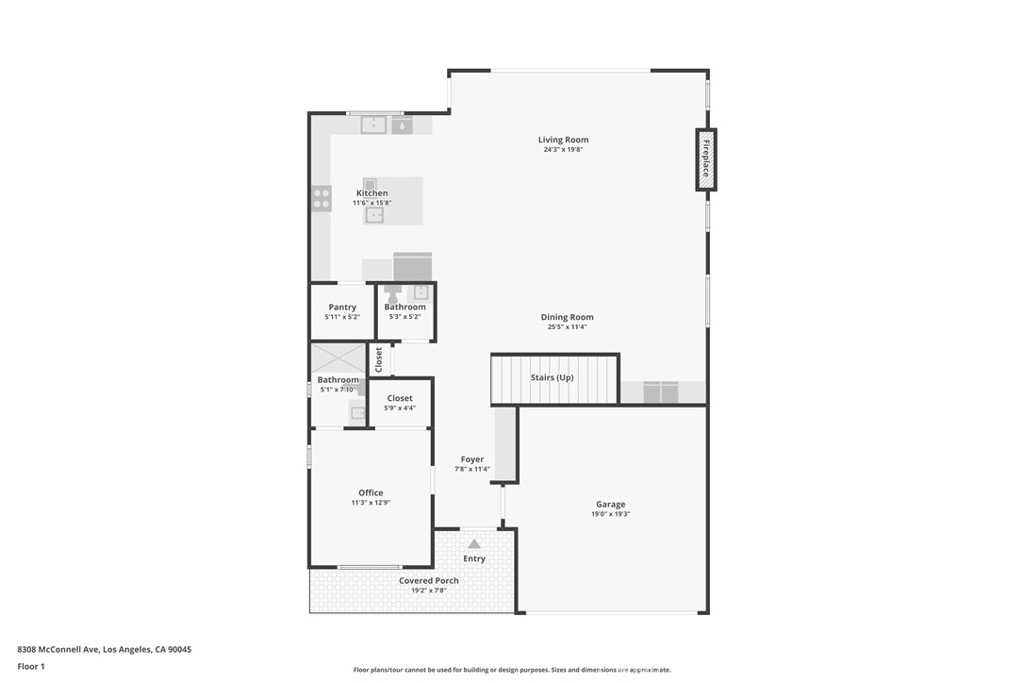
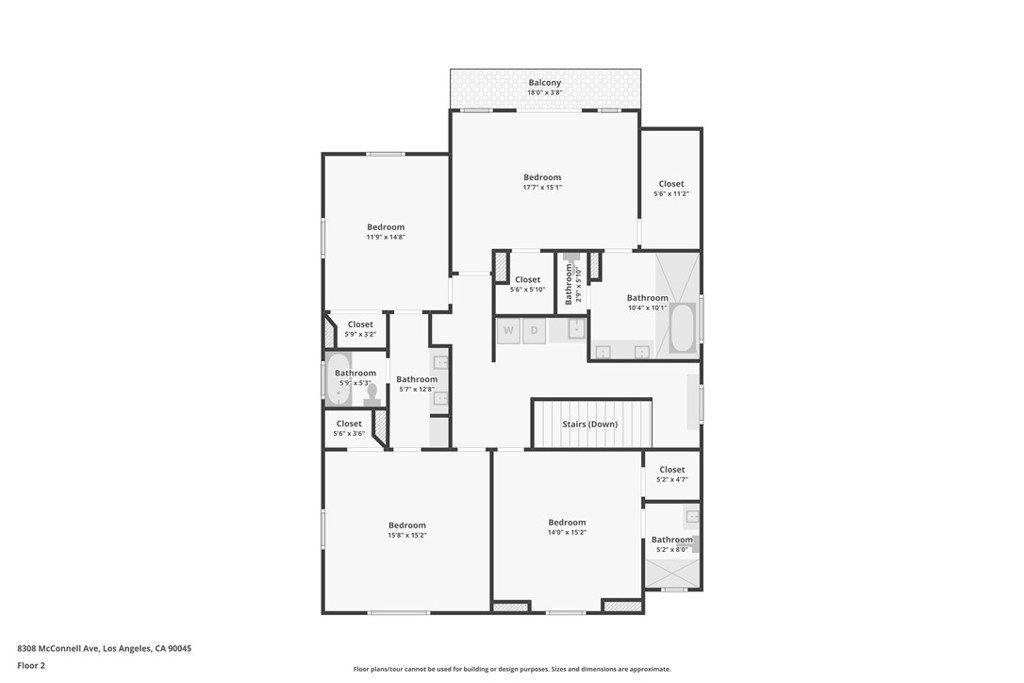
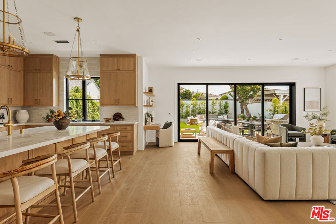
Built in 2022 and ideally situated on one of Kentwood's most picturesque, tree-lined streets, this custom five-bedroom, four-and-a-half-bath residence offers modern luxury, generous living spaces, and effortless indoor-outdoor California living. A charming front porch welcomes you into a light-filled, open-concept floor plan featuring soaring ceilings and wide-plank European white oak hardwood floors. The expansive main living area is designed for entertaining, complete with a shiplap fireplace and wall-to-wall sliding glass doors that open to a spacious, private grassy backyard. At the heart of the home, the chef's kitchen features Viking appliances, quartz countertops, abundant cabinetry, and an oversized center island with plenty of room for gathering. A first-floor bedroom provides flexibility as a private guest suite, home office, or additional living space. Upstairs, four spacious bedrooms include an impressive primary suite with a private balcony, dual walk-in closets, double vanities with marble countertops, and a spa-inspired shower room with a freestanding soaking tub. Additional features include dual-zone central heating and air conditioning, a two-car garage with an EV charger, and thoughtfully designed spaces throughout. Located in the highly desirable Kentwood neighborhood of Westchester, this newer-construction home offers exceptional space, style, and value in one of the area's most sought-after residential settings.
Details
| MLS # | SB26164218 |
|---|---|
| Listing Type | For Sale |
| Style | House |
| Sub-Type | Resale |
| Status | Active |
| Year | 2022 |
| Days On Site | 80 |
| Listing Provided By | eXp Realty of California, Inc | Edward Kaminsky |
Features
| Bed(s) | 5 |
|---|---|
| Bath(s) | 5 Total |
| SQ Feet | 3,180 |
| Garage | 2 |
| Story(s) | 2 |
| Units | 1 |
| Zoning | LAR1 |
| Acreage | 0.14 |
| Property View | None |
Interior
| Cooling | Central Air |
|---|---|
| Heating | Central |
| Heating Yes / No | Yes |
| Cooling Yes / No | Yes |
| Interior Features | Breakfast Bar, Built In Features, Balcony, Separate Formal Dining Room, High Ceilings, Open Floorplan, Pantry, Quartz Counters, Recessed Lighting, Bedroom On Main Level, Primary Suite, Walk In Pantry, Walk In Closets |
| Window Features | Double Pane Windows |
| Appliances | Six Burner Stove, Dishwasher, Electric Range, Disposal, Gas Oven, Gas Range, Microwave, Refrigerator, Range Hood, Dryer, Washer |
| Fireplace Yes / No | Yes |
Exterior
| Security Features | Security System |
|---|---|
| Lot Features | Back Yard, Front Yard, Lawn, Landscaped, Yard |
Parking
| Attached Garage Yes / No | Yes |
|---|---|
| Parking Features | Door Multi, Driveway, Garage, Private |
| Garage Yes / No | Yes |
Utilities
| Electric | Volts220In Garage |
|---|---|
| Sewer | Public Sewer |
Location
| Community Features | Biking, Curbs, Park, Sidewalks |
|---|
Area Information
| State | CA |
|---|---|
| County | Los Angeles |
| City | Los Angeles |
| Zip Code | 90045 |
| Area | C29 Westchester |
| Listing VS Median (in 90045) | |
Price: $3,099,000 low | high Med: $1,349,500 sqft: 3,180 low | high Med: 4,049 $ / sqft: $975 low | high Med: $339 On site: 80 low | high Med: 166.5 | |
Market Activity 90045
Request a showing
Request a showing
Contact
Learn More About This Property

| State | CA |
|---|---|
| County | Los Angeles |
| City | Los Angeles |
| Zip Code | 90045 |
| Area | C29 Westchester |
| Listing VS Median (in 90045) | |
Price: $3,099,000 low | high Med: $1,349,500 sqft: 3,180 low | high Med: 4,049 $ / sqft: $975 low | high Med: $339 On site: 80 low | high Med: 166.5 | |
 | $3,395,0008346 McconnellWestchester, CA 90045 |
