Price Reduced Listing

Description
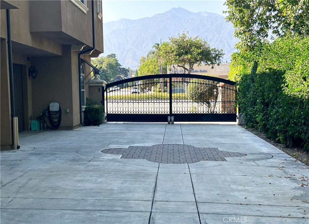
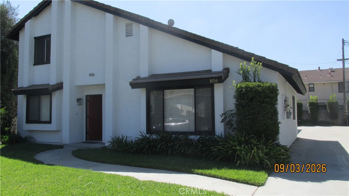
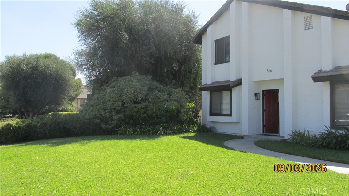
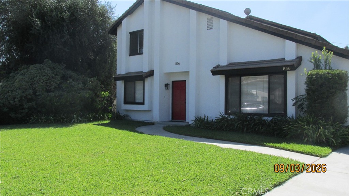
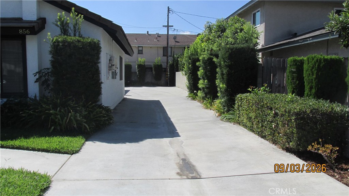
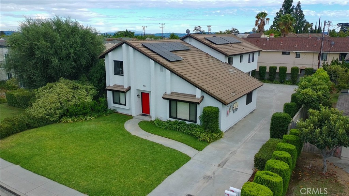
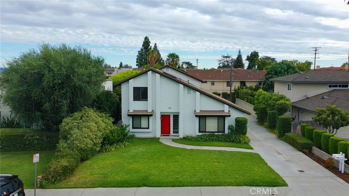
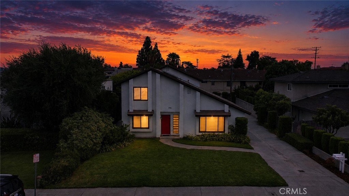
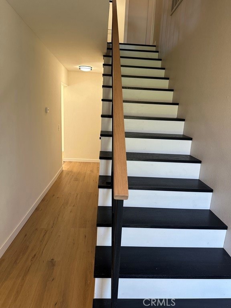
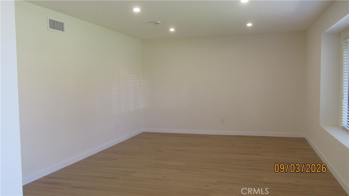
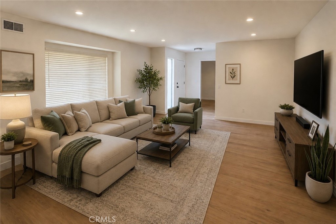
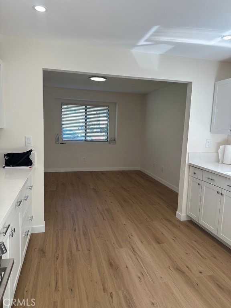
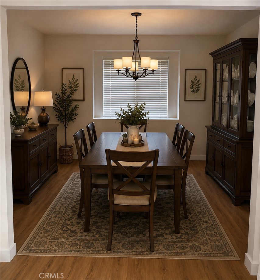
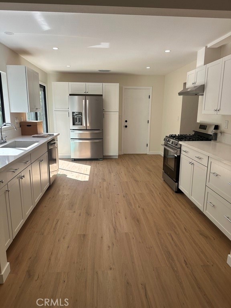
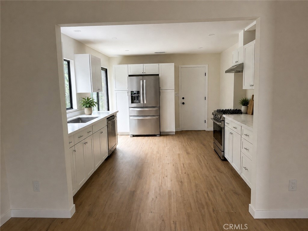
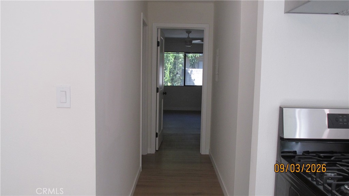
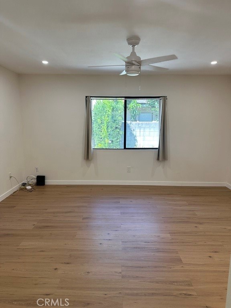
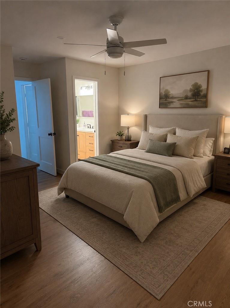
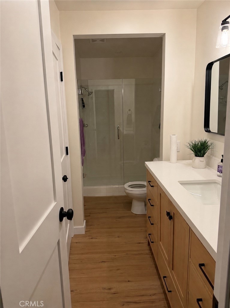
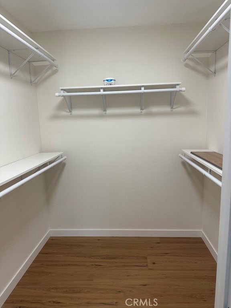
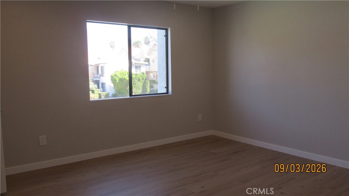
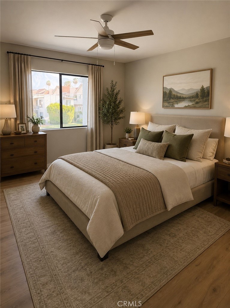
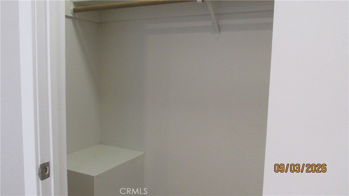
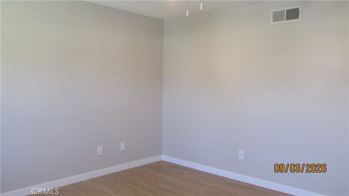
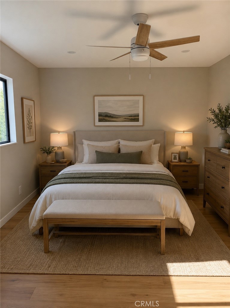
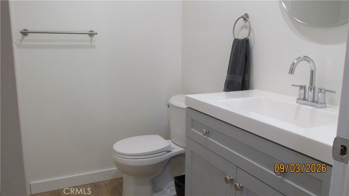
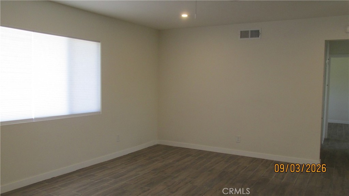
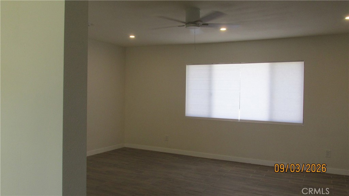
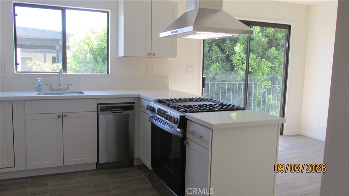
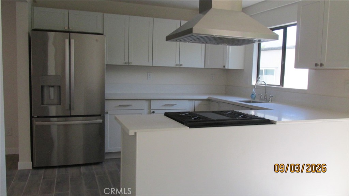
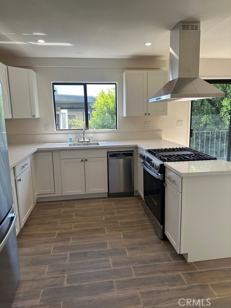
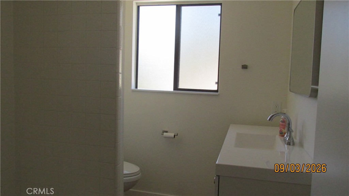
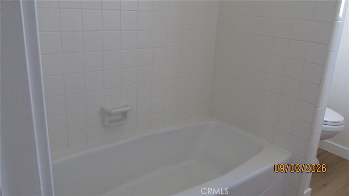
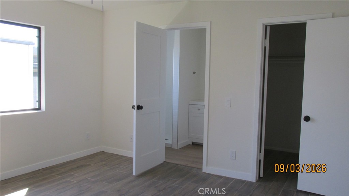
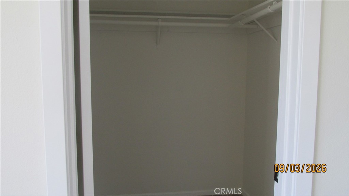
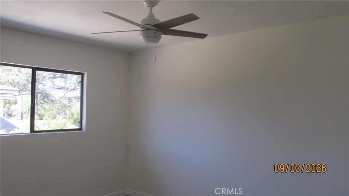
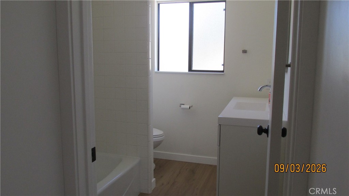
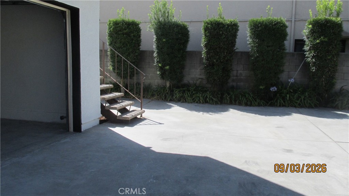
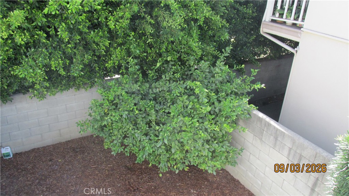
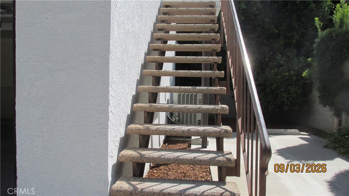
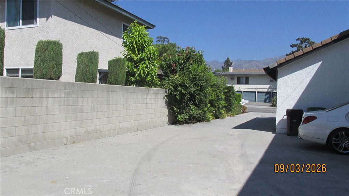
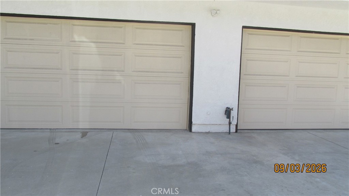
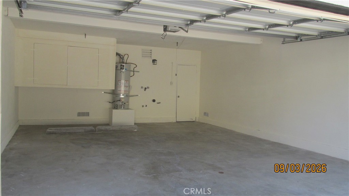
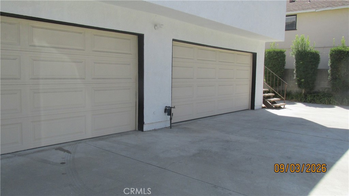
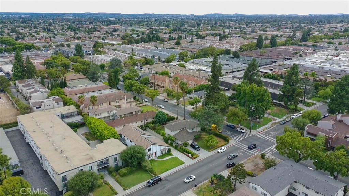
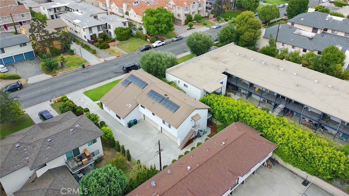
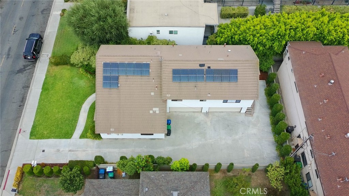
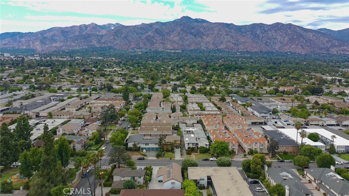
Lovely two-unit property offering an excellent opportunity for an owner-occupant, extended family, or investor, with a spacious three-bedroom, two-bath front unit and an upstairs two-bedroom, two-bath rear unit. The completely updated front unit features a desirable floor plan with the primary bedroom and bath conveniently located downstairs, plus two additional bedrooms and a second bath upstairs. Recent improvements include new flooring, stainless steel appliances, fixtures, sinks, shower doors, stone countertops in the kitchen and bathrooms, light fixtures, handrails, and a newer water heater. There is also ample closet storage beneath the staircase and at the top of the stairs. The private rear unit is upstairs and offers two bedrooms and two bathrooms all on one level. Tile flooring, a private small yard, fruit trees, patio, and balcony areas provide comfortable indoor-outdoor living. Each unit has its own two-car garage with laundry hookups. Both units feature central heating and air conditioning, separate utility meters excluding water, tile roofs, and leased solar systems. The property has been recently painted both inside and out, including both units and garages. Beautifully landscaped front, side, and rear yards add to the property's appeal. Conveniently located close to shopping, with a park just one block away, and easy access to the mall and Santa Anita Race Track. This well-maintained, extensively updated property is in move-in condition and ready for your buyers!
Details
| MLS # | HD26194727 |
|---|---|
| Listing Type | For Sale |
| Style | Duplex |
| Sub-Type | Resale |
| Status | Active |
| Year | 1984 |
| Days On Site | 51 |
| Listing Provided By | Hopper Real Estate | Gloria Hopper |
Features
| SQ Feet | 2,801 |
|---|---|
| Garage | 4 |
| Story(s) | 2 |
| Units | 2 |
| Building(s) | 1 |
| Acreage | 0.17 |
| Property View | None |
Interior
| Cooling | Central Air |
|---|---|
| Heating | Central, Natural Gas |
| Heating Yes / No | Yes |
| Cooling Yes / No | Yes |
| Interior Features | Balcony, Block Walls, Ceiling Fans, Granite Counters, Storage, Main Level Primary, Walk In Closets |
| Appliances | Built In Range, Dishwasher, Disposal, Gas Oven, Gas Water Heater, Microwave |
| Fireplace Yes / No | No |
Exterior
| Roof | Tile |
|---|---|
| Security Features | Fire Detection System, Smoke Detectors |
| Construction Materials | Frame, Stucco |
| Foundation Details | Slab |
| Lot Features | Front Yard, Sprinklers In Rear, Sprinklers In Front, Lawn, Landscaped, Paved, Sprinkler System |
| Fencing | Block, Excellent Condition |
Parking
| Parking Features | Direct Access, Garage |
|---|---|
| Garage Yes / No | Yes |
Utilities
| Utilities | Cable Available, Electricity Connected, Natural Gas Connected, Phone Available, Sewer Connected, Water Connected |
|---|---|
| Sewer | Public Sewer |
Location
| Community Features | Biking, Curbs |
|---|
Area Information
| State | CA |
|---|---|
| County | Los Angeles |
| City | Arcadia |
| Zip Code | 91007 |
| Area | 605 Arcadia |
| Listing VS Median (in 91007) | |
Price: $1,759,000 low | high Med: $1,086,000 sqft: 2,801 low | high Med: 1,574 $ / sqft: $628 low | high Med: $720 On site: 51 low | high Med: 60 | |
Market Activity 91007
Request a showing
Request a showing
Contact
Learn More About This Property

| State | CA |
|---|---|
| County | Los Angeles |
| City | Arcadia |
| Zip Code | 91007 |
| Area | 605 Arcadia |
| Listing VS Median (in 91007) | |
Price: $1,759,000 low | high Med: $1,086,000 sqft: 2,801 low | high Med: 1,574 $ / sqft: $628 low | high Med: $720 On site: 51 low | high Med: 60 | |