
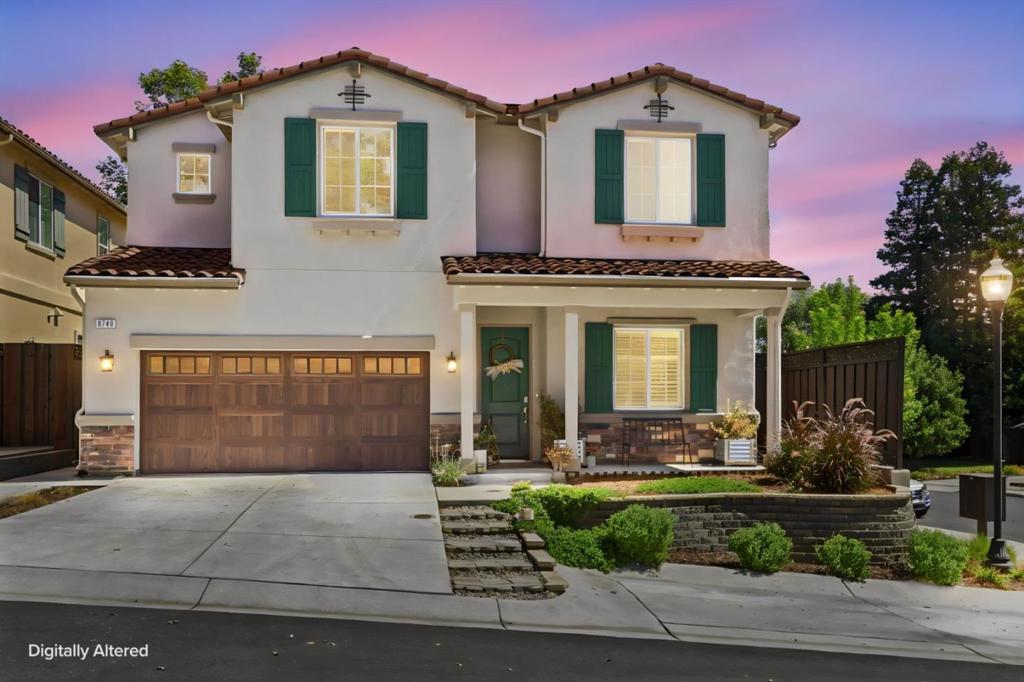
8740 Evergreen Court,Gilroy, CA 95020
Gilroy, CA 95020

Description
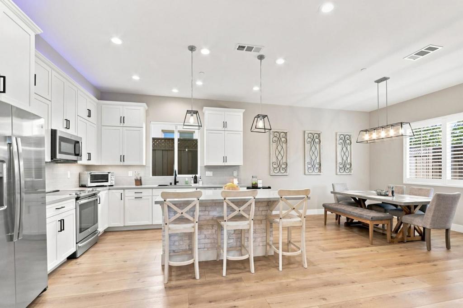
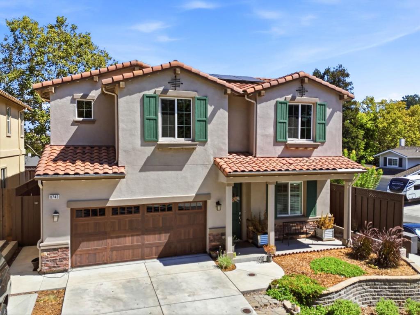
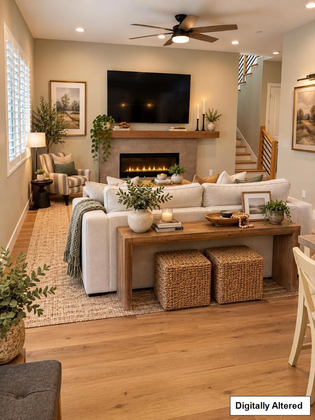
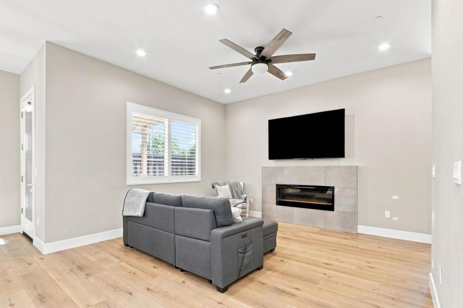
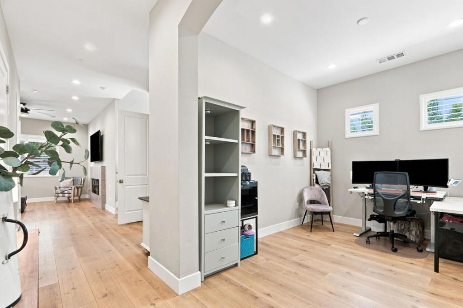
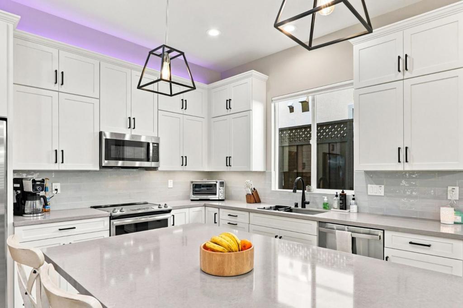
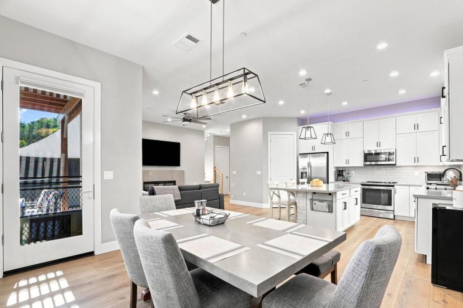
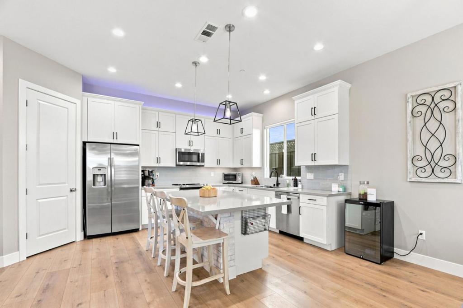
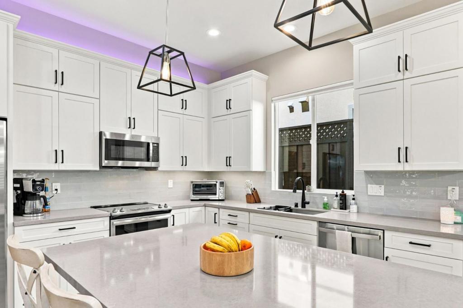
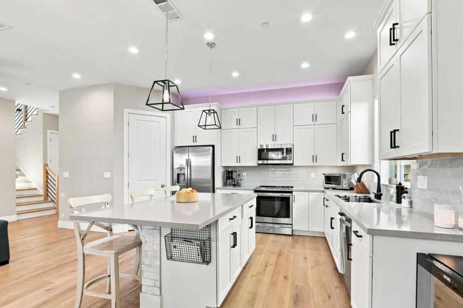
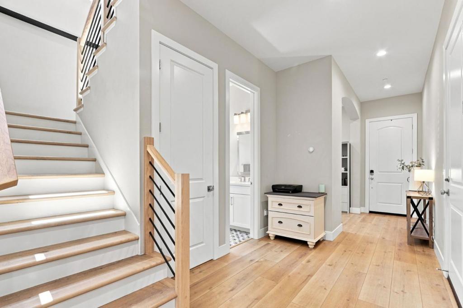
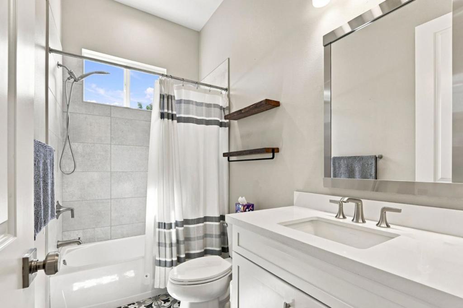
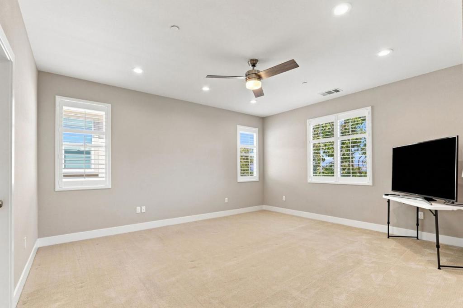
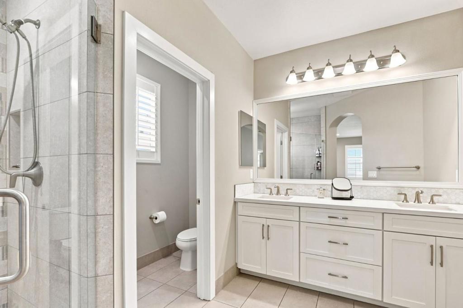
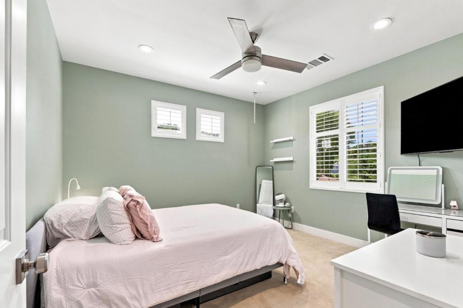
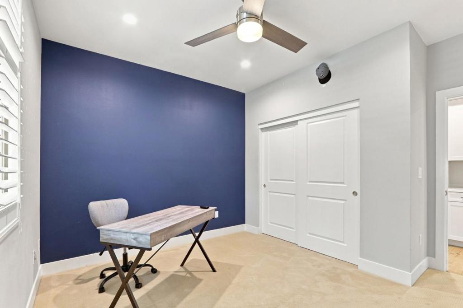
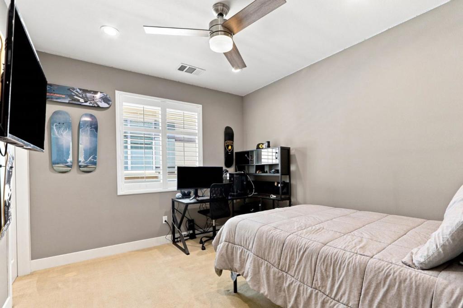
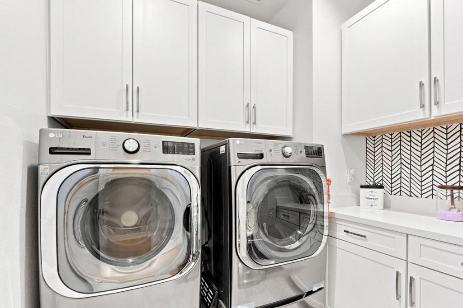
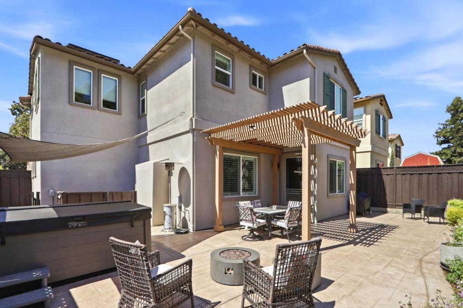
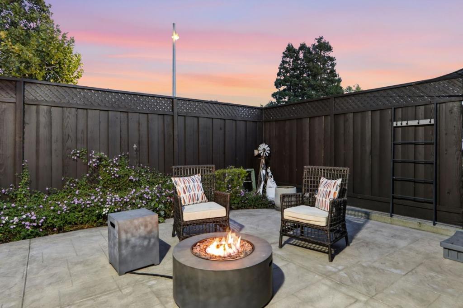
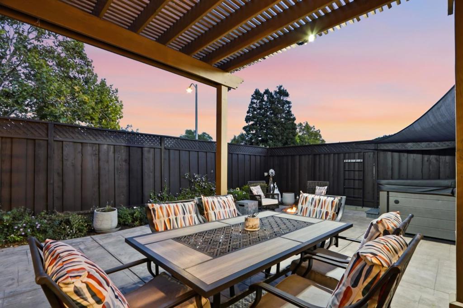
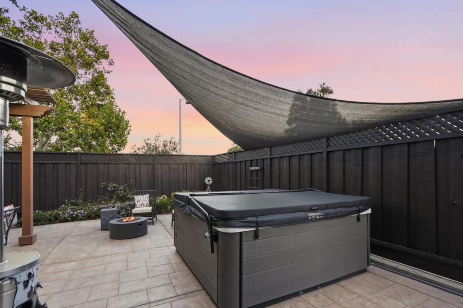
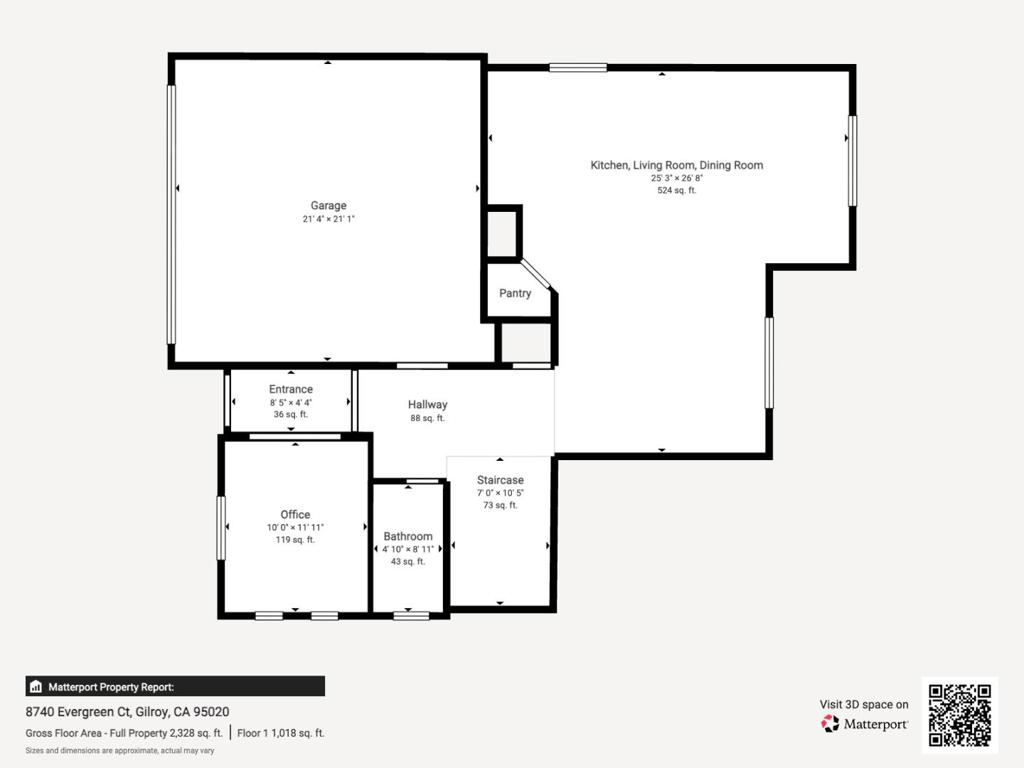
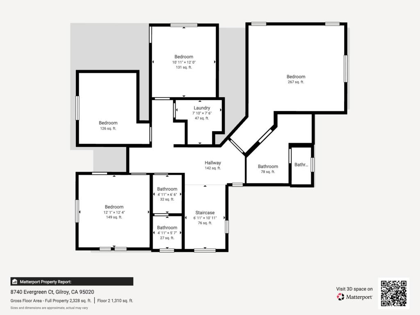
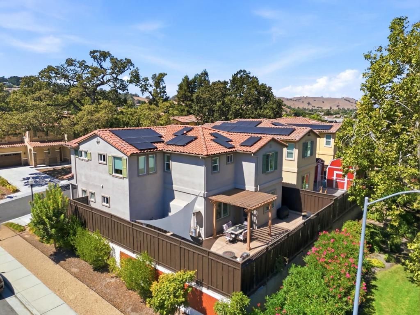
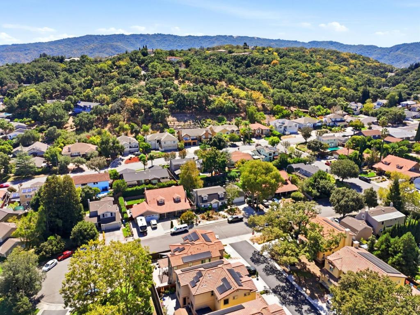
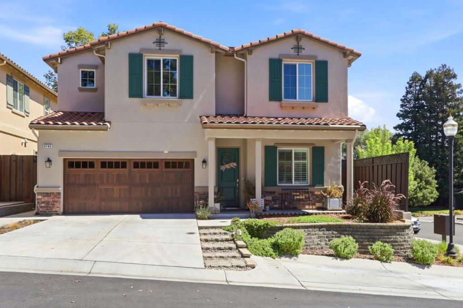
Welcome to 8740 Evergreen Ct, a beautifully designed 4 Bdrm 3 Bath home located in a desirable Northwest Gilroy neighborhood Luigi Elementary. This residence offers modern construction, thoughtful upgrades, and an inviting open-concept floor plan. The main level features a spacious room and full bathroom, providing an ideal option for guests, extended family, or a home office. The bright kitchen showcases upgraded cabinetry, quartz countertops, a large center island, pantry storage, and modern lighting, opening seamlessly to the family room for comfortable everyday living and entertaining. Upstairs, you'll find generously sized bedrooms, including a private primary suite, along with a convenient oversized laundry room. High ceilings, abundant natural light, durable luxury flooring, and energy-efficient features create a comfortable and contemporary living environment. Additional highlights include OWNED solar, central A/C, dual-pane windows, attached garage, tile roof, and a private rear yard. The home is situated within a small, well-maintained community and offers convenient access to schools, shopping, dining, parks, and major commuter routes. .A wonderful opportunity to own a newer home in Gilroy with the modern amenities, energy efficiency, and low-maintenance lifestyle,.
Details
| MLS # | ML82061428 |
|---|---|
| Listing Type | For Sale |
| Style | House |
| Building Name | Evergreen Court |
| HOA Dues | $150 |
| Sub-Type | Resale |
| Status | Active |
| Year | 2019 |
| Days On Site | 36 |
| Listing Provided By | eXp Realty of Northern California, Inc. | Gerold Rodriguez |
Features
| Bed(s) | 4 |
|---|---|
| Bath(s) | 3 Total |
| SQ Feet | 2,346 |
| Garage | 2 |
| Story(s) | 2 |
| Zoning | R1 |
| Acreage | 0.10 |
| Property View | Yes |
Interior
| Cooling | Central Air |
|---|---|
| Heating | Central |
| Heating Yes / No | Yes |
| Cooling Yes / No | Yes |
| Interior Features | Walk In Closets |
| Appliances | Dishwasher, Disposal, Vented Exhaust Fan |
| Fireplace Yes / No | Yes |
Exterior
| Roof | Tile |
|---|---|
| Construction Materials | Stucco |
| Foundation Details | Slab |
| Fencing | Wood |
Parking
| Attached Garage Yes / No | No |
|---|---|
| Parking Features | Off Street |
| Garage Yes / No | Yes |
Utilities
| Sewer | Public Sewer |
|---|
Area Information
| State | CA |
|---|---|
| County | Santa Clara |
| City | Gilroy |
| Zip Code | 95020 |
| Area | 699 Not Defined |
| Listing VS Median (in 95020) | |
Price: $1,099,000 low | high Med: $1,110,000 sqft: 2,346 low | high Med: 2,108 $ / sqft: $468 low | high Med: $528 On site: 36 low | high Med: 48 | |
Market Activity 95020
Request a showing
Request a showing
Contact
Learn More About This Property

| State | CA |
|---|---|
| County | Santa Clara |
| City | Gilroy |
| Zip Code | 95020 |
| Area | 699 Not Defined |
| Listing VS Median (in 95020) | |
Price: $1,099,000 low | high Med: $1,110,000 sqft: 2,346 low | high Med: 2,108 $ / sqft: $468 low | high Med: $528 On site: 36 low | high Med: 48 | |
 | $1,099,9991701 Mantelli DriveGilroy, CA 95020 |
