

Description
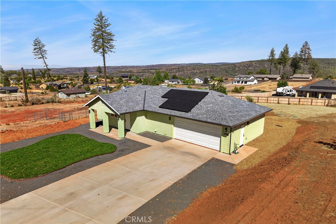
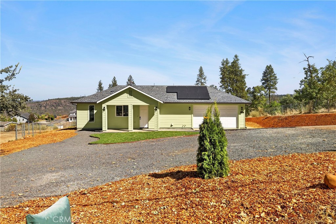
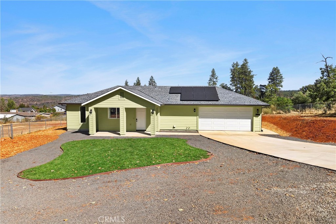
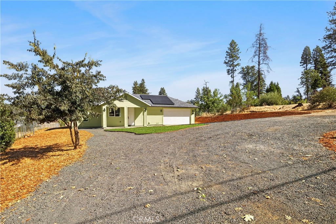
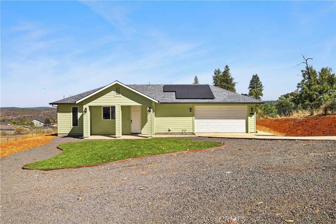
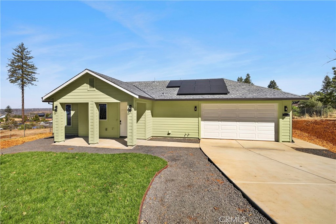
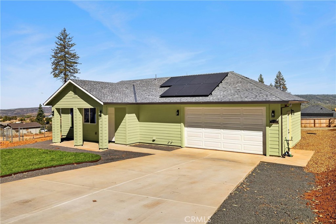
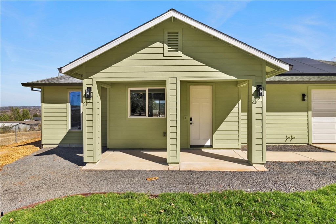
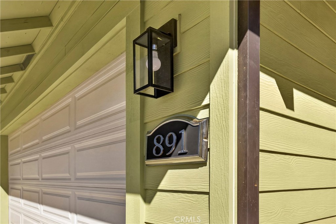
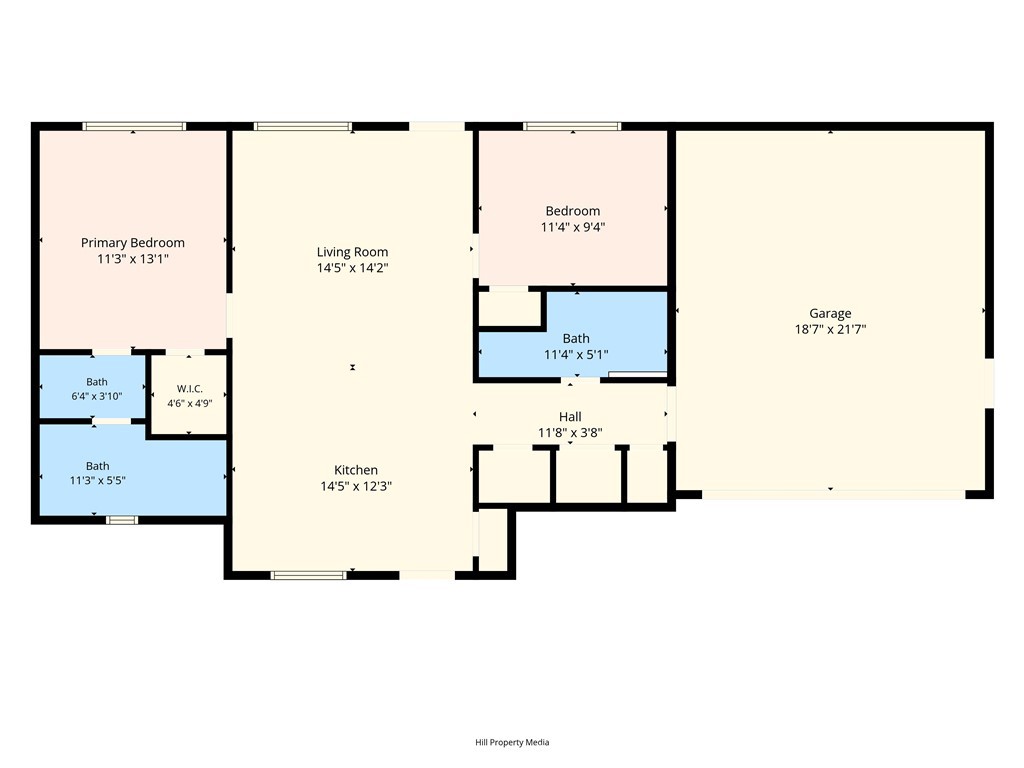
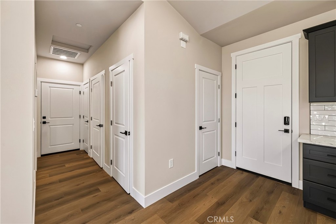
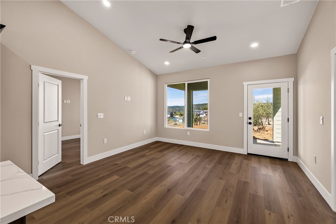
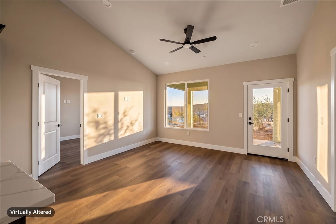
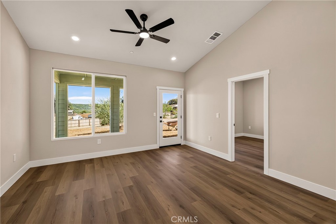
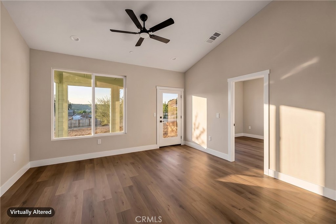
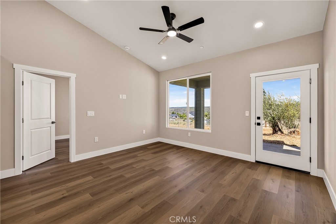
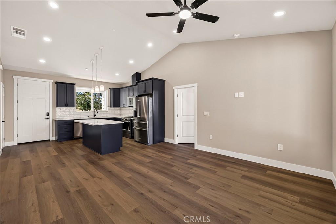
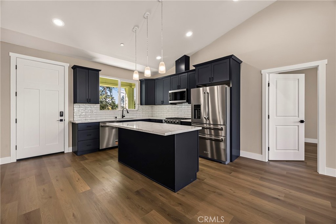
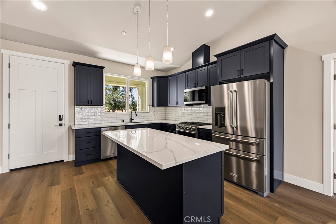
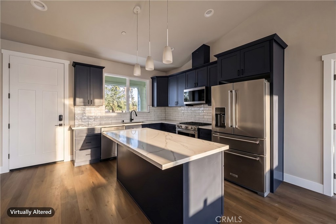
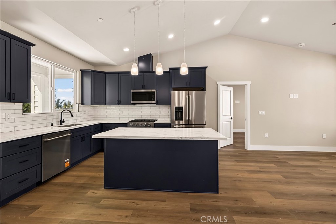
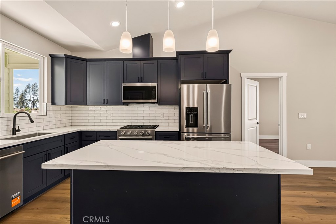
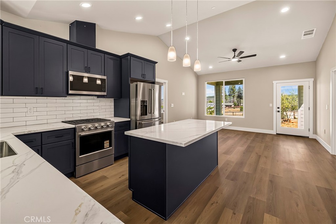
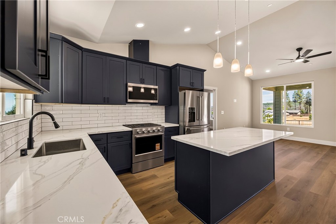
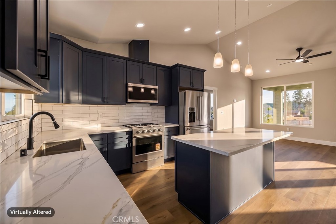
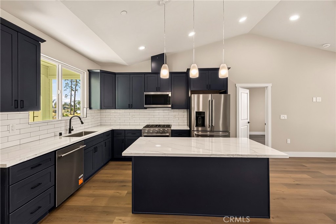
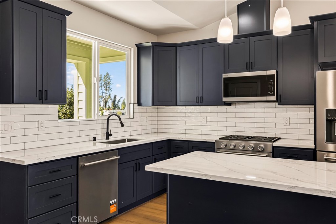
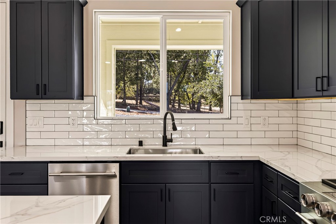
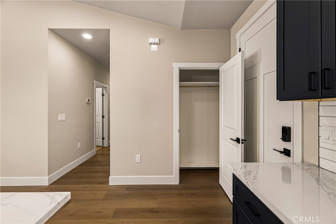
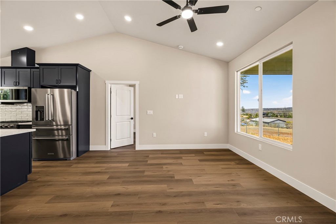
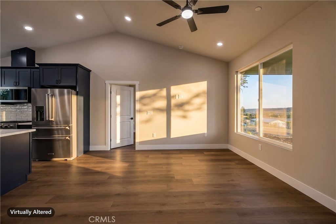
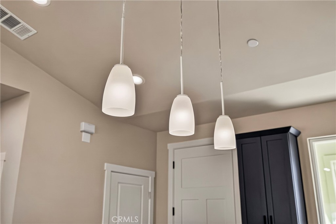
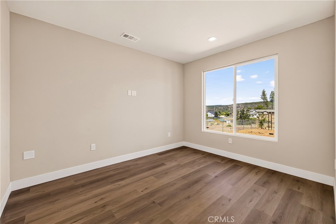
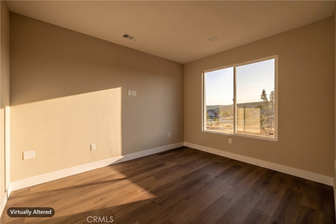
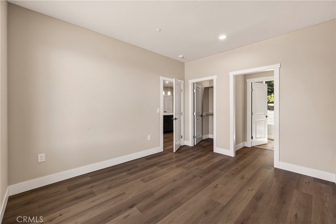
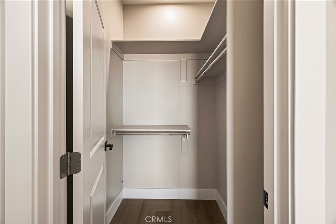
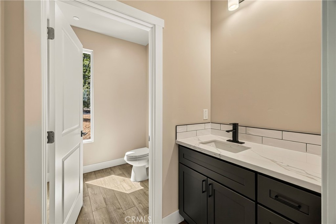
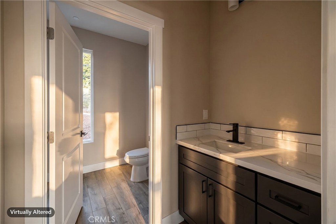
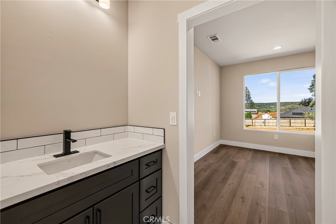
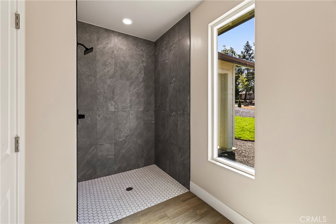
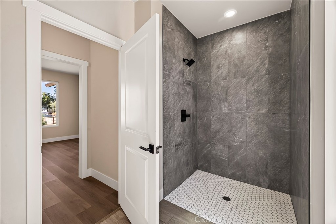
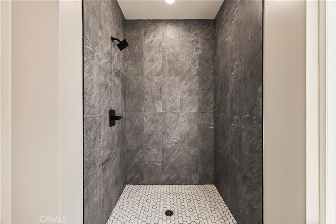
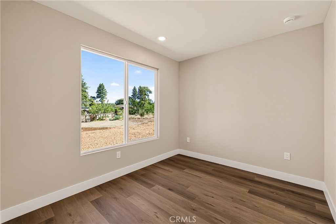
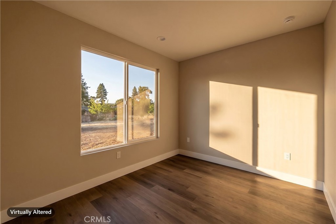
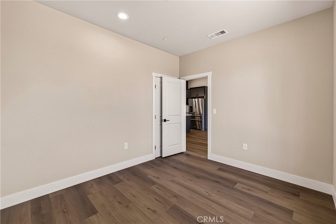
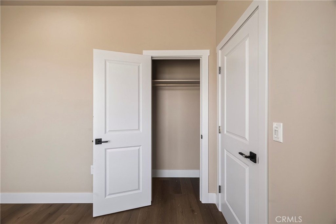
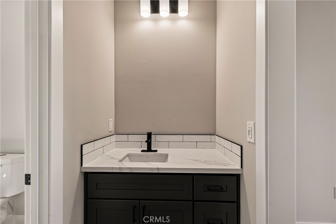
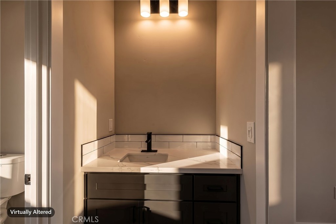
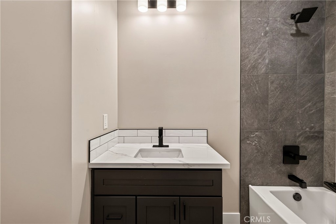
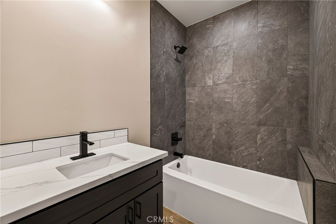
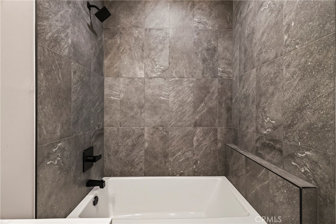
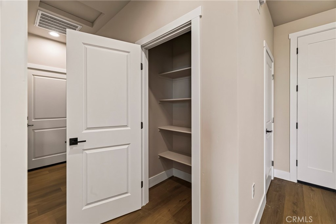
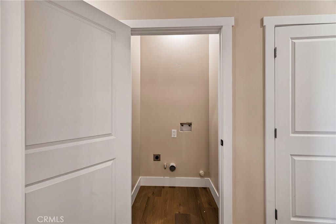
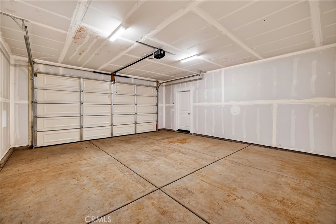
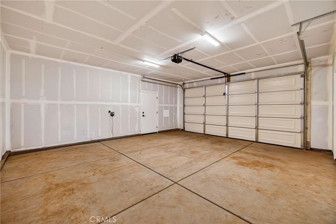
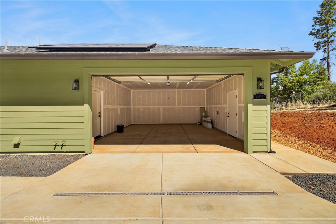
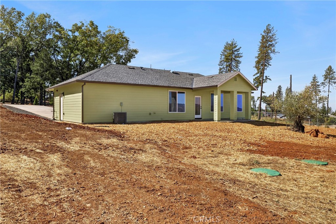
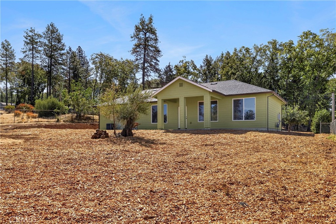
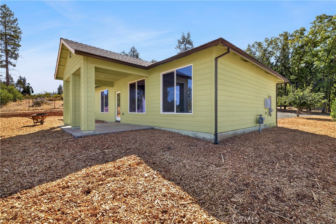
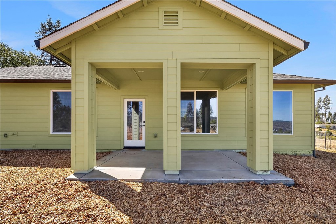
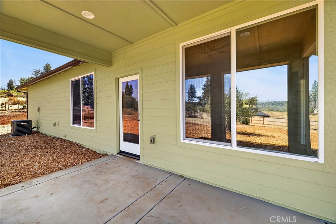
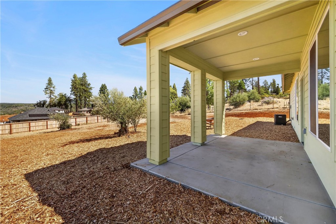
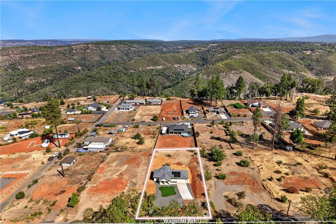
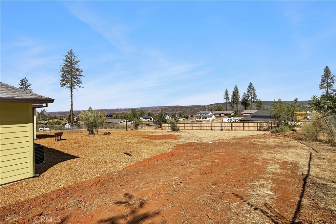
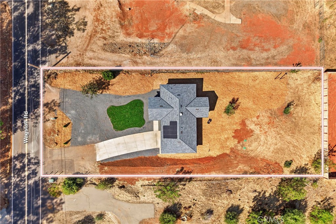
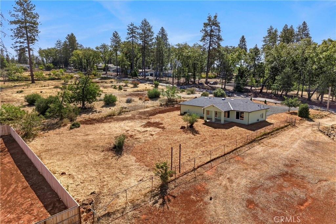
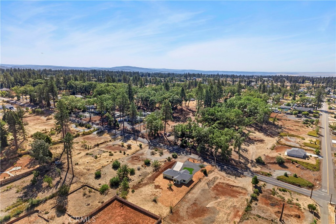
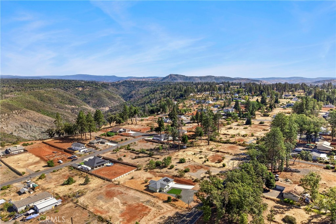
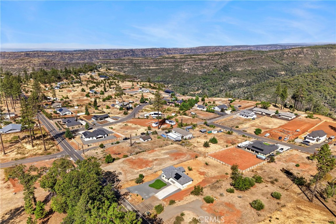
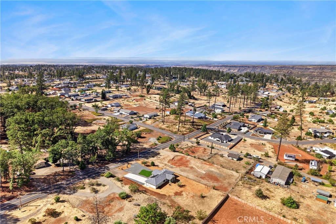
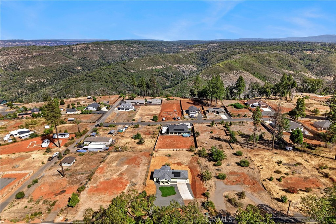
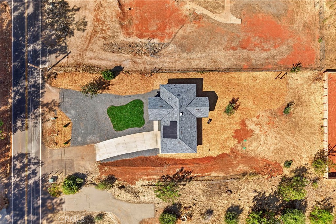
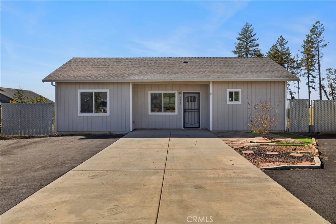
Discover the modern living in this 2026 new construction home, nestled on a generous half-acre lot with breathtaking views of the surrounding mountains. This residence features a thoughtfully designed open floor plan, complemented by a split primary suite layout for added privacy. As you approach, a welcoming 7' x 17' covered front porch invites you and your guests into this beautifully crafted home. Upon entry, you'll be greeted by soaring 12-foot vaulted ceilings and oversized windows, creating a warm and inviting atmosphere. The kitchen is a chef's delight, overlooking the spacious living room and equipped with top-of-the-line Kitchen Aid appliances, including a refrigerator. Enjoy sleek quartz countertops, soft-close solid wood cabinets and drawers, along with stylish pendant and recessed lighting that enhance the contemporary feel. The expansive primary bedroom boasts large windows that frame stunning views of the Coastal Mountain Range and Forest Ranch Ridge, along with 9-foot ceilings that add to the sense of space. The luxurious primary bath features quartz countertops, a chic subway tile backsplash, plank ceramic tile flooring, solid wood cabinetry, handheld bidet and a magnificent walk-in shower adorned with floor-to-ceiling ceramic tile. On the opposite side of the home, the guest bedroom offers similar picturesque views to those of the primary suite. The guest bathroom is equipped with quartz countertops, plank ceramic tile flooring, solid wood cabinets, and a tub/shower combination with elegantly tiled walls. Additional features include a convenient pantry closet for extra storage and a laundry closet designed for a stackable washer and dryer. Completing this exceptional property is an attached two-car garage, thoughtfully finished for your convenience. This home is ready to welcome its new resident to the paradise of West Side living!
Details
| MLS # | SN26198450 |
|---|---|
| Listing Type | For Sale |
| Style | House |
| Sub-Type | New Construction |
| Status | Pending |
| Year | 2026 |
| Days On Site | 43 |
| Listing Provided By | Re/Max Home and Investment | Brian Voigt |
Features
| Bed(s) | 2 |
|---|---|
| Bath(s) | 2 Total |
| SQ Feet | 1,000 |
| Garage | 2 |
| Story(s) | 1 |
| Units | 1 |
| Acreage | 0.50 |
| Property View | Yes |
Interior
| Cooling | Central Air |
|---|---|
| Heating | Central |
| Heating Yes / No | Yes |
| Cooling Yes / No | Yes |
| Interior Features | Breakfast Bar, Breakfast Area, Ceiling Fans, High Ceilings, In Law Floorplan, Open Floorplan, Quartz Counters, Recessed Lighting, All Bedrooms Down, Bedroom On Main Level, Main Level Primary, Walk In Closets |
| Window Features | Double Pane Windows |
| Appliances | Convection Oven, Dishwasher, Free Standing Range, Disposal, Gas Oven, Gas Range, Microwave, Refrigerator |
| Fireplace Yes / No | No |
Exterior
| Roof | Composition |
|---|---|
| Foundation Details | Slab |
| Lot Features | Zero To One Unit Acre, Sprinklers In Front |
Parking
| Attached Garage Yes / No | Yes |
|---|---|
| Parking Features | Boat, Concrete, Direct Access, Driveway, Garage Faces Front, Garage, Rv Access Parking |
| Garage Yes / No | Yes |
Utilities
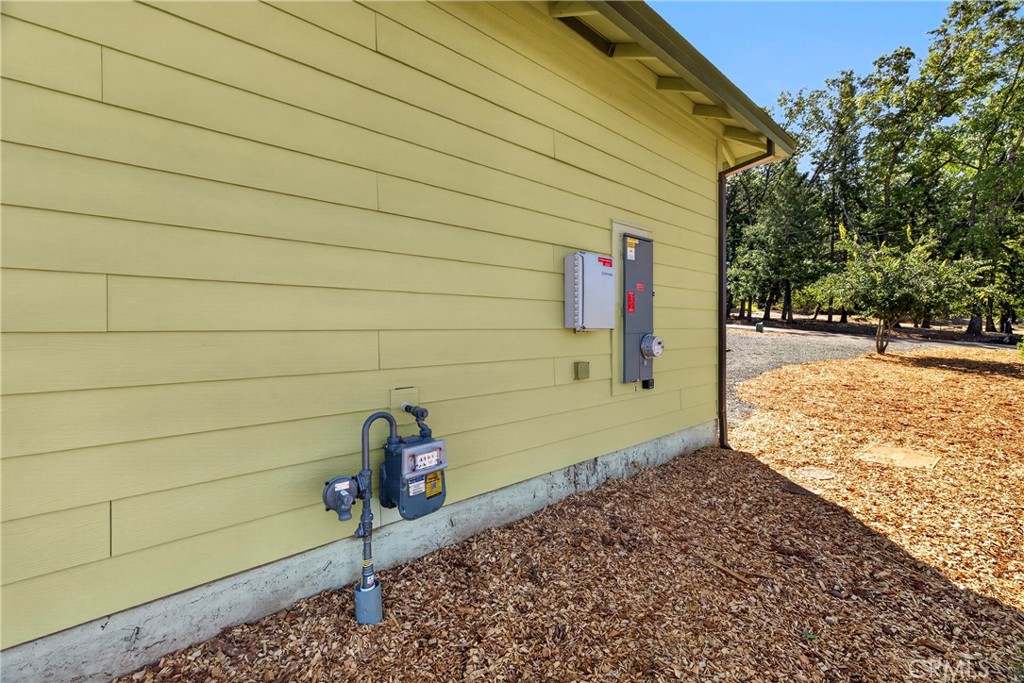
| Utilities | Electricity Connected, Natural Gas Connected, Water Connected |
|---|---|
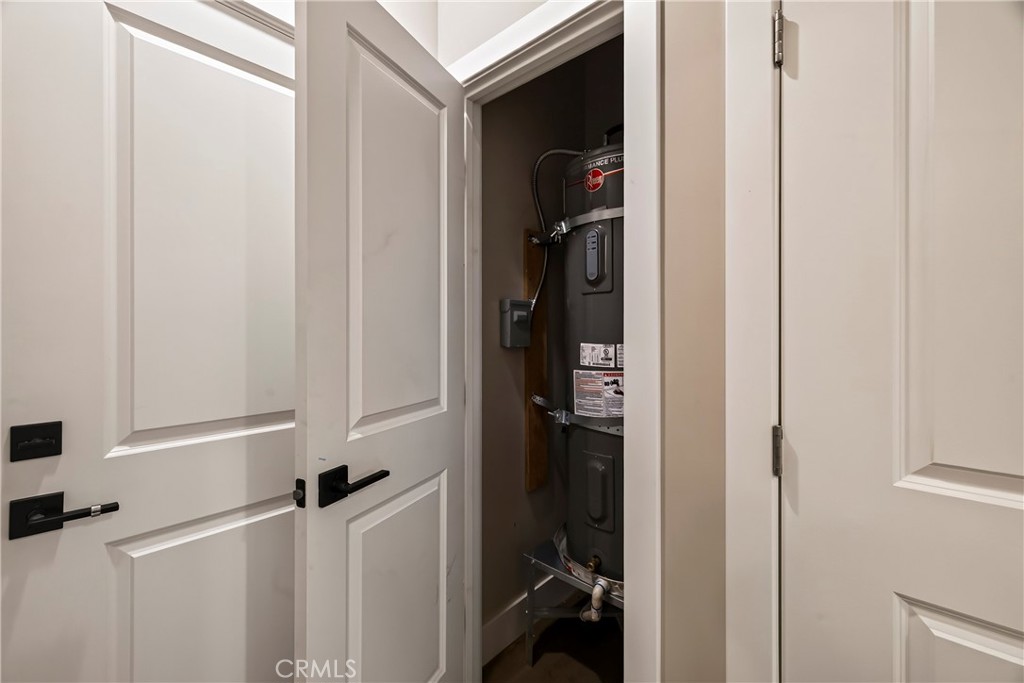
| Electric | Volts220In Garage, Volts220In Laundry |
| Sewer | Septic Tank |
Location
| Community Features | Biking, Dog Park, Foothills, Fishing, Hiking, Horse Trails, Lake, Mountainous, Near National Forest, Park, Water Sports |
|---|
Area Information
| State | CA |
|---|---|
| County | Butte |
| City | Paradise |
| Zip Code | 95969 |
| Listing VS Median (in 95969) | |
Price: $325,000 low | high Med: $399,999 sqft: 1,000 low | high Med: 1,020 $ / sqft: $325 low | high Med: $392 On site: 43 low | high Med: 3 | |
Market Activity 95969
Request a showing
Request a showing
Contact
Learn More About This Property

| State | CA |
|---|---|
| County | Butte |
| City | Paradise |
| Zip Code | 95969 |
| Listing VS Median (in 95969) | |
Price: $325,000 low | high Med: $399,999 sqft: 1,000 low | high Med: 1,020 $ / sqft: $325 low | high Med: $392 On site: 43 low | high Med: 3 | |
 | $260,0006263 GrahamParadise, CA 95969 |
