
8911 Cattaraugus,Los Angeles, CA 90034
Los Angeles, CA 90034

Description
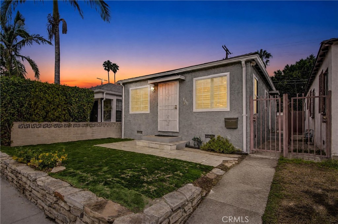
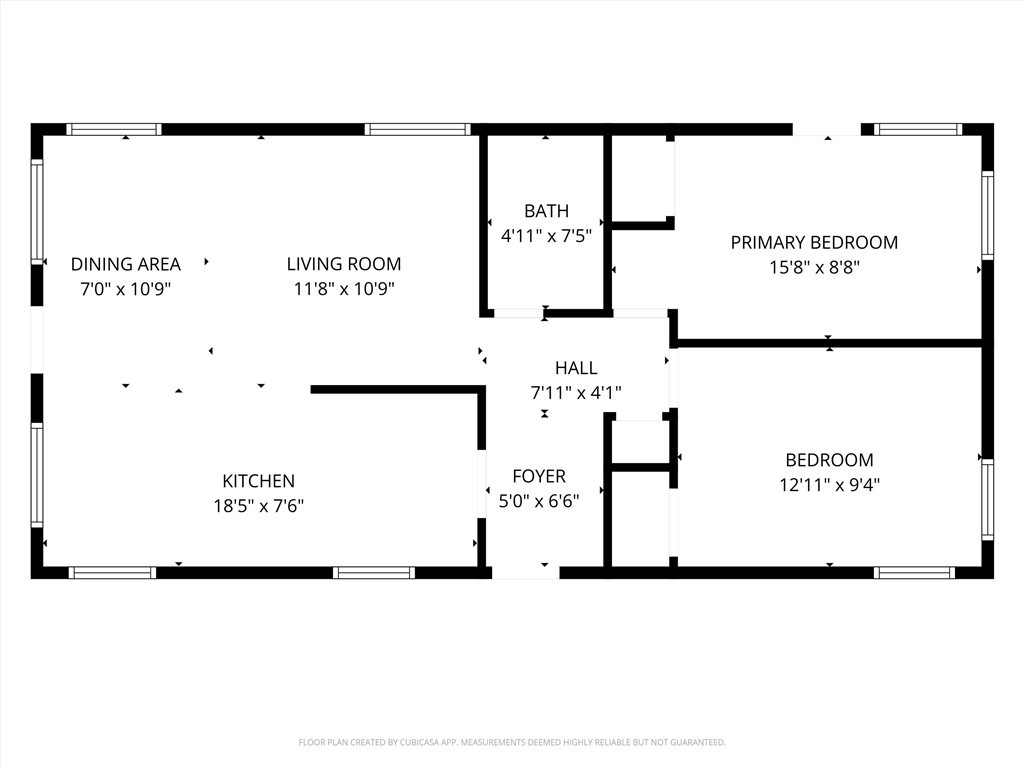
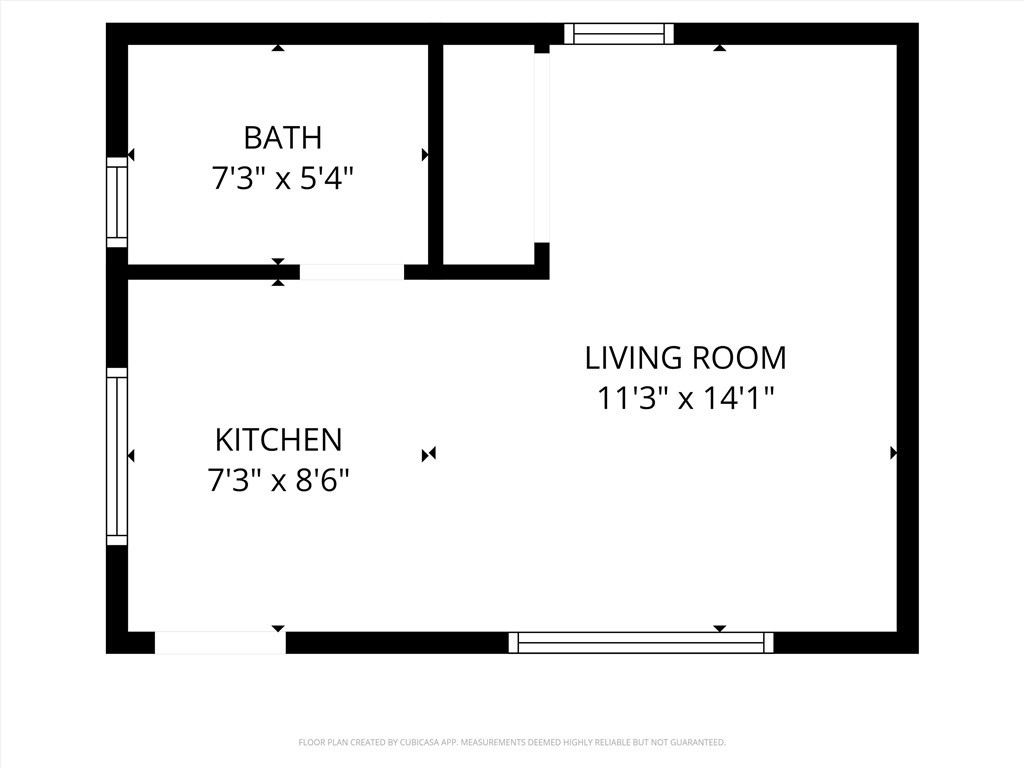
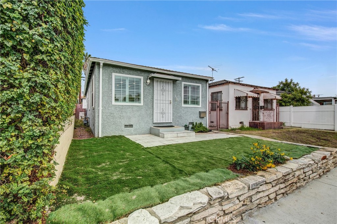
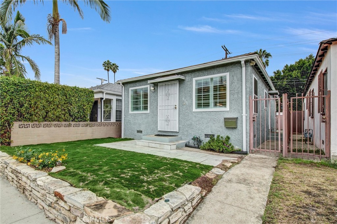
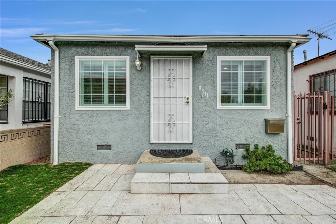
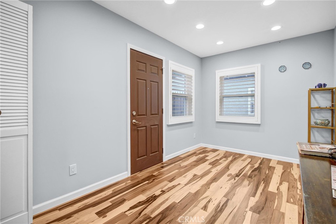
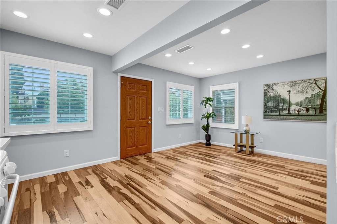
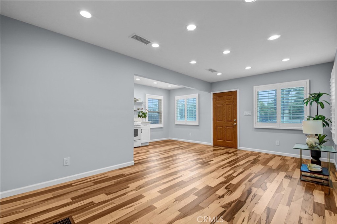
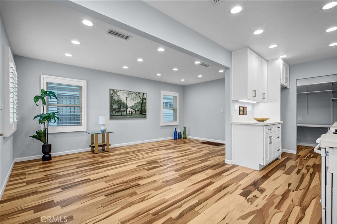
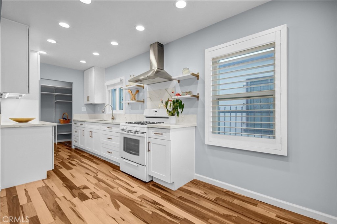
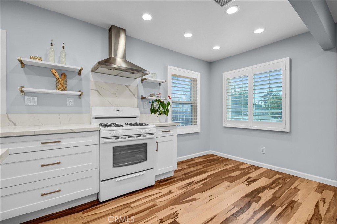
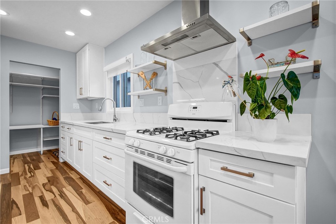
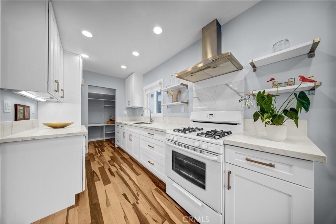
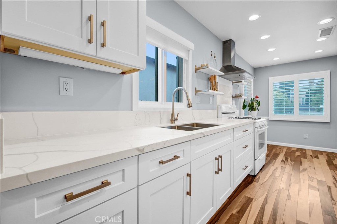
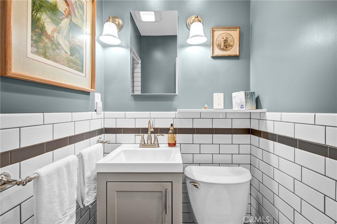
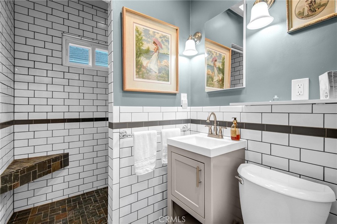
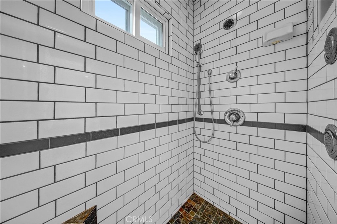
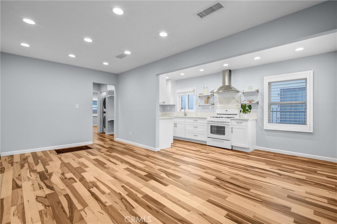
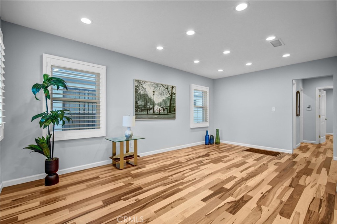
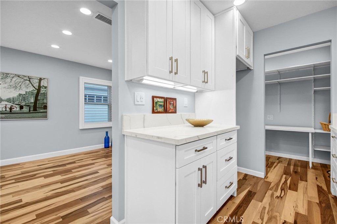
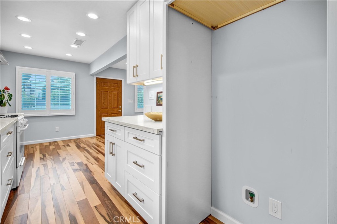
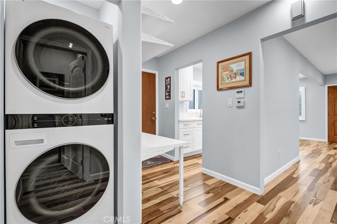
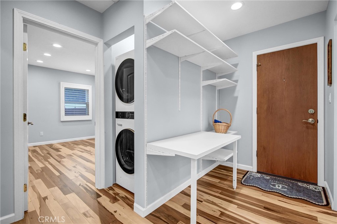
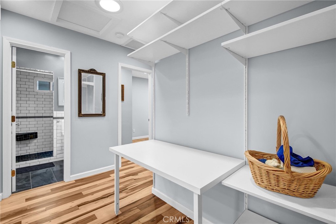
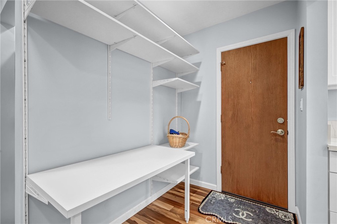
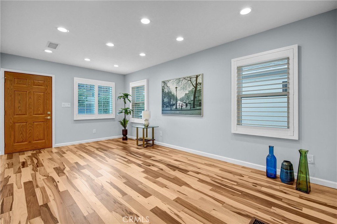
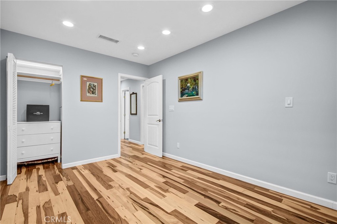
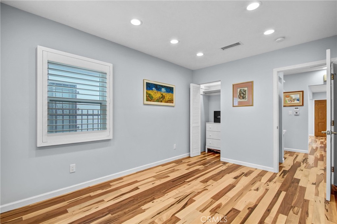
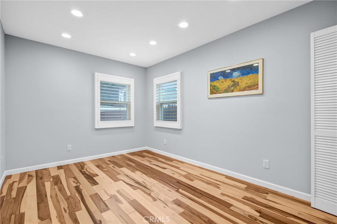
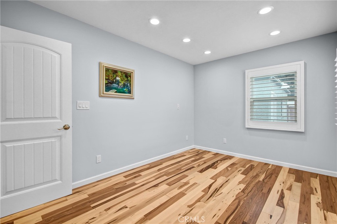
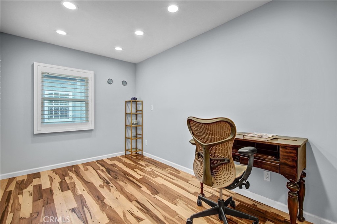
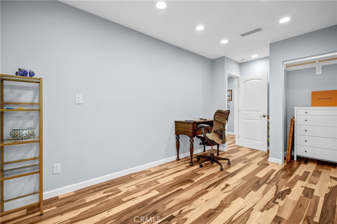
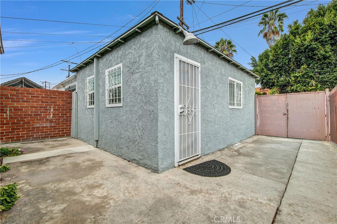
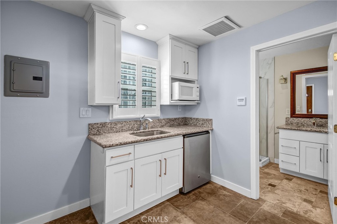
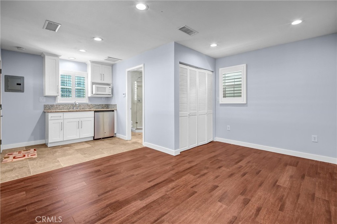
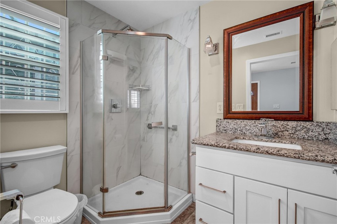
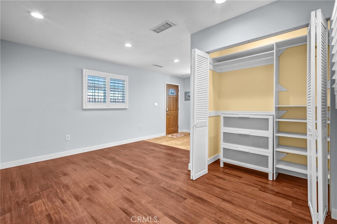
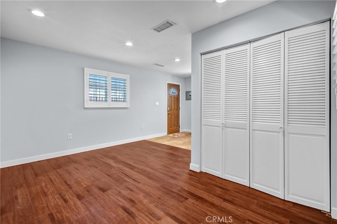
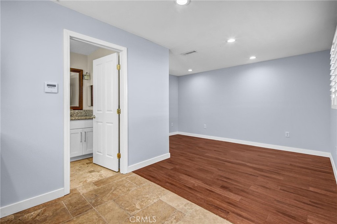
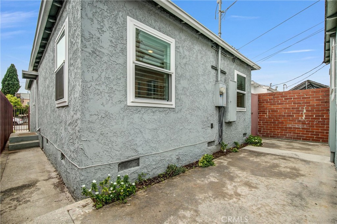
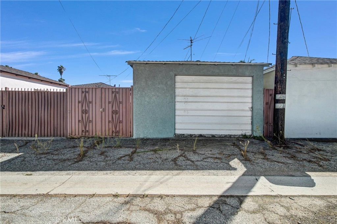
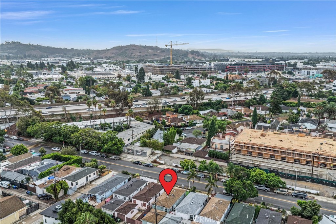
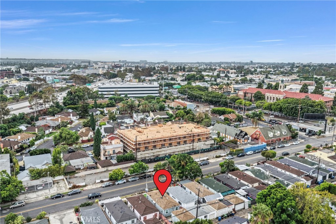
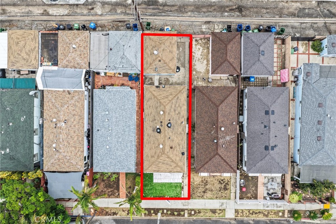
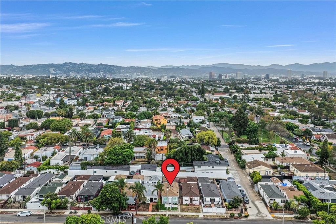
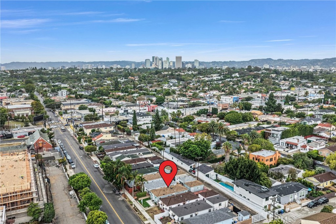
WESTSIDE BUNGALOW + DETACHED BONUS - 1 BED & 1 BATH BONUS SPACE! Updated interiors, a private outdoor area and a detached garage conversion with its own entrance give this Reynier Village home added versatility. The main residence offers 2 bedrooms and 1 bathroom in approximately 779 square feet, with the detached bonus room and additional bathroom excluded from that figure. Inside, Brazilian hardwood flooring, recessed lighting and plantation shutters complement an open living and dining layout. The remodeled kitchen connects easily with the living space and features quartz countertops, white cabinetry, open shelving, a gas range and a stainless-steel vent hood. An adjoining nook with built-in storage provides a practical spot for organizing everyday essentials or setting up a compact workspace. The main bathroom features a tiled shower and updated vanity. Central heating and air conditioning, triple-pane windows and indoor laundry add everyday comfort and convenience. Beyond the main home, the detached converted garage offers a separate bonus room and bathroom. Explore its possibilities for creative or work space, subject to verification of permitted uses. The outdoor area provides room for a seating arrangement, morning coffee or dining outside. A rear driveway and uncovered parking area add convenience; street parking is subject to availability and posted restrictions. Enjoy a Westside location near Reynier Park, Robertson Boulevard and Culver City shopping and dining, with access to I-10 and surrounding employment centers. Information is deemed reliable but not guaranteed. Areas and dimensions are approximate. Permit status and approval of the garage conversion for residential occupancy have not been verified; it is not represented as an approved ADU or rental unit. Buyer should independently verify square footage, permits, zoning, parking rights and allowable uses during the applicable investigation period.
Details
| MLS # | CV26189173 |
|---|---|
| Listing Type | For Sale |
| Style | House |
| Sub-Type | Resale |
| Status | Active |
| Year | 1948 |
| Days On Site | 51 |
| Listing Provided By | AGENCY 8 REAL ESTATE GROUP | Abraham Prattella |
Features
| Bed(s) | 2 |
|---|---|
| Bath(s) | 2 Total |
| SQ Feet | 779 |
| Story(s) | 1 |
| Units | 1 |
| Zoning | LARD2 |
| Acreage | 0.05 |
| Property View | None |
Interior
| Cooling | Central Air |
|---|---|
| Heating | Central |
| Heating Yes / No | Yes |
| Cooling Yes / No | Yes |
| Interior Features | Built In Features, Ceiling Fans, Open Floorplan, Quartz Counters, Recessed Lighting, All Bedrooms Down |
| Window Features | Plantation Shutters, Triple Pane Windows |
| Appliances | Dishwasher, Gas Range, Microwave, Refrigerator, Range Hood |
| Fireplace Yes / No | No |
Exterior
| Roof | Composition, Shingle |
|---|---|
| Construction Materials | Stucco |
| Foundation Details | Slab |
| Lot Features | Back Yard, Front Yard, Lawn, Landscaped |
| Fencing | Brick, Wood |
Parking
| Parking Features | Concrete, Driveway, Garage Faces Rear, On Street, Uncovered |
|---|---|
| Garage Yes / No | No |
Utilities
| Electric | Electricity On Property |
|---|---|
| Sewer | Public Sewer |
Location
| Community Features | Curbs, Street Lights, Sidewalks, Urban |
|---|
Area Information
| State | CA |
|---|---|
| County | Los Angeles |
| City | Los Angeles |
| Zip Code | 90034 |
| Area | C09 Beverlywood Vicinity |
| Listing VS Median (in 90034) | |
Price: $850,000 low | high Med: $575,000 sqft: 779 low | high Med: 1,240 $ / sqft: $1,091 low | high Med: $464 On site: 51 low | high Med: 61 | |
Market Activity 90034
Request a showing
Request a showing
Contact
Learn More About This Property

| State | CA |
|---|---|
| County | Los Angeles |
| City | Los Angeles |
| Zip Code | 90034 |
| Area | C09 Beverlywood Vicinity |
| Listing VS Median (in 90034) | |
Price: $850,000 low | high Med: $575,000 sqft: 779 low | high Med: 1,240 $ / sqft: $1,091 low | high Med: $464 On site: 51 low | high Med: 61 | |
