Price Reduced Listing
9 Swallows,Trabuco Canyon, CA 92679
Trabuco Canyon, CA 92679

Description
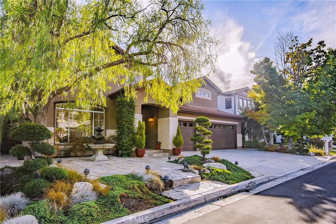
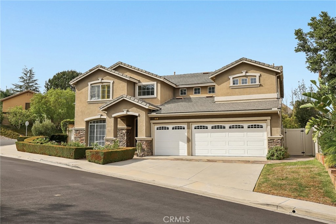
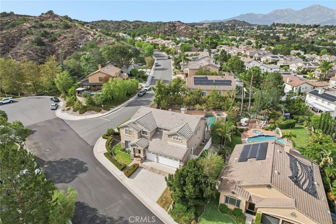
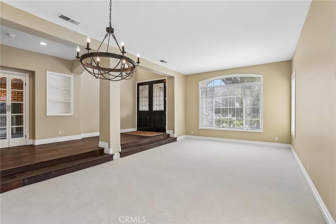
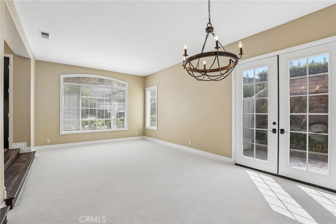
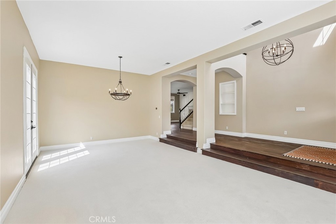
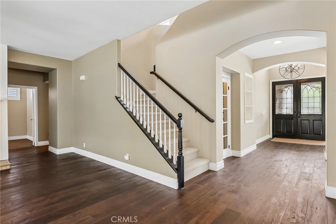
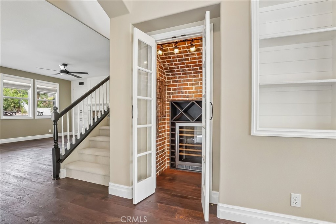
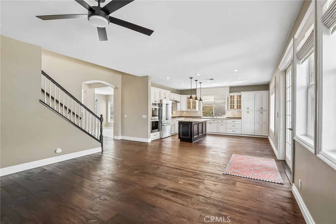
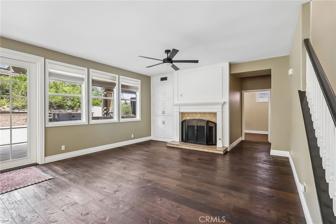
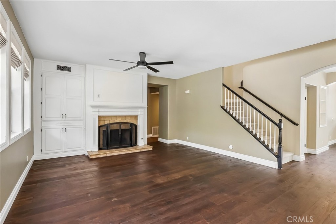
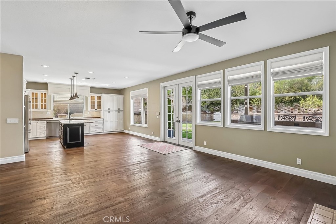
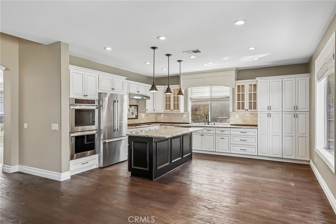
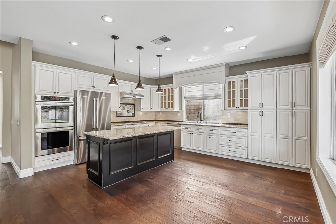
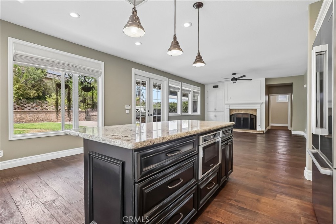
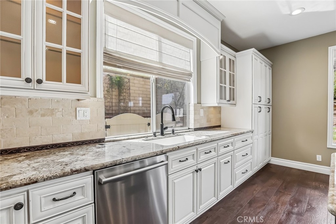
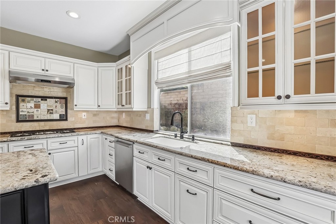
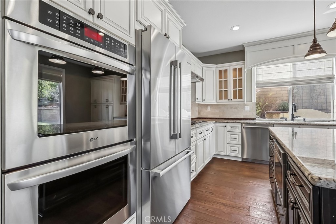
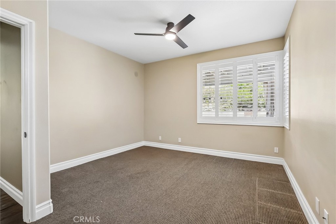
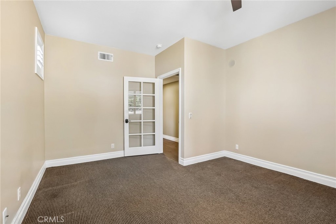
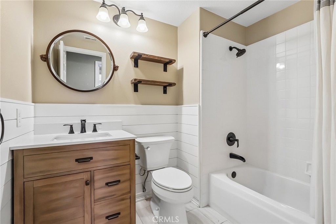
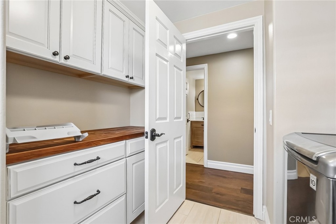
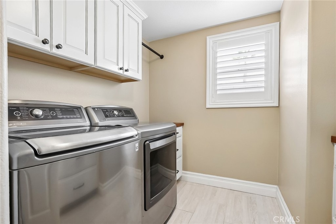
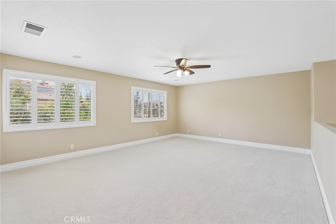
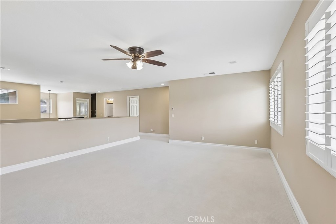
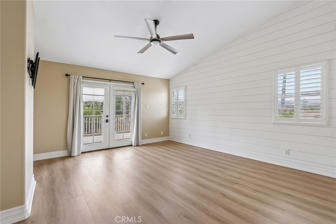
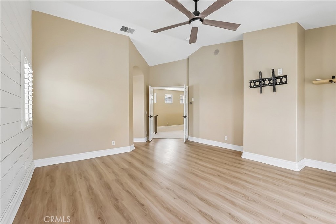
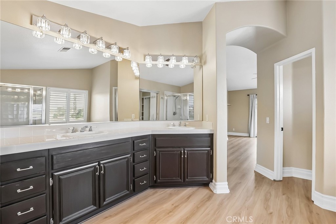
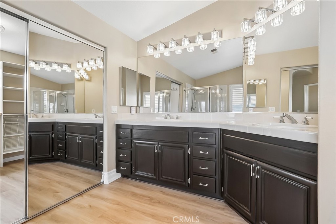
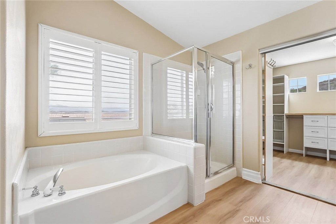
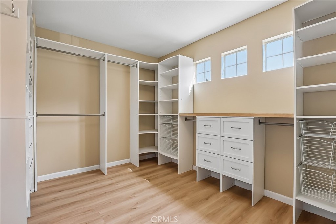
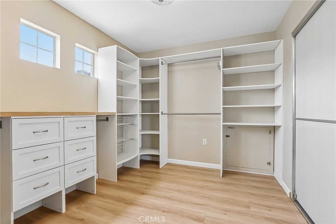
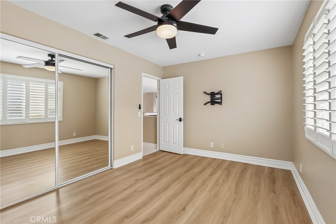
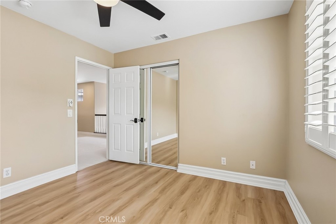
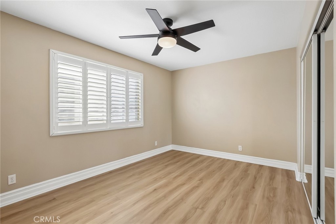
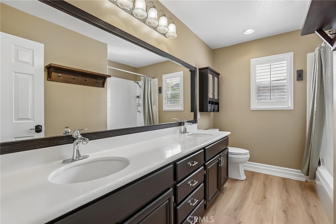
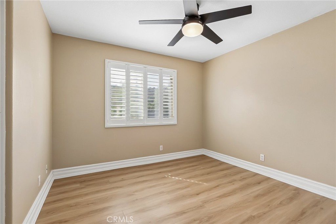
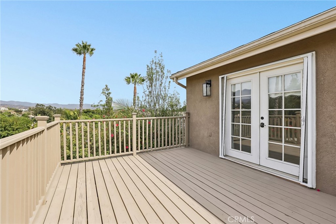
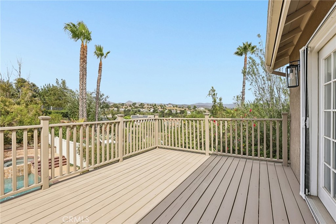
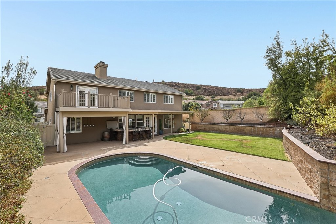
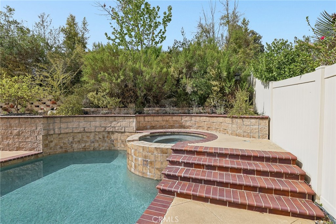
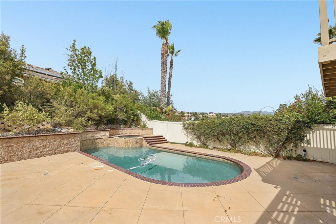
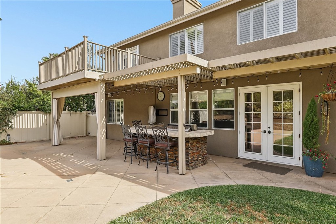
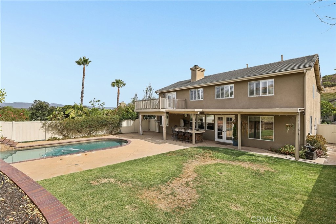
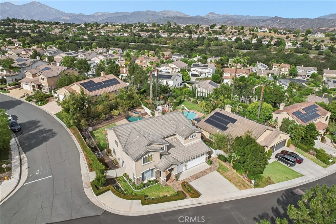
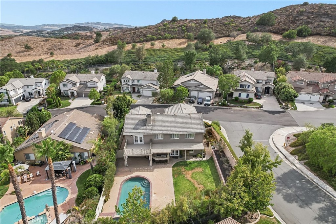
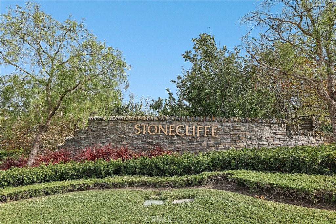
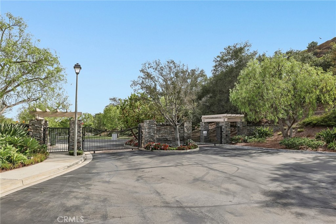
Welcome to a private retreat in the gated Wagon Wheel community of Stonecliffe. Located on an expansive 9,500 sq. ft. corner lot, this beautiful 5-bedroom home including a main floor bedroom and upstairs bonus room offers a fantastic floor plan, spacious living areas, and an exceptional backyard designed for enjoying time with family and friends. Double doors open to a bright interior with hardwood floors and a formal dining and living area. The gourmet kitchen features a large center island, custom cabinetry, ample storage, and a generous eating area that opens to the family room with a fireplace. The main level also includes a spacious bedroom and full bathroom, ideal for guests or multigenerational living. Upstairs, the primary suite features a private balcony overlooking your private pool and beautiful landscape. Three additional bedrooms, a full bathroom with dual vanities, and an oversized bonus room provide plenty of space for family, guests, a home office, media room, or game room. Outside, the backyard is made for entertaining with a sparkling pool and spa, built-in BBQ and bar, multiple areas for dining and lounging, and a spacious grass area. Mature fruit trees complete the setting. The Stonecliff community also features a public pool, and is within a short distance of sought-after schools, hiking and biking trails, and parks. A wonderful opportunity to enjoy the space and privacy of Wagon Wheel with a backyard that feels like your own getaway.
Details
| MLS # | OC26155497 |
|---|---|
| Listing Type | For Sale |
| Style | House |
| HOA Dues | $223 |
| Sub-Type | Resale |
| Status | Active |
| Year | 1997 |
| Days On Site | 75 |
| Listing Provided By | Re/Max Real Estate Group | Kenneth Bowen |
Features
| Bed(s) | 5 |
|---|---|
| Bath(s) | 3 Total |
| SQ Feet | 3,275 |
| Garage | 3 |
| Pool | Yes |
| Story(s) | 2 |
| Units | 1 |
| Acreage | 0.22 |
| Property View | Yes |
Interior
| Cooling | Central Air, Dual |
|---|---|
| Heating | Forced Air, Zoned |
| Heating Yes / No | Yes |
| Cooling Yes / No | Yes |
| Interior Features | Breakfast Bar, Built In Features, Ceiling Fans, Separate Formal Dining Room, Open Floorplan, Bedroom On Main Level, Primary Suite, Walk In Closets |
| Window Features | Shutters |
| Appliances | Built In Range, Barbecue, Dishwasher, Microwave, Refrigerator |
| Fireplace Yes / No | Yes |
Exterior
| Exterior Features | Barbecue |
|---|---|
| Roof | Tile |
| Security Features | Security Gate, Gated Community, Key Card Entry |
| Lot Features | Back Yard, Corner Lot, Lawn, Landscaped, Sprinkler System, Yard |
| Fencing | Block |
Parking
| Attached Garage Yes / No | Yes |
|---|---|
| Parking Features | Direct Access, Driveway, Garage |
| Garage Yes / No | Yes |
Utilities
| Utilities | Electricity Connected, Natural Gas Connected, Sewer Connected, Water Connected |
|---|---|
| Sewer | Public Sewer |
Location
| Community Features | Biking, Curbs, Gutters, Hiking, Park, Street Lights, Sidewalks, Gated |
|---|
Area Information
| State | CA |
|---|---|
| County | Orange |
| City | Trabuco Canyon |
| Zip Code | 92679 |
| Area | WW Wagon Wheel |
| Community Name | Stonecliffe (STON) |
| Listing VS Median (in Stonecliffe (STON)) | |
Price: $1,990,000 low | high Med: $1,969,500 sqft: 3,275 low | high Med: 3,115 $ / sqft: $608 low | high Med: $634 On site: 75 low | high Med: 61.5 | |
Market Activity 92679
Request a showing
Request a showing
Contact
Learn More About This Property

| State | CA |
|---|---|
| County | Orange |
| City | Trabuco Canyon |
| Zip Code | 92679 |
| Area | WW Wagon Wheel |
| Community Name | Stonecliffe (STON) |
| Listing VS Median (in Stonecliffe (STON)) | |
Price: $1,990,000 low | high Med: $1,969,500 sqft: 3,275 low | high Med: 3,115 $ / sqft: $608 low | high Med: $634 On site: 75 low | high Med: 61.5 | |