
9350 Via Cielo,Atascadero, CA 93422
Atascadero, CA 93422

Description
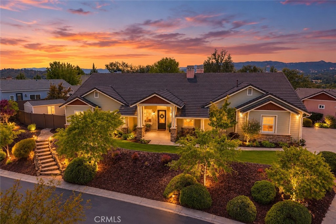
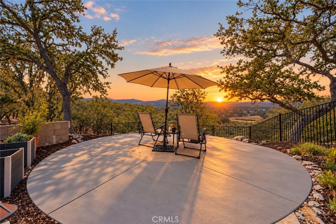
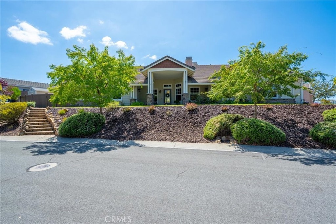
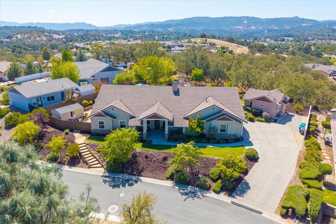
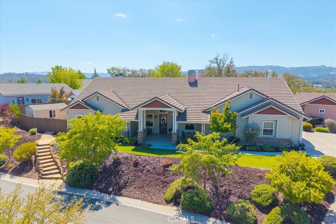
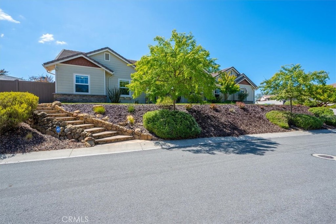
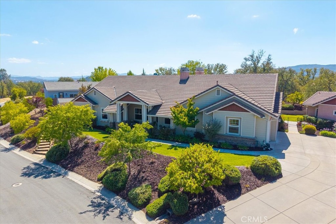
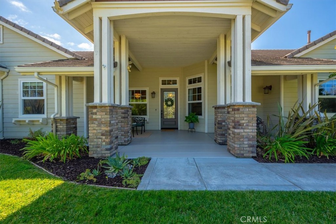
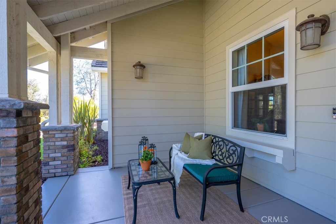
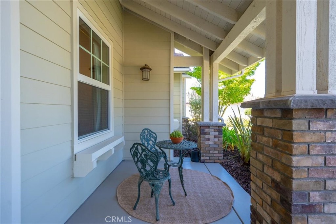
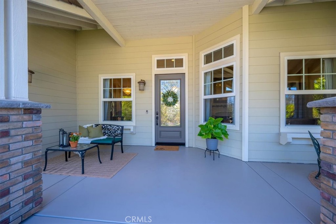
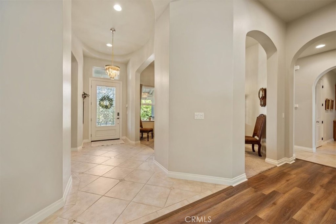
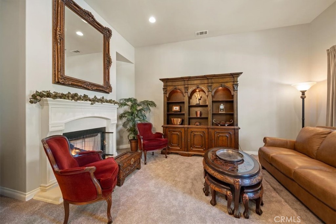
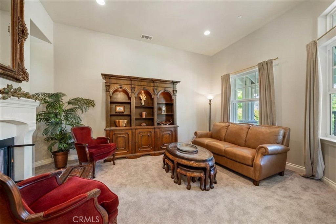
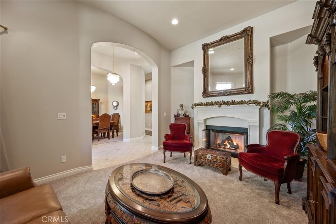
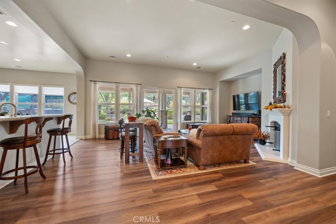
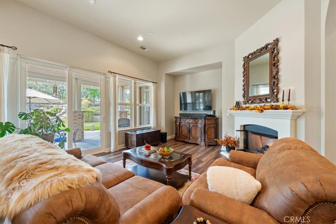
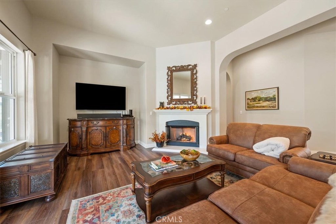
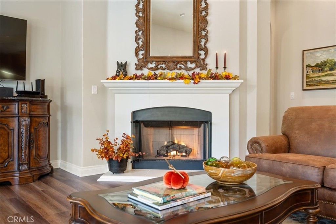
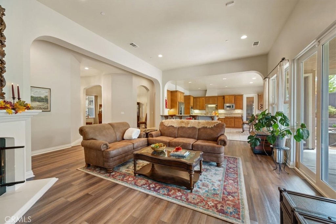
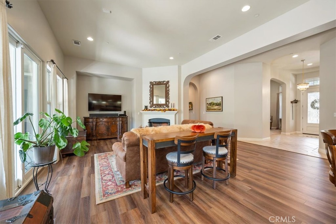
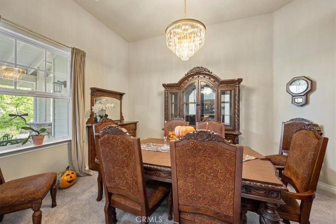
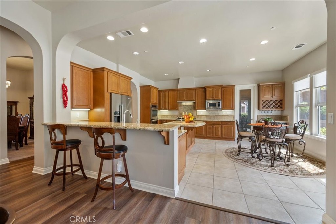
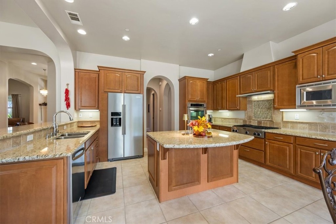
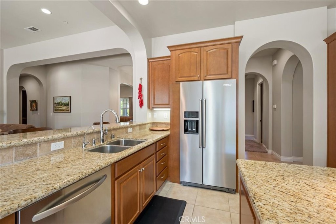
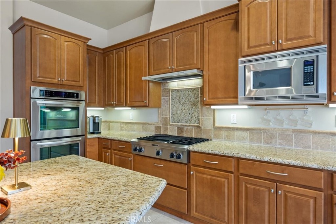
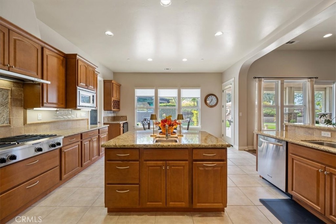
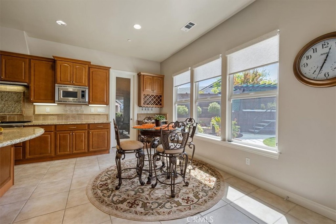
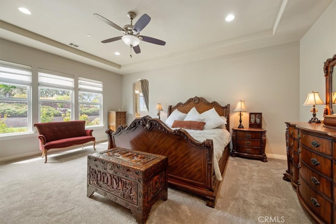
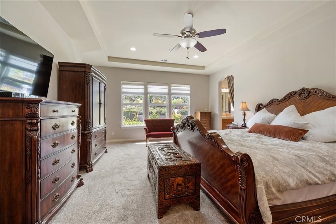
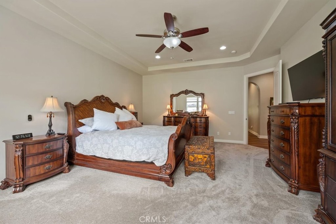
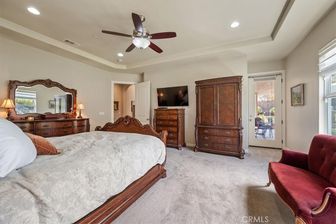
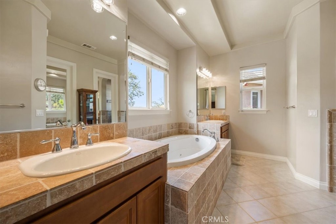
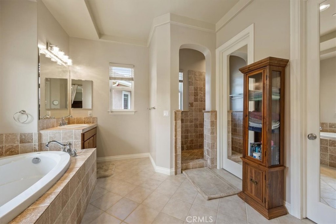
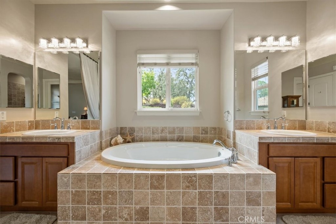
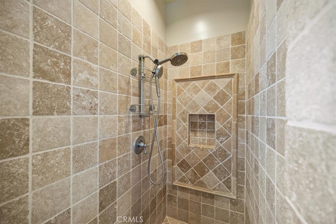
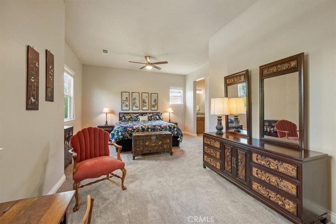
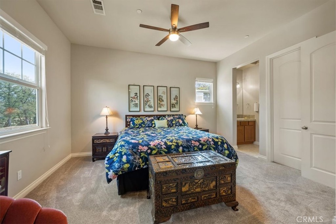
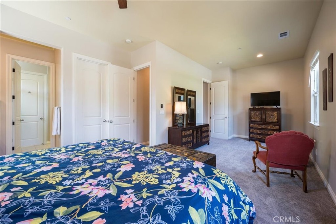
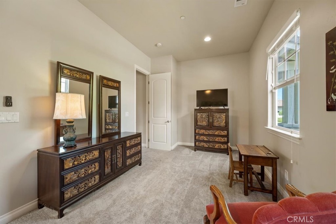
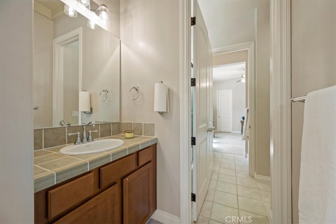
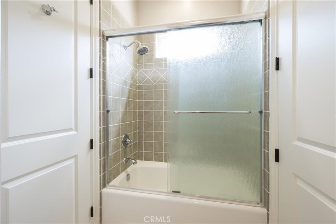
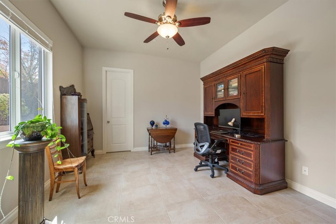
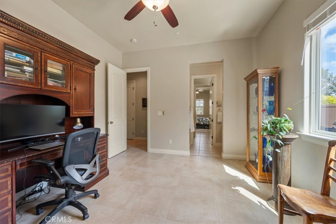
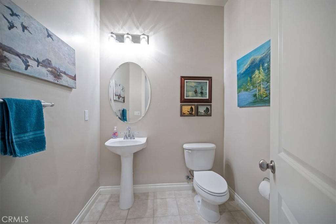
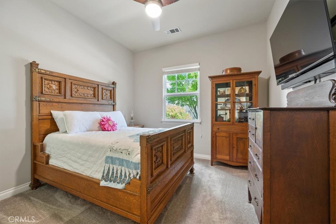
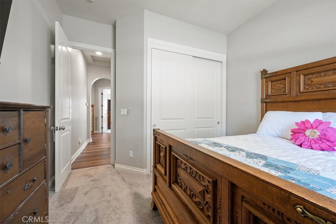
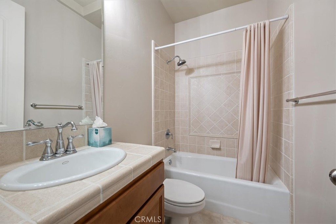
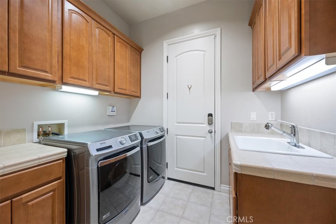
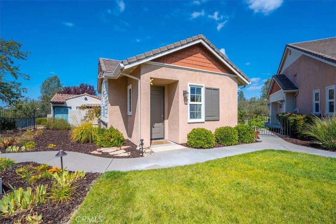
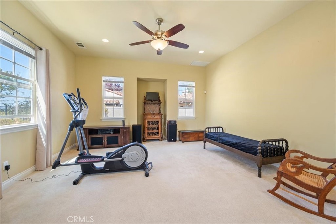
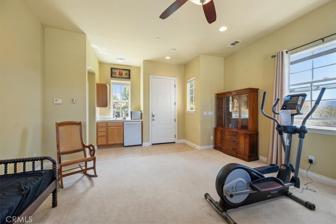
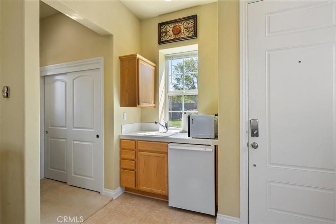
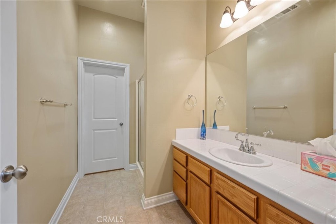
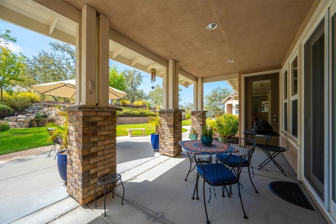
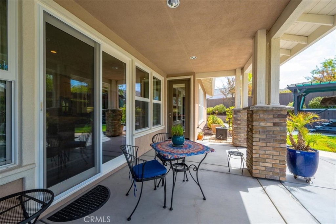
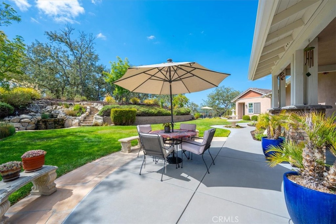
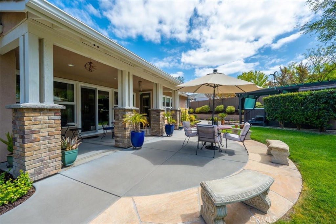
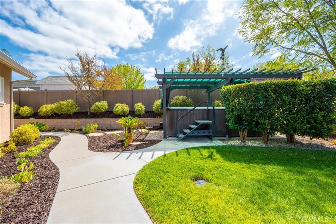
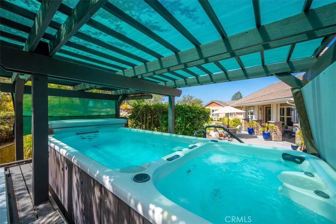
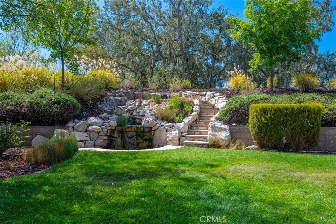
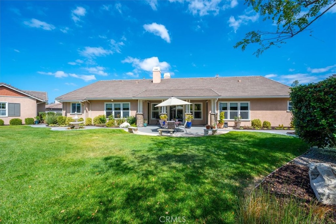
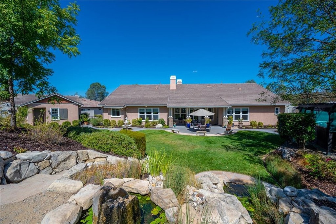
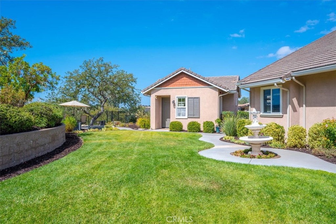
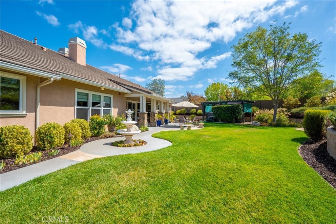
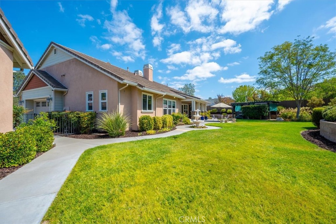
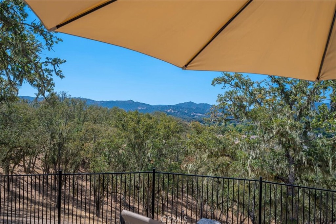
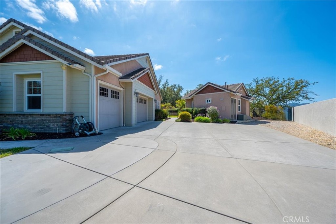
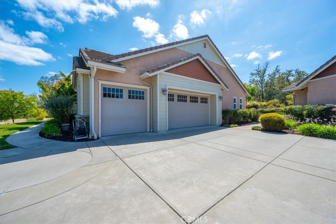
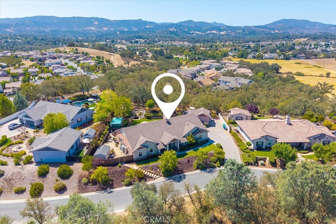
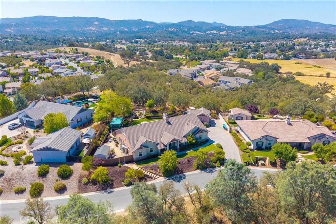
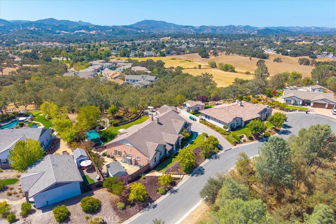
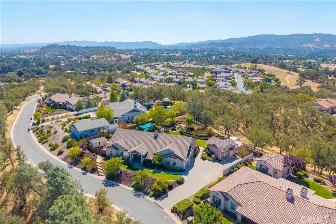
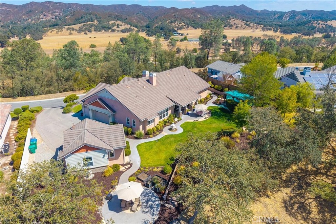
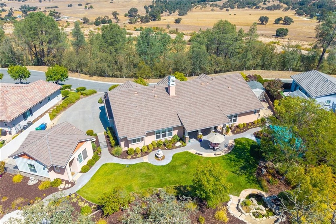
Set high on just over an acre with mountain and city views in every direction, this four bedroom, three and a half bath home offers the kind of privacy that is hard to find this close to town, with no neighbors in front or behind and San Luis Obispo just 15 minutes away. Mornings start on the covered front patio as the sun comes up. Evenings end on the round patio out back, wine in hand, with the waterfall carrying across the yard. Flagstone paths wander beneath moss draped oaks, past a swim spa, and through beds of prize roses in every shade from coral to raspberry stripe, alongside more than a dozen varieties of bearded iris. Inside, a leaded glass door opens beneath a crystal chandelier, and eight foot doors and arched passages lead to a dining room with a second chandelier of its own. Two cast stone fireplaces warm the living spaces. The kitchen is made for a crowd, with granite counters, KitchenAid stainless, a double convection oven, gas cooktop with center grill, island prep sink, walk in pantry, and a built in wine bar with its own refrigerator and stemware storage. The primary suite keeps it simple and indulgent: walk in shower, spa tub, dual sinks, walk through closet, and a private door to the outside. Then there's the detached casita (approximately 438 sq ft) with kitchenette and three quarter bath, ready for family, guests, a home gym, or rental income. A three car garage, oversized driveway for five or more vehicles, RV parking, and a large shed round it all out.
Details
| MLS # | NS26203281 |
|---|---|
| Listing Type | For Sale |
| Style | House |
| Sub-Type | Resale |
| Status | Active |
| Year | 2009 |
| Days On Site | 36 |
| Listing Provided By | Luxton Real Estate | Karlie Montgomery |
Features
| Bed(s) | 4 |
|---|---|
| Bath(s) | 4 Total |
| SQ Feet | 3,388 |
| Garage | 3 |
| Story(s) | 1 |
| Units | 2 |
| Acreage | 1.10 |
| Property View | Yes |
Interior
| Cooling | Central Air |
|---|---|
| Heating | Central |
| Heating Yes / No | Yes |
| Cooling Yes / No | Yes |
| Interior Features | Wet Bar, Ceiling Fans, Granite Counters, Pantry, Bedroom On Main Level, Jack And Jill Bath, Main Level Primary, Primary Suite, Walk In Closets |
| Window Features | Blinds |
| Appliances | Double Oven, Dishwasher, Gas Cooktop, Disposal, Gas Range, Microwave, Water Heater |
| Fireplace Yes / No | Yes |
Exterior
| Exterior Features | Rain Gutters |
|---|---|
| Security Features | Carbon Monoxide Detectors, Smoke Detectors |
| Foundation Details | Slab |
| Lot Features | Zero To One Unit Acre, Cul De Sac, Front Yard, Lawn |
| Fencing | Wrought Iron |
Parking
| Attached Garage Yes / No | Yes |
|---|---|
| Parking Features | Door Multi, Driveway, Garage, Rv Access Parking |
| Garage Yes / No | Yes |
Utilities
| Utilities | Cable Connected, Electricity Connected, Natural Gas Connected, Phone Connected, Sewer Connected, Water Connected |
|---|---|
| Electric | Volts220For Spa |
| Sewer | Public Sewer |
Location
| Community Features | Curbs, Rural |
|---|
Area Information
| State | CA |
|---|---|
| County | San Luis Obispo |
| City | Atascadero |
| Zip Code | 93422 |
| Area | ATSC Atascadero |
| Community Name | ATSoutheast(40) |
| Listing VS Median (in ATSoutheast(40)) | |
Price: $1,695,000 low | high Med: $729,000 sqft: 3,388 low | high Med: 1,817 $ / sqft: $500 low | high Med: $401 On site: 36 low | high Med: 71 | |
Market Activity 93422
Request a showing
Request a showing
Contact
Learn More About This Property

| State | CA |
|---|---|
| County | San Luis Obispo |
| City | Atascadero |
| Zip Code | 93422 |
| Area | ATSC Atascadero |
| Community Name | ATSoutheast(40) |
| Listing VS Median (in ATSoutheast(40)) | |
Price: $1,695,000 low | high Med: $729,000 sqft: 3,388 low | high Med: 1,817 $ / sqft: $500 low | high Med: $401 On site: 36 low | high Med: 71 | |
