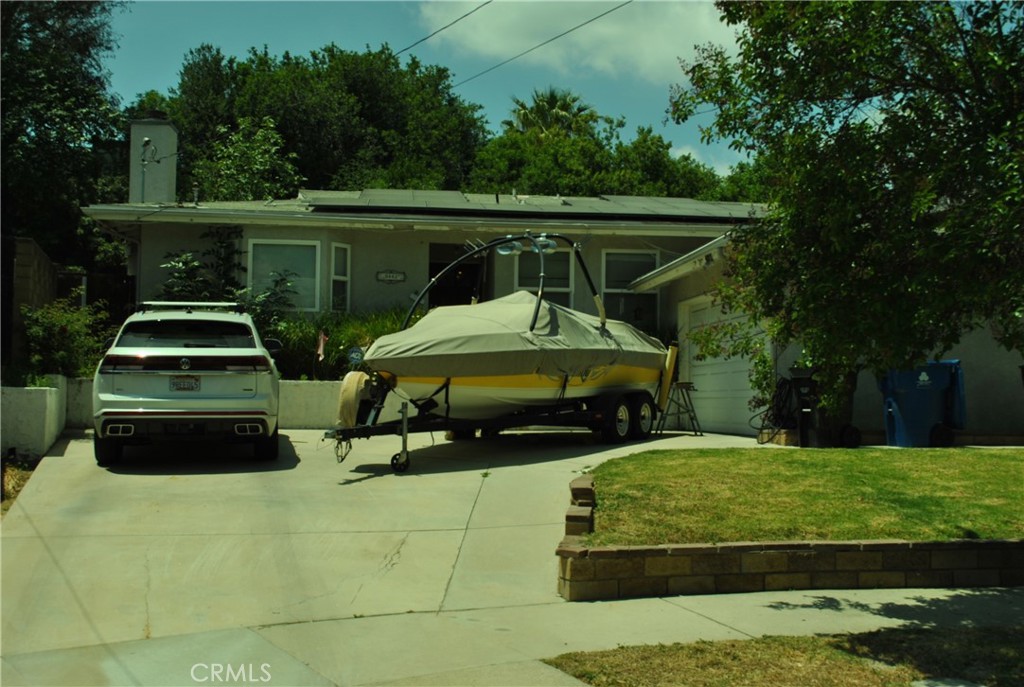
In-Person: 11/01 2:00 PM - 5:00 PM
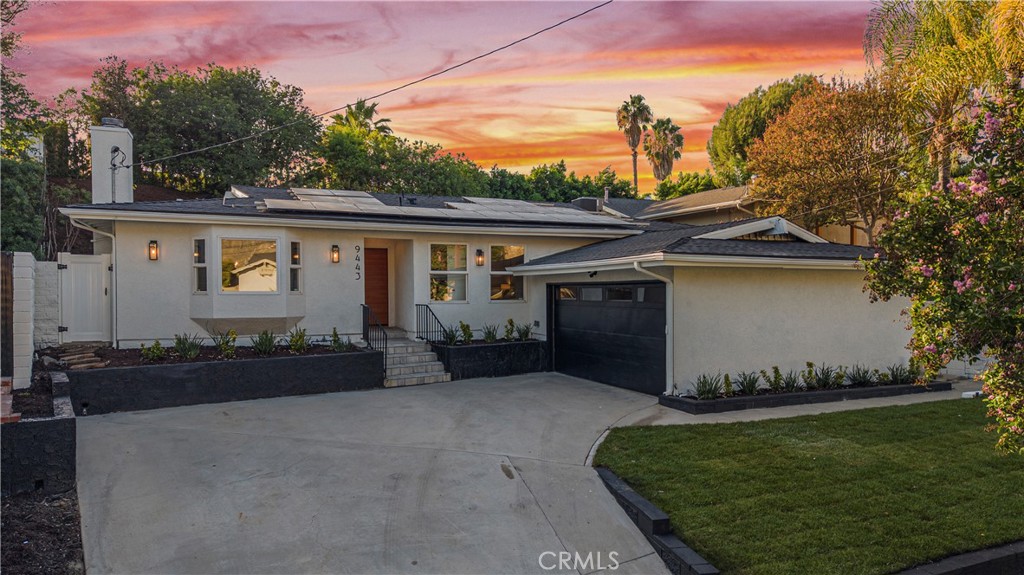
9443 Mclennan Avenue,Northridge, CA 91343
Northridge, CA 91343

Description
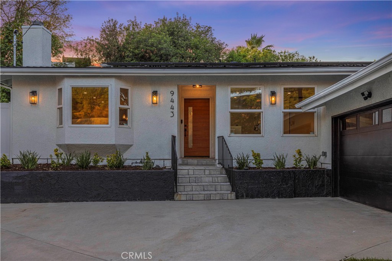
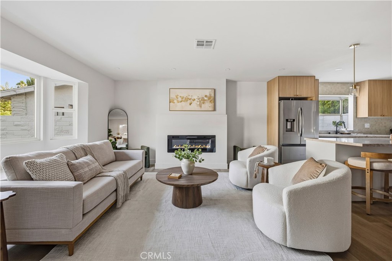
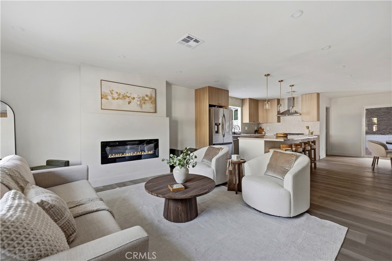
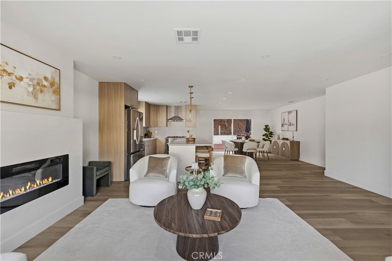
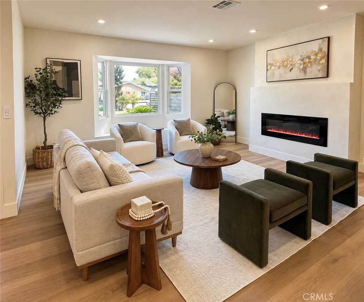
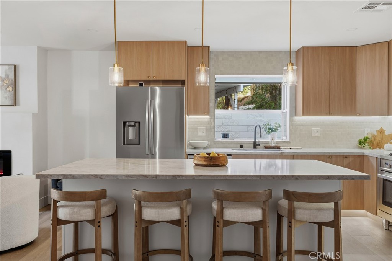
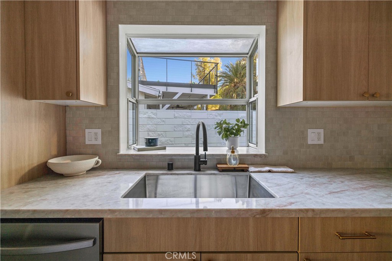
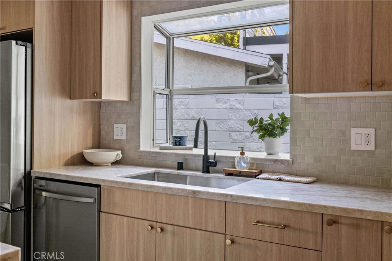
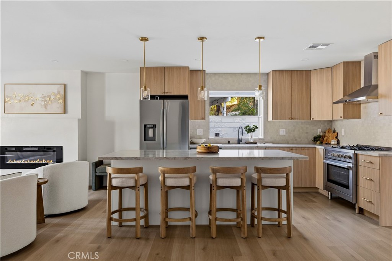
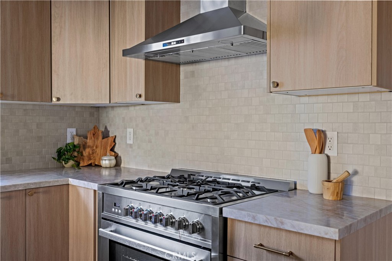
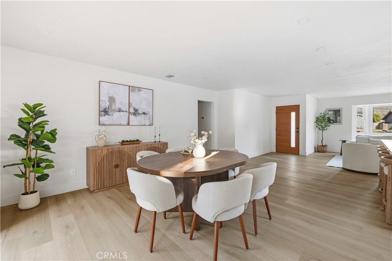
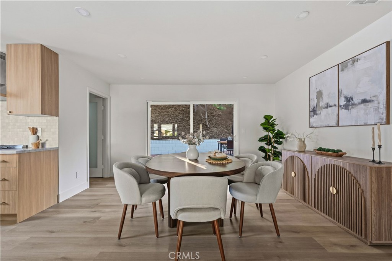
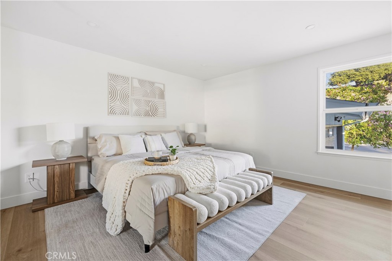
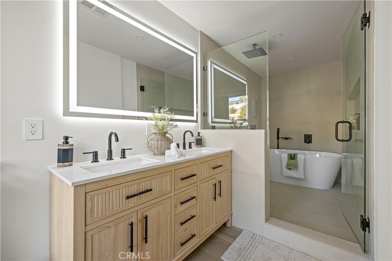
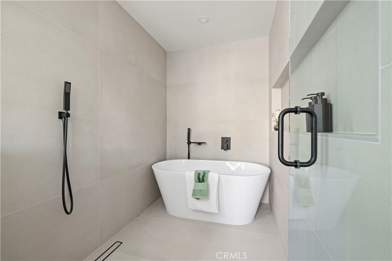
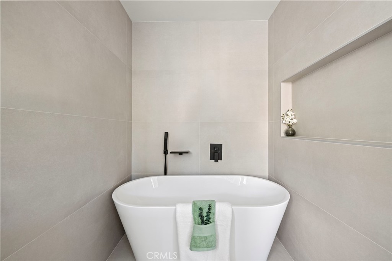
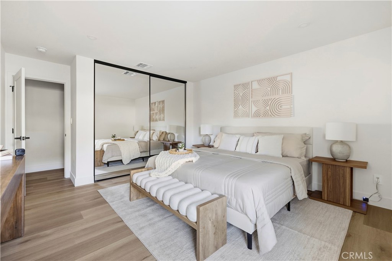
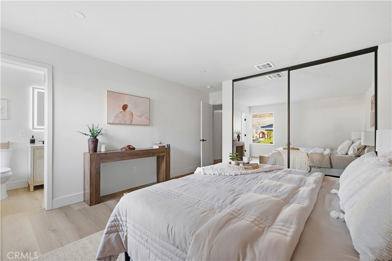
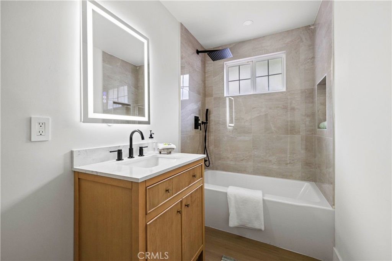
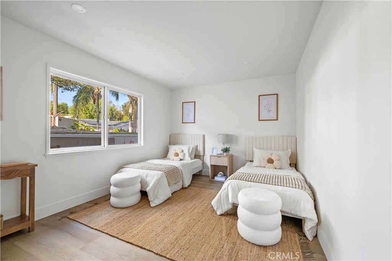
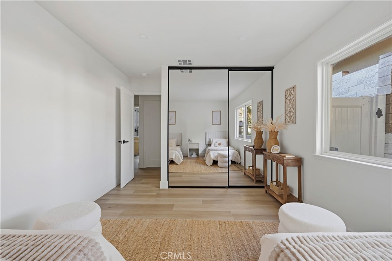
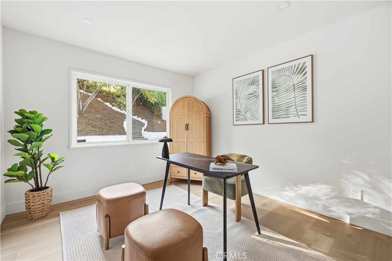
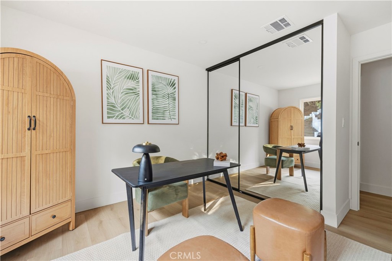
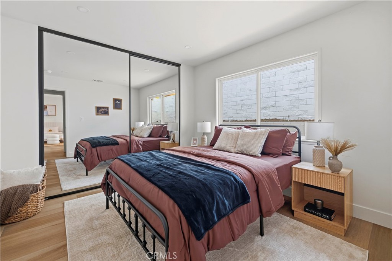
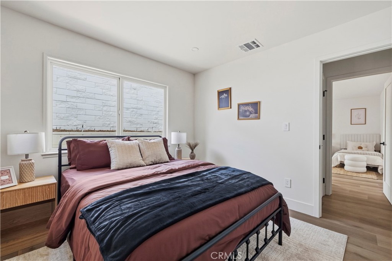
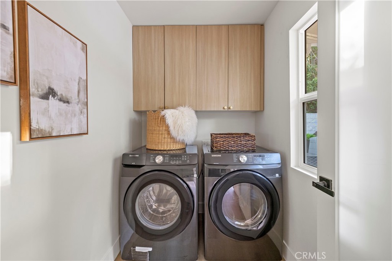
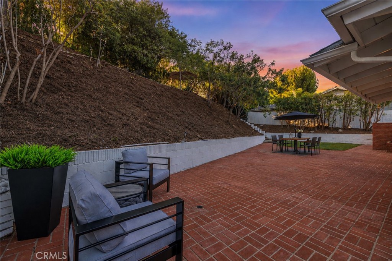
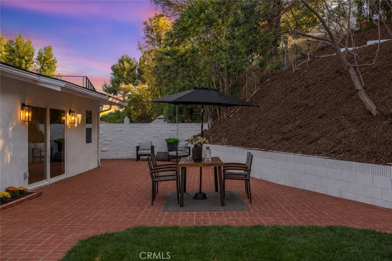
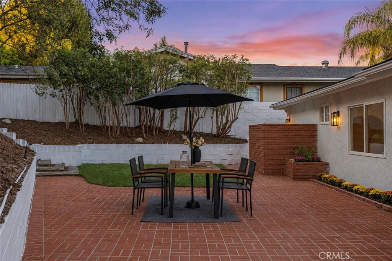
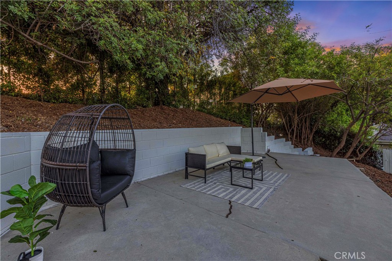
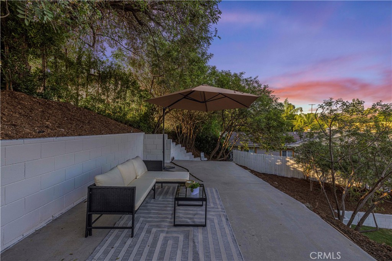
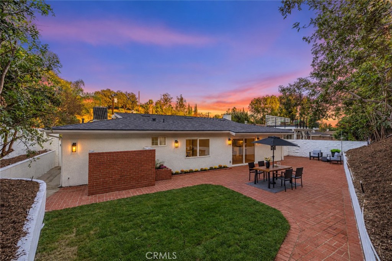
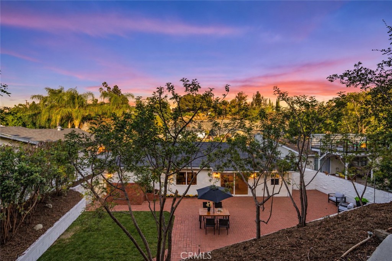
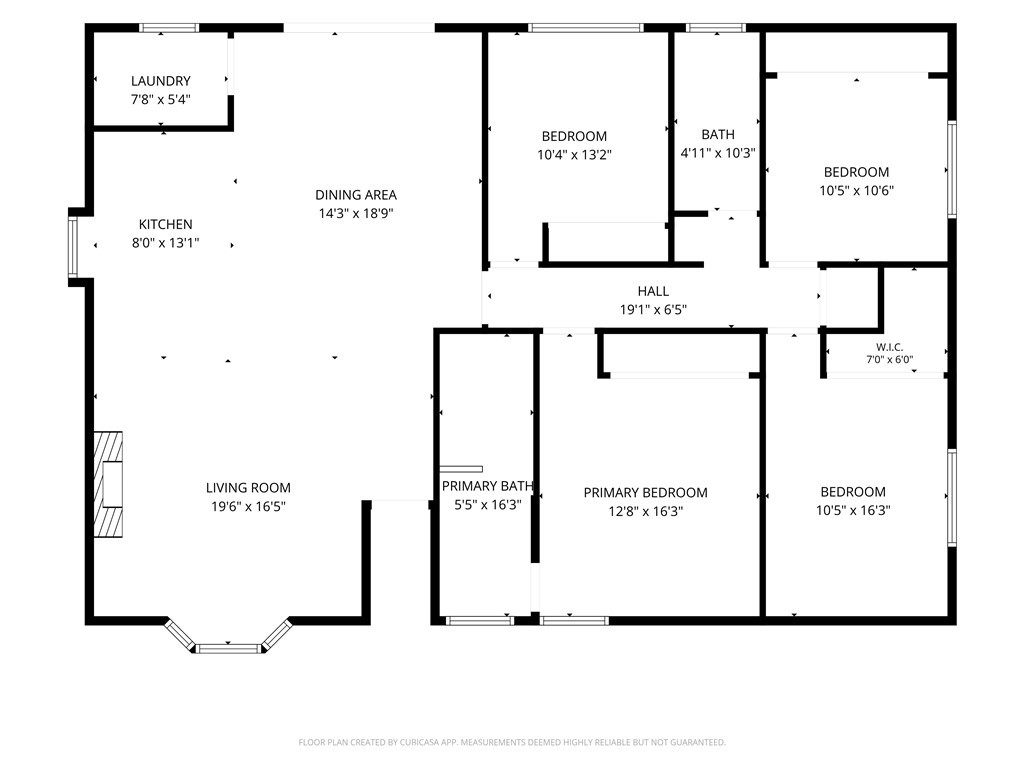
Tucked away on a quiet cul-de-sac in highly sought after Walnut Cove, this beautifully reimagined 4 bedroom, 2 bath home offers approximately 1,700 sq ft of bright, thoughtfully designed living space. The expansive great room features a charming bay window, recessed lighting, and a statement Roman clay fireplace. At the heart of the home is a stunning new kitchen with Taj Mahal quartz countertops, abundant cabinetry, stainless steel appliances, a garden window, and an oversized island with seating for four. The adjoining dining area overlooks the private backyard, creating an effortless flow for everyday living and entertaining. The spacious primary suite features a spa-inspired bath with dual vanity, LED mirror, oversized walk-in shower, and soaking tub. Three additional bedrooms and a beautifully updated secondary bathroom complete the interior. Outside, enjoy a private backyard with mature trees, grassy space, a brick patio, and a raised entertaining area. The roof, sewer line, HVAC, electrical, plumbing, doors, flooring, appliances, landscaping, interior and exterior paint, and more have already been updated. Plus, enjoy solar panels, a full size laundry room, and a finished 2-car garage.
Details
| MLS # | SR26202502 |
|---|---|
| Listing Type | For Sale |
| Style | House |
| Sub-Type | Resale |
| Status | Active |
| Year | 1962 |
| Days On Site | 43 |
| Listing Provided By | Pinnacle Estate Properties, Inc. | Tamara Tambe |
Features
| Bed(s) | 4 |
|---|---|
| Bath(s) | 2 Total |
| SQ Feet | 1,700 |
| Garage | 2 |
| Story(s) | 1 |
| Units | 1 |
| Acreage | 0.17 |
| Property View | None |
Interior
| Cooling | Central Air |
|---|---|
| Heating | Central |
| Heating Yes / No | Yes |
| Cooling Yes / No | Yes |
| Interior Features | Breakfast Bar, Separate Formal Dining Room, Open Floorplan, Quartz Counters, Recessed Lighting, Primary Suite |
| Window Features | Double Pane Windows |
| Appliances | Dishwasher, Free Standing Range, Disposal, Gas Range, Refrigerator, Tankless Water Heater, Dryer, Washer |
| Fireplace Yes / No | Yes |
Exterior
| Roof | Composition |
|---|---|
| Construction Materials | Stucco |
| Lot Features | Back Yard, Cul De Sac, Front Yard, Sprinklers Timer, Sprinkler System, Yard |
Parking
| Attached Garage Yes / No | Yes |
|---|---|
| Parking Features | Concrete, Driveway, Garage Faces Front, Garage, Side By Side |
| Garage Yes / No | Yes |
Utilities
| Utilities | Electricity Connected, Natural Gas Connected, Sewer Connected, Water Connected |
|---|---|
| Electric | Photovoltaics Third Party Owned |
| Sewer | Public Sewer |
Location
| Community Features | Curbs, Street Lights, Sidewalks |
|---|
Area Information
| State | CA |
|---|---|
| County | Los Angeles |
| City | Northridge |
| Zip Code | 91343 |
| Area | NR Northridge |
| Listing VS Median (in 91343) | |
Price: $1,049,000 low | high Med: $699,999 sqft: 1,700 low | high Med: 1,603 $ / sqft: $617 low | high Med: $437 On site: 43 low | high Med: 63 | |
Market Activity 91343
Request a showing
Request a showing
Contact
Learn More About This Property

| Open House |
|---|
| In-Person 11/01 2:00 PM - 5:00 PM |
| State | CA |
|---|---|
| County | Los Angeles |
| City | Northridge |
| Zip Code | 91343 |
| Area | NR Northridge |
| Listing VS Median (in 91343) | |
Price: $1,049,000 low | high Med: $699,999 sqft: 1,700 low | high Med: 1,603 $ / sqft: $617 low | high Med: $437 On site: 43 low | high Med: 63 | |