98 Zinfandel,Rancho Mirage, CA 92270
Rancho Mirage, CA 92270

Description
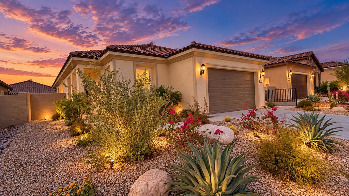
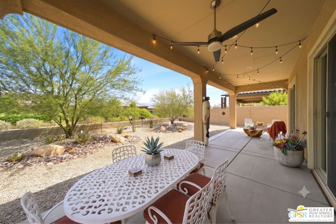
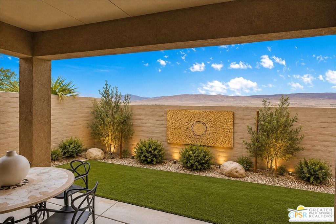
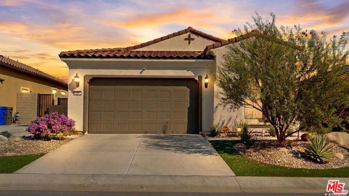
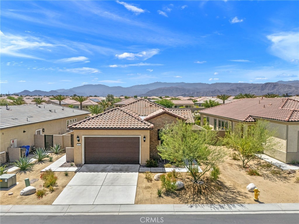
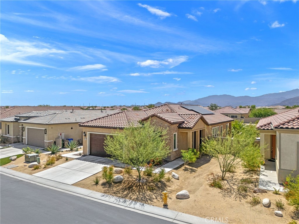
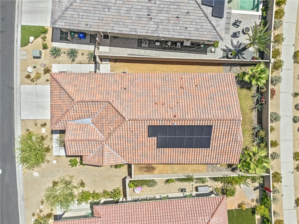
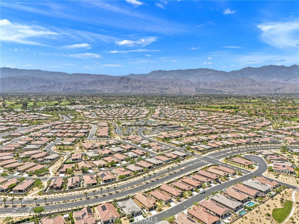
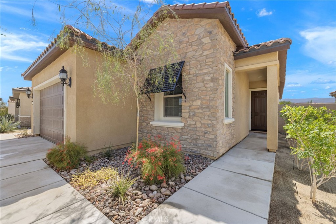
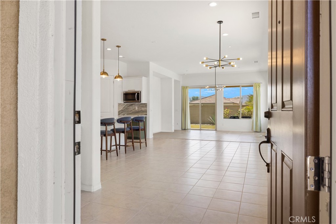
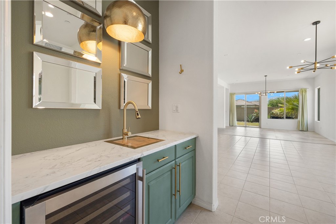
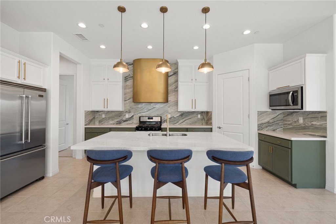
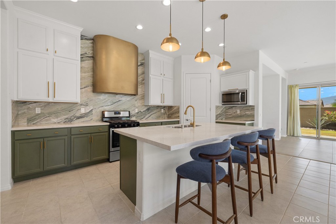
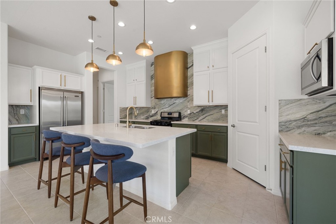
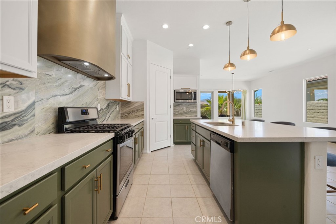
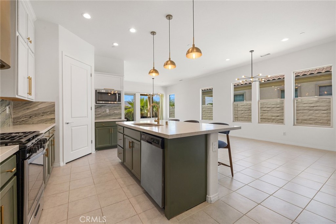
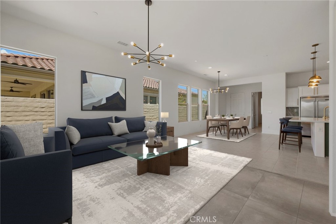
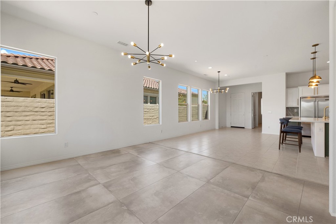
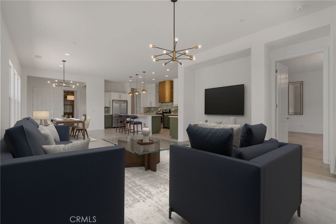
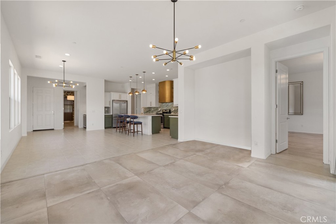
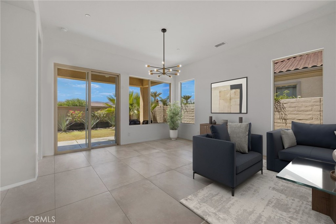
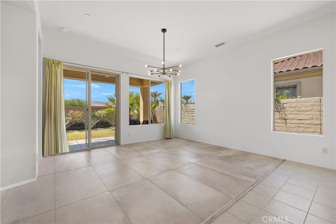
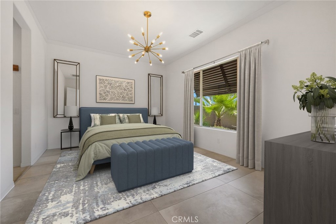
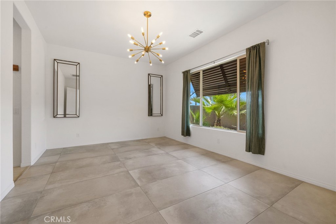
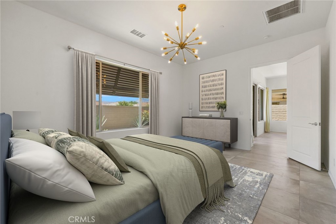
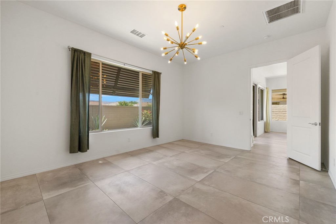
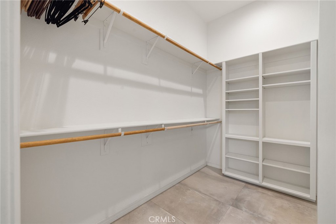
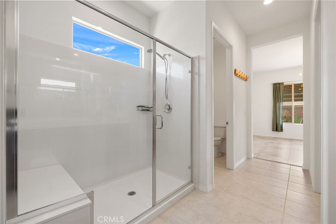
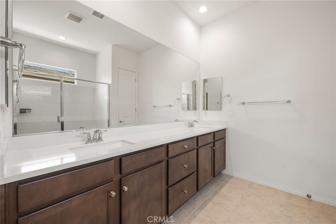
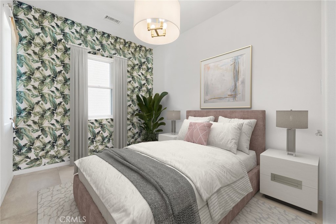
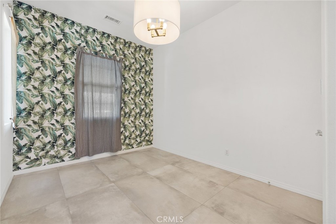
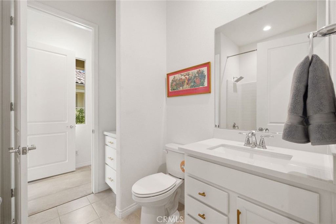
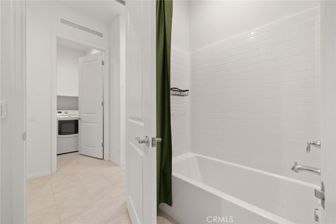
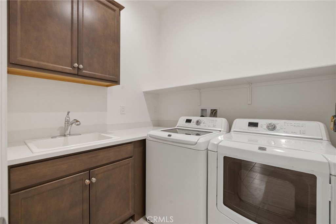
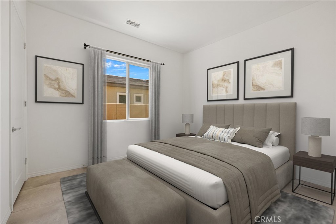
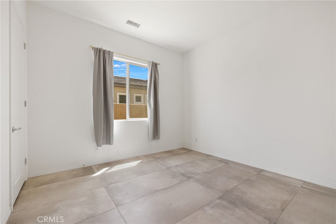
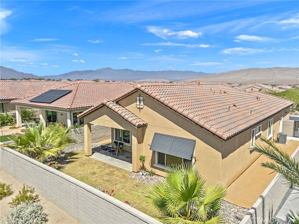
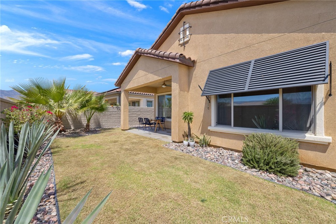
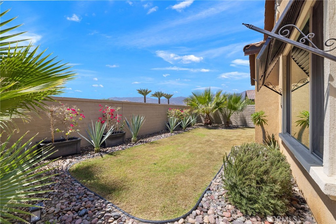
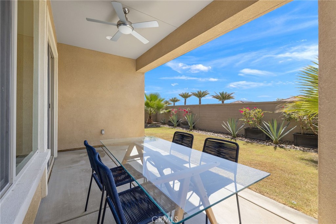
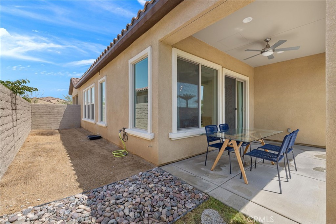
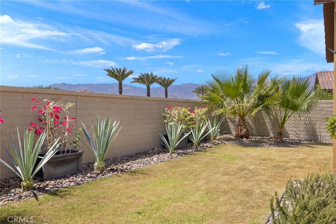
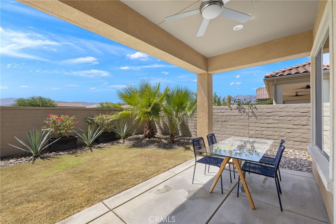
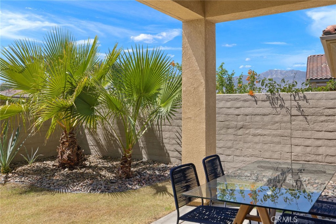
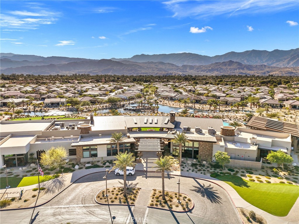
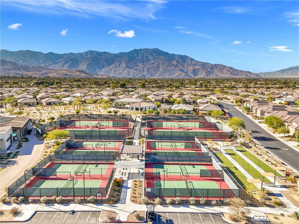
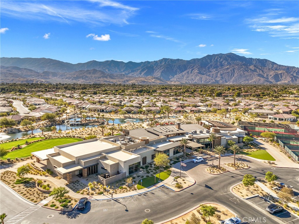
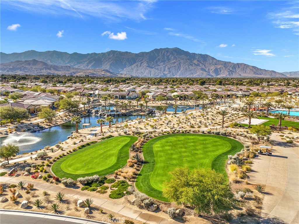
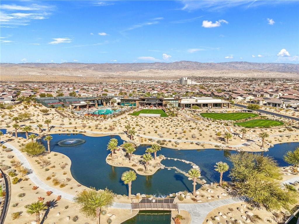
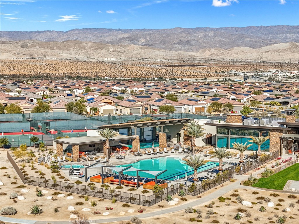
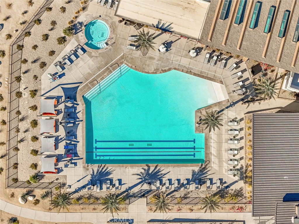
Welcome to one of the most unique and highly customized "Expedition" models in the guard-gated Del Webb 55+ community, featuring a rare 3-bedroom configuration-an uncommon find for this floor plan that adds valuable flexibility and immense appeal. Tucked well inside the neighborhood to shield you from the main traffic noise of Bob Hope and Dinah Shore Drives, this pristine home is just a convenient 10-minute walk from the resort-style clubhouse and pools. Designed for both everyday living and effortless entertaining, the bright, open-concept layout centers around a custom wet bar with a wine fridge, built-in cabinetry, and a brass-tone sink, flowing seamlessly into a chef's kitchen equipped with quartz countertops, a full-height porcelain backsplash, a custom vent hood, premium appliances, and elegant double-stacked cabinetry. Two of the three bedrooms feature private en-suite baths, creating ideal separation for guests, while the spacious primary suite serves as a relaxing retreat, all elevated by customized walk-in closets and designer lighting throughout. High-value functional features include OWNED SOLAR, a tankless water heater, a fire sprinkler system, a large garage, and an upgraded laundry room complete with a dedicated sink and extra cabinetry. Step outside to a beautifully landscaped natural grass yard boasting stunning mountain views that are perfect for enjoying iconic desert sunsets. Offering a vibrant, active lifestyle where the HOA fee conveniently includes premium cable and high-speed internet services, this property represents a rare opportunity to own a highly upgraded, incredibly versatile home in one of Rancho Mirage's most desirable communities.
Details
| MLS # | OC26084367 |
|---|---|
| Listing Type | For Sale |
| Style | House |
| HOA Dues | $530 |
| Sub-Type | Resale |
| Status | Active |
| Year | 2022 |
| Days On Site | 186 |
| Listing Provided By | Alta Realty Group CA, Inc | Keith Powers |
Features
| Bed(s) | 3 |
|---|---|
| Bath(s) | 2 Total |
| SQ Feet | 1,770 |
| Garage | 2 |
| Story(s) | 1 |
| Units | 1 |
| Acreage | 0.14 |
| Property View | Yes |
Interior
| Cooling | Central Air |
|---|---|
| Heating | Central |
| Heating Yes / No | Yes |
| Cooling Yes / No | Yes |
| Interior Features | Breakfast Bar, Open Floorplan, Pantry, Quartz Counters, Recessed Lighting, Bar, All Bedrooms Down, Bedroom On Main Level, Main Level Primary, Primary Suite, Walk In Closets |
| Window Features | Energy Star Qualified Windows |
| Appliances | Dishwasher, Energy Star Qualified Appliances, Gas Cooktop, Disposal, Gas Oven, Gas Range, Microwave, Refrigerator, Self Cleaning Oven, Tankless Water Heater, Dryer, Washer |
| Fireplace Yes / No | No |
Exterior
| Roof | Spanish Tile |
|---|---|
| Construction Materials | Stucco |
| Foundation Details | Slab |
| Lot Features | Drip Irrigation Bubblers, Sprinklers In Rear, Sprinklers In Front |
| Fencing | Block |
Parking
| Attached Garage Yes / No | Yes |
|---|---|
| Parking Features | Door Single, Garage Faces Front, Garage |
| Garage Yes / No | Yes |
Utilities
| Utilities | Cable Connected, Electricity Connected, Natural Gas Connected, Sewer Connected, Underground Utilities, Water Connected |
|---|---|
| Electric | Photovoltaics On Grid |
| Sewer | Public Sewer |
Location
| Community Features | Dog Park, Suburban, Pool |
|---|
Area Information
| State | CA |
|---|---|
| County | Riverside |
| City | Rancho Mirage |
| Zip Code | 92270 |
| Area | 321 Rancho Mirage |
| Community Name | Del Webb RM |
| Listing VS Median (in Del Webb RM) | |
Price: $729,000 low | high Med: $814,500 sqft: 1,770 low | high Med: 1,845 $ / sqft: $412 low | high Med: $441 On site: 186 low | high Med: 23.5 | |
Market Activity 92270
Request a showing
Request a showing
Contact
Learn More About This Property

| State | CA |
|---|---|
| County | Riverside |
| City | Rancho Mirage |
| Zip Code | 92270 |
| Area | 321 Rancho Mirage |
| Community Name | Del Webb RM |
| Listing VS Median (in Del Webb RM) | |
Price: $729,000 low | high Med: $814,500 sqft: 1,770 low | high Med: 1,845 $ / sqft: $412 low | high Med: $441 On site: 186 low | high Med: 23.5 | |