1026 Sundew Way,San Jacinto, CA 92582
San Jacinto, CA 92582

Description
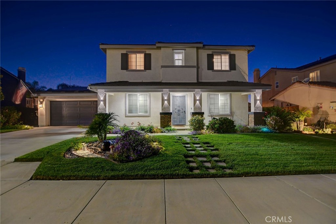
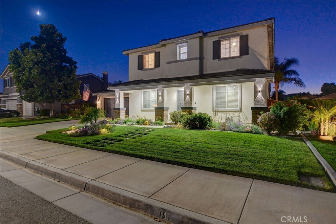
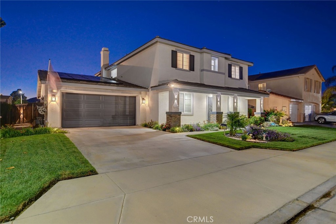
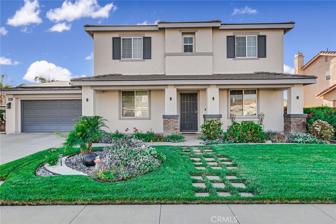
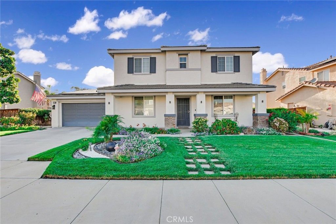
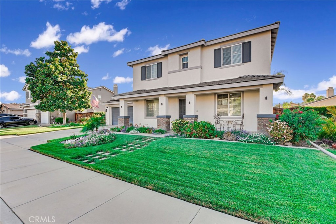
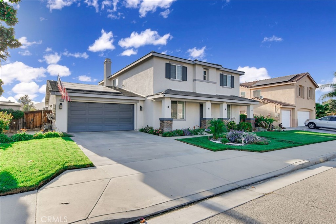
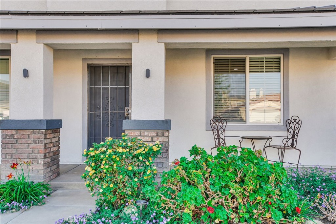
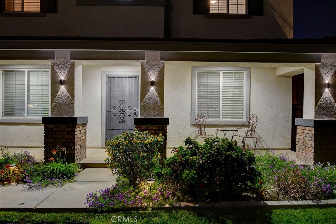
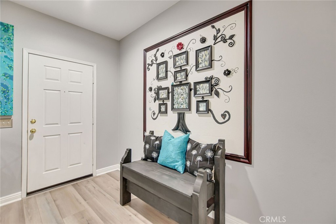
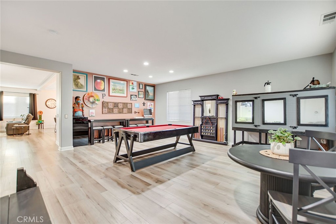
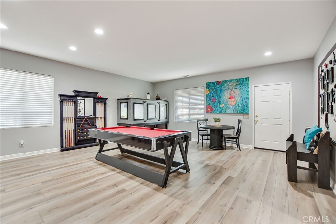
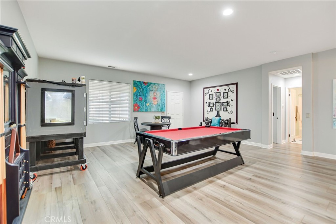
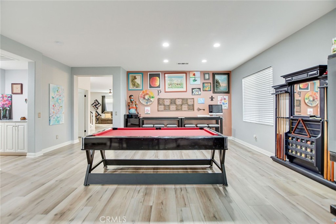
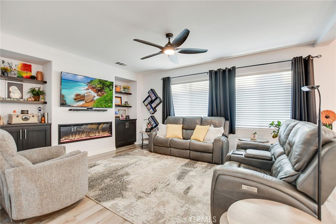
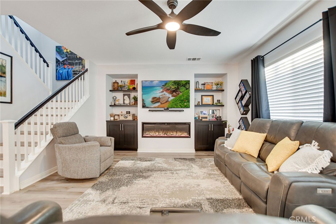
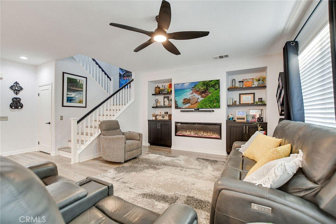
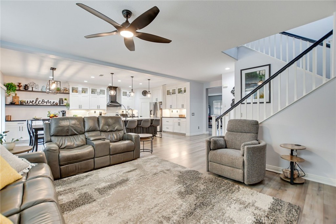
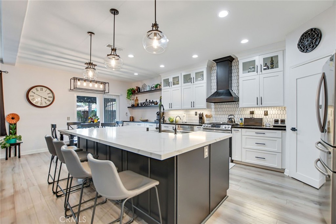
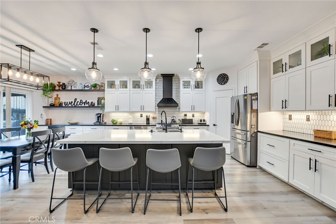
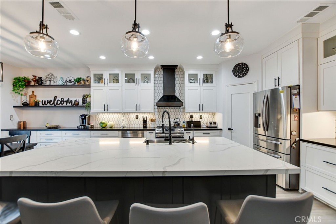
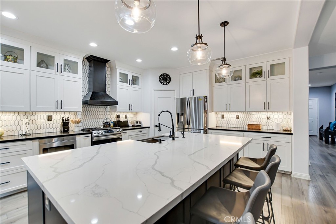
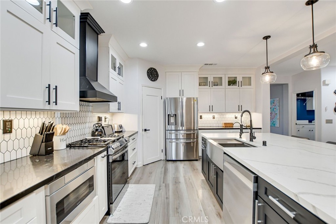
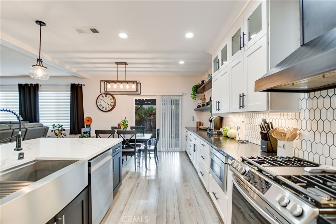
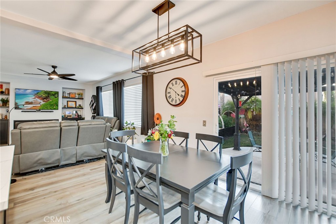
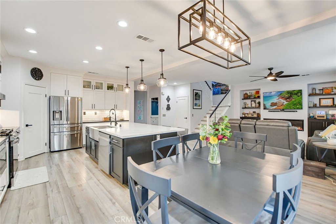
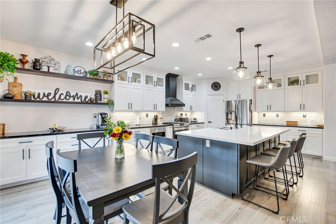
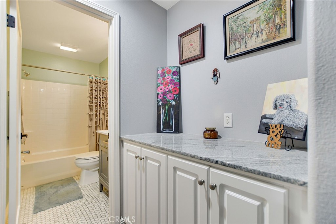
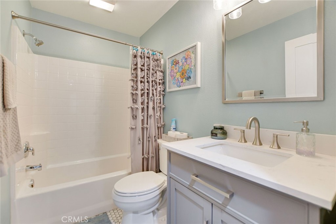
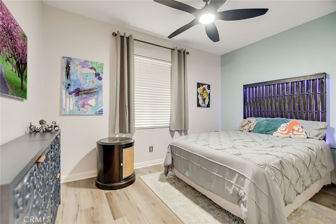
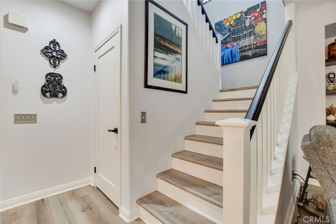
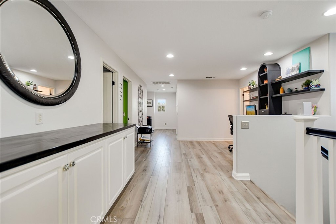
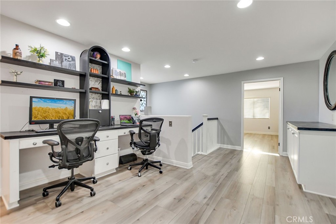
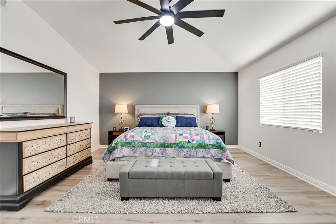
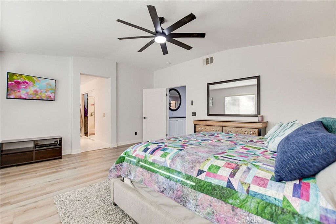
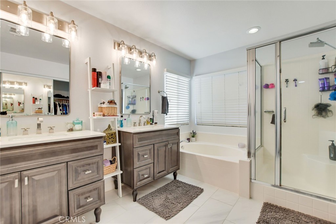
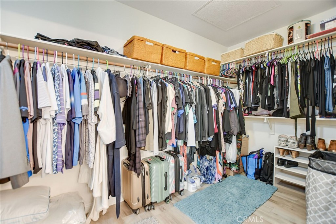
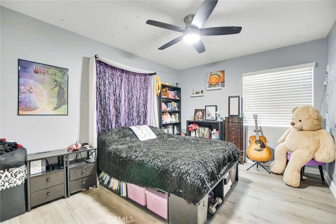
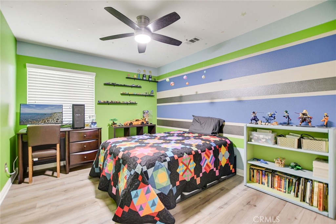
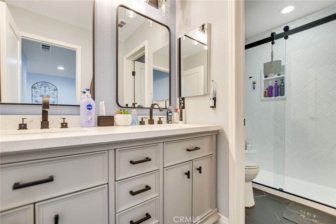
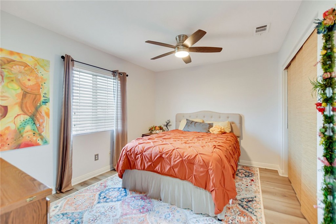
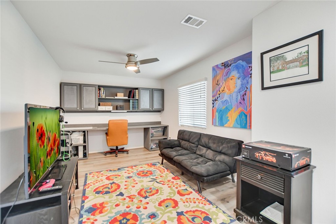
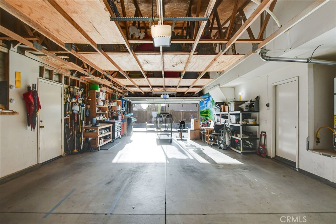
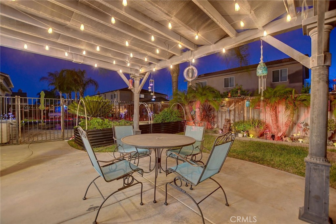
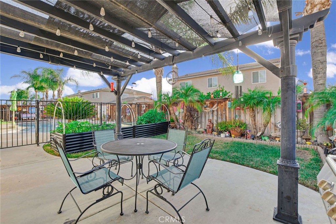
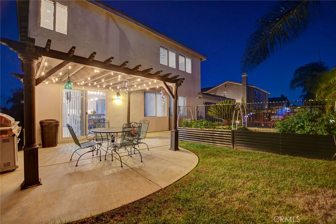
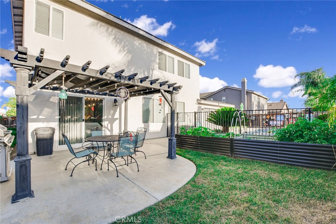
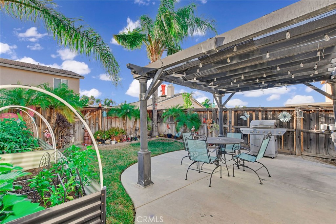
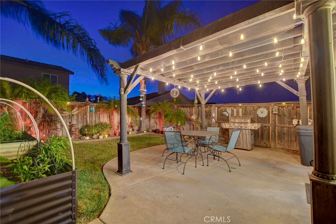
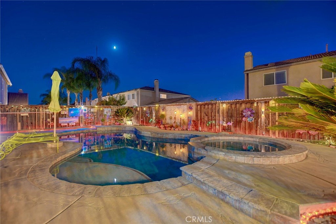
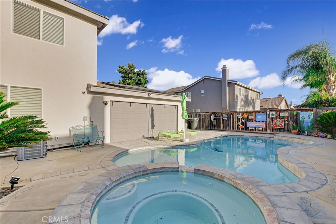
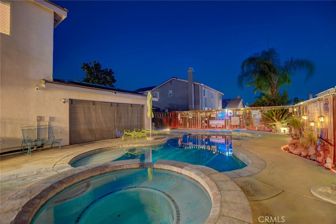
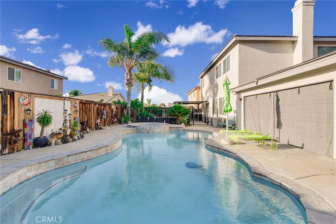
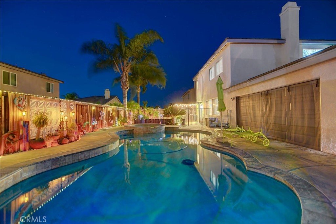
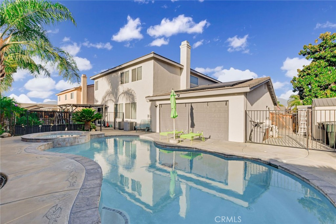
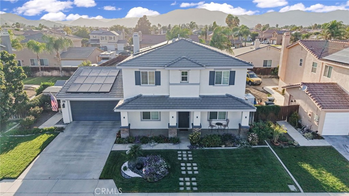
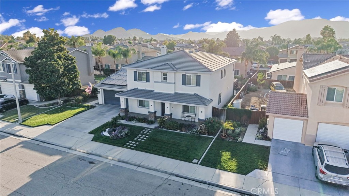
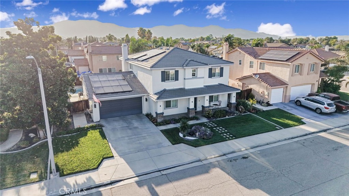
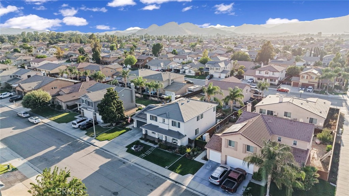
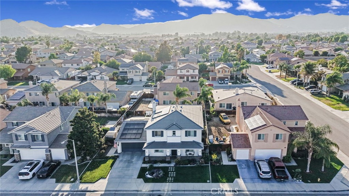
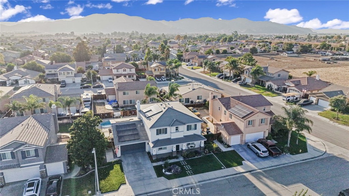
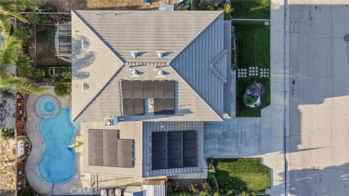
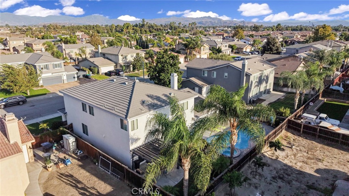
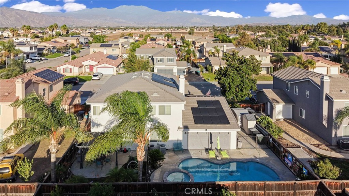
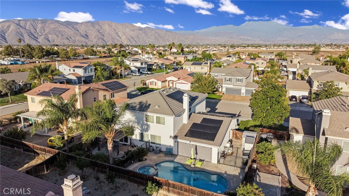
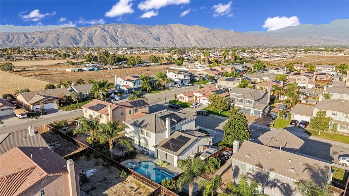
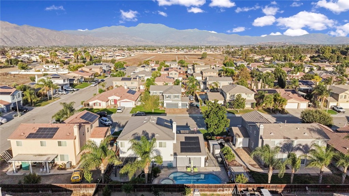
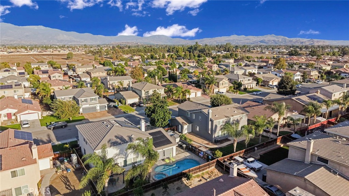
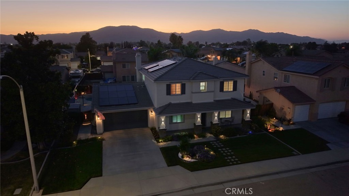
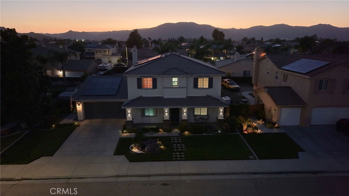
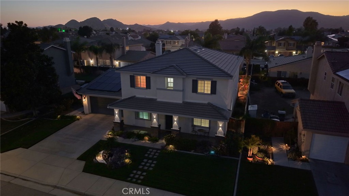
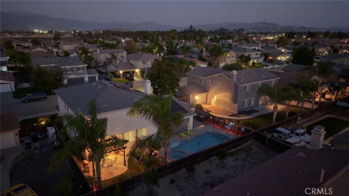
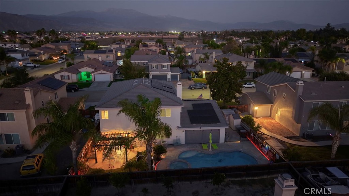
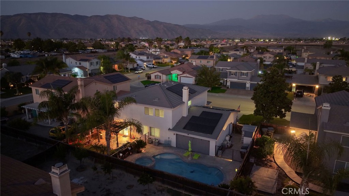
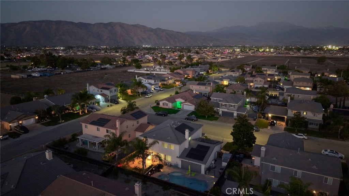
Gorgeous contemporary 5 bedroom 3 bathroom 3107 Square Foot two story Pool home in the Meadowbrook Community in the city of San Jacinto. This home was built in 2004 and features a 6970 square foot lot with 4 car double sided pull through tandem garage. This immaculate home features a full house alkaline water purifier system, beautiful vinyl wood and tile floors, recessed lighting throughout the house and an enormous remodeled open kitchen with a modern design. As you step into the entryway the home flows into a luminous and spacious living room that could be use as a formal dining room, to your left you will find the downstairs bedroom with sliding door closet and a full bath with a shower-tub combo, as you keep walking ahead you will see to your left the very ample laundry room with a folding area with cabinets for extra storage and a door that leads to the garage. The kitchen is highlighted by its spacious and open concept that connects to the family room featuring an electric fireplace, perfect for hosting gatherings. There's a large kitchen island with seating for four, utility sink, stainless steel appliances, and lots of cabinet and counter space with quartz countertops, next to it is the eating area with sliding door granting access to the backyard as well as a walk in pantry. Going upstairs to your left is the primary bedroom and features an attached master bathroom with separate double sink, soaking tub, walk in shower, spacious walk in closet with mirrored doors and a privacy door for toilet. The rest of the bedrooms branch down thee hallway to the right and are quite spacious too, with all featuring ceiling fan-light combo and spacious sliding door closets, a third bathroom is located in the middle of the hallway with double sink and walk in shower. At the end of the hallway there's a second family room that could be easily converted into a sixth bedroom. The backyard boasts a stunning swimming pool and spa with covered patio perfect for entertaining! Home is located close shopping, restaurants and major streets with easy access to local highways.
Details
| MLS # | TR26170315 |
|---|---|
| Listing Type | For Sale |
| Style | House |
| Sub-Type | Resale |
| Status | Pending |
| Year | 2004 |
| Days On Site | 36 |
| Listing Provided By | RE/MAX Empire Properties | Chris Murray |
Features
| Bed(s) | 5 |
|---|---|
| Bath(s) | 3 Total |
| SQ Feet | 3,107 |
| Garage | 2 |
| Pool | Yes |
| Story(s) | 2 |
| Units | 1 |
| Zoning | R1 |
| Acreage | 0.16 |
| Property View | Yes |
Interior
| Cooling | Central Air, Electric |
|---|---|
| Heating | Central, Forced Air, Natural Gas |
| Heating Yes / No | Yes |
| Cooling Yes / No | Yes |
| Interior Features | Breakfast Bar, Ceiling Fans, Eat In Kitchen, High Ceilings, Open Floorplan, Pantry, Recessed Lighting, Unfurnished, Wired For Data, Bedroom On Main Level, Dressing Area, Primary Suite, Walk In Pantry, Walk In Closets |
| Window Features | Blinds |
| Appliances | Dishwasher, Free Standing Range, Gas Cooktop, Disposal, Gas Oven, Gas Range, Gas Water Heater, Microwave, Refrigerator, Self Cleaning Oven, Vented Exhaust Fan, Water To Refrigerator, Water Heater, Water Purifier, Dryer, Washer |
| Fireplace Yes / No | Yes |
Exterior
| Roof | Tile |
|---|---|
| Security Features | Carbon Monoxide Detectors, Fire Detection System, Smoke Detectors |
| Construction Materials | Stucco |
| Foundation Details | Slab |
| Lot Features | Back Yard, Front Yard, Garden, Sprinklers In Rear, Sprinklers In Front, Rectangular Lot, Sprinklers Timer, Sprinklers On Side, Sprinkler System, Sloped Up, Yard |
| Fencing | Wood |
Parking
| Attached Garage Yes / No | Yes |
|---|---|
| Parking Features | Concrete, Door Single, Driveway, Driveway Up Slope From Street, Garage Faces Front, Garage, Garage Door Opener, Garage Faces Rear, Tandem |
| Garage Yes / No | Yes |
Utilities
| Utilities | Cable Available, Cable Connected, Electricity Available, Electricity Connected, Natural Gas Available, Natural Gas Connected, Phone Available, Phone Connected, Sewer Available, Sewer Connected, Underground Utilities, Water Available, Water Connected |
|---|---|
| Electric | Electricity On Property, Photovoltaics On Grid, Photovoltaics Third Party Owned, Standard |
| Sewer | Public Sewer |
Location
| Community Features | Curbs, Street Lights, Suburban, Sidewalks |
|---|
Area Information
| State | CA |
|---|---|
| County | Riverside |
| City | San Jacinto |
| Zip Code | 92582 |
| Area | SRCAR Southwest Riverside County |
| Listing VS Median (in 92582) | |
Price: $619,900 low | high Med: $519,900 sqft: 3,107 low | high Med: 1,897 $ / sqft: $200 low | high Med: $274 On site: 36 low | high Med: 107 | |
Market Activity 92582
Request a showing
Request a showing
Contact
Learn More About This Property

| State | CA |
|---|---|
| County | Riverside |
| City | San Jacinto |
| Zip Code | 92582 |
| Area | SRCAR Southwest Riverside County |
| Listing VS Median (in 92582) | |
Price: $619,900 low | high Med: $519,900 sqft: 3,107 low | high Med: 1,897 $ / sqft: $200 low | high Med: $274 On site: 36 low | high Med: 107 | |